

125 Riviere-Verte Road Rivière-Verte, New Brunswick E7C 3A1

$221,000
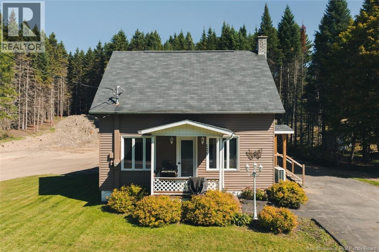
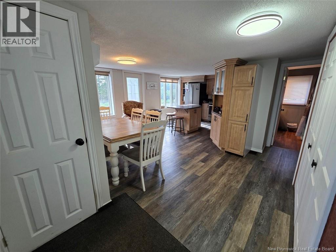
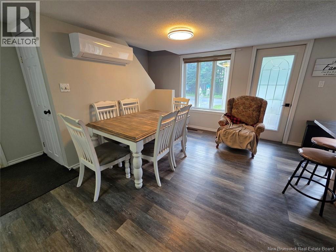
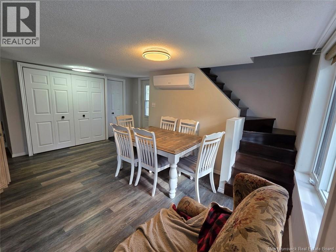
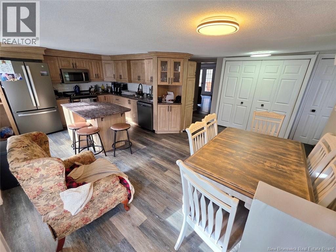
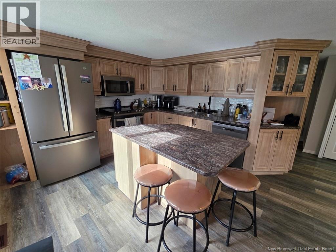
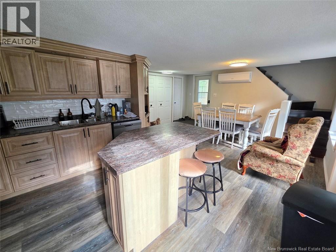
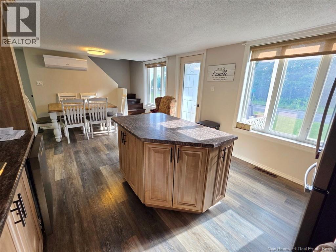
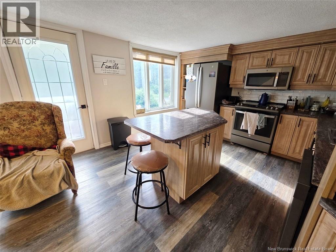
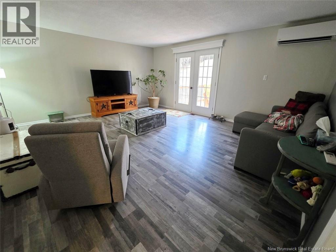
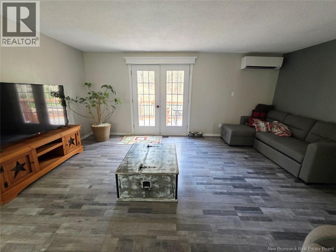
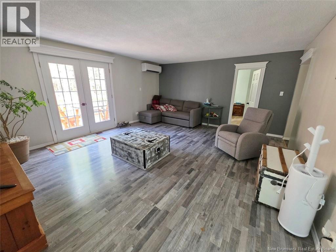
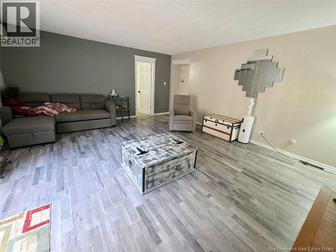
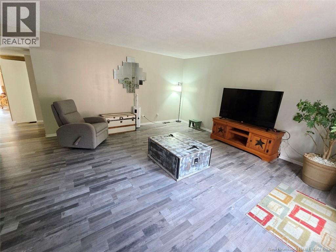
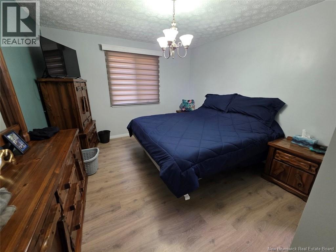
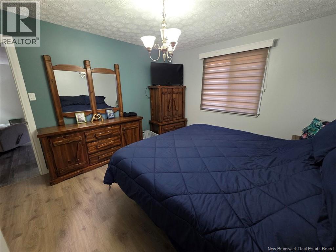
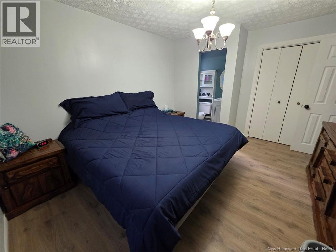
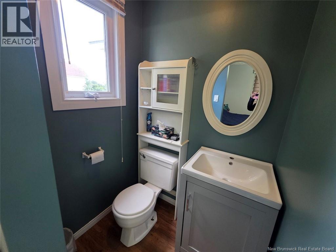
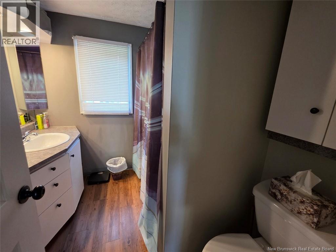
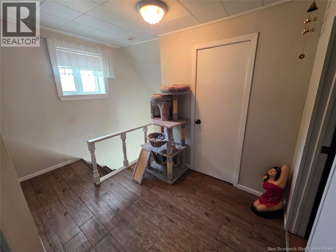
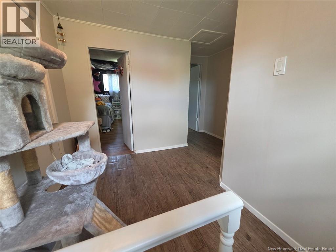
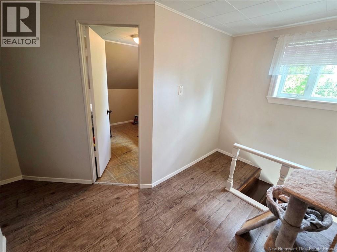
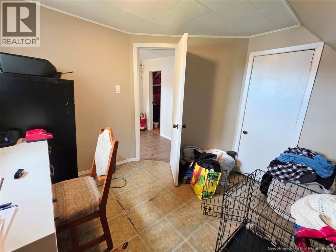
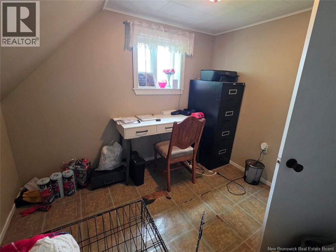
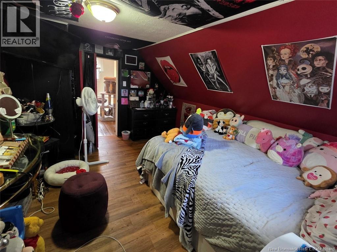
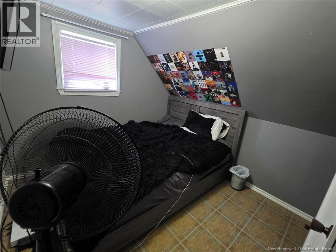
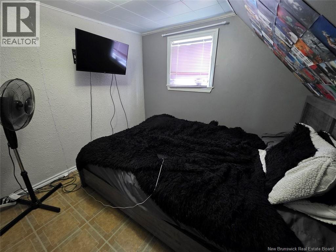
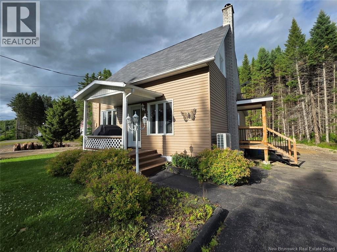
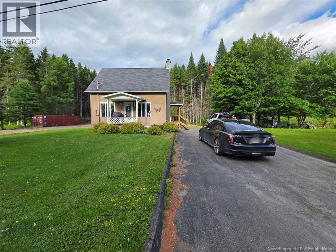
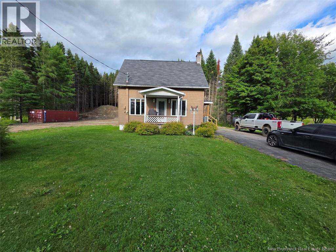
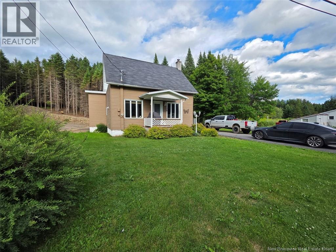
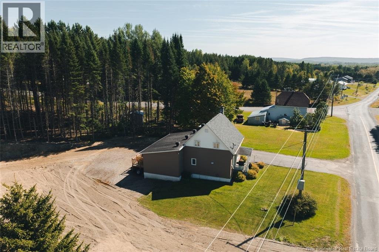
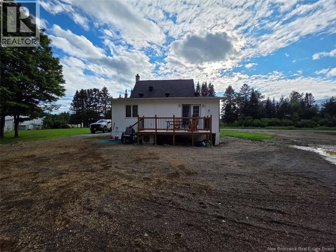
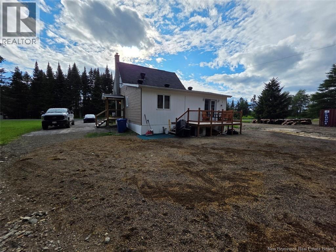
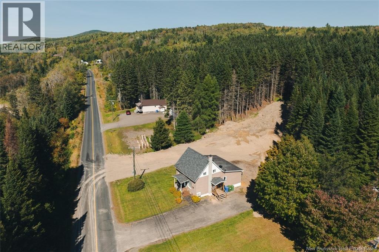
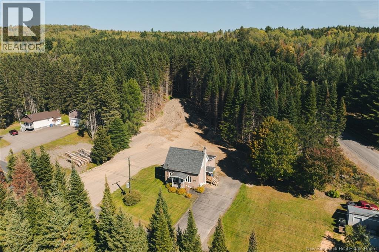
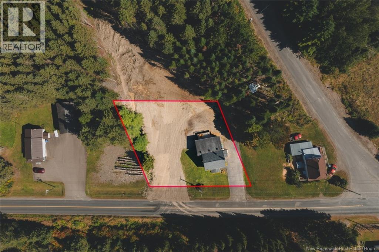
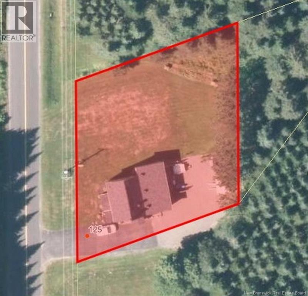
Welcome, nature lovers! Located just minutes from all services and amenities, this beautiful property will charm you with its peaceful setting and exceptional potential. As you enter, you will be welcomed by a functional kitchen offering ample counter space and cabinetry, open to a warm and inviting dining area. The main floor also features a laundry area, a full bathroom, a spacious living room filled with natural light and providing direct access to the large deck and backyard, as well as a generously sized bedroom with an adjoining powder room. Upstairs, you will find three well-sized rooms, including two bedrooms and a third room currently used as an office, which can easily be converted to suit your needs. The unfinished basement offers plenty of storage space along with excellent potential for future development. Outside, enjoy a paved driveway and a huge backyard surrounded by mature trees, providing privacy, tranquility, and a beautiful natural setting. Combining comfort, space, and endless possibilities, this property is ideal for a wide range of projects. A visit will convince you! (id:55272)
Property Details
| MLS® Number | NB144697 |
| Property Type | Single Family |
| EquipmentType | Water Heater |
| RentalEquipmentType | Water Heater |
| RoadType | Paved Road |
Building
| BathroomTotal | 2 |
| BedroomsAboveGround | 4 |
| BedroomsTotal | 4 |
| ConstructionStyleAttachment | Detached |
| CoolingType | Heat Pump |
| ExteriorFinish | Vinyl |
| FlooringType | Laminate, Vinyl |
| FoundationType | Concrete |
| HalfBathTotal | 1 |
| HeatingFuel | Electric |
| HeatingType | Heat Pump |
| StoriesTotal | 2 |
| SizeInterior | 1290 Sqft |
| TotalFinishedArea | 1290 Sqft |
| Type | House |
| UtilityWater | Drilled Well, Well |
Land
| AccessType | Year-round Access, Road Access, Public Road |
| Acreage | No |
| Sewer | Septic System |
| SizeIrregular | 1197 |
| SizeTotal | 1197 M2 |
| SizeTotalText | 1197 M2 |
Rooms
| Level | Type | Length | Width | Dimensions |
|---|---|---|---|---|
| Second Level | Bedroom | 11'1'' x 7'1'' | ||
| Second Level | Office | 8'1'' x 9'1'' | ||
| Second Level | Bedroom | 13'1'' x 10'1'' | ||
| Second Level | Other | 9'1'' x 9'1'' | ||
| Main Level | Bath (# Pieces 1-6) | 4'1'' x 5'1'' | ||
| Main Level | Bedroom | 11'1'' x 13'1'' | ||
| Main Level | Living Room | 16'1'' x 18'1'' | ||
| Main Level | Bath (# Pieces 1-6) | 7'1'' x 7'1'' | ||
| Main Level | Other | 5'1'' x 6'1'' | ||
| Main Level | Kitchen | 11' x 12' | ||
| Main Level | Dining Room | 19'1'' x 13'1'' |
https://www.realtor.ca/real-estate/30092484/125-riviere-verte-road-rivière-verte
Interested?
Contact us for more information
Janik Nadeau
Salesperson
36 Rue Court
Edmundston, New Brunswick E3V 1S3

The trademarks REALTOR®, REALTORS®, and the REALTOR® logo are controlled by The Canadian Real Estate Association (CREA) and identify real estate professionals who are members of CREA. The trademarks MLS®, Multiple Listing Service® and the associated logos are owned by The Canadian Real Estate Association (CREA) and identify the quality of services provided by real estate professionals who are members of CREA. The trademark DDF® is owned by The Canadian Real Estate Association (CREA) and identifies CREA's Data Distribution Facility (DDF®)
October 15 2026 02:35:56
Saint John Real Estate Board Inc
Riviera Real Estate Ltd