

123 Albert Road Notre-Dame, New Brunswick E4V 1S3



$379,900
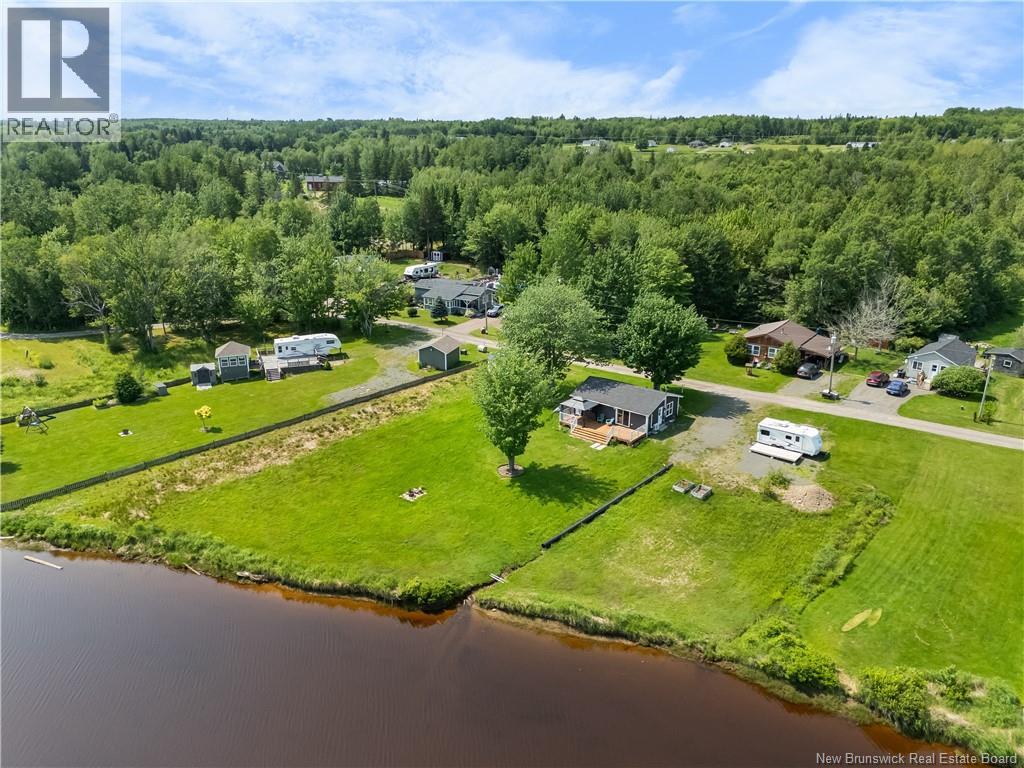
Welcome to your own waterfront retreat on the Cocagne River! Sitting on an impressive 0.75-acre waterfront lot, this beautifully updated year-round home or cottage offers stunning views and endless possibilities. Inside you'll find an open-concept kitchen, dining and living area with hardwood floors, 2 bedrooms, a spacious bathroom with laundry, a walk-in closet for additional storage, and an energy-efficient ductless heat pump for year-round comfort. Step outside to the expansive deck with gazebo and enjoy peaceful mornings overlooking the water. A rare bonus is the included 23' travel trailer, set up on its own separate lot with an RV pad, making it ideal for guests, extended family, or additional rental income. Whether you're looking for a year-round residence, a seasonal getaway, or an investment/Airbnb opportunity, this waterfront property is one you won't want to miss! (id:55272)
Property Details
| MLS® Number | NB143507 |
| Property Type | Single Family |
| AmenitiesNearBy | Marina, Recreation Nearby |
| CommunityFeatures | Fishing |
| Features | Balcony/deck/patio |
| Structure | Shed |
| ViewType | River View |
| WaterFrontType | Waterfront On River |
Building
| BathroomTotal | 1 |
| BedroomsAboveGround | 2 |
| BedroomsTotal | 2 |
| ArchitecturalStyle | Bungalow |
| BasementType | Crawl Space |
| ConstructedDate | 1969 |
| ConstructionStyleAttachment | Detached |
| CoolingType | Air Conditioned, Heat Pump |
| ExteriorFinish | Vinyl |
| FlooringType | Tile, Vinyl, Hardwood |
| FoundationType | Block, Concrete |
| HeatingFuel | Electric |
| HeatingType | Baseboard Heaters, Heat Pump |
| StoriesTotal | 1 |
| SizeInterior | 815 Sqft |
| TotalFinishedArea | 815 Sqft |
| Type | House |
| UtilityWater | Drilled Well, Well |
Land
| AccessType | Year-round Access, Water Access, Private Road |
| Acreage | No |
| LandAmenities | Marina, Recreation Nearby |
| LandscapeFeatures | Landscaped |
| SizeIrregular | 3065 |
| SizeTotal | 3065 M2 |
| SizeTotalText | 3065 M2 |
Rooms
| Level | Type | Length | Width | Dimensions |
|---|---|---|---|---|
| Main Level | Other | 7'1'' x 9'10'' | ||
| Main Level | Bedroom | 10'6'' x 7'8'' | ||
| Main Level | Primary Bedroom | 10'6'' x 7'4'' | ||
| Main Level | 4pc Bathroom | 12'11'' x 8' | ||
| Main Level | Kitchen | 11'1'' x 10'5'' | ||
| Main Level | Dining Room | 11'1'' x 14'2'' | ||
| Main Level | Living Room | 9'10'' x 17'10'' |
https://www.realtor.ca/real-estate/29999882/123-albert-road-notre-dame
Interested?
Contact us for more information
Nick Melanson
Salesperson
640 Mountain Road
Moncton, New Brunswick E1C 2P3

The trademarks REALTOR®, REALTORS®, and the REALTOR® logo are controlled by The Canadian Real Estate Association (CREA) and identify real estate professionals who are members of CREA. The trademarks MLS®, Multiple Listing Service® and the associated logos are owned by The Canadian Real Estate Association (CREA) and identify the quality of services provided by real estate professionals who are members of CREA. The trademark DDF® is owned by The Canadian Real Estate Association (CREA) and identifies CREA's Data Distribution Facility (DDF®)
September 02 2026 02:57:00
Saint John Real Estate Board Inc
RE/MAX Quality Real Estate Inc.