

120 Hubert Street Edmundston, New Brunswick E3V 4K5

$275,000
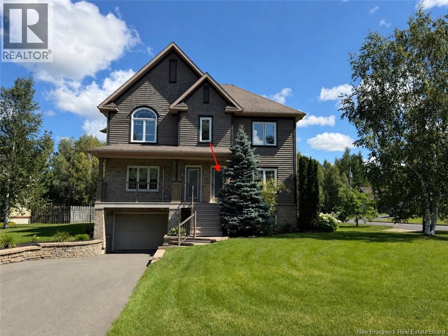
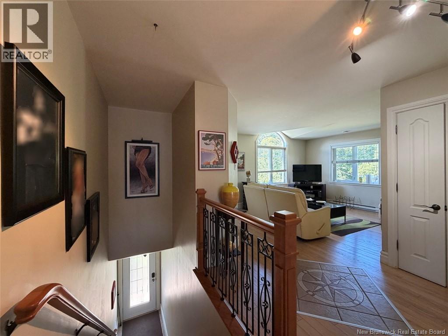
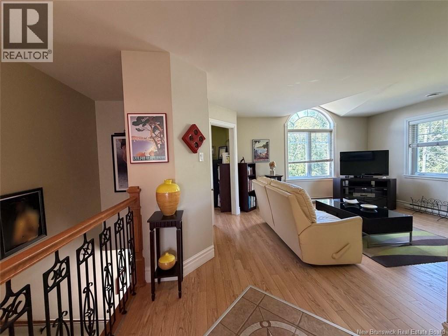
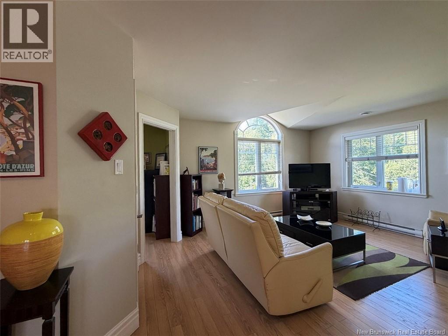
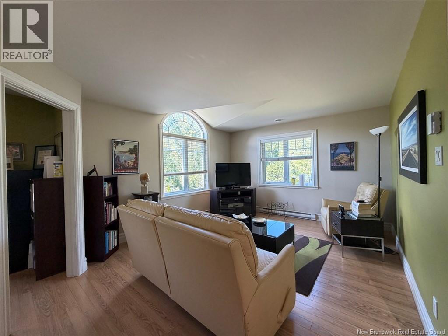
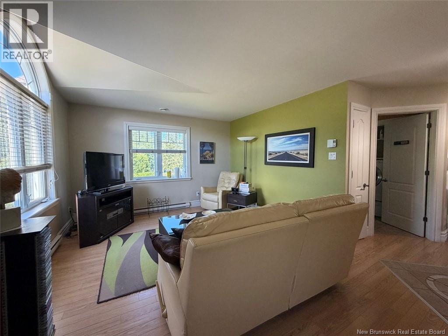
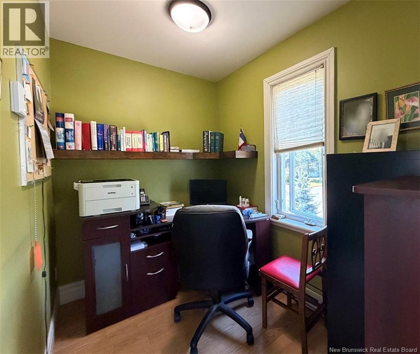
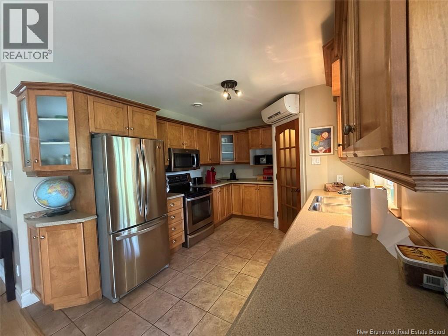
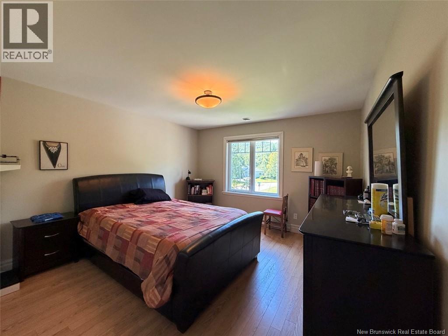
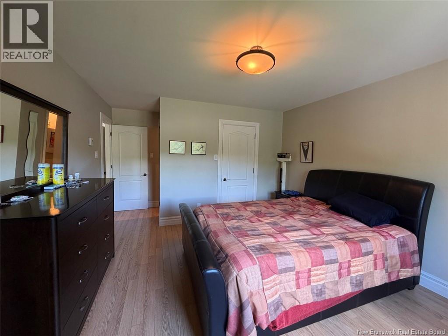
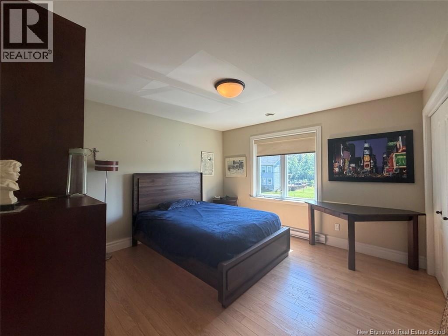
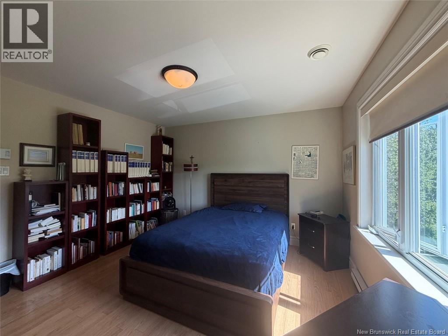
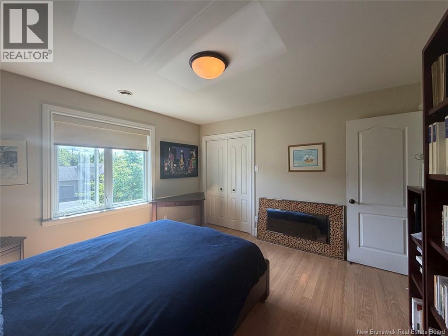
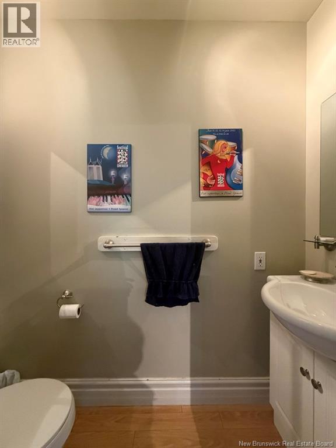
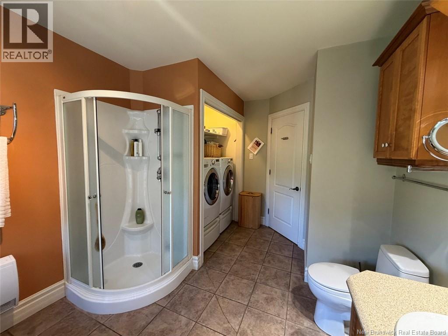
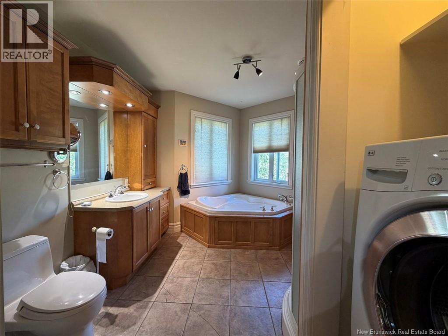
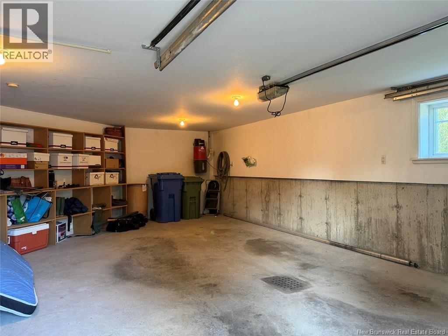
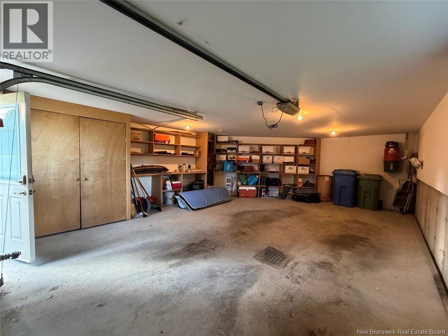
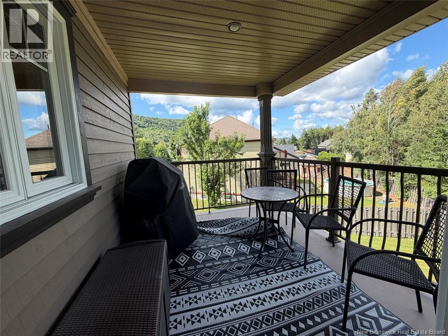
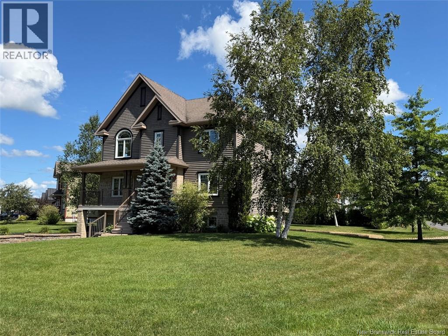
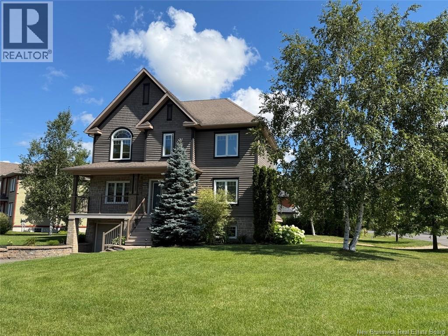
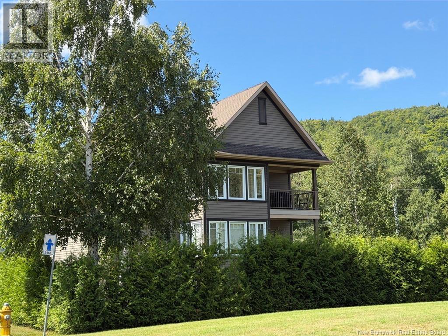
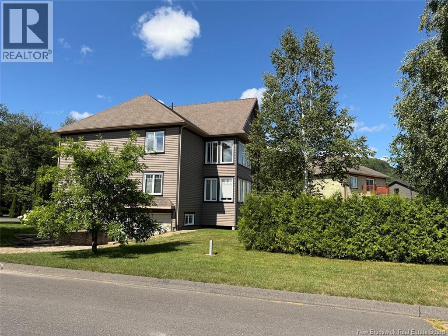
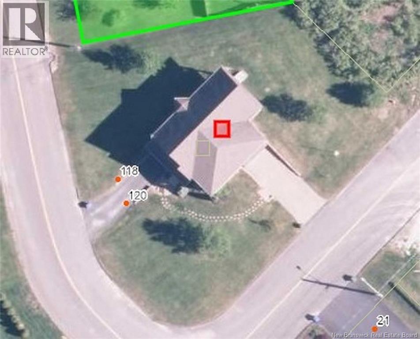
Condominium in a highly sought-after neighborhood! Discover this charming condominium-style property offering two bedrooms, one of which features its own private half bathroom, as well as a separate office space, perfect for working from home. The open-concept layout combines the kitchen, dining area and living room, creating a bright and inviting living space. The property also features a full bathroom with a bathtub and separate shower, as well as a practical and functional laundry area. A sunroom and a large balcony pleasantly complete the living space. The property also includes a single attached garage, an interlocking brick driveway and fully landscaped grounds. Located in a highly desirable area, this property is sure to charm you. Call to schedule a viewing! (id:55272)
Property Details
| MLS® Number | NB146278 |
| Property Type | Single Family |
| EquipmentType | Water Heater |
| RentalEquipmentType | Water Heater |
| RoadType | Paved Road |
Building
| BathroomTotal | 2 |
| BedroomsAboveGround | 2 |
| BedroomsTotal | 2 |
| BasementType | None |
| ConstructedDate | 2004 |
| ConstructionStyleAttachment | Attached |
| CoolingType | Heat Pump |
| ExteriorFinish | Stone, Wood |
| FlooringType | Ceramic, Hardwood |
| FoundationType | Concrete |
| HalfBathTotal | 1 |
| HeatingFuel | Electric |
| HeatingType | Baseboard Heaters, Heat Pump |
| SizeInterior | 1290 Sqft |
| TotalFinishedArea | 1290 Sqft |
| Type | House |
| UtilityWater | Municipal Water |
Parking
| Attached Garage | |
| Garage |
Land
| AccessType | Year-round Access, Road Access, Public Road |
| Acreage | No |
| Sewer | Municipal Sewage System |
| SizeIrregular | 551 |
| SizeTotal | 551 M2 |
| SizeTotalText | 551 M2 |
Rooms
| Level | Type | Length | Width | Dimensions |
|---|---|---|---|---|
| Second Level | Solarium | 11'3'' x 8'3'' | ||
| Second Level | 4pc Ensuite Bath | X | ||
| Second Level | Bedroom | 12'4'' x 12' | ||
| Second Level | Primary Bedroom | 17'4'' x 12'5'' | ||
| Second Level | Office | 8'6'' x 5'8'' | ||
| Second Level | Dining Room | 11'6'' x 8'10'' | ||
| Second Level | Kitchen | 10'1'' x 12'11'' | ||
| Second Level | Sitting Room | 15'2'' x 12'4'' |
https://www.realtor.ca/real-estate/30174223/120-hubert-street-edmundston
Interested?
Contact us for more information
Jeannine Gauthier Jalbert
Salesperson
36 Rue Court
Edmundston, New Brunswick E3V 1S3

The trademarks REALTOR®, REALTORS®, and the REALTOR® logo are controlled by The Canadian Real Estate Association (CREA) and identify real estate professionals who are members of CREA. The trademarks MLS®, Multiple Listing Service® and the associated logos are owned by The Canadian Real Estate Association (CREA) and identify the quality of services provided by real estate professionals who are members of CREA. The trademark DDF® is owned by The Canadian Real Estate Association (CREA) and identifies CREA's Data Distribution Facility (DDF®)
October 15 2026 02:35:49
Saint John Real Estate Board Inc
Riviera Real Estate Ltd