

1190 Rockland Drive Bathurst, New Brunswick E2A 3T9

$269,900
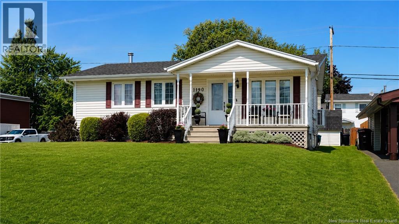
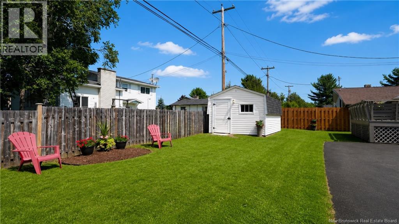
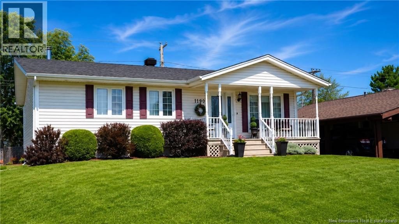
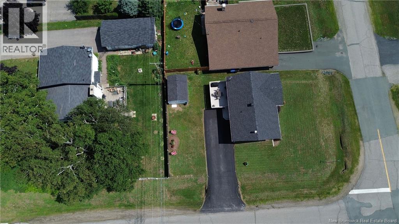
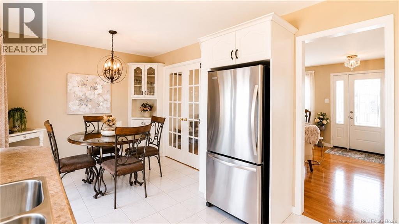
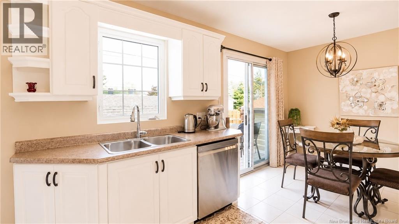
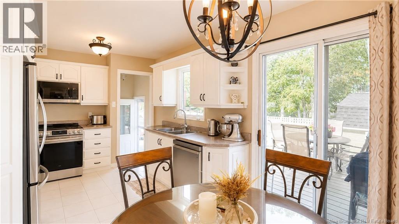
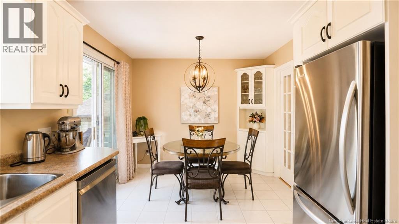
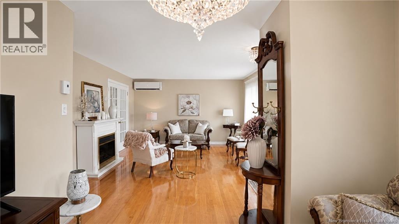
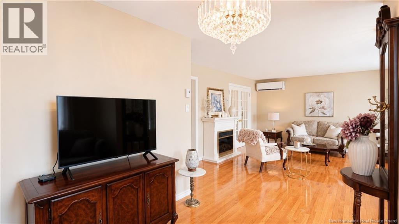
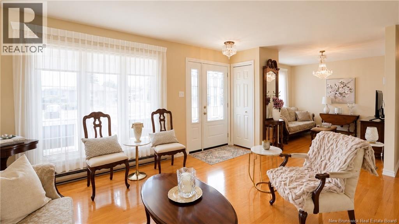
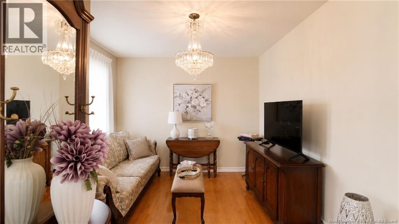
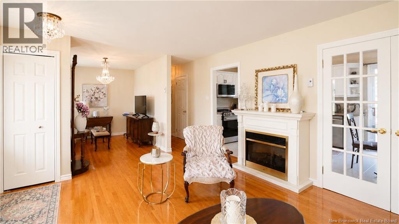
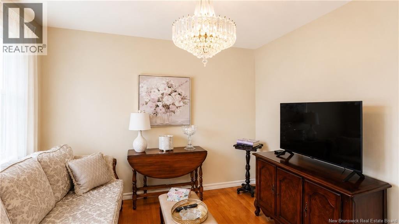
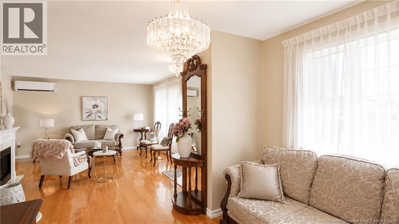
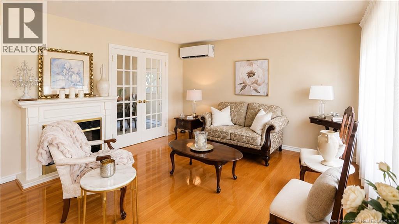
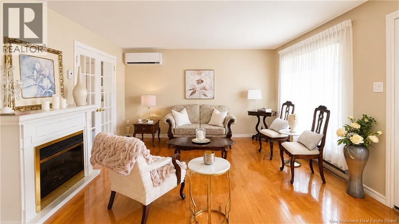
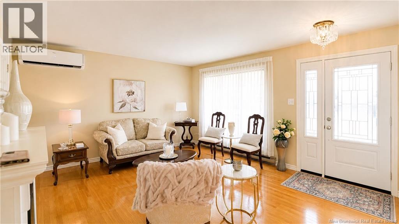
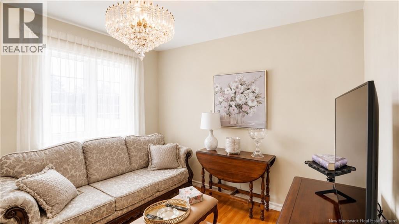
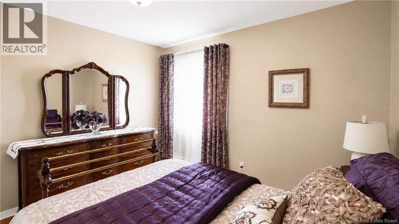
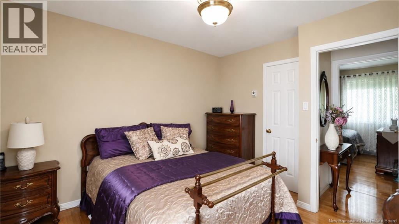
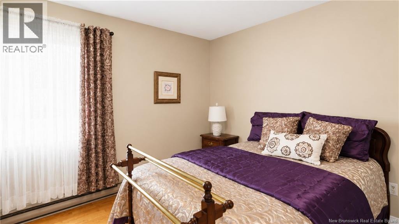
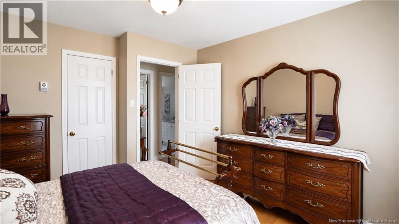
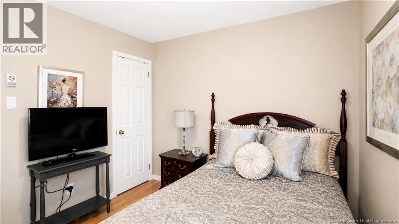
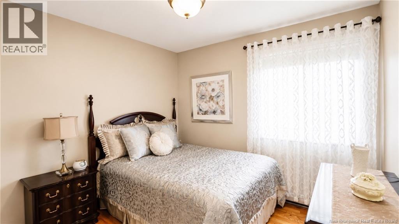
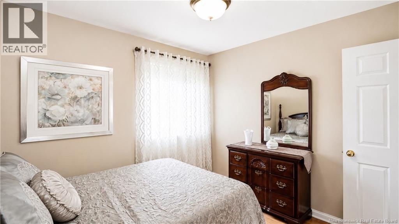
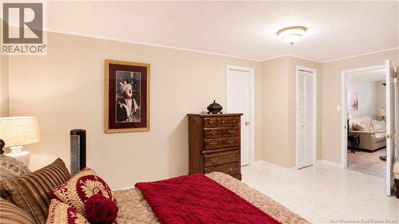
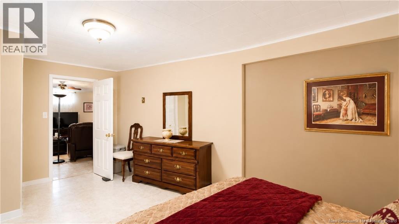
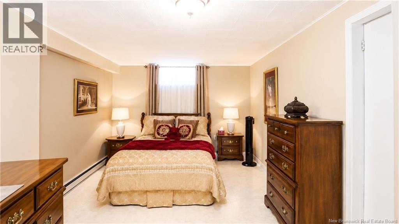
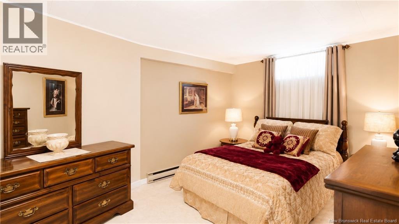
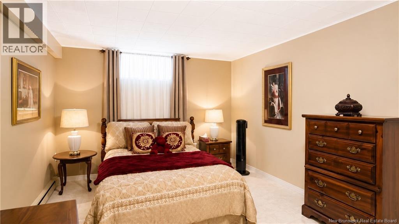
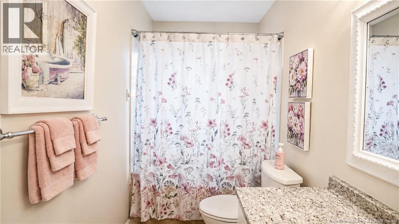
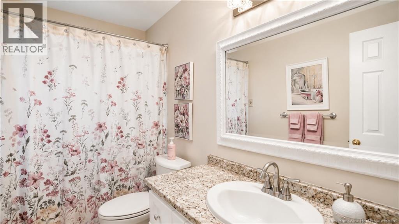
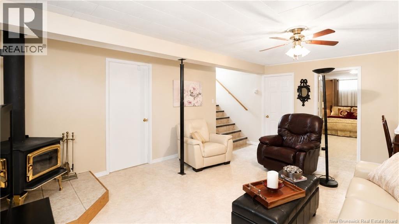
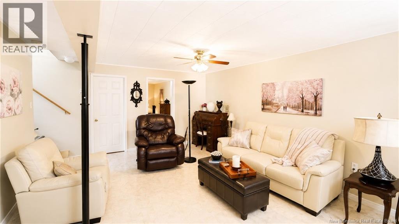
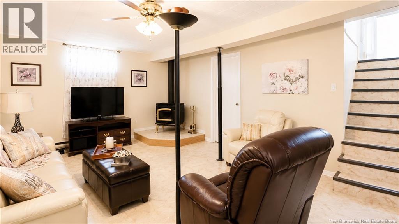
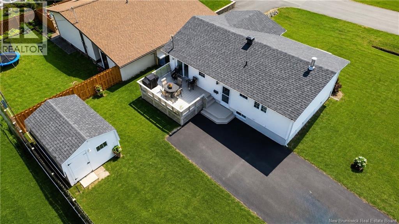
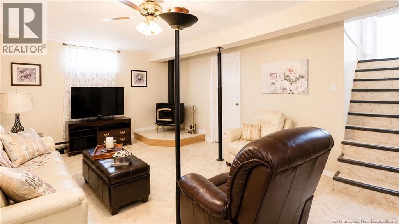
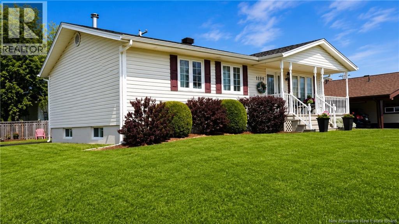
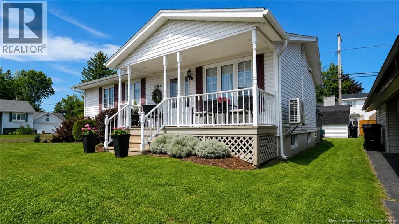
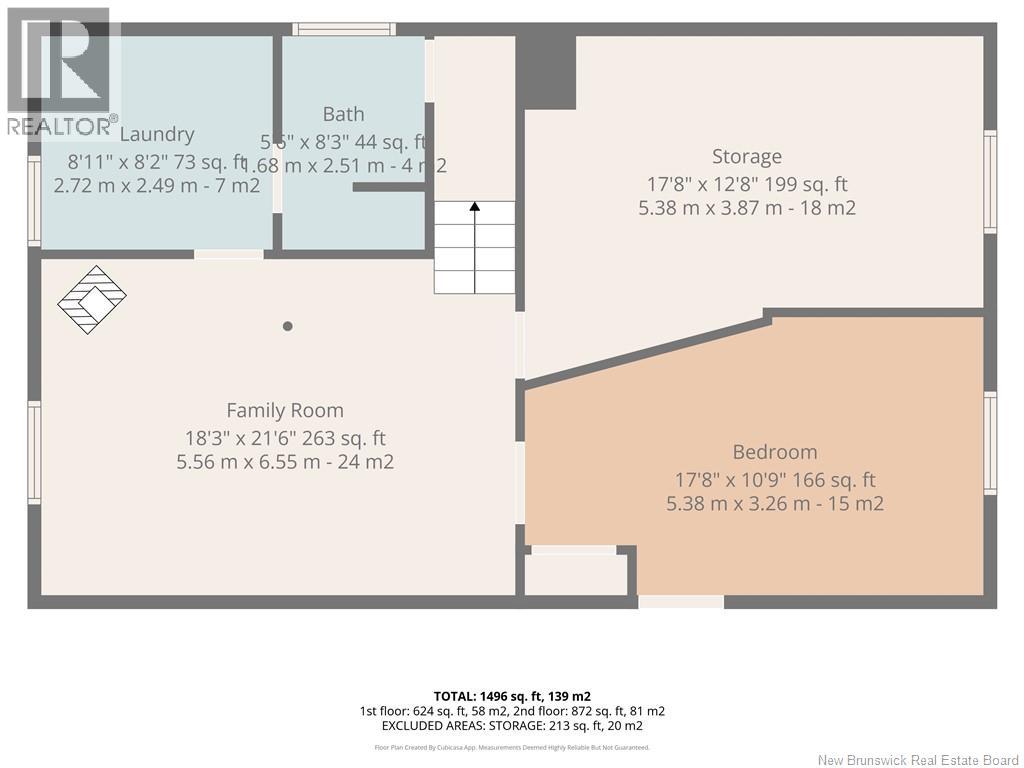
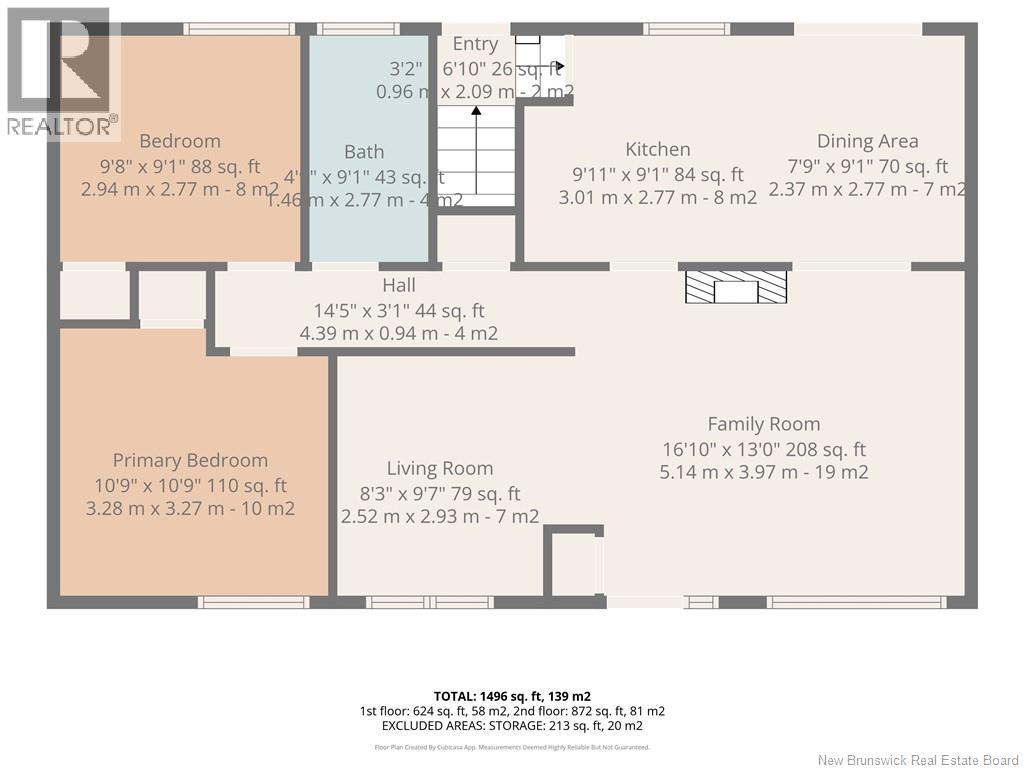
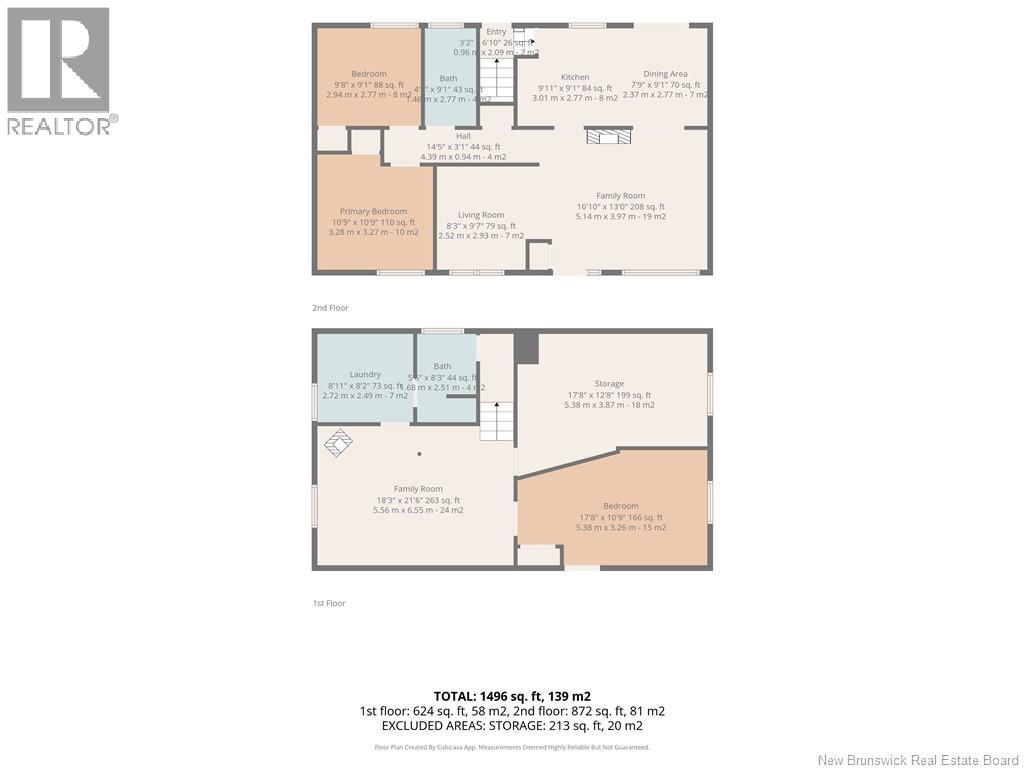
Welcome to this turn-key corner lot home offering 3 bedrooms and 2 full bathrooms, with a practical layout and plenty of flexibility for todays family. Featuring double entrances, the home provides convenient access and added versatility. The spacious layout includes a second living room that could easily be converted back into a fourth bedroom, giving the next owner the option to customize the space to suit their needs. Whether youre looking for additional family space, a home office, guest room, or extra bedroom, there are plenty of possibilities. Situated on a desirable corner lot, this move-in-ready home combines comfort, functionality, and potential. A great opportunity for families, first-time buyers, or anyone looking for a home with flexible living space. (id:55272)
Property Details
| MLS® Number | NB145919 |
| Property Type | Single Family |
Building
| BathroomTotal | 2 |
| BedroomsAboveGround | 2 |
| BedroomsBelowGround | 1 |
| BedroomsTotal | 3 |
| ArchitecturalStyle | Bungalow |
| ConstructionStyleAttachment | Detached |
| CoolingType | Heat Pump |
| ExteriorFinish | Vinyl |
| FlooringType | Other |
| FoundationType | Concrete |
| HeatingFuel | Electric, Wood |
| HeatingType | Baseboard Heaters, Heat Pump, Stove |
| StoriesTotal | 1 |
| SizeInterior | 1496 Sqft |
| TotalFinishedArea | 1496 Sqft |
| Type | House |
| UtilityWater | Municipal Water |
Land
| Acreage | No |
| Sewer | Municipal Sewage System |
| SizeIrregular | 487 |
| SizeTotal | 487 M2 |
| SizeTotalText | 487 M2 |
Rooms
| Level | Type | Length | Width | Dimensions |
|---|---|---|---|---|
| Second Level | Bedroom | 17'8'' x 10'9'' | ||
| Second Level | Family Room | 18'3'' x 21'6'' | ||
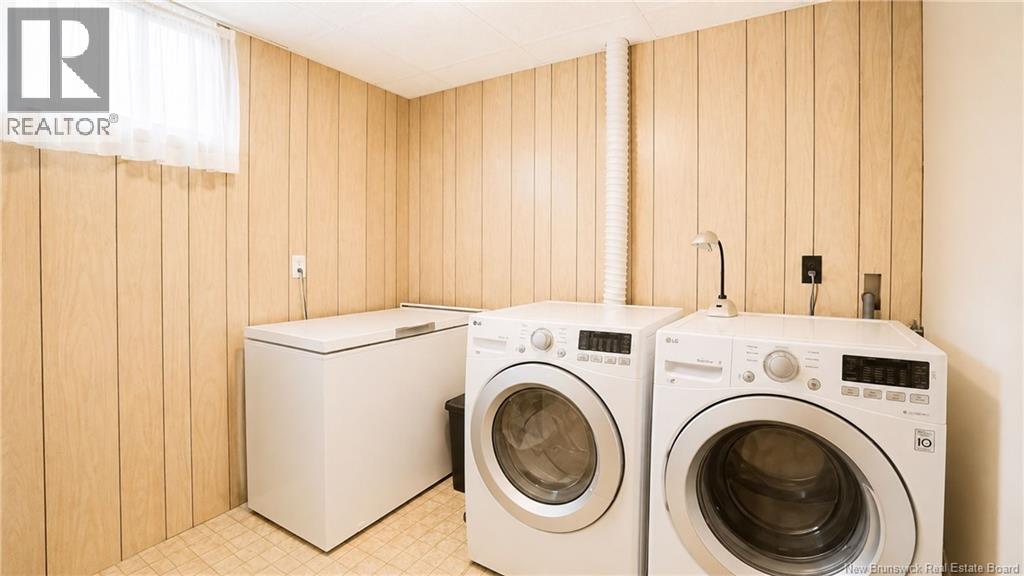
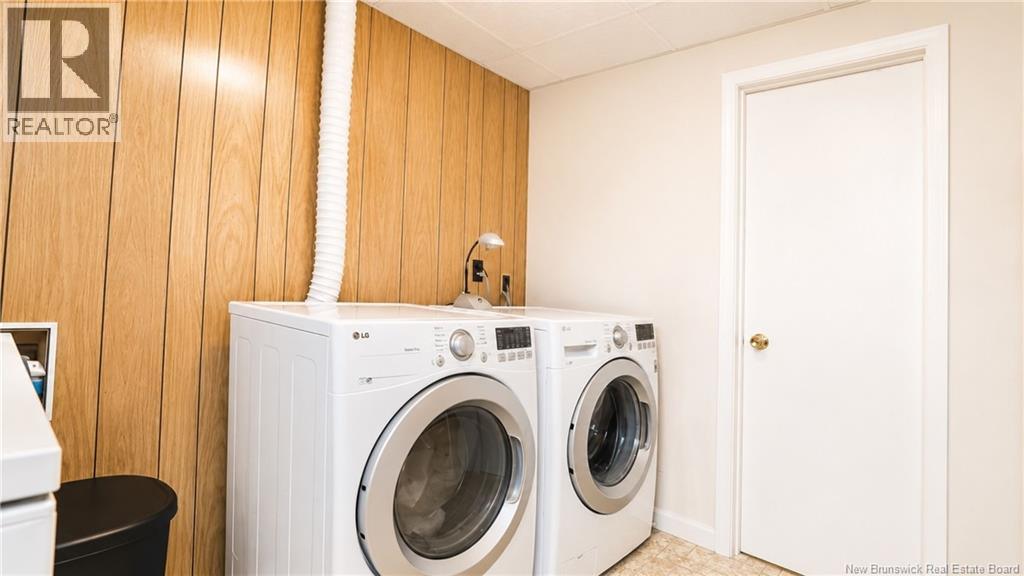
| Basement | Laundry Room | 8'11'' x 8'2'' | ||
| Main Level | Kitchen | 9'11'' x 9'1'' | ||
| Main Level | Living Room | 8'3'' x 9'7'' | ||
| Main Level | Bedroom | 10'9'' x 10'9'' | ||
| Main Level | Bedroom | 9'8'' x 9'1'' |
https://www.realtor.ca/real-estate/30149987/1190-rockland-drive-bathurst
Interested?
Contact us for more information
Stephane Comeau
Salesperson
1370 Johnson Ave
Bathurst, New Brunswick E2A 3T7
Cindy Chiasson
Salesperson
1370 Johnson Ave
Bathurst, New Brunswick E2A 3T7

The trademarks REALTOR®, REALTORS®, and the REALTOR® logo are controlled by The Canadian Real Estate Association (CREA) and identify real estate professionals who are members of CREA. The trademarks MLS®, Multiple Listing Service® and the associated logos are owned by The Canadian Real Estate Association (CREA) and identify the quality of services provided by real estate professionals who are members of CREA. The trademark DDF® is owned by The Canadian Real Estate Association (CREA) and identifies CREA's Data Distribution Facility (DDF®)
October 15 2026 03:06:50
Saint John Real Estate Board Inc
Royal LePage Parkwood Realty