

1186 Frenette Street Bathurst, New Brunswick E2A 1Y6

$175,000
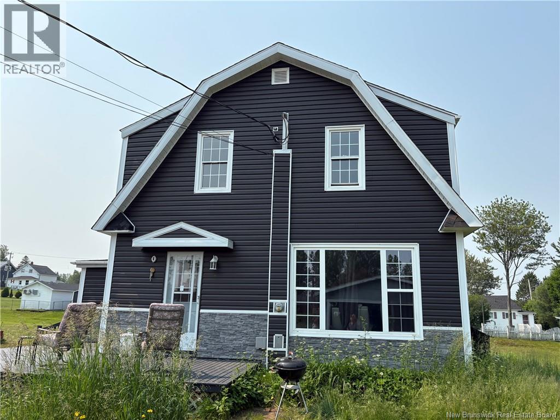
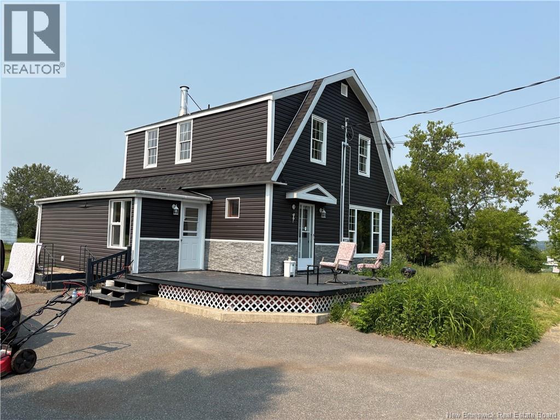
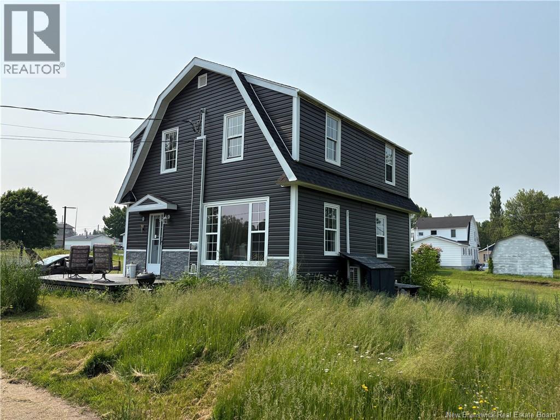
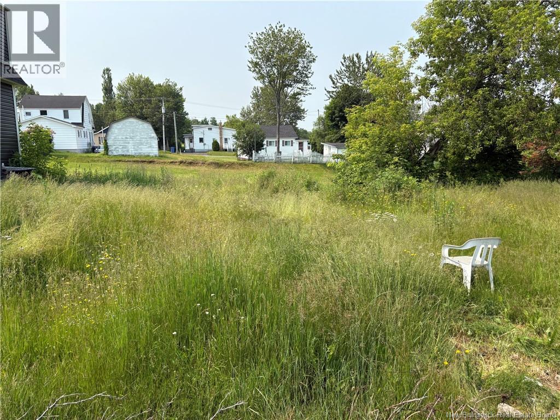
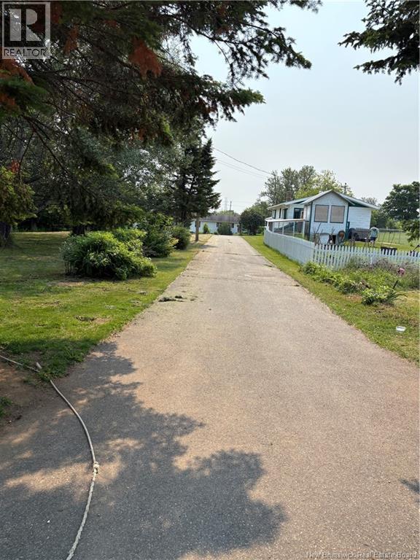
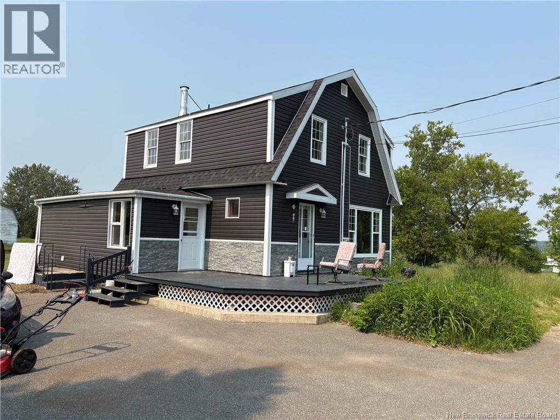
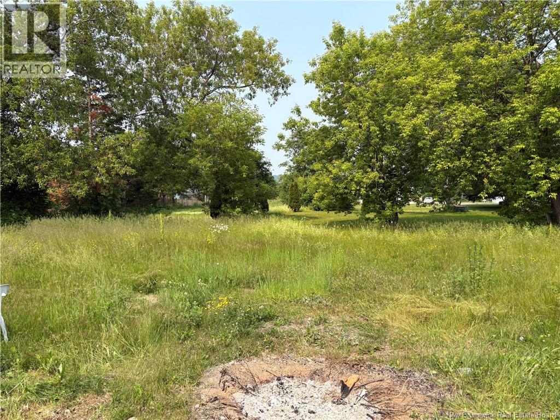
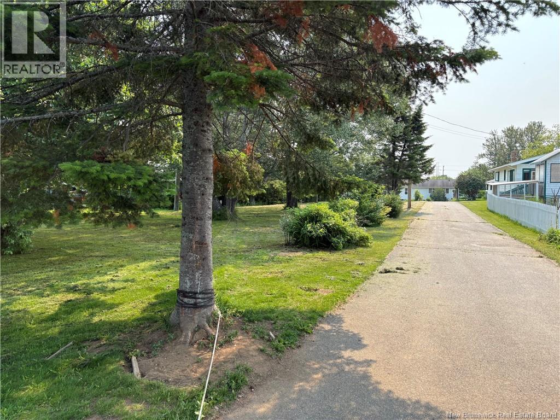
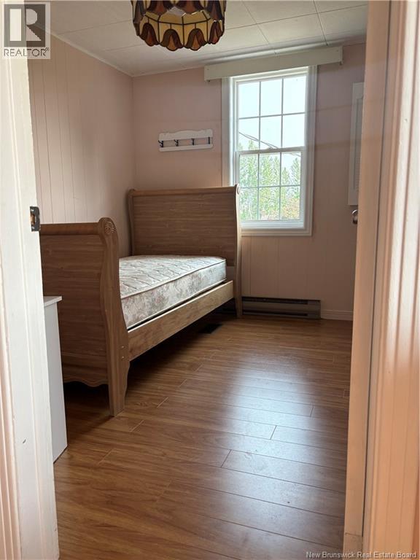
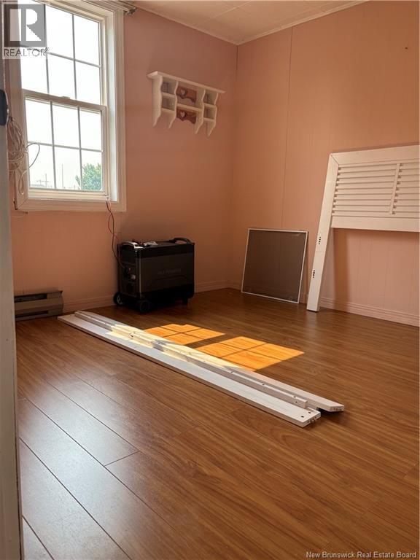
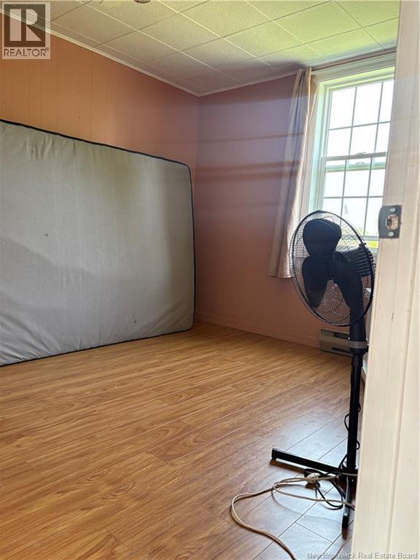
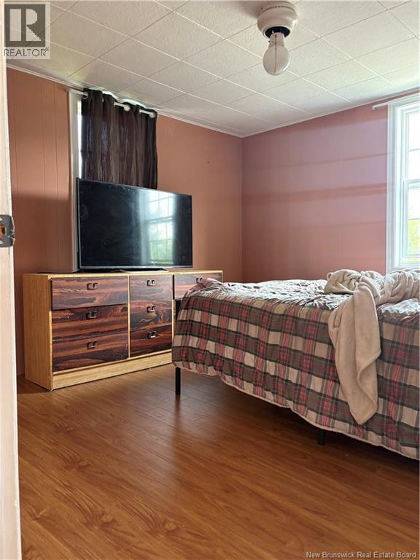
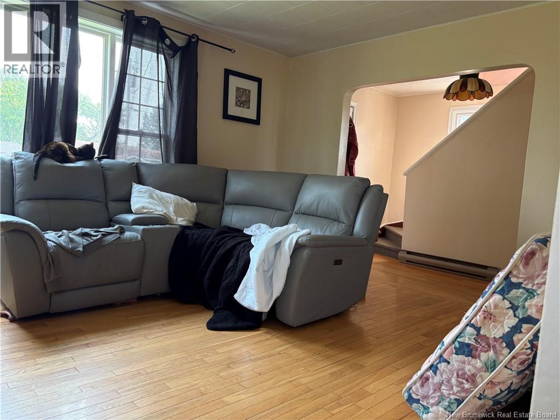
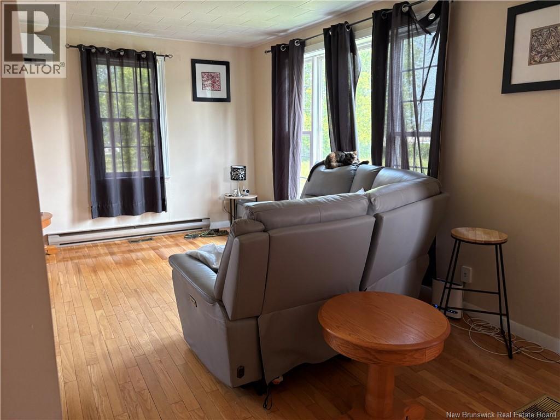
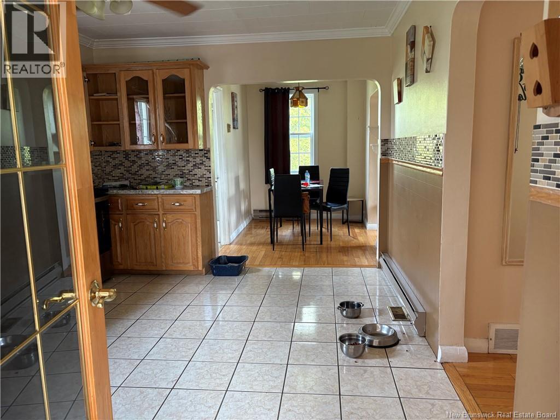
Welcome to this well maintained home, nestled on a spacious city lot. As you step inside, you're greeted by a large side entrance, offering an ideal space for a home-based business. The kitchen is a highlight, with tons of cabinet space and a new countertop for a fresh and modern feel. Adjacent to the kitchen, the dining room provides a seamless flow for gatherings and entertaining. Natural light floods the living room through a large picture window, creating a warm and inviting atmosphere. Hardwood floors extend throughout the main level, complemented by ceramic tiles in the kitchen and entrance. New PVC windows installed throughout and a heat pump on the main floor for efficient heating and cooling. Upstairs, all four bedrooms offer comfort and convenience on the same level. Outside, the home has been updated with modern Charcoal Grey Vinyl Siding. Relax or entertain on the large front deck, enjoy privacy in the backyard, and benefit from the convenience of a paved driveway and a double car garage. Additional Land included PID 20038113, PAN 02874683. (id:55272)
Property Details
| MLS® Number | NB143058 |
| Property Type | Single Family |
| Features | Balcony/deck/patio |
| RoadType | Seasonal Road |
Building
| BathroomTotal | 1 |
| BedroomsAboveGround | 4 |
| BedroomsTotal | 4 |
| ArchitecturalStyle | 2 Level |
| BasementType | Full |
| ConstructedDate | 1950 |
| ConstructionStyleAttachment | Detached |
| CoolingType | Heat Pump |
| ExteriorFinish | Vinyl |
| FlooringType | Ceramic, Laminate, Hardwood |
| FoundationType | Concrete |
| HeatingType | Baseboard Heaters, Heat Pump |
| SizeInterior | 1039 Sqft |
| TotalFinishedArea | 1039 Sqft |
| Type | House |
| UtilityWater | Municipal Water |
Parking
| Detached Garage |
Land
| Acreage | No |
| Sewer | Municipal Sewage System |
| SizeIrregular | 2615 |
| SizeTotal | 2615 M2 |
| SizeTotalText | 2615 M2 |
Rooms
| Level | Type | Length | Width | Dimensions |
|---|---|---|---|---|
| Second Level | Bedroom | 11' x 11'6'' | ||
| Second Level | Bedroom | 9' x 10' | ||
| Second Level | Bedroom | 7'6'' x 9'6'' | ||
| Second Level | Bedroom | 9'10'' x 8' | ||
| Basement | Other | 22'8'' x 23' | ||
| Main Level | Pantry | 4'6'' x 7'6'' | ||
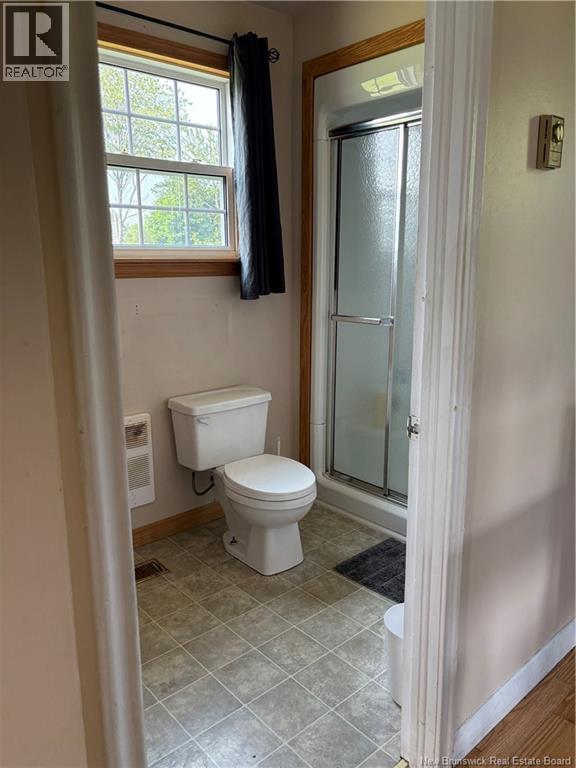
| Main Level | 3pc Bathroom | 5' x 8'6'' | ||
| Main Level | Foyer | 7'3'' x 15'6'' | ||
| Main Level | Foyer | 4'6'' x 11'8'' | ||
| Main Level | Dining Room | 6' x 9' | ||
| Main Level | Kitchen | 12' x 13'8'' | ||
| Main Level | Living Room | 11'6'' x 15'6'' |
https://www.realtor.ca/real-estate/29978373/1186-frenette-street-bathurst
Interested?
Contact us for more information
Thomas Bogi
Salesperson
1370 Johnson Ave
Bathurst, New Brunswick E2A 3T7
Angela Boyle
Salesperson
1370 Johnson Ave
Bathurst, New Brunswick E2A 3T7

The trademarks REALTOR®, REALTORS®, and the REALTOR® logo are controlled by The Canadian Real Estate Association (CREA) and identify real estate professionals who are members of CREA. The trademarks MLS®, Multiple Listing Service® and the associated logos are owned by The Canadian Real Estate Association (CREA) and identify the quality of services provided by real estate professionals who are members of CREA. The trademark DDF® is owned by The Canadian Real Estate Association (CREA) and identifies CREA's Data Distribution Facility (DDF®)
September 17 2026 02:12:16
Saint John Real Estate Board Inc
Royal LePage Parkwood Realty