

1010 Route 134 Petit-Rocher, New Brunswick E8J 1A1

$299,000
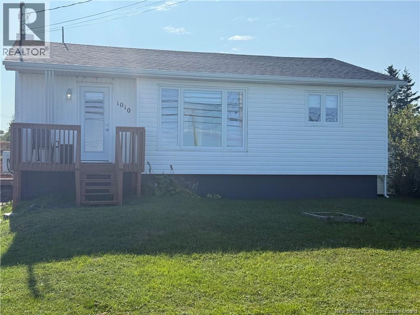
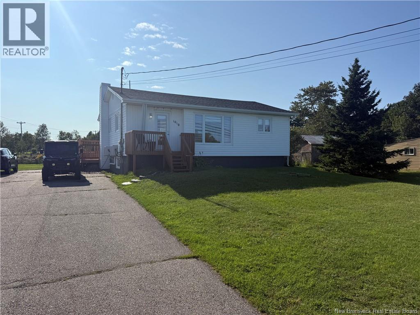
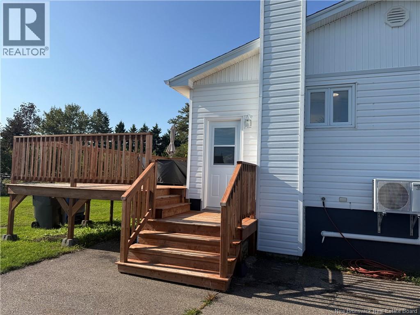
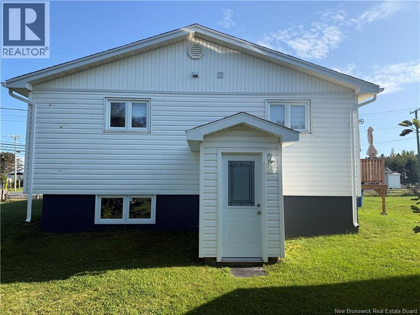
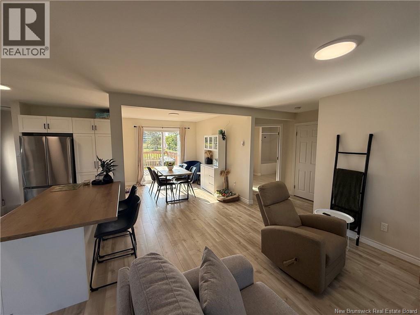
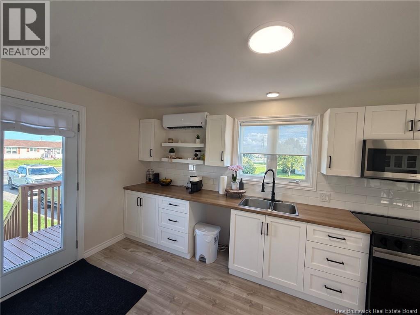
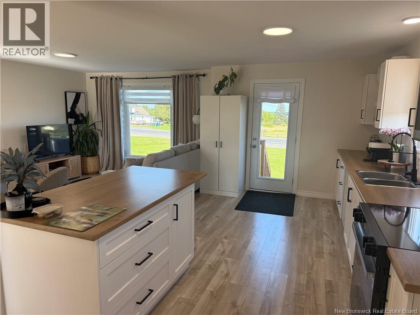
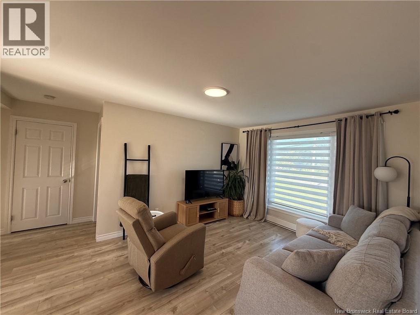
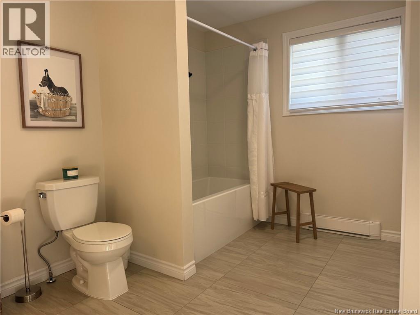
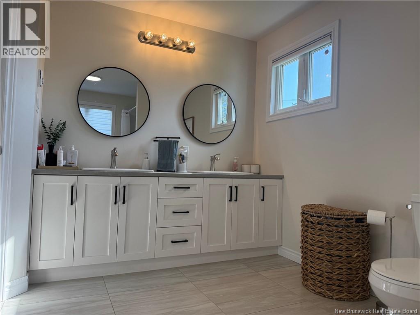
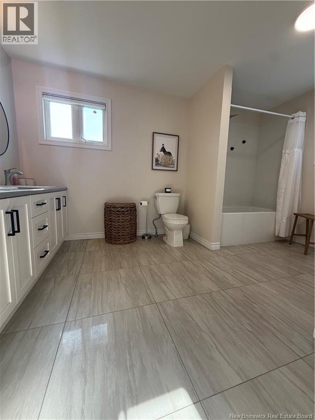
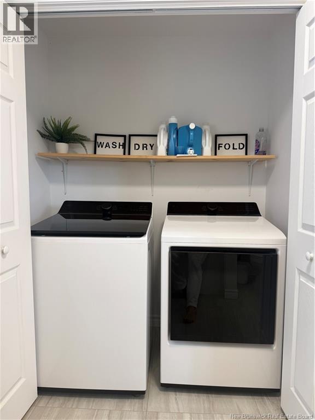
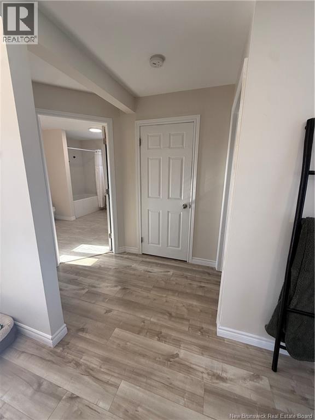
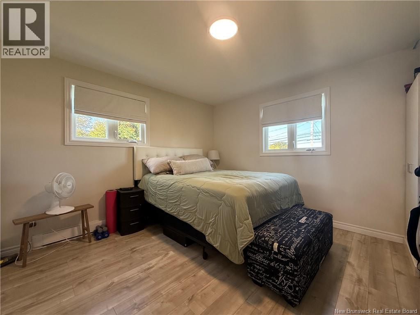
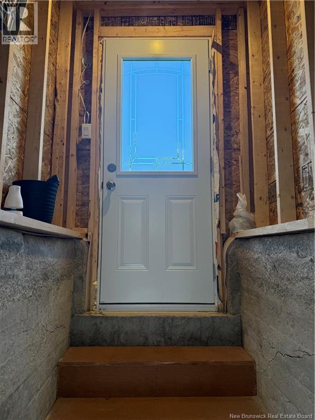
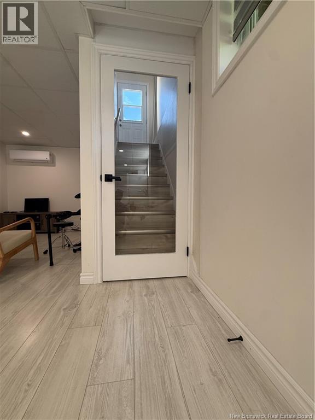
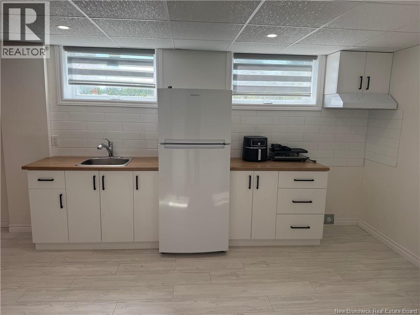
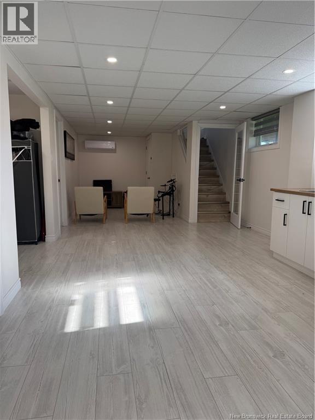
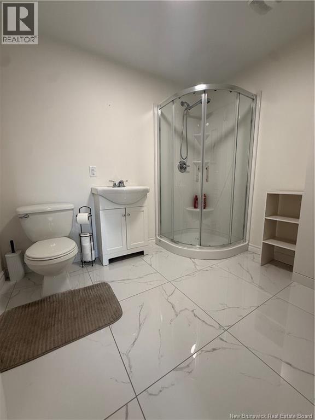
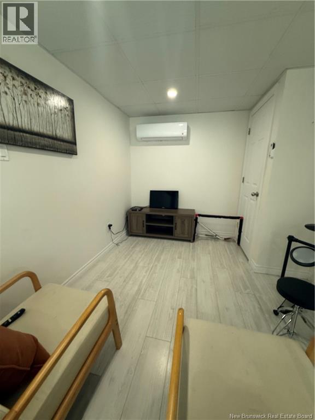
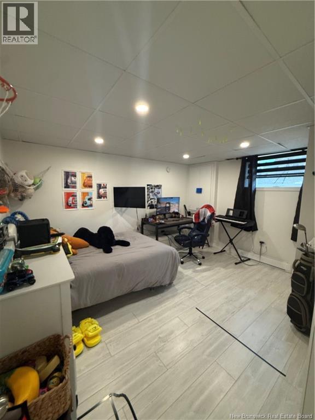
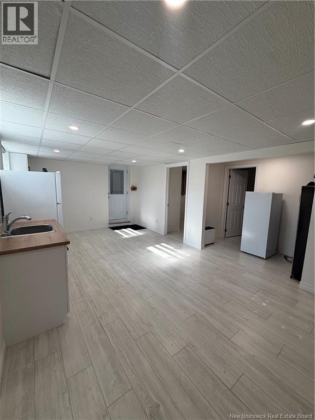
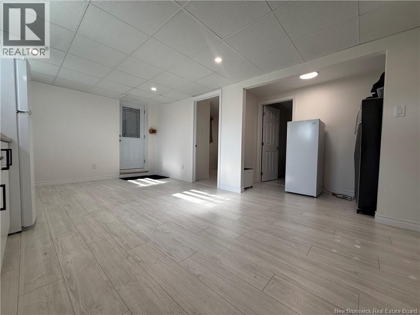
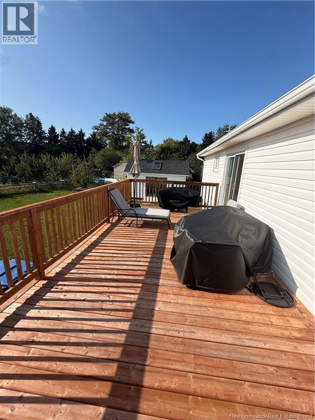
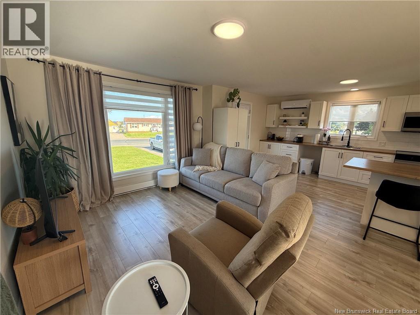
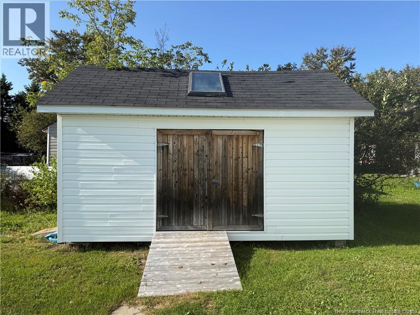
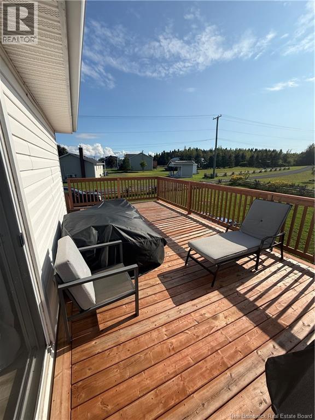
Low-maintenance living with a gorgeous deck to enjoy all summer long this home is perfectly situated in the heart of Petit Rocher. Nothing to do inside for the next 20 years! With a basement offering great potential for an Airbnb or rental income to help pay your mortgage, this is an opportunity you don't want to miss. Don't let the exterior fool you the inside has been completely updated: 2 mini-split heat pumps, new plumbing and wiring, 2 beautiful bathrooms, and an open-concept layout filled with natural light all day long. (id:55272)
Property Details
| MLS® Number | NB147082 |
| Property Type | Single Family |
Building
| BathroomTotal | 2 |
| BedroomsAboveGround | 1 |
| BedroomsBelowGround | 2 |
| BedroomsTotal | 3 |
| ArchitecturalStyle | Bungalow |
| ConstructionStyleAttachment | Detached |
| CoolingType | Heat Pump |
| ExteriorFinish | Vinyl |
| FlooringType | Ceramic, Other |
| FoundationType | Concrete |
| HeatingType | Baseboard Heaters, Heat Pump |
| StoriesTotal | 1 |
| SizeInterior | 1632 Sqft |
| TotalFinishedArea | 1632 Sqft |
| Type | House |
| UtilityWater | Drilled Well |
Land
| Acreage | No |
| SizeIrregular | 0.32 |
| SizeTotal | 0.32 Ac |
| SizeTotalText | 0.32 Ac |
Rooms
| Level | Type | Length | Width | Dimensions |
|---|---|---|---|---|
| Basement | Bedroom | 9'8'' x 11'9'' | ||
| Basement | Bedroom | 13'2'' x 11'9'' | ||
| Basement | 3pc Bathroom | 8'7'' x 7'4'' | ||
| Basement | Kitchen/dining Room | 32'1'' x 12'0'' | ||
| Main Level | Bedroom | 11'10'' x 11'2'' | ||
| Main Level | 4pc Bathroom | 13'6'' x 10'5'' | ||
| Main Level | Dining Room | 9'6'' x 11'5'' | ||
| Main Level | Living Room | 11'1'' x 14'8'' | ||
| Main Level | Kitchen | 9'8'' x 22'1'' |
https://www.realtor.ca/real-estate/30223811/1010-route-134-petit-rocher
Interested?
Contact us for more information
Olivier Dupont
Salesperson
875 St-Peter Ave
Bathurst, New Brunswick E2A 2Z1

The trademarks REALTOR®, REALTORS®, and the REALTOR® logo are controlled by The Canadian Real Estate Association (CREA) and identify real estate professionals who are members of CREA. The trademarks MLS®, Multiple Listing Service® and the associated logos are owned by The Canadian Real Estate Association (CREA) and identify the quality of services provided by real estate professionals who are members of CREA. The trademark DDF® is owned by The Canadian Real Estate Association (CREA) and identifies CREA's Data Distribution Facility (DDF®)
September 02 2026 01:20:43
Saint John Real Estate Board Inc
RE/MAX Professionals