

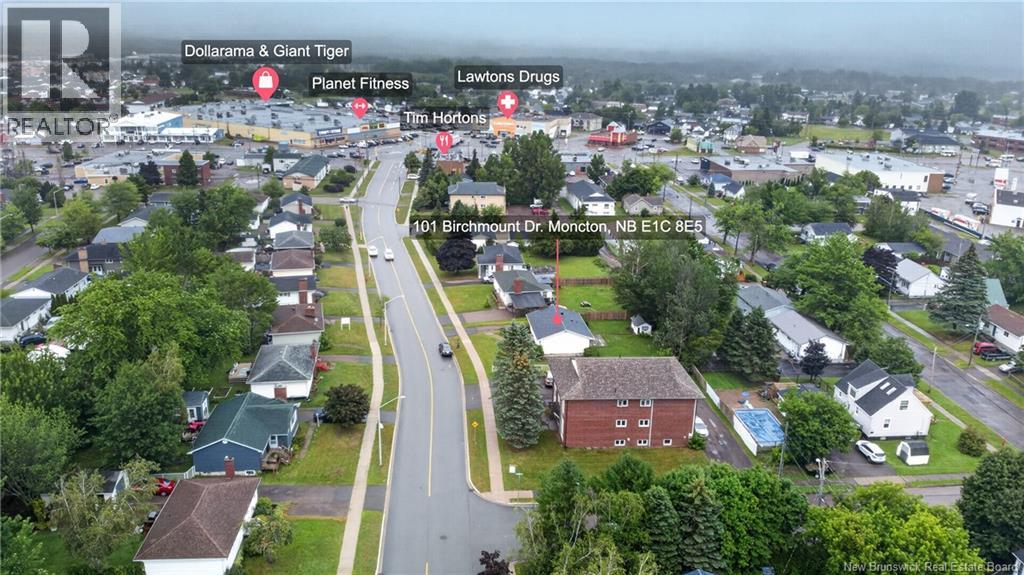
101 Birchmount Drive Moncton, New Brunswick E1C 8E5

$299,900
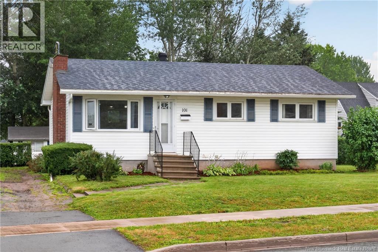
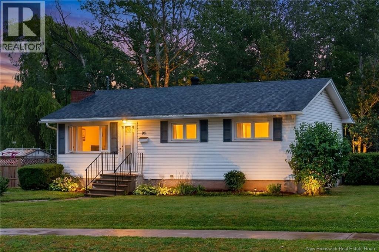
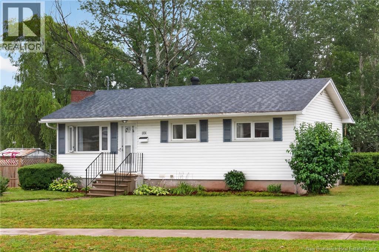
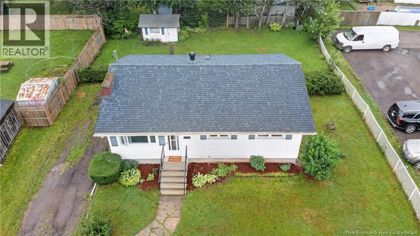
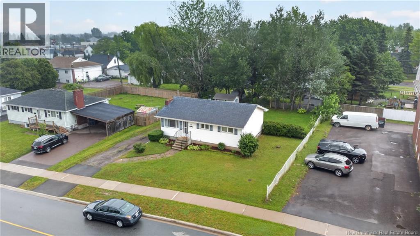
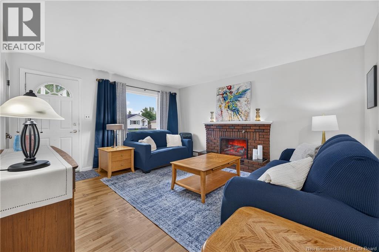
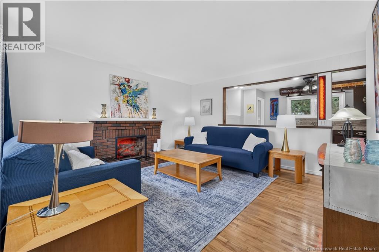
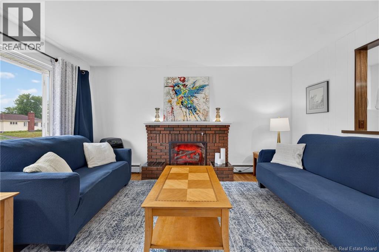
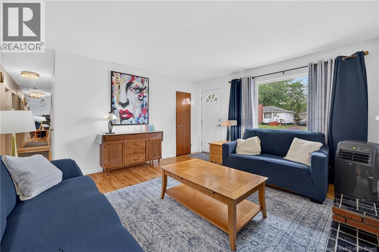
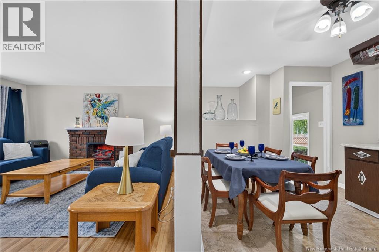
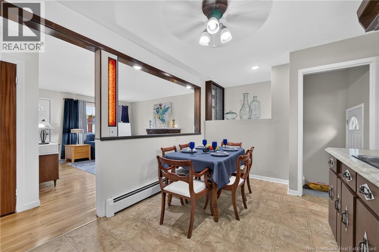
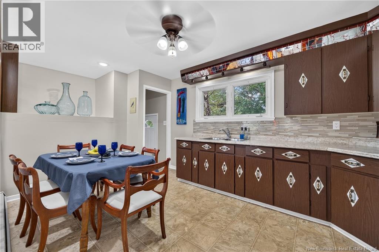
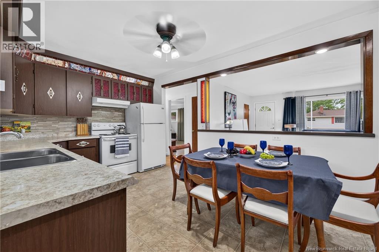
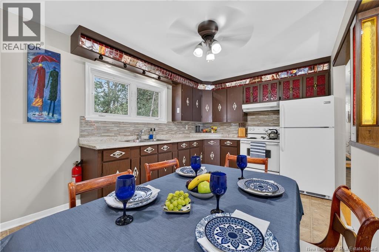
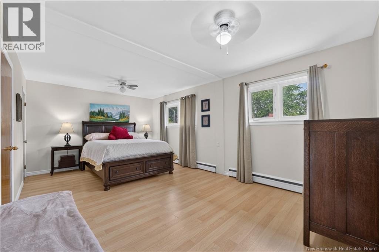
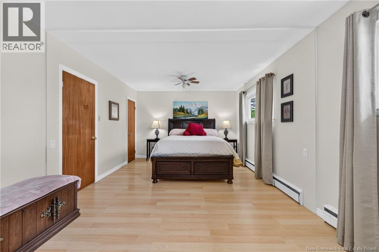
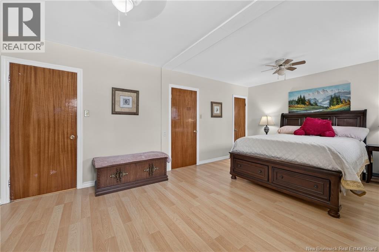
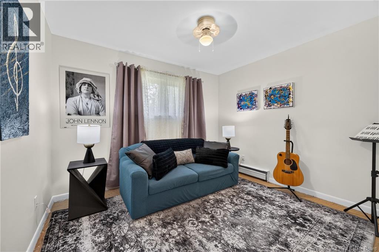
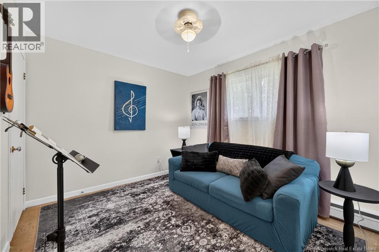
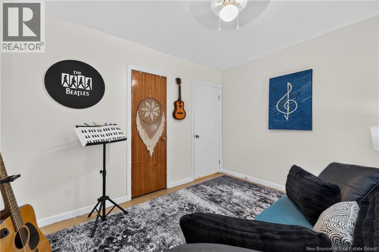
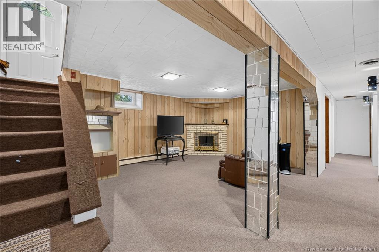
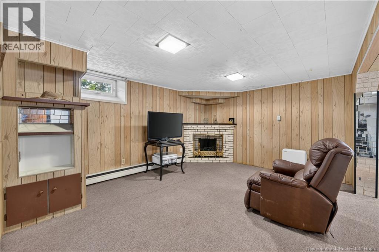
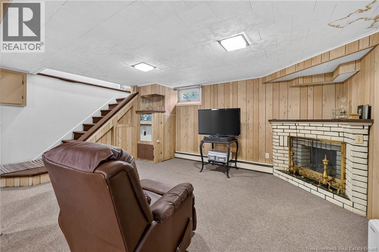
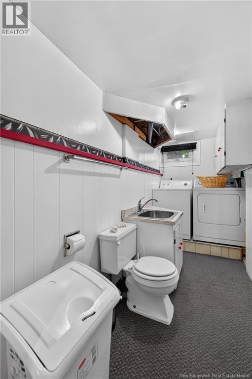
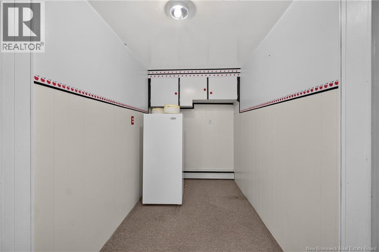
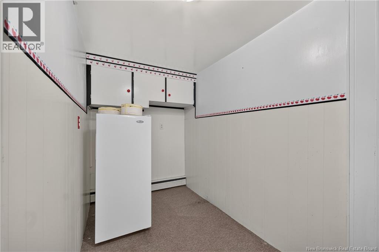
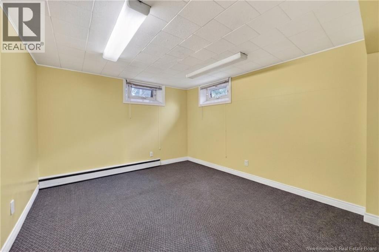
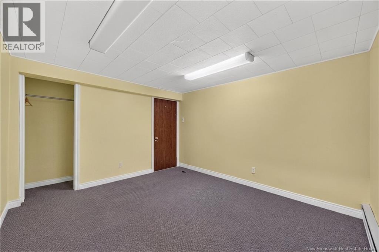
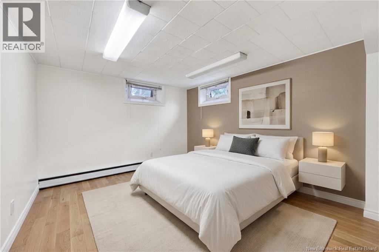
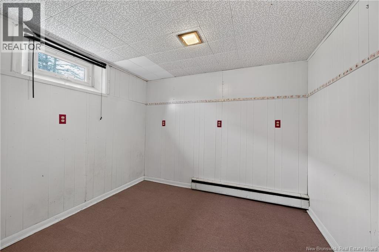
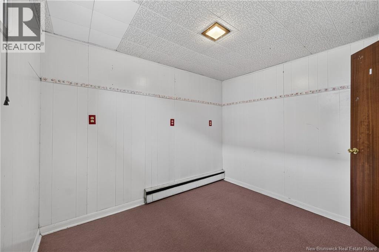
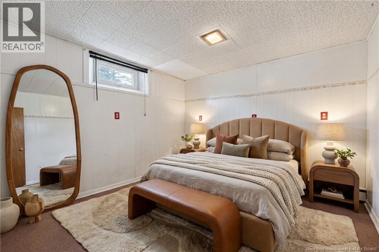
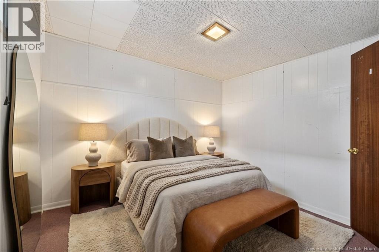
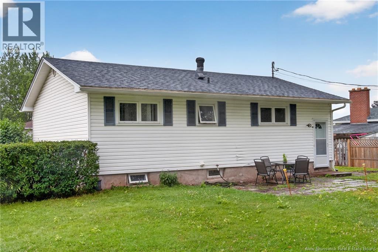
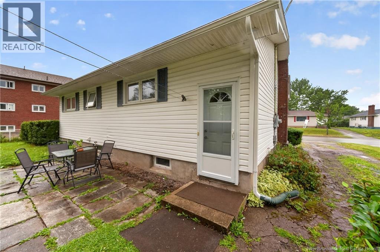
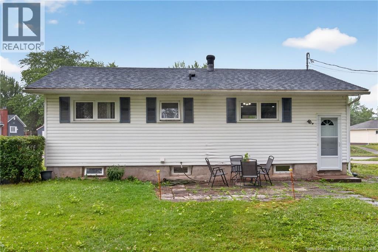
Welcome to 101 Birchmount Drive, a home full of potential in one of Moncton's most convenient, family-friendly neighbourhoods. Featuring 2 bedrooms on the main floor, including an oversized primary bedroom, plus 2 non-conforming bedrooms/office space in the lower level, this home offers flexible living space for growing families, multi-generational living, or anyone needing extra room for a home office, playroom, or hobbies. The lower level also features a cozy family room, along with a kitchenette area, laundry, and additional storage. You'll appreciate the abundance of storage throughout the home, generous closet space, and a functional pantry that adds to the home's everyday convenience. The separate side entrance provides excellent in-law suite or future income potential. Over the years, the lower level has been successfully used to accommodate student renters, making this an appealing option for buyers seeking flexible living arrangements or supplemental income potential. Step outside to enjoy a lovely backyard complete with a well-maintained storage shed, offering plenty of space for gardening, entertaining, or simply relaxing. The roof is approximately 10 years old, providing added peace of mind. Conveniently located just minutes from NBCC, Trinity Drive shopping, schools, parks, restaurants, and everyday amenities, you'll love the accessibility this location offers. Whether you're a first-time buyer looking to build equity, an investor searching for an opportunity, or a family ready to make a home your own, 101 Birchmount Drive is packed with possibilities. Call your favourite REALTOR® today to schedule your private showing. (id:55272)
Property Details
| MLS® Number | NB145205 |
| Property Type | Single Family |
Building
| BathroomTotal | 2 |
| BedroomsAboveGround | 2 |
| BedroomsBelowGround | 1 |
| BedroomsTotal | 3 |
| ArchitecturalStyle | Bungalow, 2 Level |
| BasementType | Full |
| ConstructedDate | 1960 |
| ConstructionStyleAttachment | Detached |
| ExteriorFinish | Vinyl |
| FlooringType | Hardwood |
| FoundationType | Concrete |
| HeatingFuel | Electric |
| HeatingType | Baseboard Heaters, Hot Water |
| StoriesTotal | 1 |
| SizeInterior | 1270 Sqft |
| TotalFinishedArea | 1270 Sqft |
| Type | House |
| UtilityWater | Municipal Water |
Land
| Acreage | No |
| Sewer | Municipal Sewage System |
| SizeIrregular | 8123 |
| SizeTotal | 8123 Sqft |
| SizeTotalText | 8123 Sqft |
Rooms
| Level | Type | Length | Width | Dimensions |
|---|---|---|---|---|
| Basement | Other | 8' x 5' | ||
| Basement | Laundry Room | 11' x 4' | ||
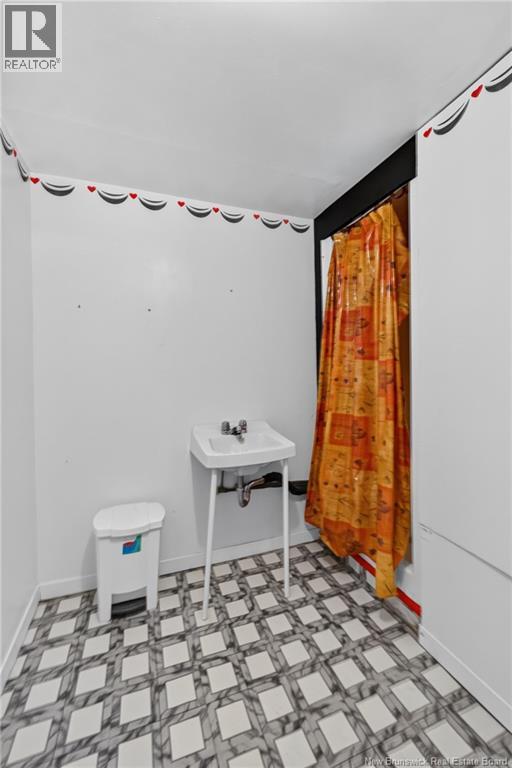
| Basement | 2pc Bathroom | 5' x 4'11'' | ||
| Basement | Living Room | 17'9'' x 15'2'' | ||
| Basement | Bedroom | 8' x 9' | ||
| Basement | Bedroom | 10' x 11' | ||
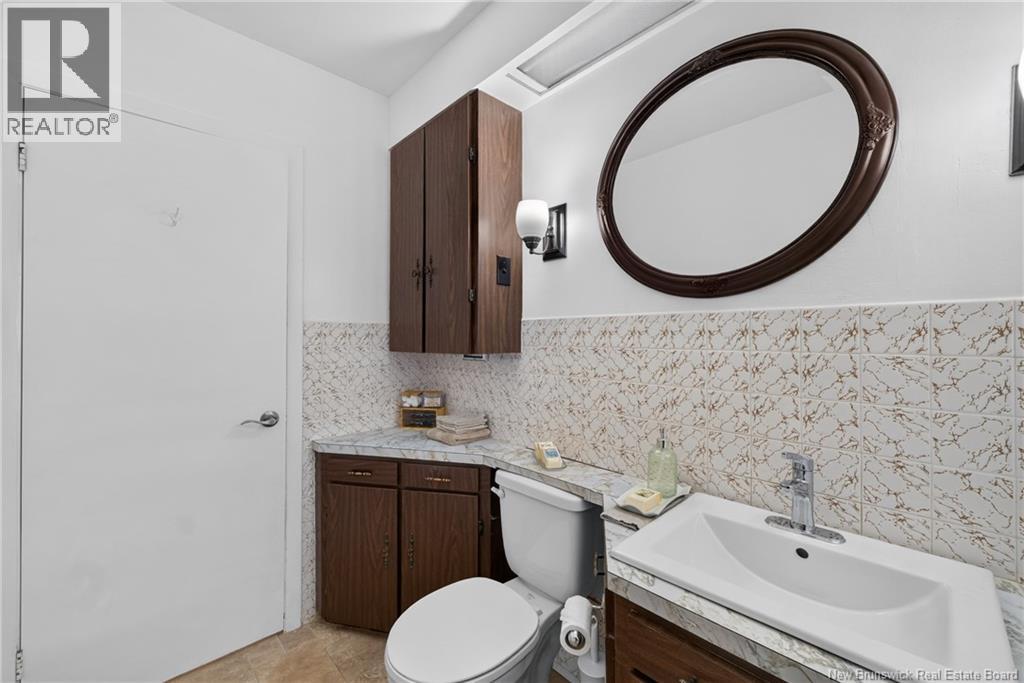
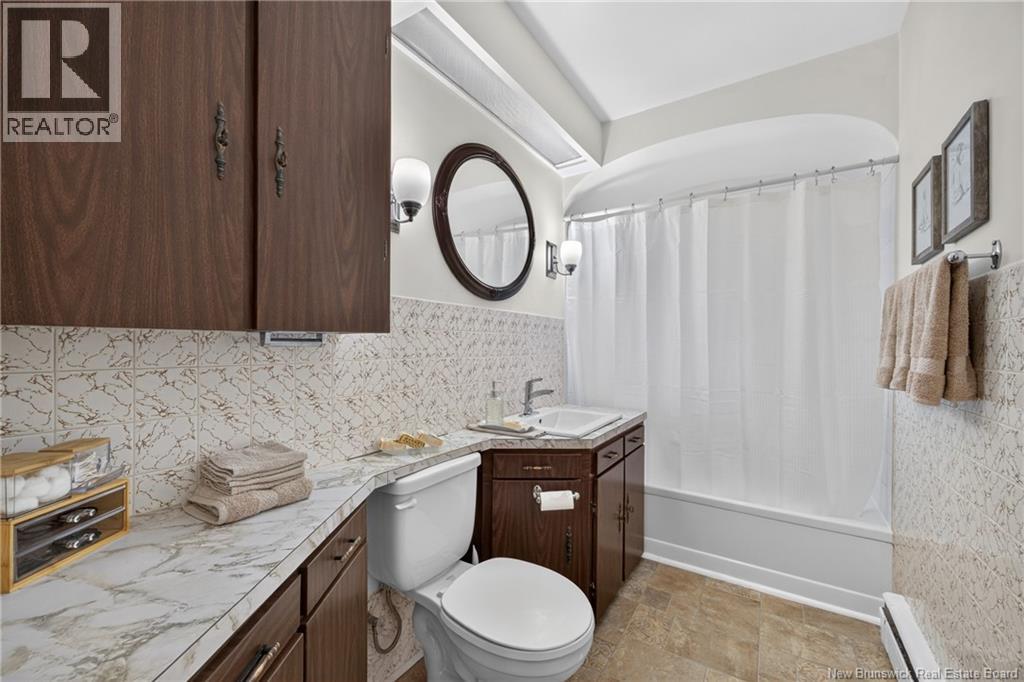
| Main Level | 4pc Bathroom | 9'6'' x 4'10'' | ||
| Main Level | Bedroom | 10'10'' x 9'7'' | ||
| Main Level | Primary Bedroom | 18'11'' x 11'7'' | ||
| Main Level | Kitchen/dining Room | 14'11'' x 9'1'' | ||
| Main Level | Living Room | 15' x 13' |
https://www.realtor.ca/real-estate/30115610/101-birchmount-drive-moncton
Interested?
Contact us for more information
Jenn Fredericks
Salesperson
37 Archibald Street
Moncton, New Brunswick E1C 5H8

The trademarks REALTOR®, REALTORS®, and the REALTOR® logo are controlled by The Canadian Real Estate Association (CREA) and identify real estate professionals who are members of CREA. The trademarks MLS®, Multiple Listing Service® and the associated logos are owned by The Canadian Real Estate Association (CREA) and identify the quality of services provided by real estate professionals who are members of CREA. The trademark DDF® is owned by The Canadian Real Estate Association (CREA) and identifies CREA's Data Distribution Facility (DDF®)
September 26 2026 04:05:02
Saint John Real Estate Board Inc
Real Broker