

10 Wilson Drive Miramichi, New Brunswick E1N 3L1

$519,900
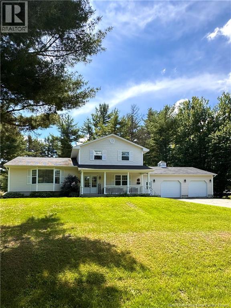
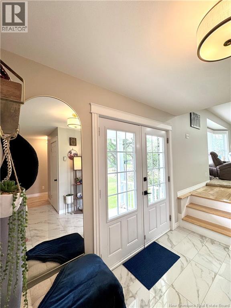
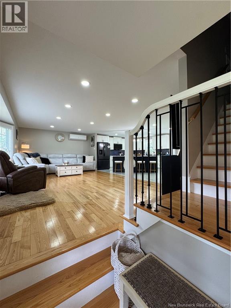
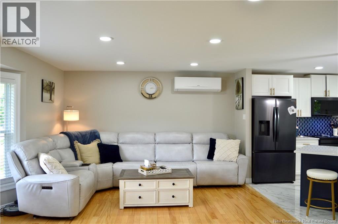
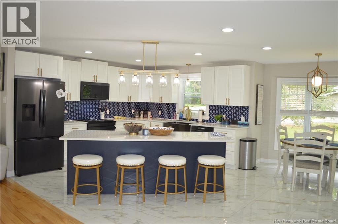
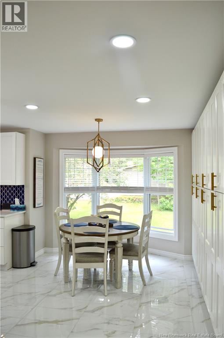
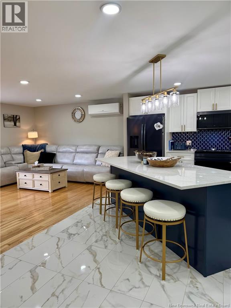
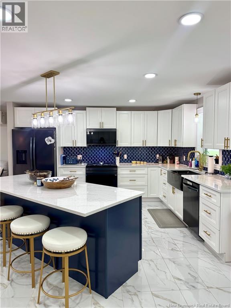
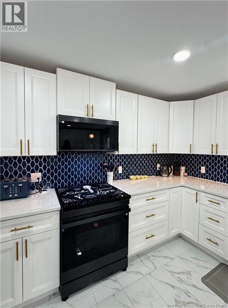
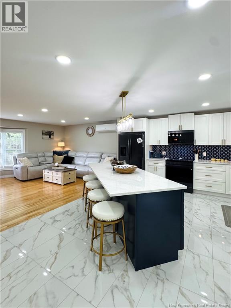
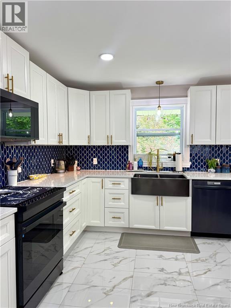
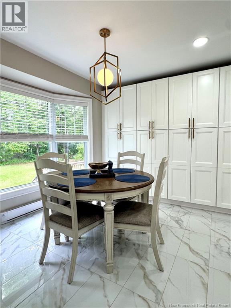
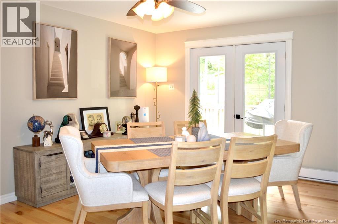
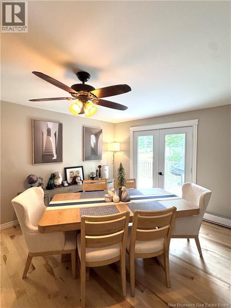
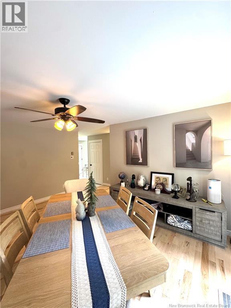
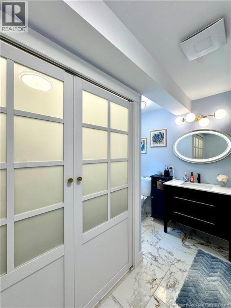
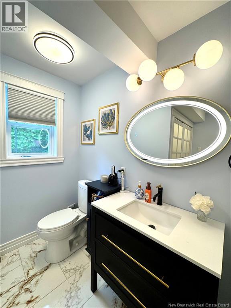
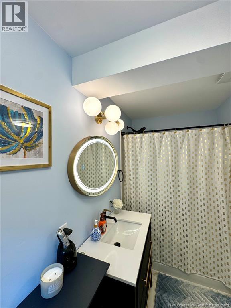
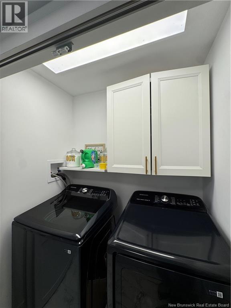
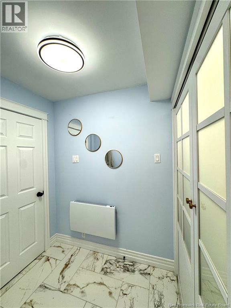
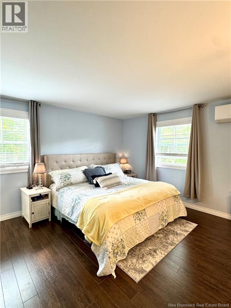
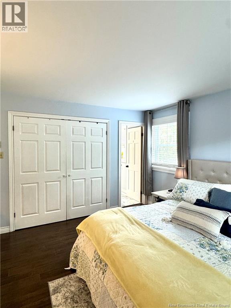
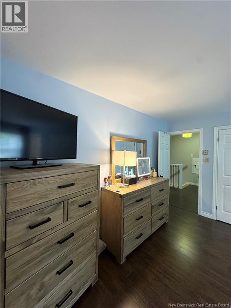
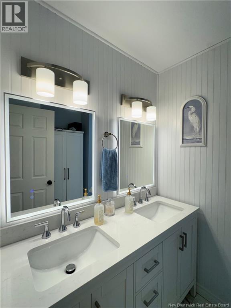
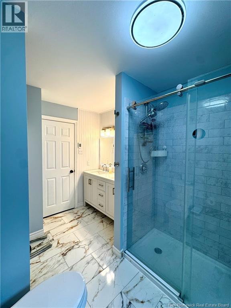
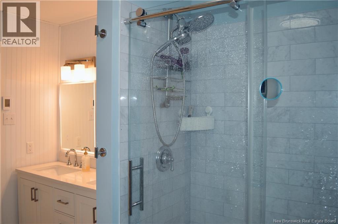
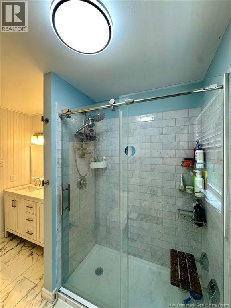
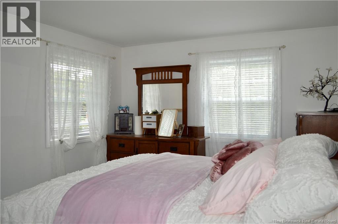
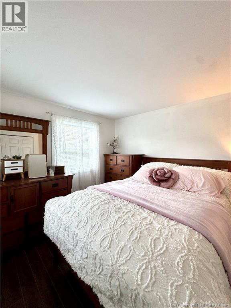
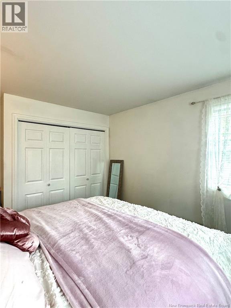
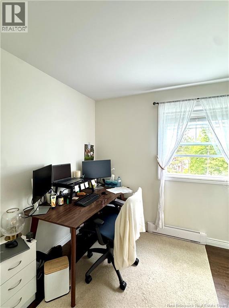
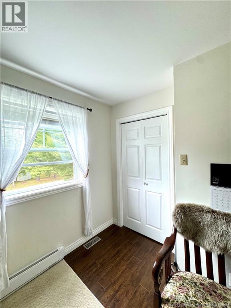
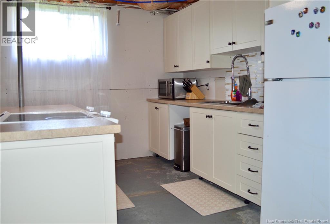
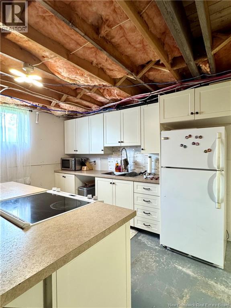
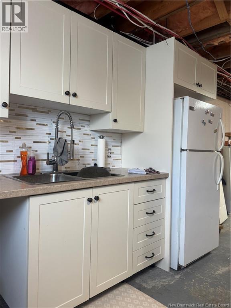
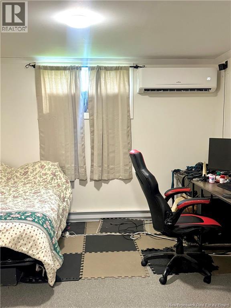
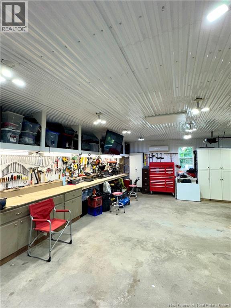
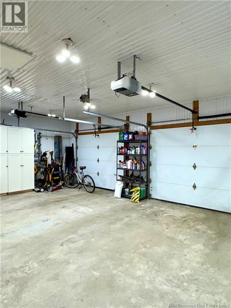
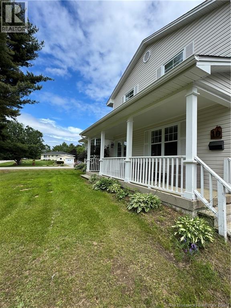
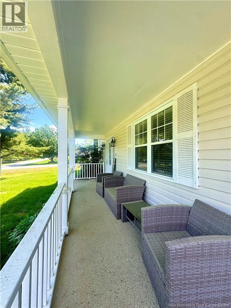
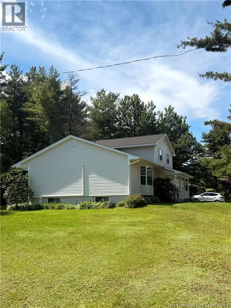
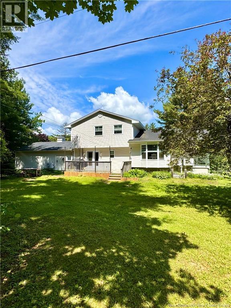
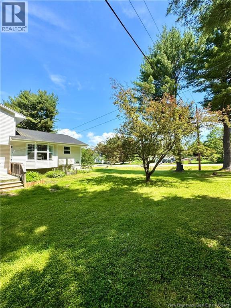
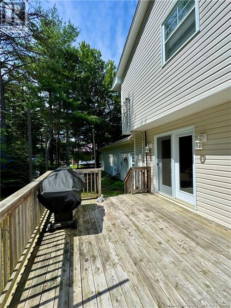
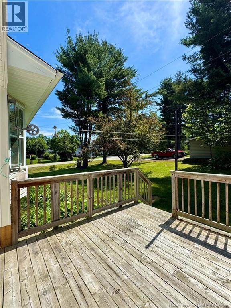
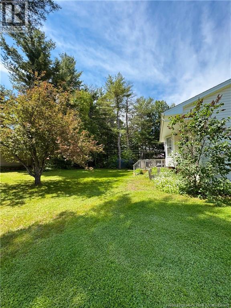
Welcome to 10 Wilson Drive! This beautifully updated family home is situated in a highly sought after, family friendly subdivision just minutes from town, schools, and city transit. Offering 4 bedrooms (1 non-conforming) and 2 full bathrooms, this move in ready property has undergone extensive renovations in recent years, making it an excellent place to call home. Step inside to discover a stunning, fully renovated kitchen featuring modern finishes, new smart appliances & beautiful quartz countertops, along with fresh paint throughout the home. Both bathrooms have also been completely remodelled. Significant upgrades also include windows, doors, insulation, siding, addition of generator panel, garage roof shingles, and a spacious back deck perfect for entertaining. Downstairs youll find additional partially finished living space great for guests offering kitchenette & bedroom area. As well as large storage/utility area. This corner lot is beautifully manicured and offers double paved driveway, the attached double car garage makes for convenient day to day living. With its open-concept layout, inviting outdoor space & located in a great neighbourhood, this home has it all. Dont miss your chance to make this exceptional property yours schedule your private viewing today! (id:55272)
Property Details
| MLS® Number | NB142971 |
| Property Type | Single Family |
| Features | Balcony/deck/patio |
Building
| BathroomTotal | 2 |
| BedroomsAboveGround | 4 |
| BedroomsTotal | 4 |
| ConstructedDate | 1981 |
| ConstructionStyleAttachment | Detached |
| CoolingType | Heat Pump |
| ExteriorFinish | Vinyl |
| FlooringType | Tile, Hardwood |
| FoundationType | Concrete |
| HeatingFuel | Electric |
| HeatingType | Baseboard Heaters, Heat Pump, Radiant Heat |
| StoriesTotal | 2 |
| SizeInterior | 2273 Sqft |
| TotalFinishedArea | 2273 Sqft |
| Type | House |
| UtilityWater | Drilled Well, Well |
Parking
| Attached Garage | |
| Garage |
Land
| Acreage | No |
| Sewer | Municipal Sewage System |
| SizeIrregular | 1612 |
| SizeTotal | 1612 M2 |
| SizeTotalText | 1612 M2 |
Rooms
| Level | Type | Length | Width | Dimensions |
|---|---|---|---|---|
| Second Level | Bath (# Pieces 1-6) | 10'0'' x 10'11'' | ||
| Second Level | Bedroom | 13'10'' x 14'11'' | ||
| Second Level | Bedroom | 8'4'' x 11'5'' | ||
| Second Level | Bedroom | 14'8'' x 14'1'' | ||
| Basement | Bonus Room | 21'10'' x 11'6'' | ||
| Main Level | Living Room | 22'6'' x 12'10'' | ||
| Main Level | 3pc Bathroom | 9'10'' x 9'4'' | ||
| Main Level | Office | 12'10'' x 16'0'' | ||
| Main Level | Kitchen | 15'0'' x 20'6'' | ||
| Main Level | Bedroom | 13'6'' x 10'4'' |
https://www.realtor.ca/real-estate/29966157/10-wilson-drive-miramichi
Interested?
Contact us for more information
Kelsey Gorman
Salesperson
2445-2 King George Highway
Miramichi, New Brunswick E1V 6W3

The trademarks REALTOR®, REALTORS®, and the REALTOR® logo are controlled by The Canadian Real Estate Association (CREA) and identify real estate professionals who are members of CREA. The trademarks MLS®, Multiple Listing Service® and the associated logos are owned by The Canadian Real Estate Association (CREA) and identify the quality of services provided by real estate professionals who are members of CREA. The trademark DDF® is owned by The Canadian Real Estate Association (CREA) and identifies CREA's Data Distribution Facility (DDF®)
September 08 2026 02:27:01
Saint John Real Estate Board Inc
RE/MAX Professionals