

10 Queensbury Drive Quispamsis, New Brunswick E2E 5B5

$530,000
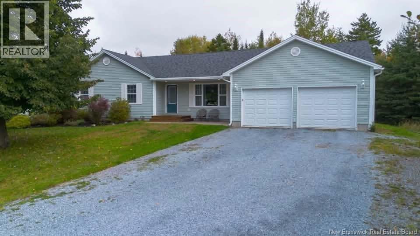
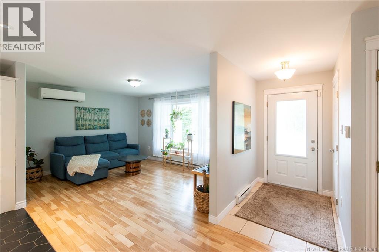
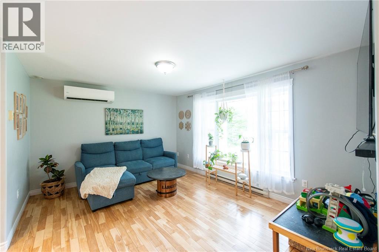
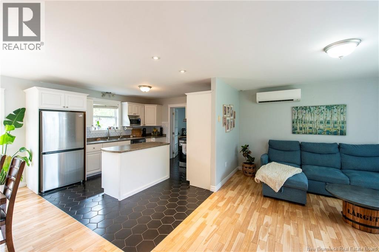
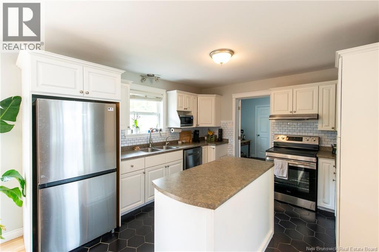
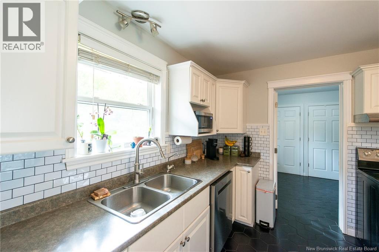
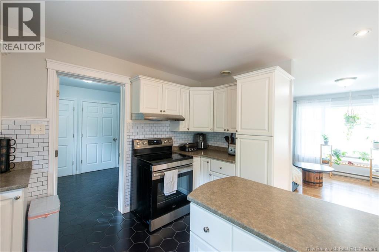
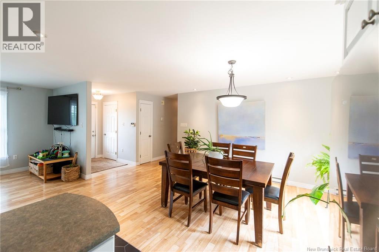
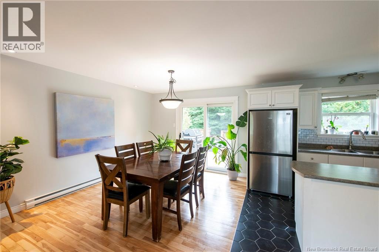
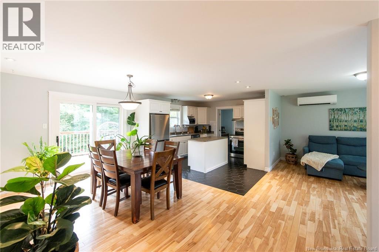
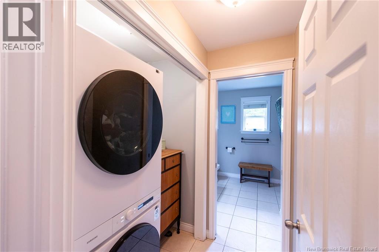
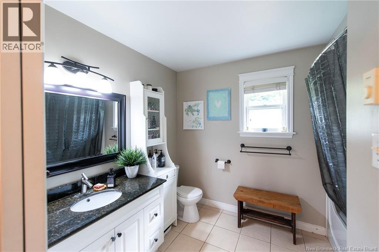
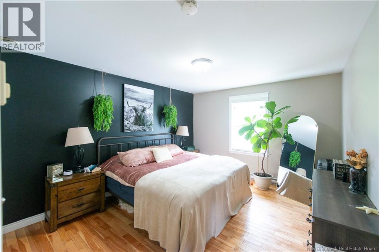
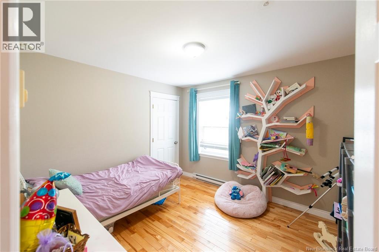
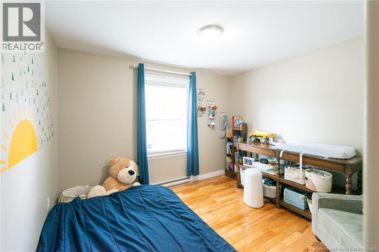
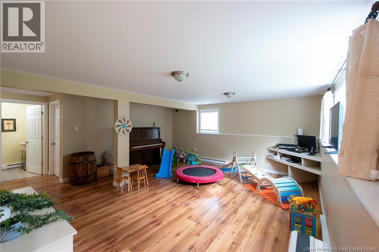
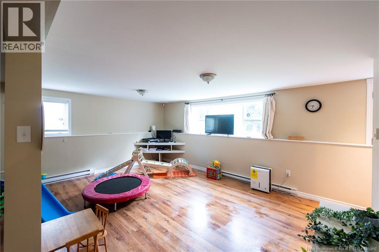
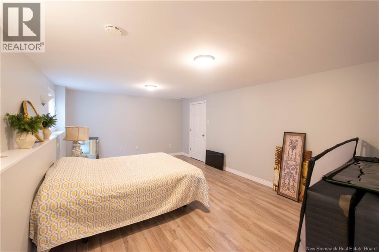
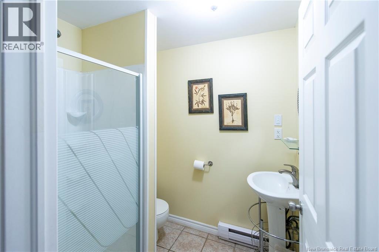
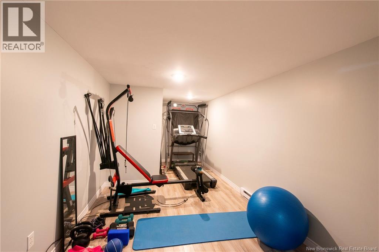
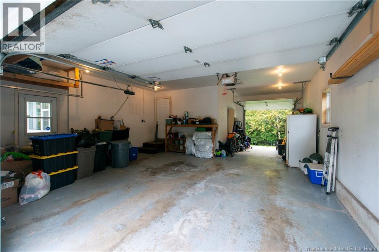
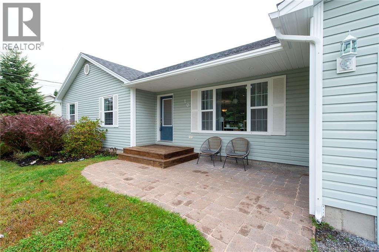
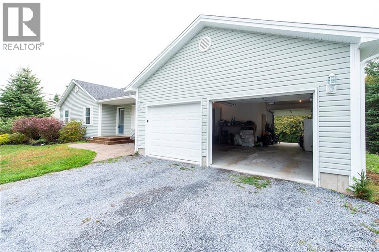
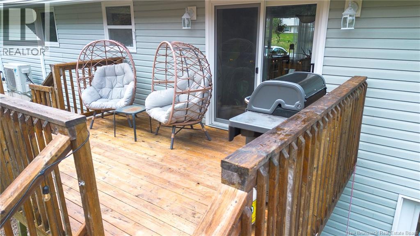
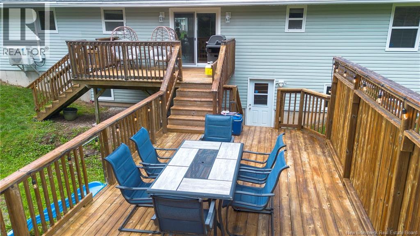
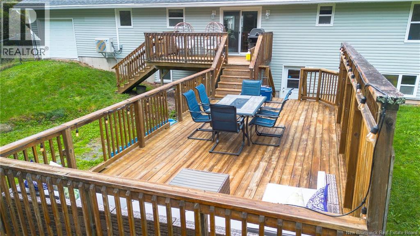
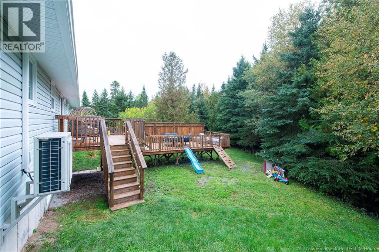
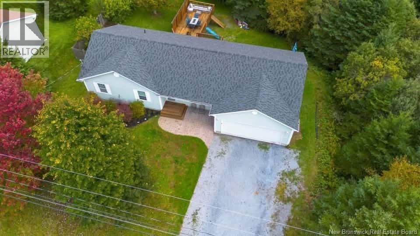
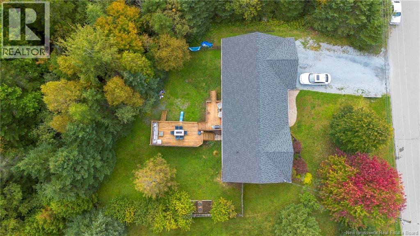
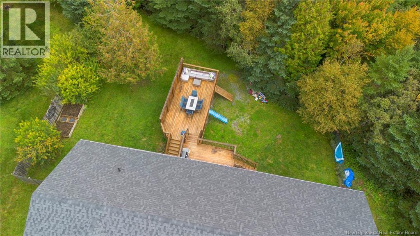
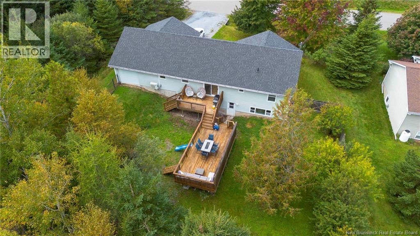
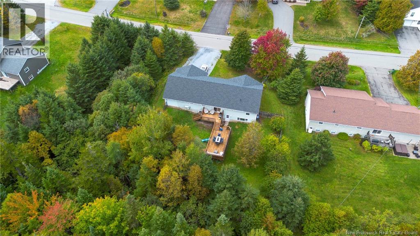
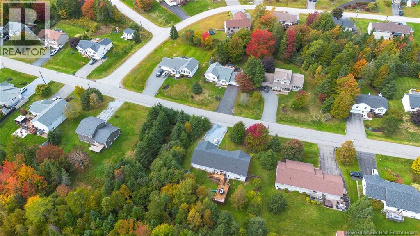
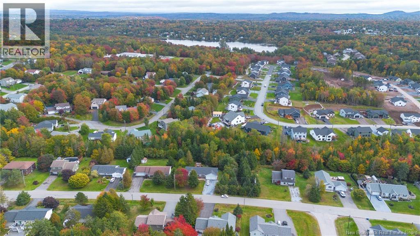
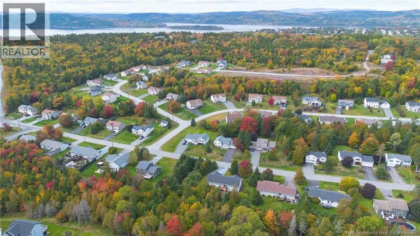
Welcome to 10 Queensbury Drive, a beautifully maintained four-bedroom home nestled in a highly sought-after neighbourhood. Offering a private backyard oasis and plenty of space for comfortable family living, this inviting property is ready to welcome you home. From the moment you arrive, the homes beautiful curb appeal makes a lasting first impression. Step inside to a bright and welcoming main level where the spacious living room, dining area, and kitchen come together in an inviting open-concept design. The kitchen is both stylish and functional, featuring a generous island, all new appliances, ample cabinetry, and plenty of workspaceperfect for everything from busy mornings to entertaining family and friends. Beautiful hardwood floors add warmth and character throughout the main living spaces. Three bedrooms and a full bathroom complete the main level, offering a comfortable and practical layout. Downstairs, the finished lower level provides exceptional versatility with a spacious family room, large fourth bedroom, ¾ bathroom, gym and excellent storage. Whether you need space for movie nights, a playroom, office, or guests, this level has you covered. The walk-out basement and attached double garage add even more convenience and functionality. The fenced in backyard truly shines. Beautifully landscaped and tucked away for added privacy, it provides a peaceful space to unwind, entertain, garden, or enjoy crisp fall evenings. Its the kind of backyard that feels like a destination of its own. Whether youre hosting gatherings, enjoying a quiet morning coffee, or watching the kids play, this exceptional outdoor space offers the privacy and flexibility to enjoy every season. Ideally located close to schools, shopping, recreation, and everyday amenities, this home offers the perfect blend of comfort, convenience, privacy and exceptional versatility. With the ability to accommodate a quick closing, 10 Queensbury Drive is ready to welcome its next owners home. (id:55272)
Property Details
| MLS® Number | NB148650 |
| Property Type | Single Family |
| EquipmentType | Water Heater |
| Features | Balcony/deck/patio |
| RentalEquipmentType | Water Heater |
Building
| BathroomTotal | 2 |
| BedroomsAboveGround | 3 |
| BedroomsBelowGround | 1 |
| BedroomsTotal | 4 |
| ArchitecturalStyle | Bungalow, 2 Level |
| BasementDevelopment | Finished |
| BasementFeatures | Walk Out |
| BasementType | Full (finished) |
| ConstructionStyleAttachment | Detached |
| CoolingType | Heat Pump |
| ExteriorFinish | Vinyl |
| FlooringType | Carpeted, Ceramic, Laminate, Wood |
| FoundationType | Concrete |
| HeatingFuel | Electric |
| HeatingType | Baseboard Heaters, Heat Pump |
| StoriesTotal | 1 |
| SizeInterior | 2300 Sqft |
| TotalFinishedArea | 2300 Sqft |
| Type | House |
| UtilityWater | Drilled Well, Well |
Parking
| Attached Garage | |
| Garage |
Land
| Acreage | No |
| Sewer | Municipal Sewage System |
| SizeIrregular | 17104 |
| SizeTotal | 17104 Sqft |
| SizeTotalText | 17104 Sqft |
Rooms
| Level | Type | Length | Width | Dimensions |
|---|---|---|---|---|
| Basement | Bedroom | 19'0'' x 12'7'' | ||
| Basement | Bath (# Pieces 1-6) | 6'7'' x 5'4'' | ||
| Basement | Recreation Room | 18'3'' x 17'7'' | ||
| Basement | Other | 7'0'' x 3'8'' | ||
| Basement | Other | 5'4'' x 3'4'' | ||
| Basement | Utility Room | 13'7'' x 10'3'' | ||
| Main Level | Bedroom | 11'4'' x 10'9'' | ||
| Main Level | Primary Bedroom | 13'9'' x 11'7'' | ||
| Main Level | Bath (# Pieces 1-6) | 9'8'' x 7'9'' | ||
| Main Level | Dining Room | 14'2'' x 10'8'' | ||
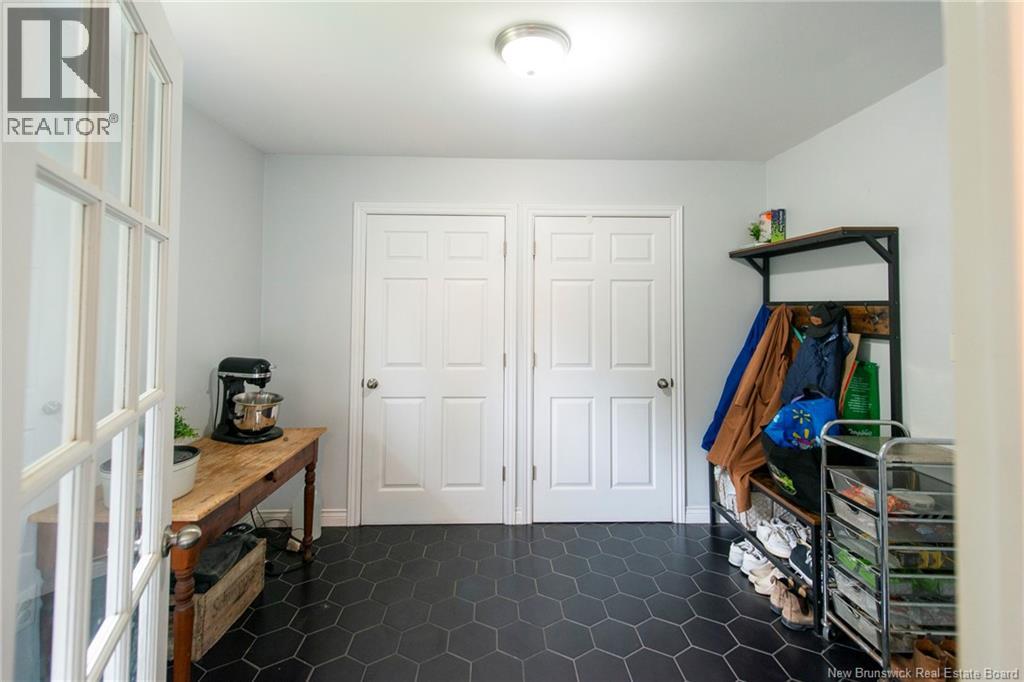
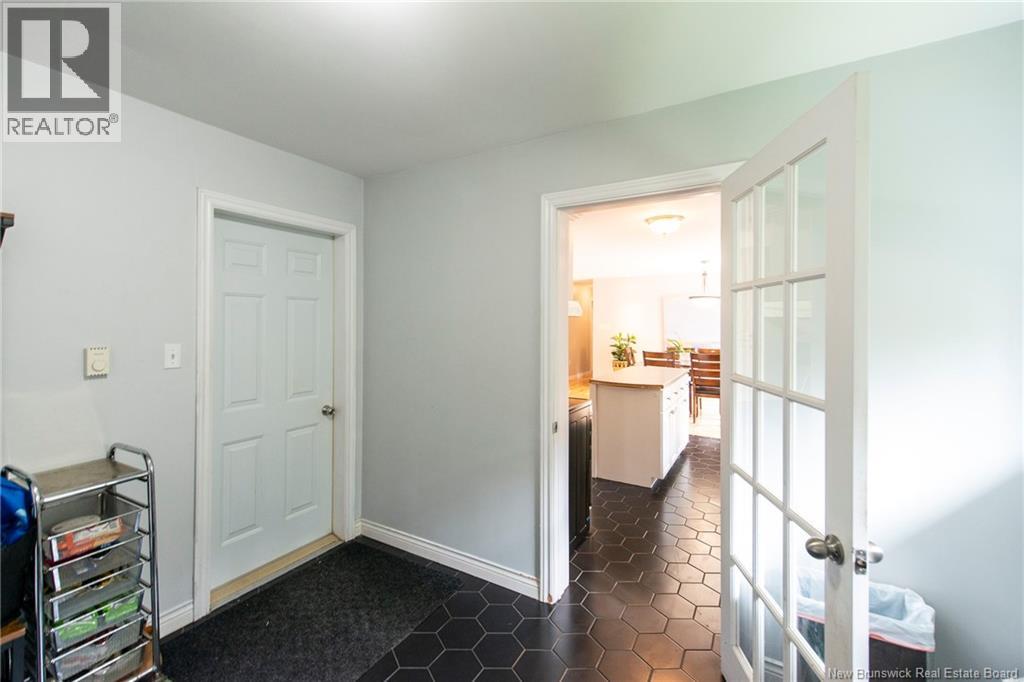
| Main Level | Mud Room | 10'11'' x 8'8'' | ||
| Main Level | Bedroom | 11'1'' x 9'4'' | ||
| Main Level | Laundry Room | 6'4'' x 5'9'' | ||
| Main Level | Kitchen | 12'5'' x 12'3'' | ||
| Main Level | Living Room | 14'10'' x 11'8'' |
https://www.realtor.ca/real-estate/30347872/10-queensbury-drive-quispamsis
Interested?
Contact us for more information
Katrina Mcivor
Salesperson
37 Archibald Street
Moncton, New Brunswick E1C 5H8

The trademarks REALTOR®, REALTORS®, and the REALTOR® logo are controlled by The Canadian Real Estate Association (CREA) and identify real estate professionals who are members of CREA. The trademarks MLS®, Multiple Listing Service® and the associated logos are owned by The Canadian Real Estate Association (CREA) and identify the quality of services provided by real estate professionals who are members of CREA. The trademark DDF® is owned by The Canadian Real Estate Association (CREA) and identifies CREA's Data Distribution Facility (DDF®)
October 18 2026 04:34:55
Saint John Real Estate Board Inc
Real Broker