

3694 Principale Street Tracadie, New Brunswick E1X 1E2

$397,900
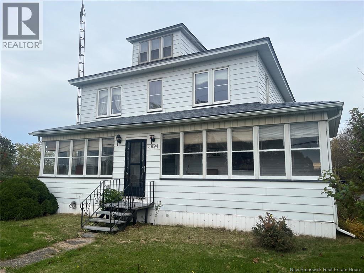
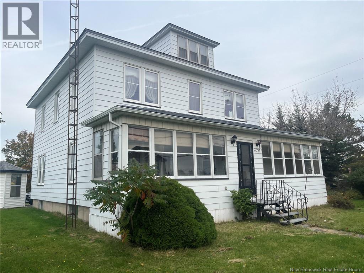
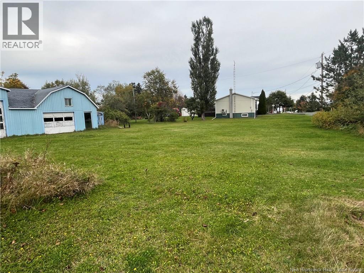
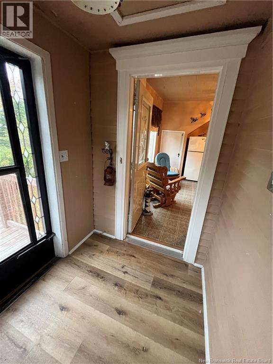
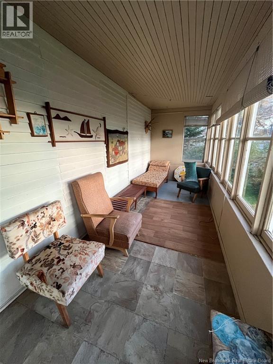
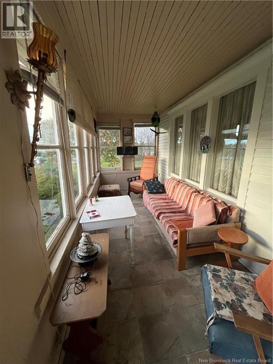
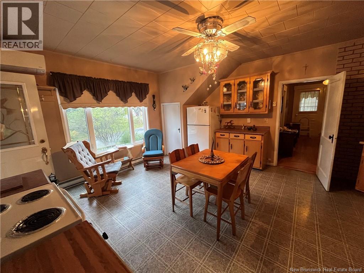
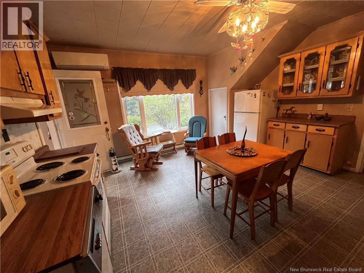
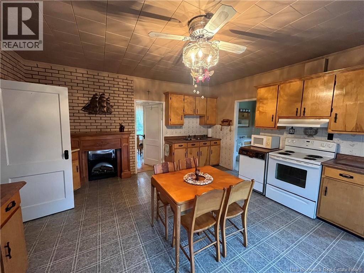
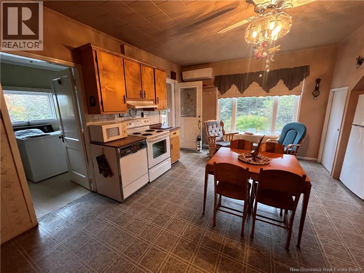
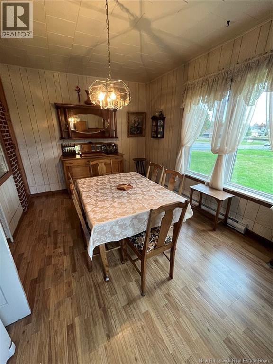
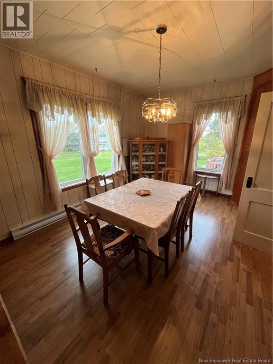
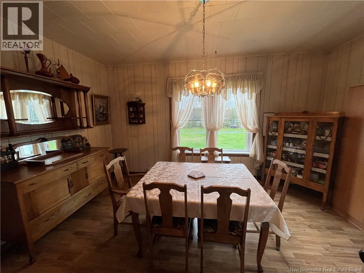
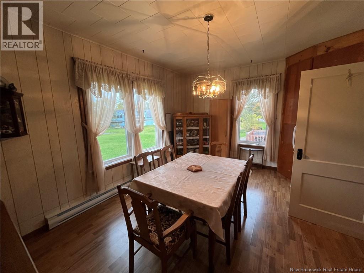
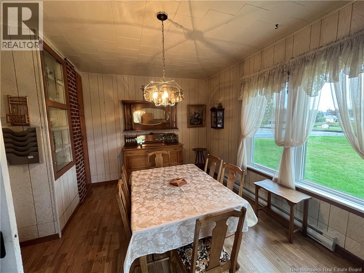
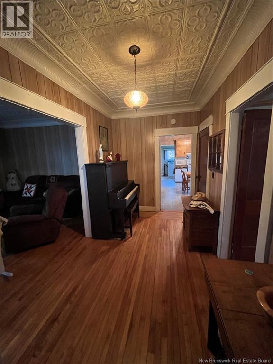
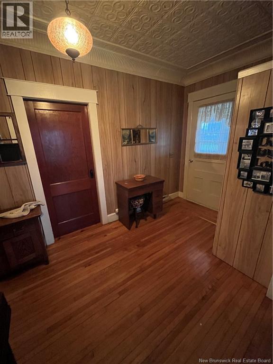
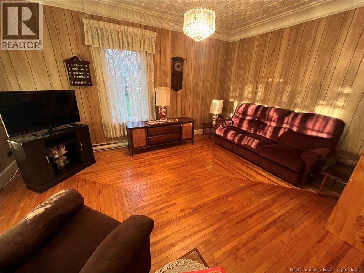
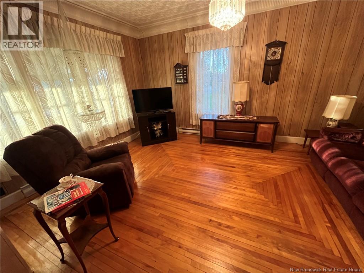
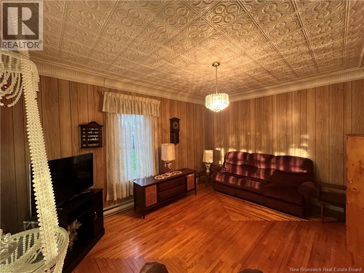
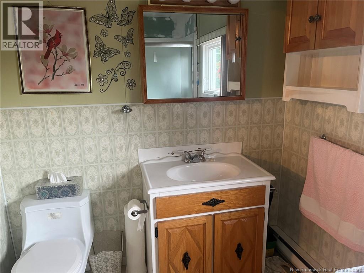
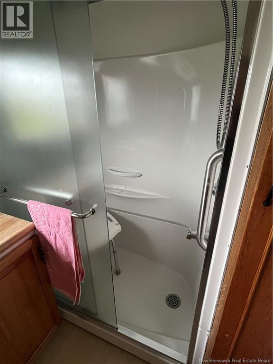
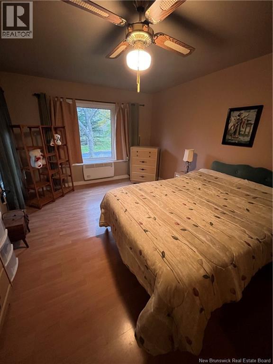
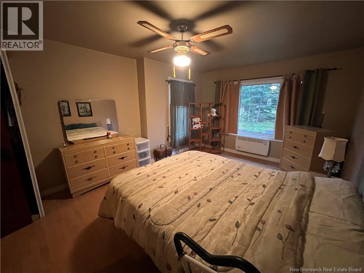
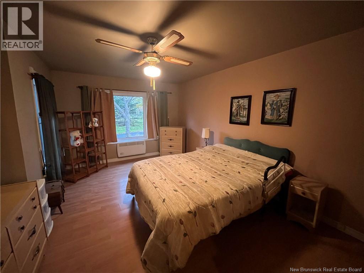
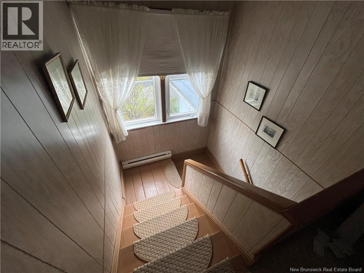
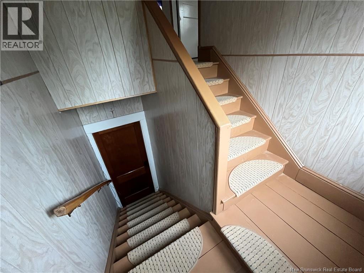
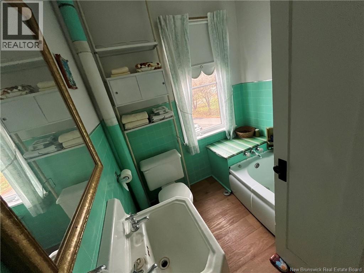
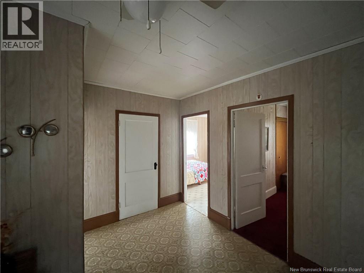
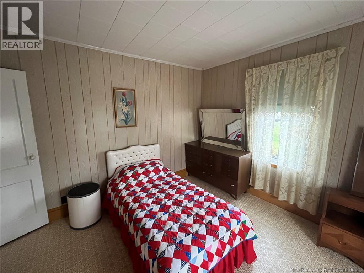
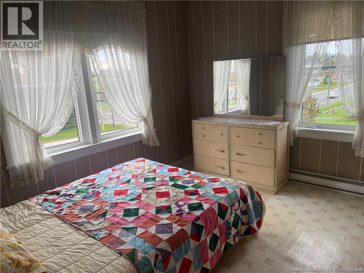
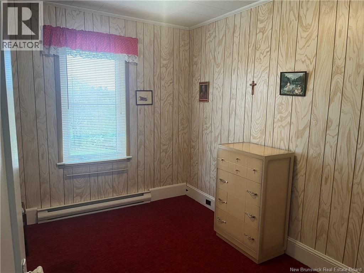
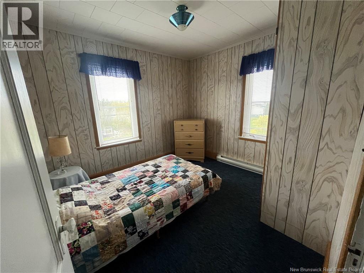
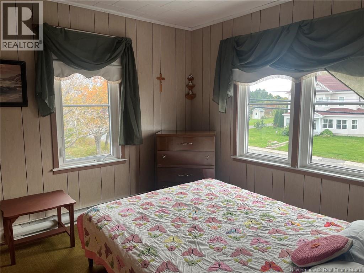
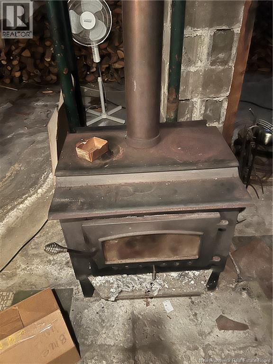
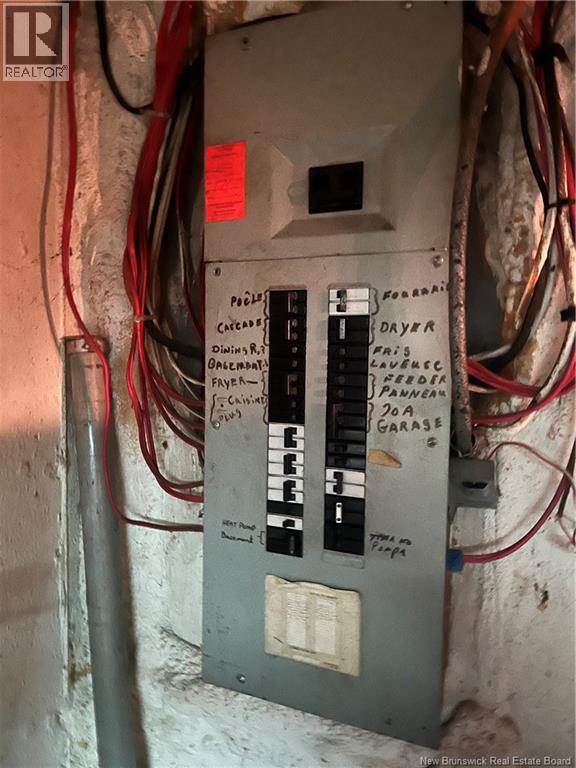
Charming Centennial Home in the Heart of Tracadie Step back in time while enjoying the comforts of today in this beautiful centennial home, ideally located in the heart of Tracadie and close to the hospital. This spacious home offers 6 rooms and 2 full bathrooms, making it an excellent choice for a large family. Over the years, important updates have been completed, including a new roof, windows, and foundation, providing peace of mind while preserving the character of this special home. The antique charm has been lovingly maintained, with beautiful details throughout. The metal ceilings in the family room and hallway add a unique touch and reflect the home's history and character. For year-round comfort, the home features 2 heat pumps as well as a wood stove. This is more than just a houseit is a home that has been filled with many happy memories, family gatherings, and special moments over the years. Now, it is ready for a new family to create memories of their own. A rare opportunity to own a piece of Tracadie history! (id:55272)
Property Details
| MLS® Number | NB150042 |
| Property Type | Single Family |
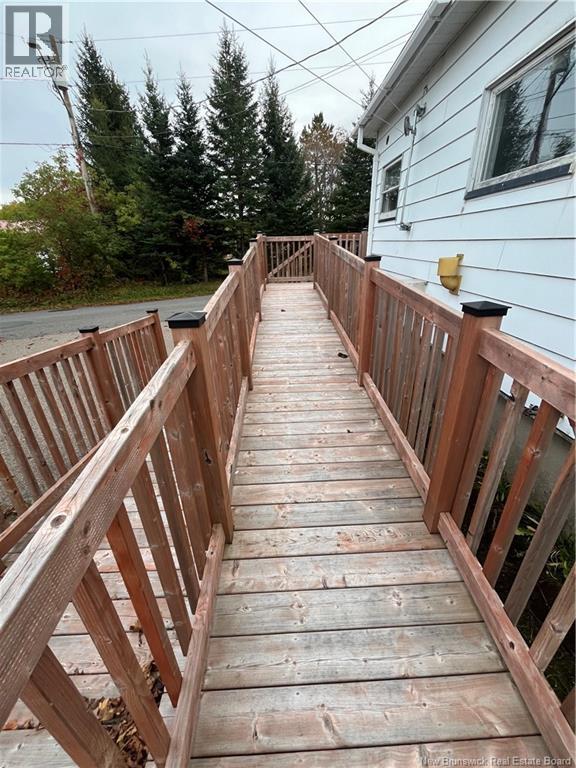
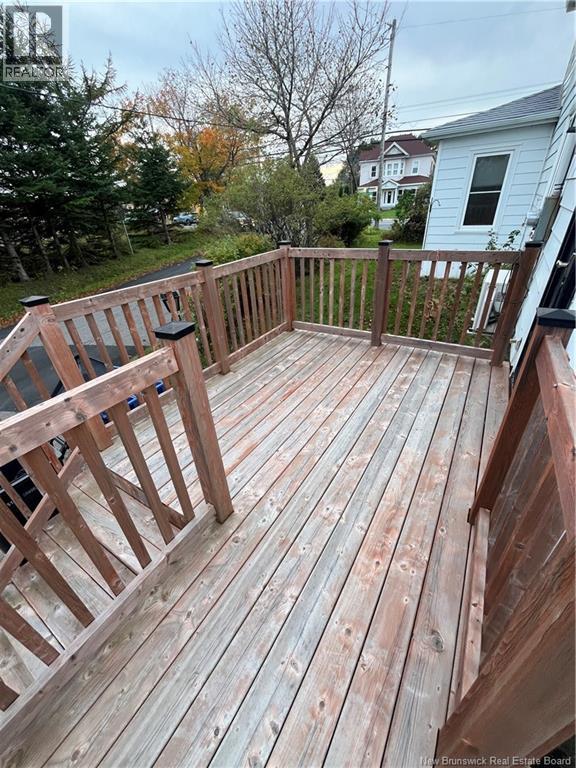
| Features | Wheelchair Access |
Building
| BathroomTotal | 2 |
| BedroomsAboveGround | 5 |
| BedroomsBelowGround | 1 |
| BedroomsTotal | 6 |
| BasementType | Full |
| ConstructedDate | 1935 |
| ConstructionStyleAttachment | Detached |
| CoolingType | Heat Pump |
| ExteriorFinish | Aluminum Siding |
| FlooringType | Laminate, Vinyl |
| FoundationType | Concrete |
| HeatingFuel | Electric, Wood |
| HeatingType | Baseboard Heaters, Heat Pump, Stove |
| StoriesTotal | 2 |
| SizeInterior | 2304 Sqft |
| TotalFinishedArea | 2304 Sqft |
| Type | House |
| UtilityWater | Municipal Water |
Parking
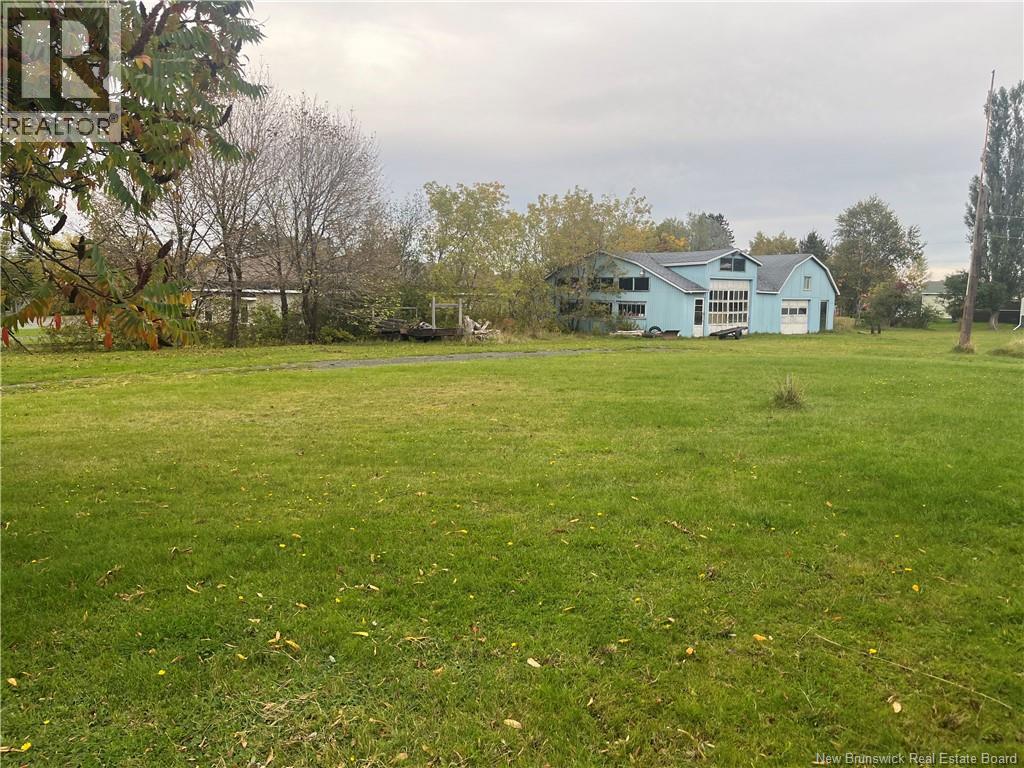
| Detached Garage |
Land
| AccessType | Year-round Access, Public Road |
| Acreage | No |
| Sewer | Municipal Sewage System |
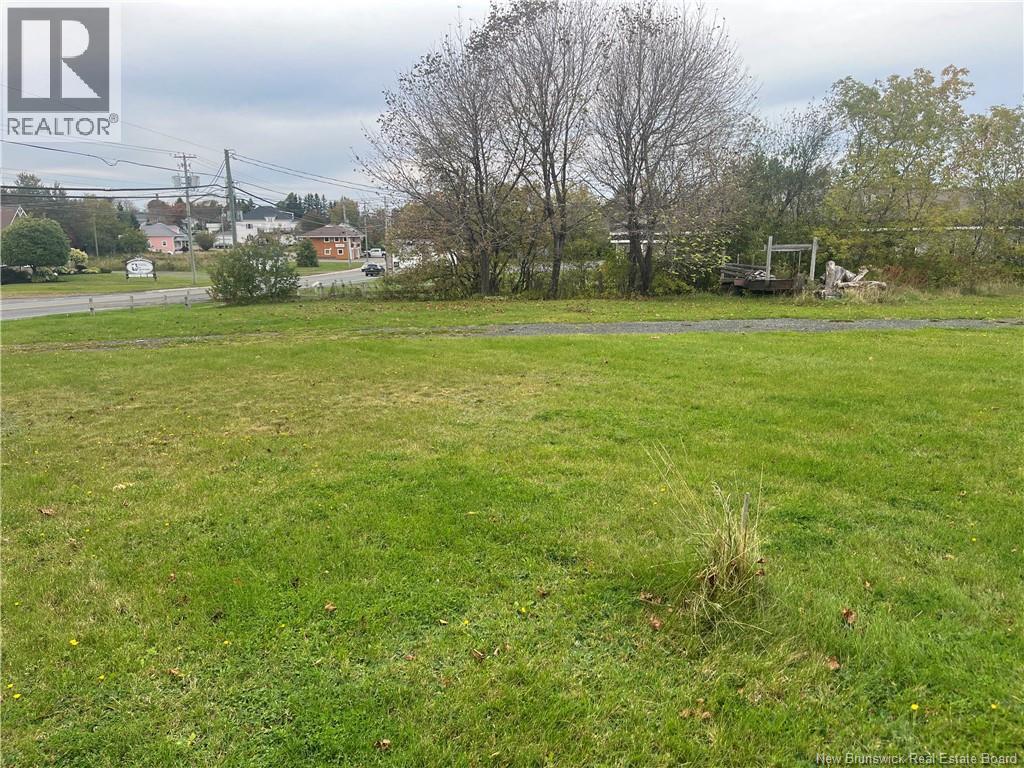
| SizeIrregular | 0.84 |
| SizeTotal | 0.84 Ac |
| SizeTotalText | 0.84 Ac |
Rooms
| Level | Type | Length | Width | Dimensions |
|---|---|---|---|---|
| Second Level | 4pc Bathroom | 6'4'' x 6'6'' | ||
| Second Level | Bedroom | 9'9'' x 10'8'' | ||
| Second Level | Bedroom | 11' x 8'7'' | ||
| Second Level | Bedroom | 11' x 9' | ||
| Second Level | Bedroom | 10'7'' x 12' | ||
| Second Level | Bedroom | 12'4'' x 12'1'' | ||
| Main Level | Sitting Room | 15'6'' x 11'7'' | ||
| Main Level | Family Room | 15'6'' x 11'7'' | ||
| Main Level | 3pc Bathroom | 10'7'' x 6'6'' | ||
| Main Level | Bedroom | 12' x 16' | ||
| Main Level | Dining Nook | 15'4'' x 11'7'' | ||
| Main Level | Kitchen | 17'2'' x 15'5'' |
https://www.realtor.ca/real-estate/30426496/3694-principale-street-tracadie
Interested?
Contact us for more information
Glenda Wade
Salesperson
1666 Water St.
Miramichi, New Brunswick E1N 1A9

The trademarks REALTOR®, REALTORS®, and the REALTOR® logo are controlled by The Canadian Real Estate Association (CREA) and identify real estate professionals who are members of CREA. The trademarks MLS®, Multiple Listing Service® and the associated logos are owned by The Canadian Real Estate Association (CREA) and identify the quality of services provided by real estate professionals who are members of CREA. The trademark DDF® is owned by The Canadian Real Estate Association (CREA) and identifies CREA's Data Distribution Facility (DDF®)
October 21 2026 12:25:03
Saint John Real Estate Board Inc
Century 21 First Rate Realty Ltd.