

1849 Manawagonish Road Saint John, New Brunswick E2M 3R9

$499,900
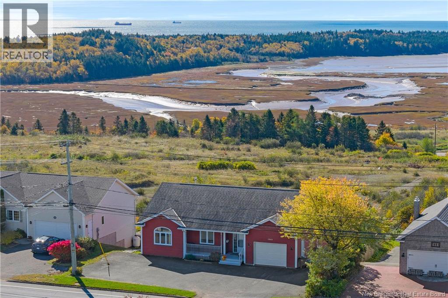
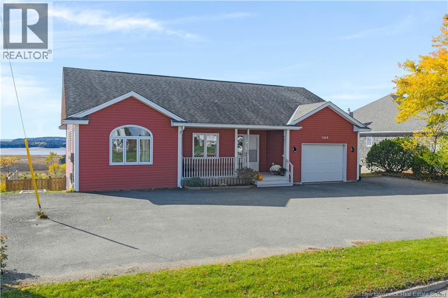
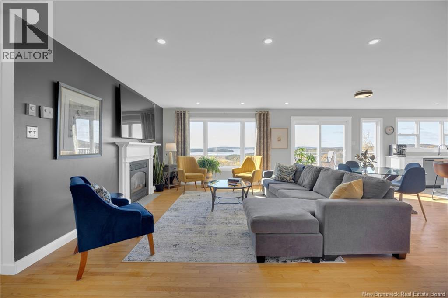
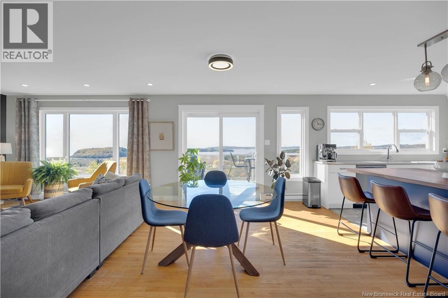
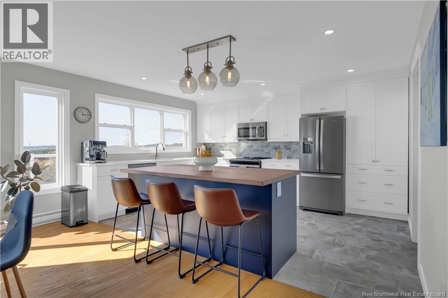
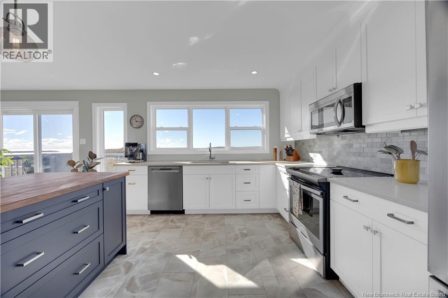
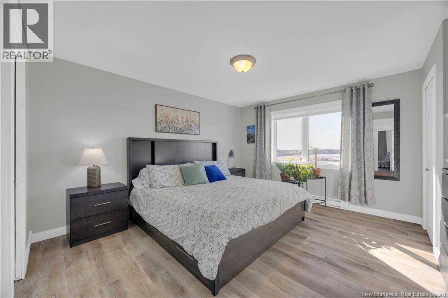
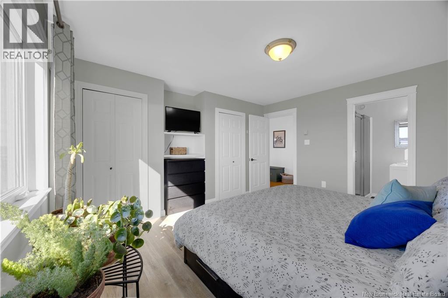
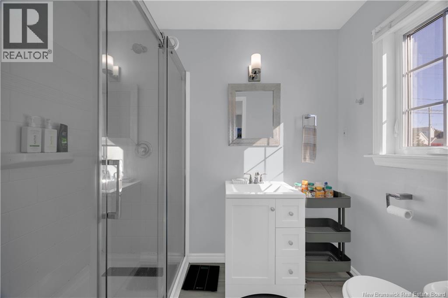
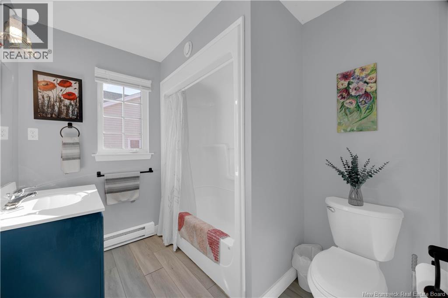
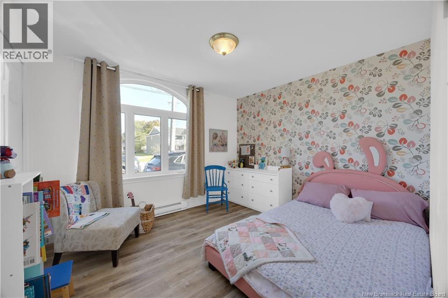
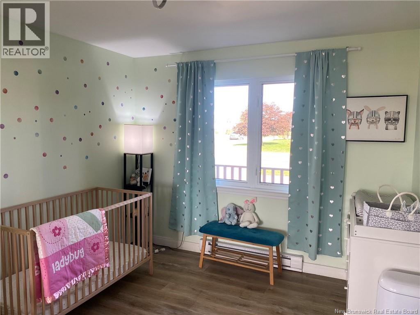
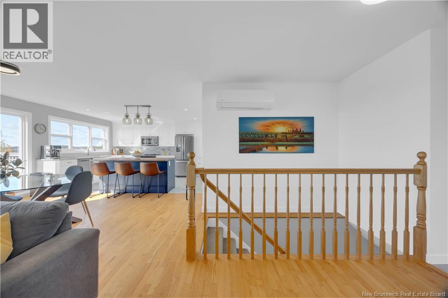
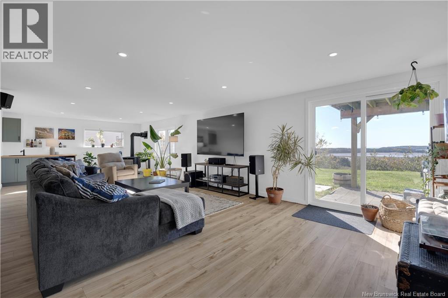
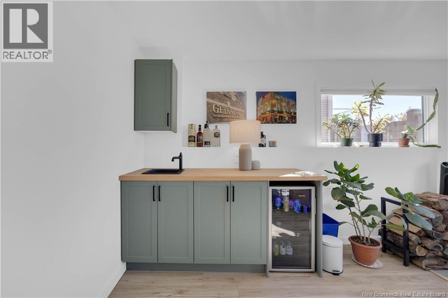
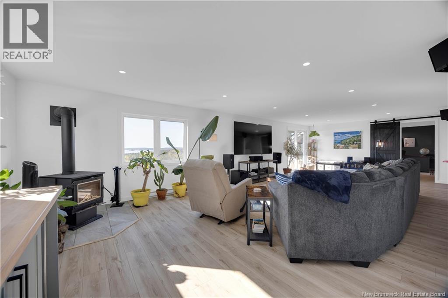
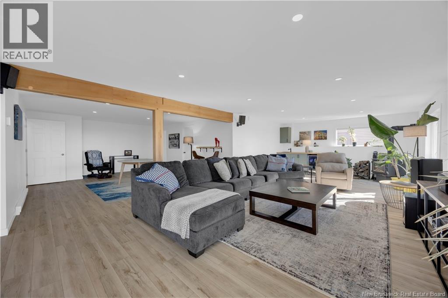
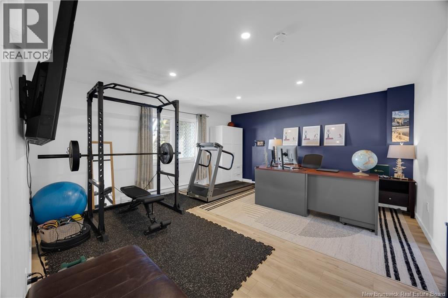
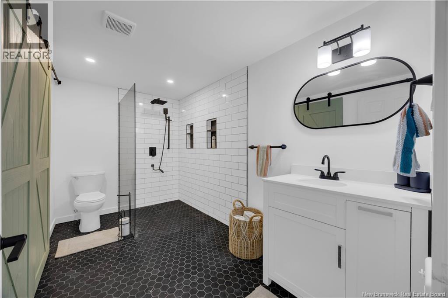
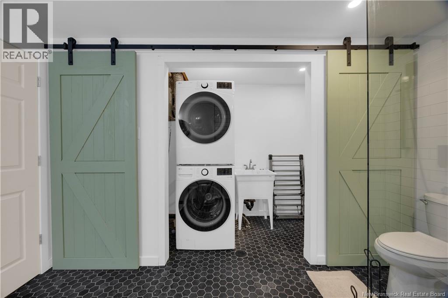
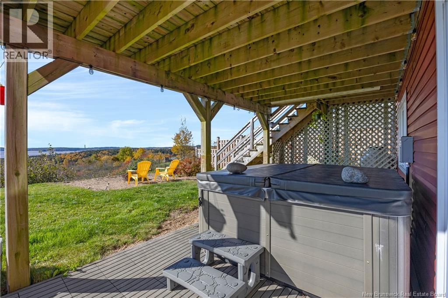
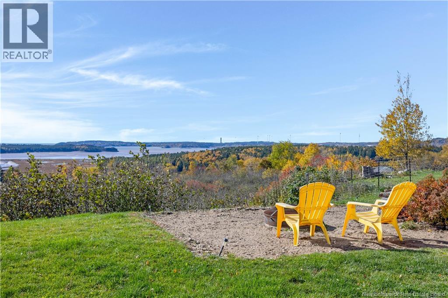
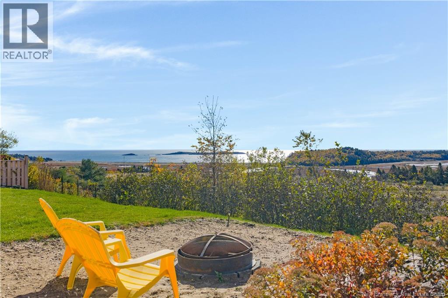
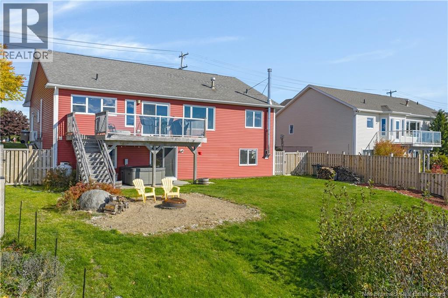
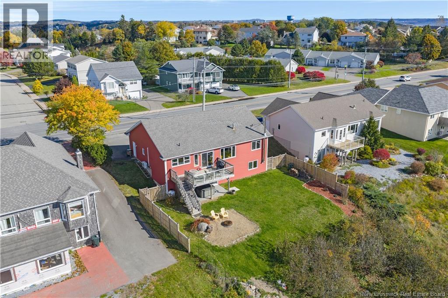
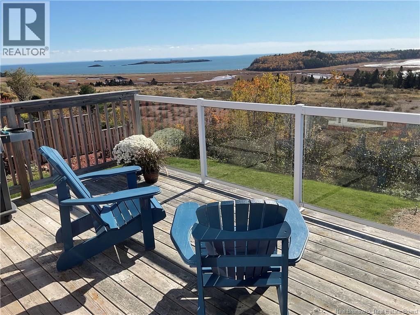
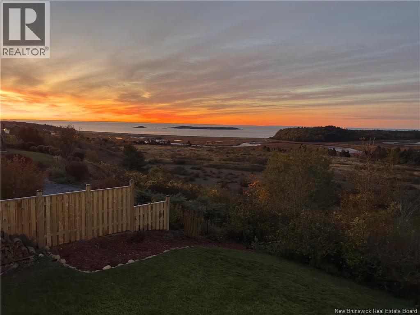
Welcome to this exceptional upscale bungalow with a spectacular panoramic view of the Bay of Fundy and the Irving Nature Park. The main level features a bright open concept with large windows throughout, hardwood floors, a new heat pump and a propane fireplace. The spacious kitchen, the heart of the home, features beautiful new cabinetry and a large island. The primary bedroom, which is perfectly positioned to take advantage of the view, features two closets and an en suite. Two other bedrooms and a full bath complete this level. Downstairs, a spacious family room, wet bar, and cozy wood-burning stove create a great space to entertain or enjoy a family movie night. This level also features a fourth bedroom or office and a bathroom with an exceptionally large walk-in shower. Outside, unwind in the hot tub and enjoy the privacy of the fenced backyard. A garage and large paved driveway provide ample parking for family and guests. With its spacious layout, modern updates, inviting entertainment space and beautiful natural surroundings and view, this home is one you wont want to miss. (id:55272)
Property Details
| MLS® Number | NB149857 |
| Property Type | Single Family |
| AmenitiesNearBy | Recreation Nearby |
| EquipmentType | Propane Tank, Water Heater |
| Features | Balcony/deck/patio |
| RentalEquipmentType | Propane Tank, Water Heater |
| Structure | None |
| ViewType | Ocean View |
Building
| BathroomTotal | 3 |
| BedroomsAboveGround | 3 |
| BedroomsBelowGround | 1 |
| BedroomsTotal | 4 |
| Amenities | Fireplace(s) |
| ArchitecturalStyle | Bungalow, 2 Level |
| ConstructedDate | 1998 |
| ConstructionStyleAttachment | Detached |
| CoolingType | Heat Pump |
| ExteriorFinish | Vinyl |
| FireplaceFuel | Gas |
| FireplacePresent | Yes |
| FireplaceType | Conventional |
| FlooringType | Ceramic, Tile, Hardwood |
| FoundationType | Concrete |
| HeatingFuel | Electric, Wood |
| HeatingType | Baseboard Heaters, Heat Pump, Stove |
| StoriesTotal | 1 |
| SizeInterior | 2736 Sqft |
| TotalFinishedArea | 2736 Sqft |
| Type | House |
| UtilityWater | Municipal Water |
Parking
| Garage |
Land
| AccessType | Year-round Access, Public Road |
| Acreage | No |
| LandAmenities | Recreation Nearby |
| LandscapeFeatures | Landscaped |
| Sewer | Municipal Sewage System |
| SizeIrregular | 1121 |
| SizeTotal | 1121 M2 |
| SizeTotalText | 1121 M2 |
Rooms
| Level | Type | Length | Width | Dimensions |
|---|---|---|---|---|
| Main Level | Bedroom | 11'10'' x 10'2'' | ||
| Main Level | Bedroom | 12'8'' x 11'2'' | ||
| Main Level | Bedroom | 13'9'' x 13'4'' | ||
| Main Level | Kitchen | 15'1'' x 11'8'' | ||
| Main Level | Dining Room | 15'1'' x 8'4'' | ||
| Main Level | Living Room | 19'1'' x 14'4'' |
https://www.realtor.ca/real-estate/30426516/1849-manawagonish-road-saint-john
Interested?
Contact us for more information
Brian Reed
Salesperson
10 King George Crt
Saint John, New Brunswick E2K 0H5

The trademarks REALTOR®, REALTORS®, and the REALTOR® logo are controlled by The Canadian Real Estate Association (CREA) and identify real estate professionals who are members of CREA. The trademarks MLS®, Multiple Listing Service® and the associated logos are owned by The Canadian Real Estate Association (CREA) and identify the quality of services provided by real estate professionals who are members of CREA. The trademark DDF® is owned by The Canadian Real Estate Association (CREA) and identifies CREA's Data Distribution Facility (DDF®)
October 21 2026 05:34:43
Saint John Real Estate Board Inc
RE/MAX Professionals