

38 Edgemount Drive Grand Bay-Westfield, New Brunswick E5K 1Y2

$649,900
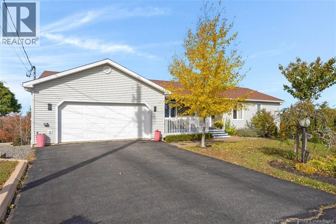
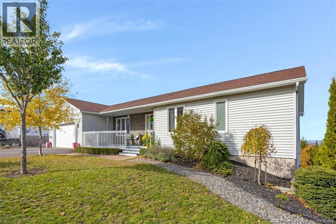
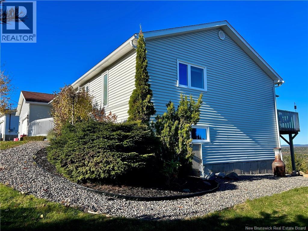
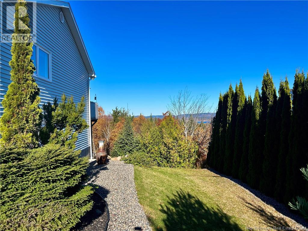
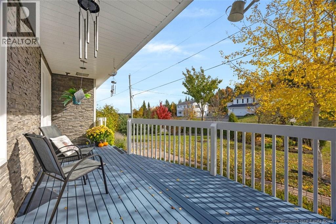
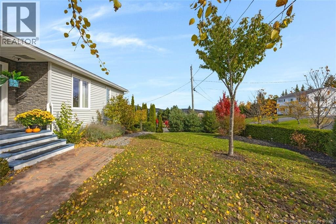
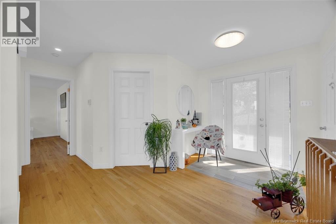
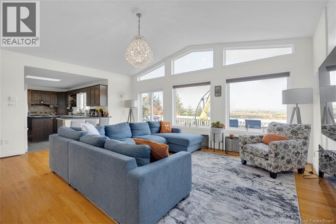
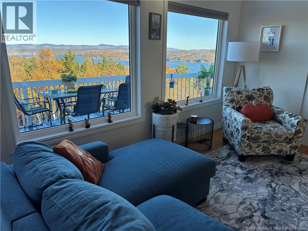
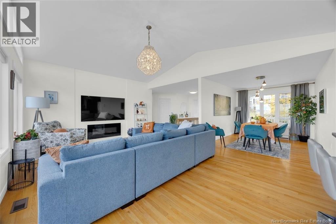
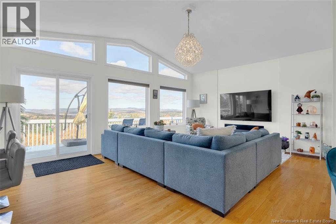
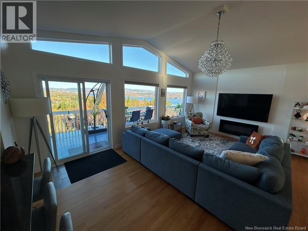
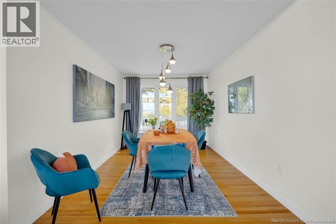
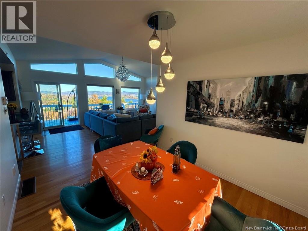
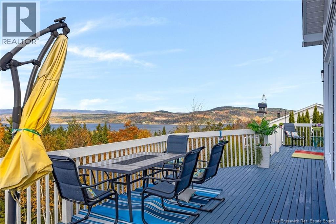
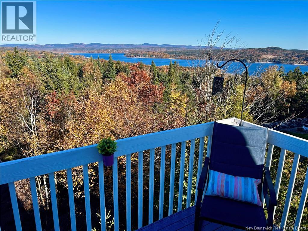
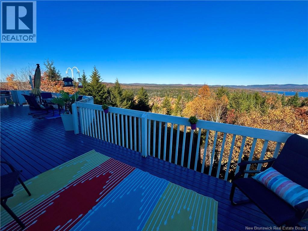
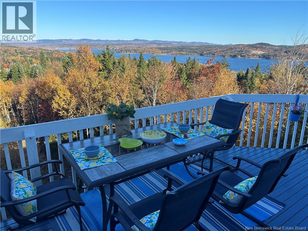
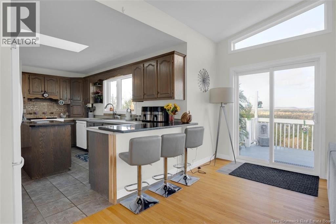
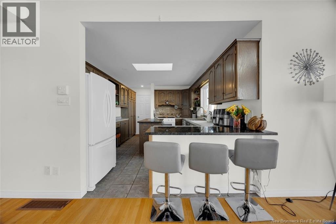
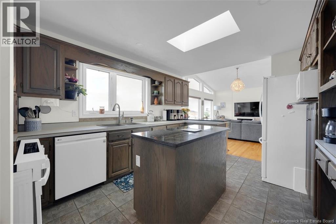
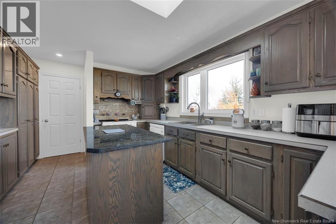
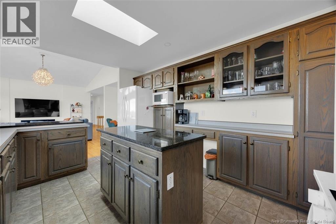
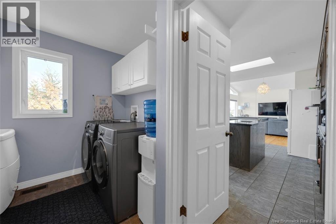
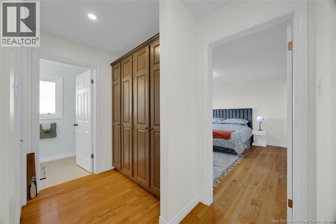
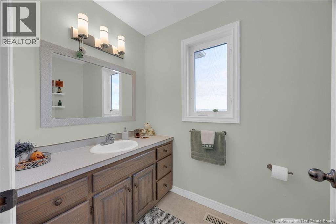
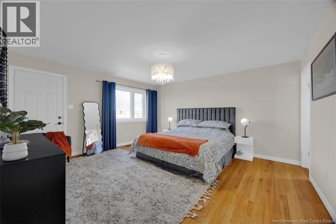
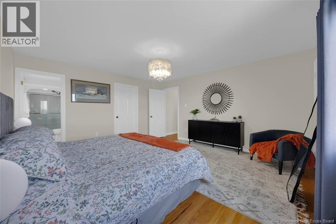
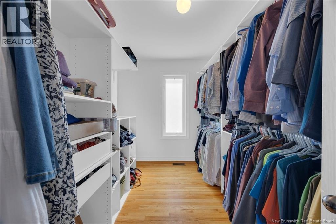
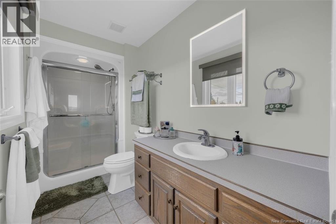
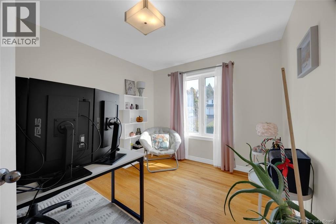
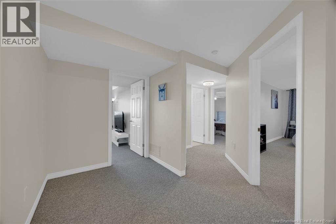
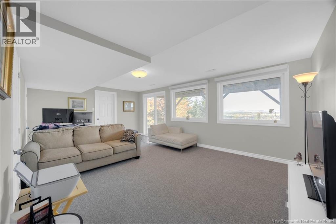
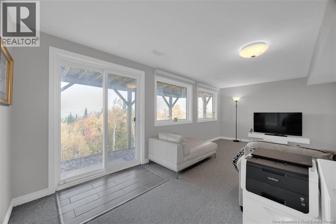
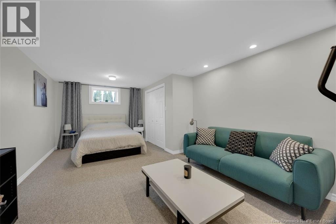
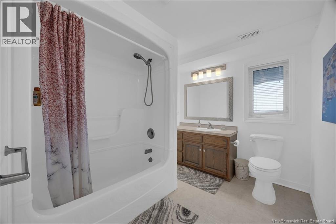
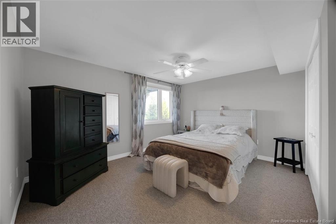
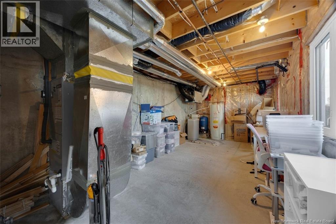
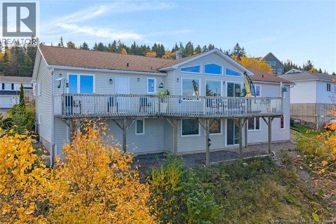
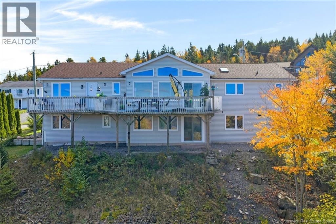
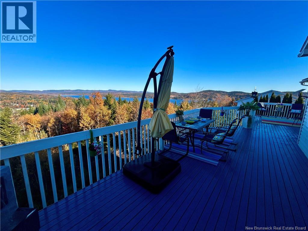
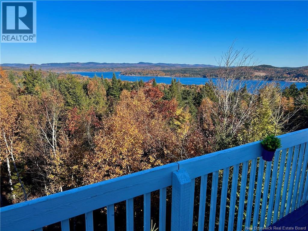
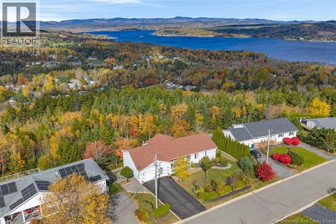
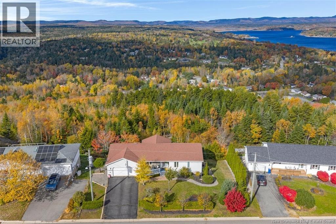
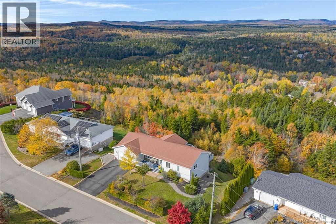
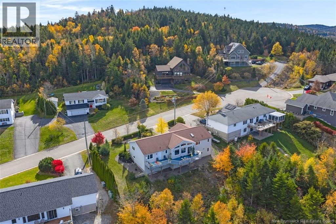
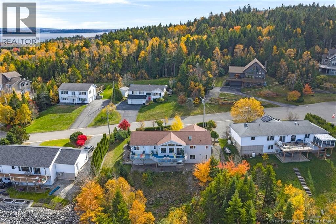
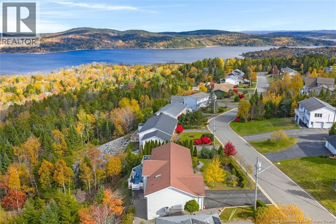
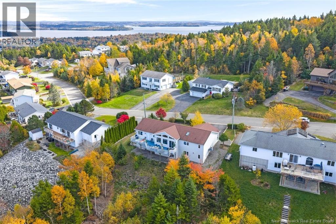
Enjoy breathtaking river and valley views from this impressive bungalow, ideally situated in one of Grand Bay-Westfields most desirable neighbourhoods. Offering a wonderful blend of scenic beauty, comfortable living, and a fantastic location, this property is sure to impress. The bright main level features a welcoming vaulted living room with large windows showcasing the beautiful views, a spacious primary bedroom with walk-in closet and ensuite, a second bedroom, kitchen and dining room, two piece bathroom and convenient main-floor laundry. The fully finished walkout lower level adds two more bedrooms, a full bathroom, and a generous family room, providing plenty of space for family, guests, or a home office. Set on just under an acre, this property offers a peaceful setting while remaining close to local amenities and convenient commuting to Saint John. (id:55272)
Open House
This property has open houses!
1:00 pm
Ends at:2:30 pm
Property Details
| MLS® Number | NB150056 |
| Property Type | Single Family |
| Features | Balcony/deck/patio |
| ViewType | River View |
Building
| BathroomTotal | 3 |
| BedroomsAboveGround | 2 |
| BedroomsBelowGround | 2 |
| BedroomsTotal | 4 |
| ArchitecturalStyle | Bungalow, 2 Level |
| BasementDevelopment | Finished |
| BasementFeatures | Walk Out |
| BasementType | Full (finished) |
| ConstructedDate | 1996 |
| ConstructionStyleAttachment | Detached |
| CoolingType | Heat Pump |
| ExteriorFinish | Vinyl |
| FlooringType | Carpeted, Ceramic, Hardwood |
| FoundationType | Concrete |
| HalfBathTotal | 1 |
| HeatingFuel | Electric |
| HeatingType | Forced Air, Heat Pump |
| StoriesTotal | 1 |
| SizeInterior | 2560 Sqft |
| TotalFinishedArea | 2560 Sqft |
| Type | House |
| UtilityWater | Drilled Well, Well |
Parking
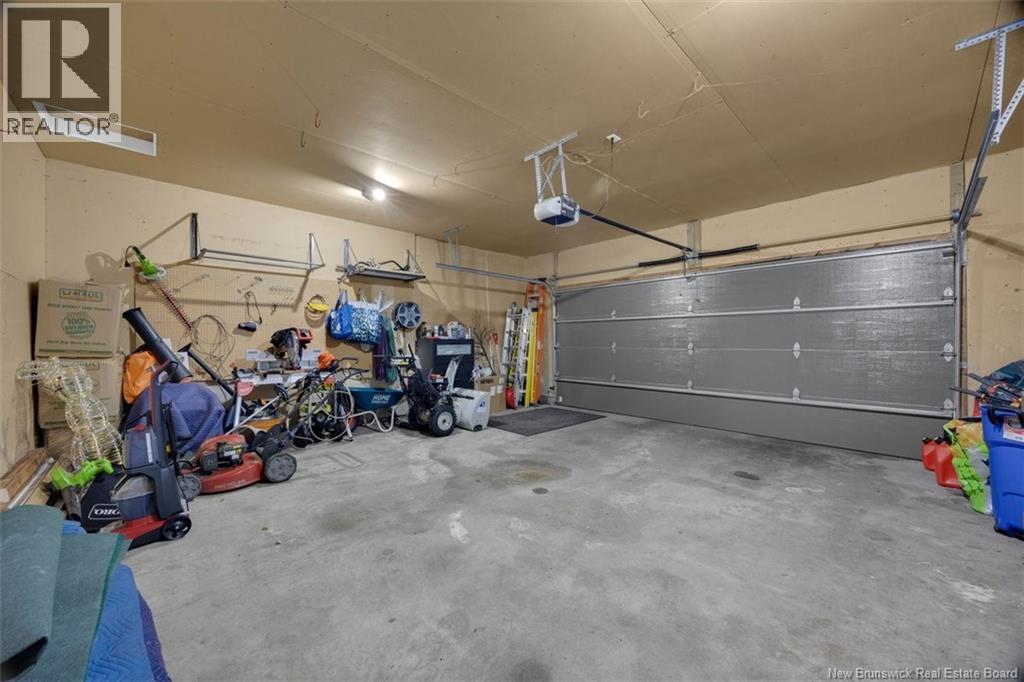
| Attached Garage | |
| Garage |
Land
| Acreage | No |
| Sewer | Municipal Sewage System |
| SizeIrregular | 39848 |
| SizeTotal | 39848 Sqft |
| SizeTotalText | 39848 Sqft |
Rooms
| Level | Type | Length | Width | Dimensions |
|---|---|---|---|---|
| Basement | Bedroom | 13'4'' x 11' | ||
| Basement | Bedroom | 21'7'' x 12'4'' | ||
| Basement | Recreation Room | 19'11'' x 13'3'' | ||
| Basement | 4pc Bathroom | X | ||
| Main Level | 4pc Ensuite Bath | X | ||
| Main Level | 2pc Bathroom | X | ||
| Main Level | Bedroom | 12' x 9'2'' | ||
| Main Level | Primary Bedroom | 15'5'' x 14' | ||
| Main Level | Laundry Room | 10'7'' x 7'2'' | ||
| Main Level | Kitchen | 16'2'' x 10'7'' | ||
| Main Level | Dining Room | 12'3'' x 9'5'' | ||
| Main Level | Living Room | 19'10'' x 14'6'' |
https://www.realtor.ca/real-estate/30428318/38-edgemount-drive-grand-bay-westfield
Interested?
Contact us for more information
James Unger
Salesperson
1020 Rothesay Road
Saint John, New Brunswick E2H 2H8

The trademarks REALTOR®, REALTORS®, and the REALTOR® logo are controlled by The Canadian Real Estate Association (CREA) and identify real estate professionals who are members of CREA. The trademarks MLS®, Multiple Listing Service® and the associated logos are owned by The Canadian Real Estate Association (CREA) and identify the quality of services provided by real estate professionals who are members of CREA. The trademark DDF® is owned by The Canadian Real Estate Association (CREA) and identifies CREA's Data Distribution Facility (DDF®)
October 21 2026 08:34:43
Saint John Real Estate Board Inc
Exit Realty Specialists