

21 Harvest Lane St George, New Brunswick E5C 0J3

$249,900Maintenance,
$300 Monthly
Maintenance,
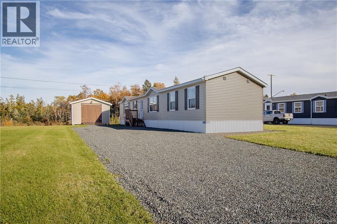
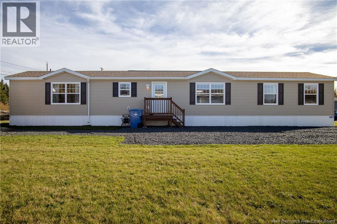
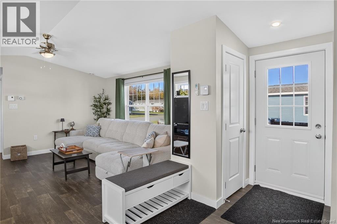
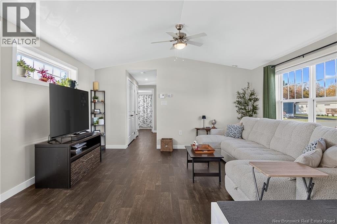
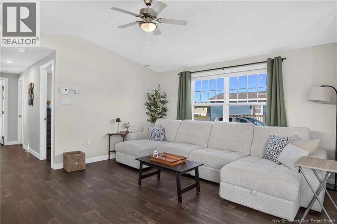
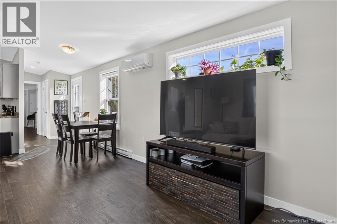
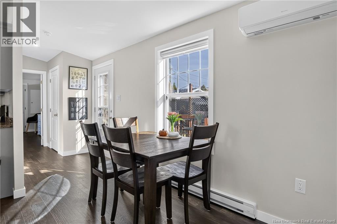
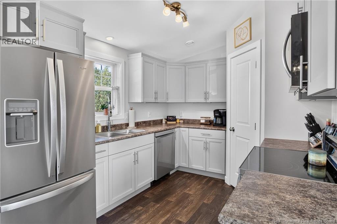
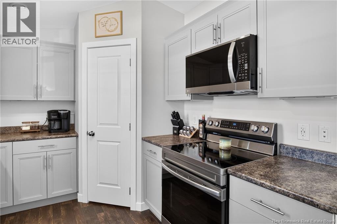
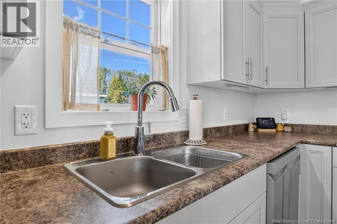
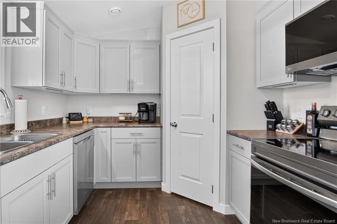
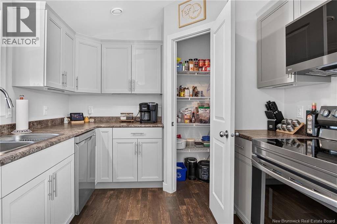
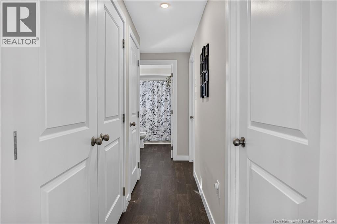
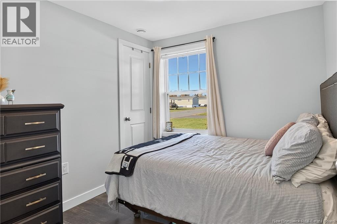
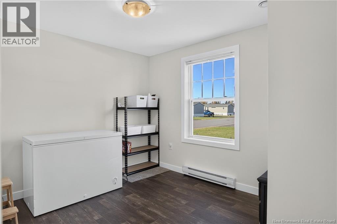
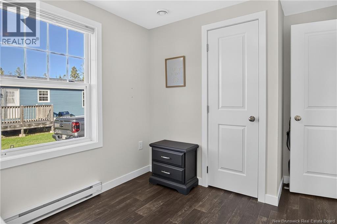
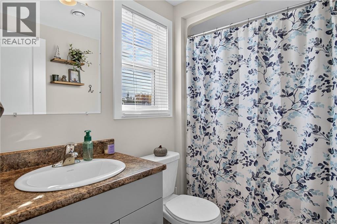
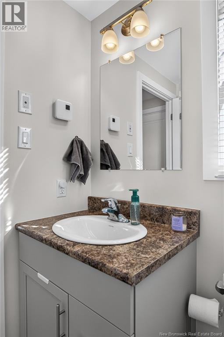
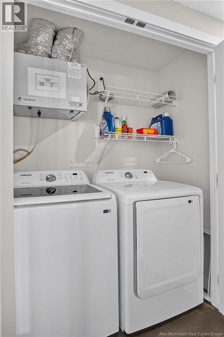
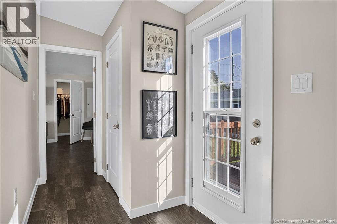
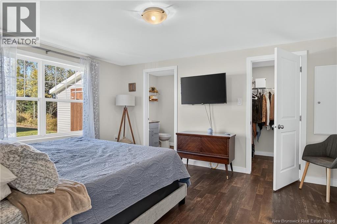
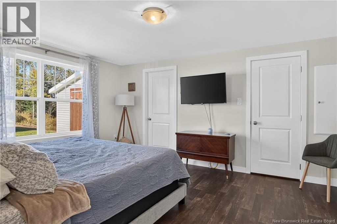
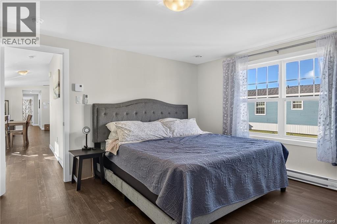
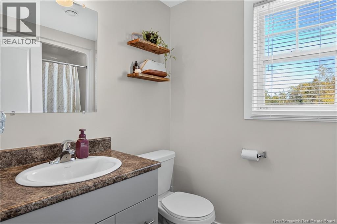
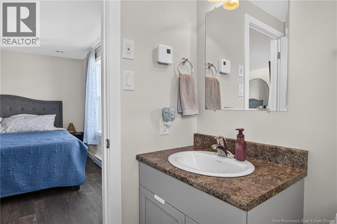
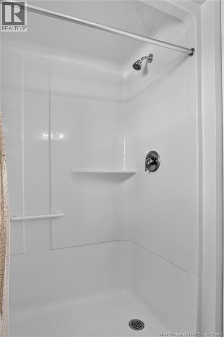
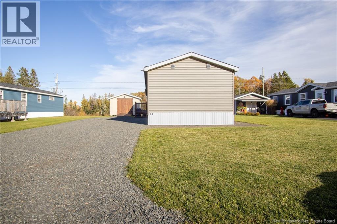
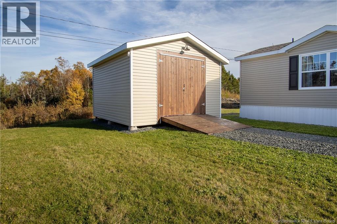
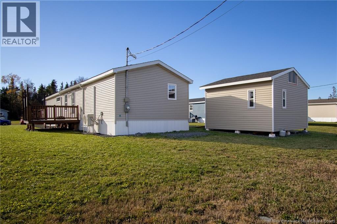
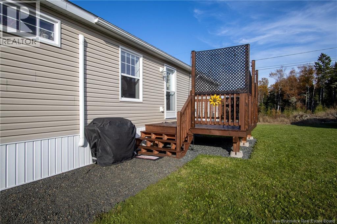
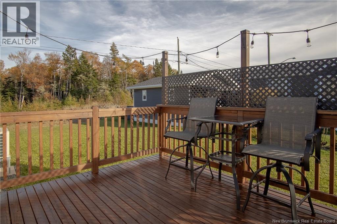
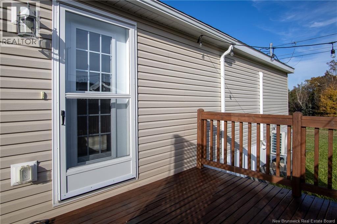
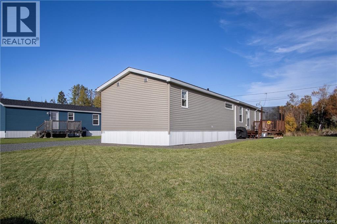
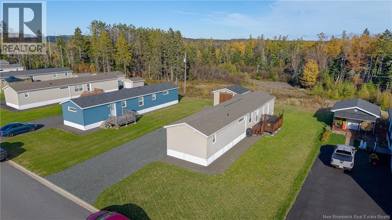
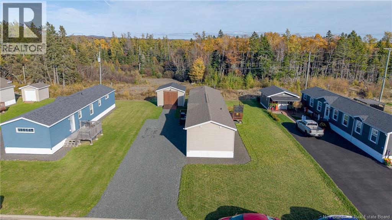
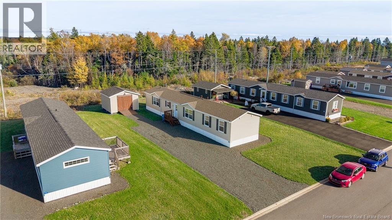
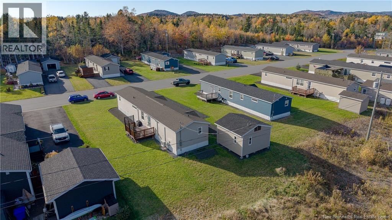
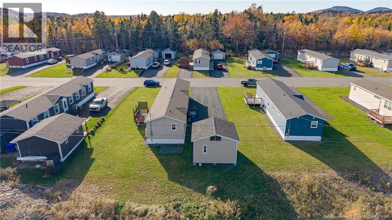
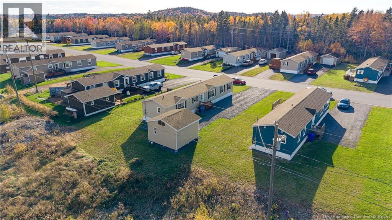
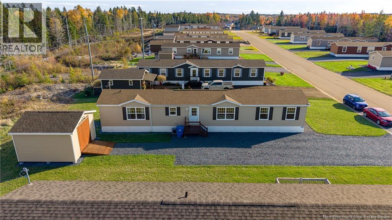
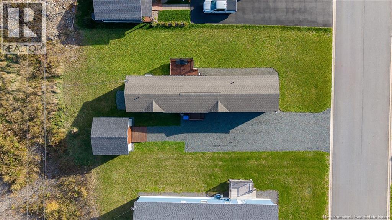
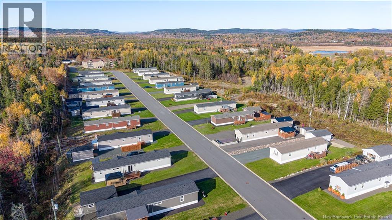
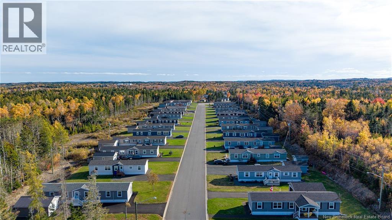
$300 MonthlyWelcome to 21 Harvest Lane. Move-In Ready Living with Low-Maintenance Layout! Step into style and effortless comfort with this beautiful 2022 built home! Featuring an inviting open-concept floor plan, modern finishes, and bright natural light throughout, this home offers true turn-key convenience. A spacious, cozy living area features stylish flooring, large windows and plenty of room to kick back and relax after a long day. The adjacent dining area conveniently includes a ductless mini-split heat pump for year-round climate control and efficiency for the kitchen, living and dining spaces. A tranquil bedroom complete with a walk-in closet and an ensuite bath gives you everything you need right off your bedroom to get ready in the morning, or wind down at the end of the day. This home also offers two additional good sized bedrooms that can double as a great office space. Just next to the additional bedrooms you have another full, modern bathroom for that end of the home. Outside you will find a generously sized 16 x 16 storage shed to store your toys or tools just off the large gravel driveway with ample parking space and a level, easy-to-maintain lawn.This property is close to ATV trails, amenities and easy access to Highway 1. Whether you are looking to downsize, purchase your first home, or secure a low-maintenance property, this home delivers modern living and comfort. Call your favorite REALTOR® to schedule your private tour today! (id:55272)
Property Details
| MLS® Number | NB149979 |
| Property Type | Single Family |
| Features | Balcony/deck/patio |
| Structure | Shed |
Building
| BathroomTotal | 2 |
| BedroomsAboveGround | 3 |
| BedroomsTotal | 3 |
| BasementType | None |
| ConstructedDate | 2022 |
| ConstructionStyleAttachment | Detached |
| CoolingType | Heat Pump |
| ExteriorFinish | Vinyl |
| FlooringType | Laminate |
| FoundationType | Block |
| HeatingFuel | Electric |
| HeatingType | Baseboard Heaters, Heat Pump |
| SizeInterior | 1152 Sqft |
| TotalFinishedArea | 1152 Sqft |
| Type | House |
| UtilityWater | Municipal Water |
Land
| Acreage | No |
Rooms
| Level | Type | Length | Width | Dimensions |
|---|---|---|---|---|
| Main Level | Bedroom | 9'4'' x 8'3'' | ||
| Main Level | 4pc Bathroom | 8'0'' x 5'1'' | ||
| Main Level | Bedroom | 8'7'' x 8'4'' | ||
| Main Level | Other | 5'1'' x 6'1'' | ||
| Main Level | 4pc Ensuite Bath | 5'1'' x 8'0'' | ||
| Main Level | Primary Bedroom | 12'6'' x 15'0'' | ||
| Main Level | Kitchen | 11'5'' x 9'2'' | ||
| Main Level | Living Room/dining Room | 21'0'' x 15'0'' |
https://www.realtor.ca/real-estate/30421666/21-harvest-lane-st-george
Interested?
Contact us for more information
Stefan Cormier
Salesperson
10 King George Crt
Saint John, New Brunswick E2K 0H5
Alex Cormier
Salesperson
10 King George Crt
Saint John, New Brunswick E2K 0H5

The trademarks REALTOR®, REALTORS®, and the REALTOR® logo are controlled by The Canadian Real Estate Association (CREA) and identify real estate professionals who are members of CREA. The trademarks MLS®, Multiple Listing Service® and the associated logos are owned by The Canadian Real Estate Association (CREA) and identify the quality of services provided by real estate professionals who are members of CREA. The trademark DDF® is owned by The Canadian Real Estate Association (CREA) and identifies CREA's Data Distribution Facility (DDF®)
October 20 2026 02:11:27
Saint John Real Estate Board Inc
RE/MAX Professionals