

248 Bonaventure Street Shediac, New Brunswick E4P 0H1

$249,900
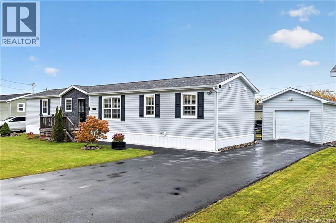
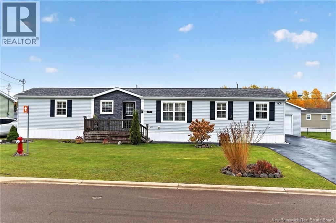
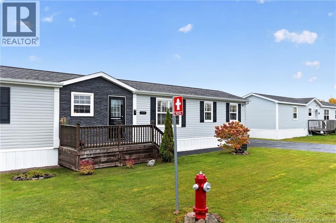
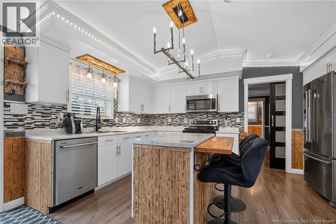
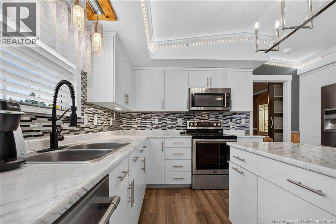
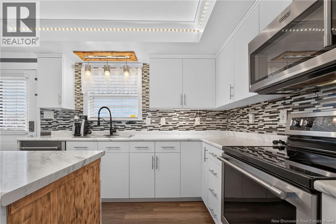
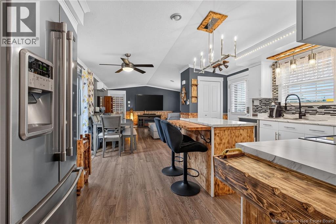
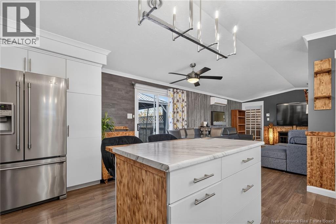
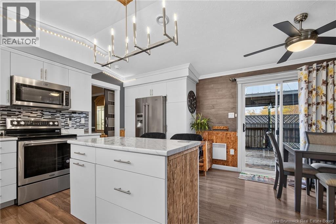
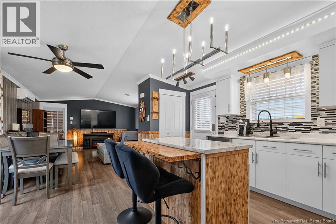
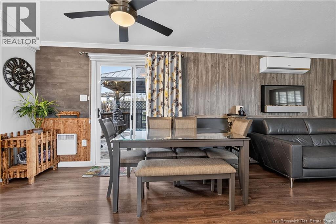
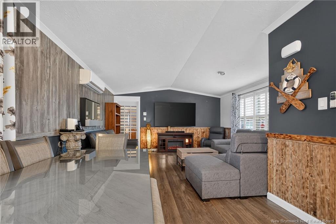
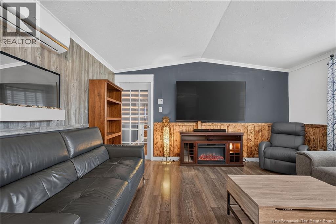
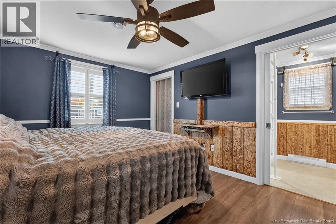
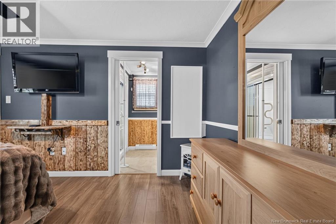
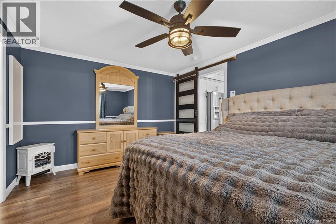
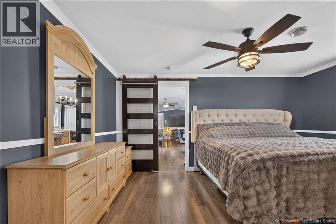
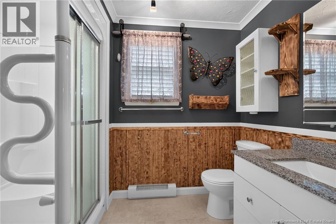
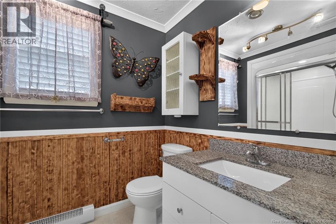
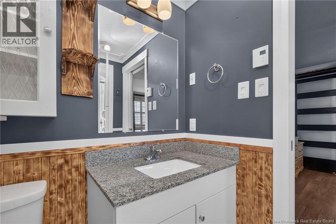
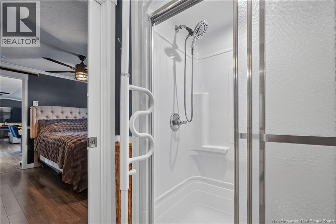
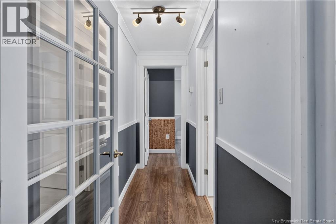
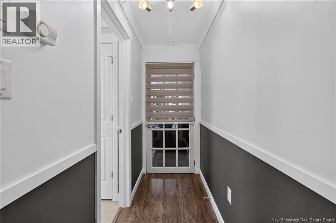
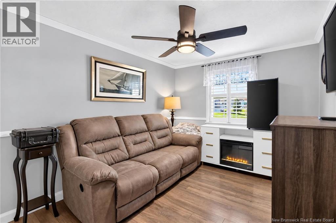
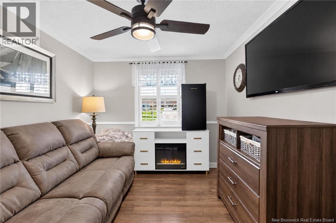
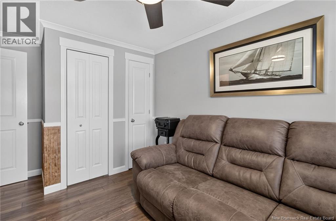
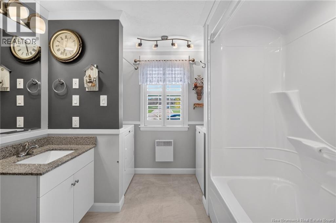
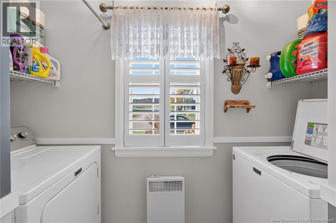
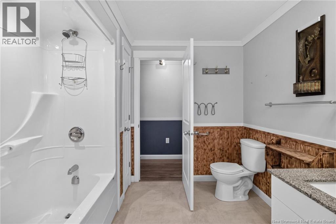
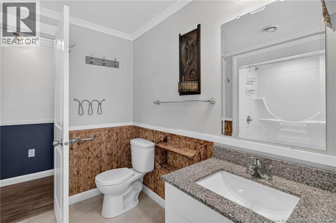
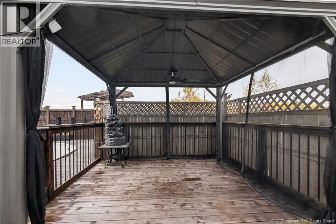
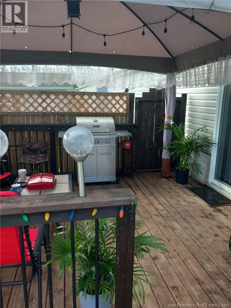
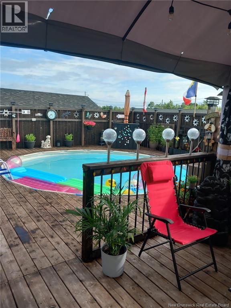
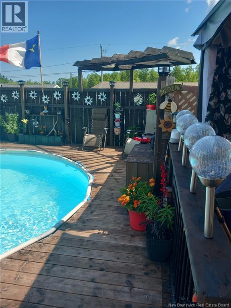
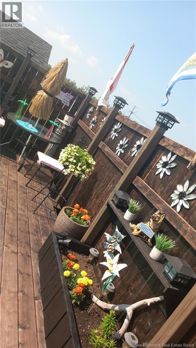
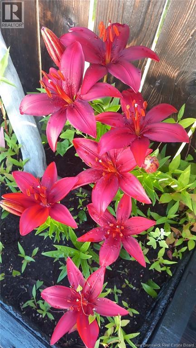
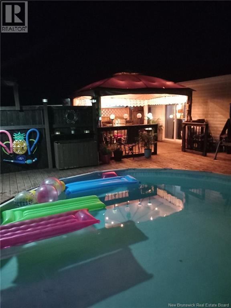
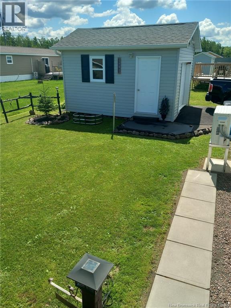
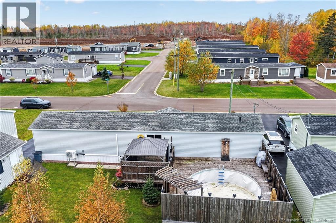
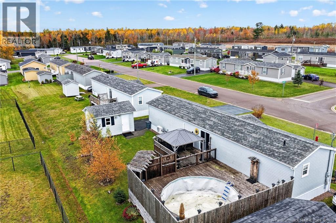
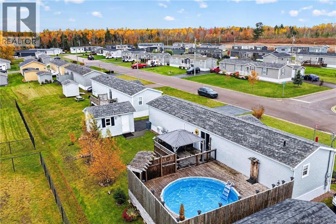
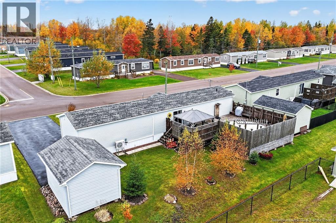
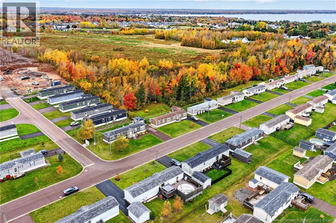
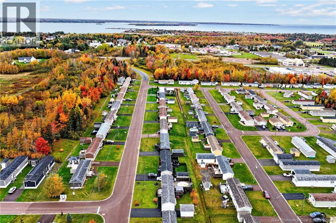
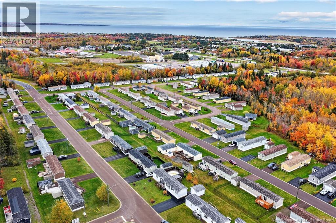
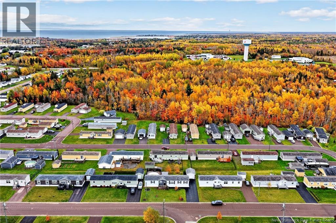
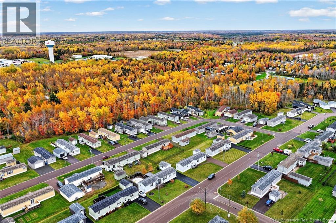
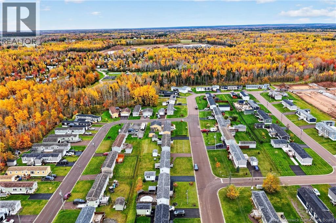
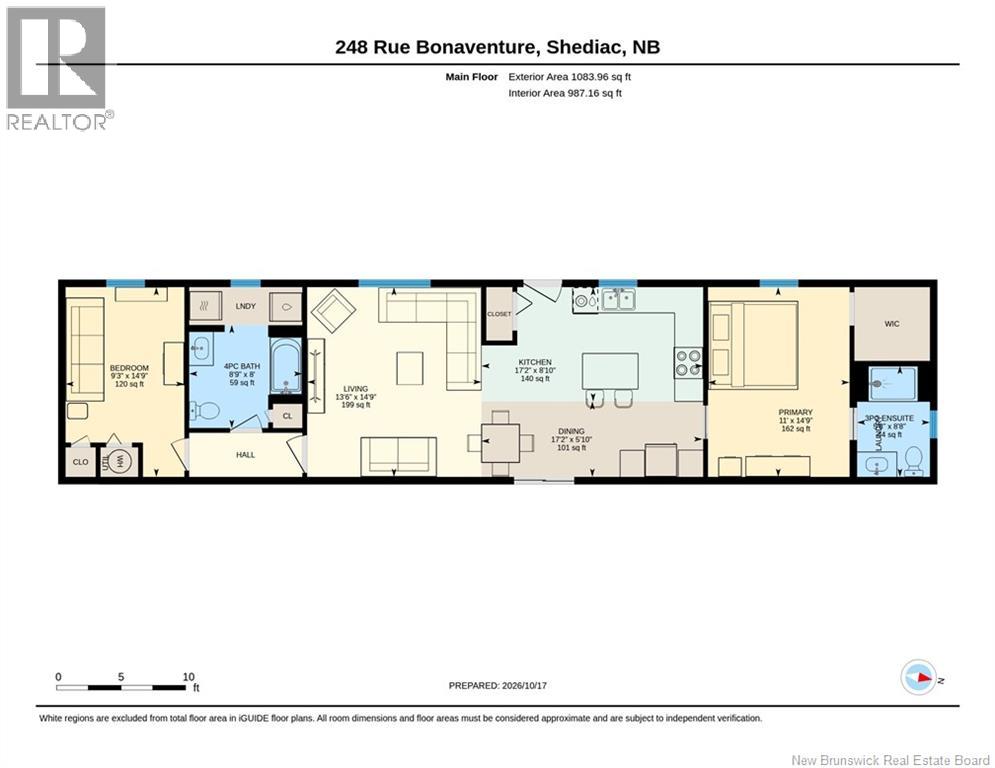
Welcome to 248 Bonaventure Street in the charming town of Shediac. This immaculate 2-bedroom, 2-bath mini home with above ground pool offers comfort and functionality. The bright open concept layout features a stunning kitchen with island, pantry, backsplash, dining area with patio doors that lead to the back deck and living room with mini-split heat pump. The primary bedroom with 3pc ensuite and walk-in closet is tucked away at one end of mini home while the second bedroom and full bath with laundry are located at the other. Home has extra insulation in walls and crawl space. The home sits on a landscaped lot with great curb appeal and a cozy outdoor oasis with a back deck thats perfect for family BBQs or a relaxing morning coffee, plus there is an above ground pool with pool deck and outdoor shower that is ideal for enjoying hot summer days. Conveniently located just minutes from famous Parlee beach, steps away from a walking trail and close to all Shediac amenities including shops, restaurants and schools with quick access to the highway for easy commuting. Dont miss your chance to call this home yours!! Quick closing available!! Call your REALTOR® for more information or to book your private viewing. (id:55272)
Property Details
| MLS® Number | NB149835 |
| Property Type | Single Family |
| AmenitiesNearBy | Recreation Nearby |
| EquipmentType | None |
| Features | Balcony/deck/patio |
| PoolType | Above Ground Pool |
| RentalEquipmentType | None |
| Structure | Shed |
Building
| BathroomTotal | 2 |
| BedroomsAboveGround | 2 |
| BedroomsTotal | 2 |
| BasementType | Crawl Space |
| ConstructedDate | 2018 |
| ConstructionStyleAttachment | Detached |
| CoolingType | Air Conditioned, Heat Pump |
| ExteriorFinish | Stone, Vinyl |
| FlooringType | Laminate, Vinyl |
| FoundationType | Block |
| HeatingFuel | Electric |
| HeatingType | Baseboard Heaters, Heat Pump |
| SizeInterior | 1083 Sqft |
| TotalFinishedArea | 1083 Sqft |
| Type | House |
| UtilityWater | Municipal Water |
Land
| AccessType | Year-round Access, Public Road |
| Acreage | No |
| LandAmenities | Recreation Nearby |
| LandscapeFeatures | Landscaped |
| Sewer | Municipal Sewage System |
Rooms
| Level | Type | Length | Width | Dimensions |
|---|---|---|---|---|
| Main Level | 4pc Bathroom | 8'9'' x 8'0'' | ||
| Main Level | Bedroom | 9'3'' x 14'9'' | ||
| Main Level | 3pc Ensuite Bath | 5'8'' x 8'8'' | ||
| Main Level | Primary Bedroom | 11'0'' x 14'9'' | ||
| Main Level | Living Room | 13'6'' x 14'9'' | ||
| Main Level | Dining Room | 17'2'' x 5'10'' | ||
| Main Level | Kitchen | 17'2'' x 8'10'' |
https://www.realtor.ca/real-estate/30417564/248-bonaventure-street-shediac
Interested?
Contact us for more information
Kevin Caissie
Salesperson
123 Halifax St Suite 600
Moncton, New Brunswick E1C 9R6

The trademarks REALTOR®, REALTORS®, and the REALTOR® logo are controlled by The Canadian Real Estate Association (CREA) and identify real estate professionals who are members of CREA. The trademarks MLS®, Multiple Listing Service® and the associated logos are owned by The Canadian Real Estate Association (CREA) and identify the quality of services provided by real estate professionals who are members of CREA. The trademark DDF® is owned by The Canadian Real Estate Association (CREA) and identifies CREA's Data Distribution Facility (DDF®)
October 21 2026 12:25:05
Saint John Real Estate Board Inc
RE/MAX Avante