

594 Route 628 Durham Bridge, New Brunswick E6C 1K1

$899,900
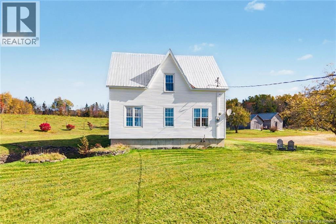
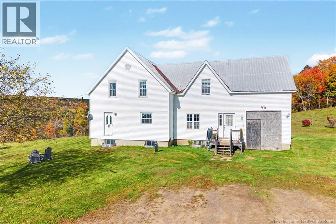
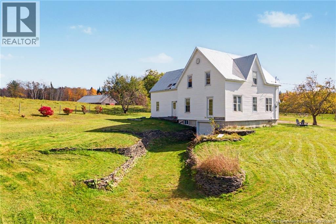
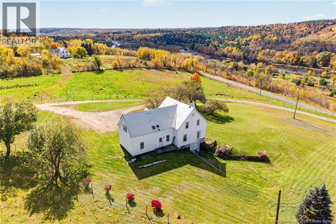
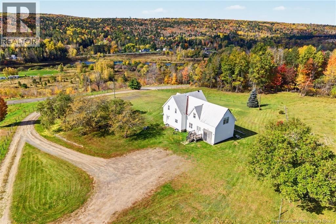
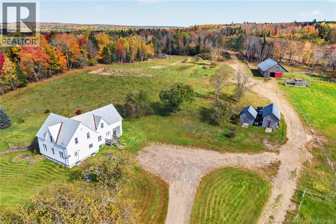
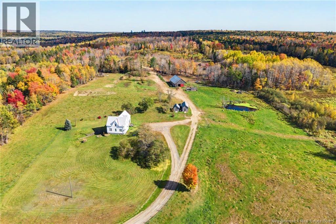
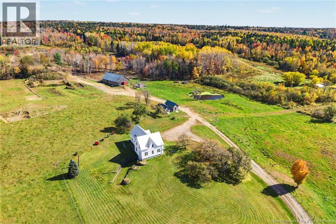
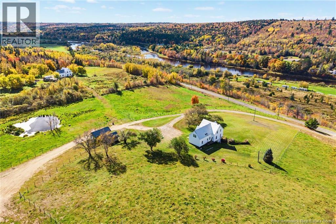
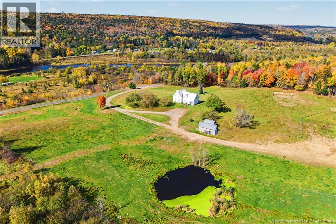
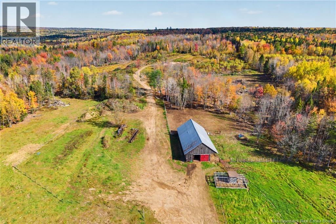
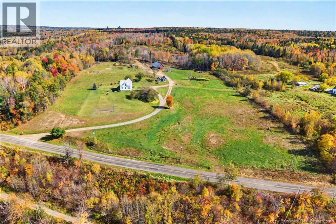
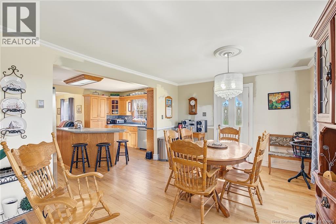
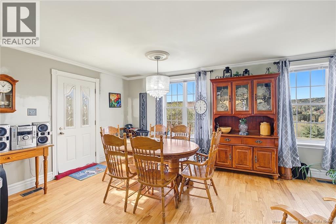
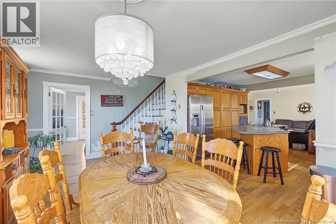
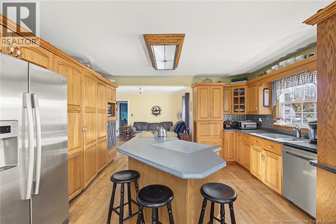
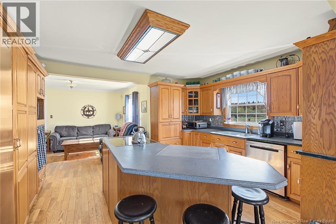
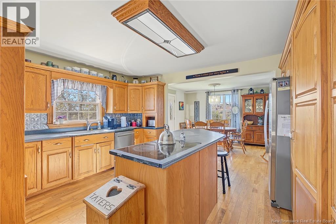
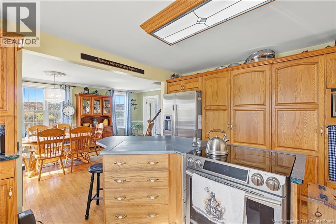
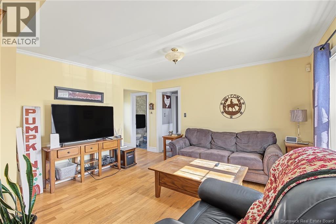
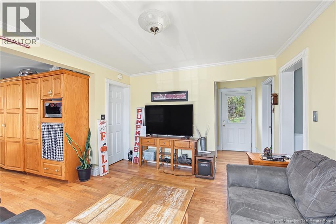
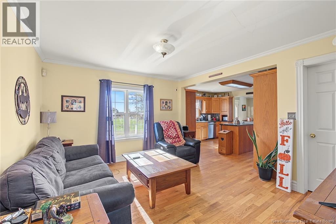
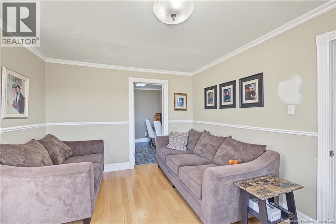
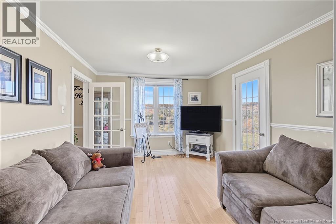
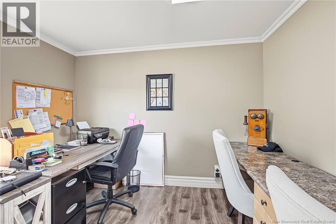
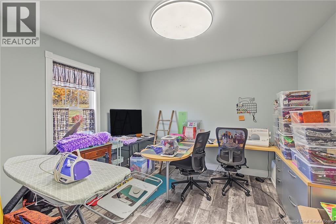
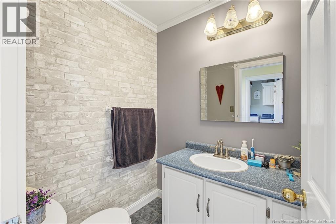
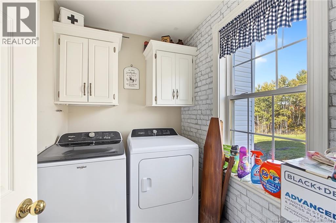
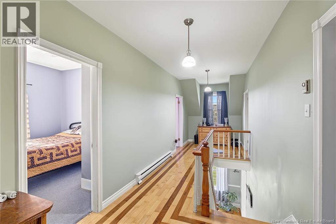
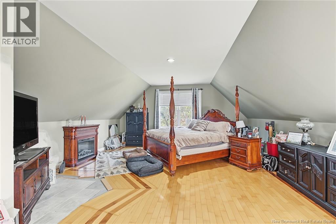
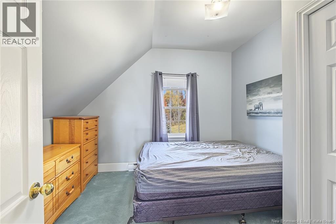
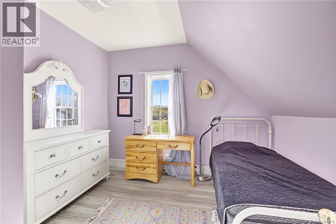
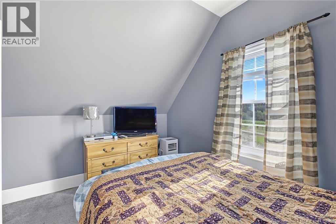
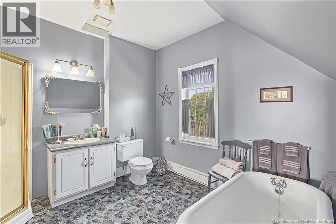
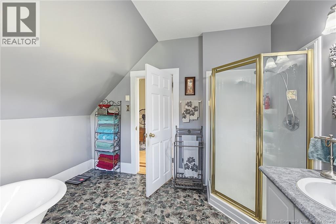
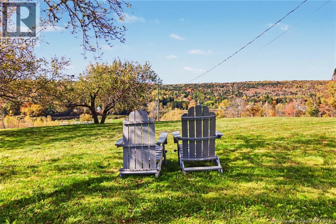
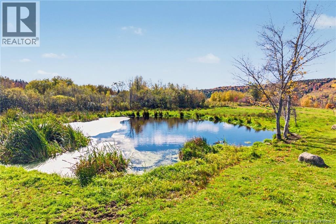
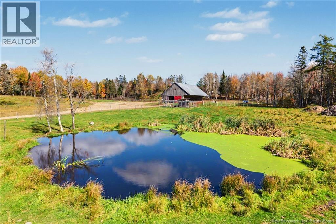
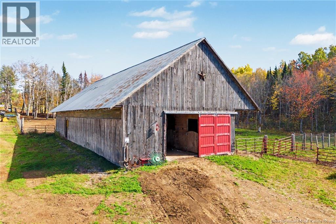
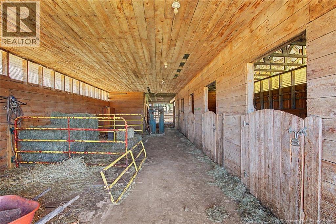
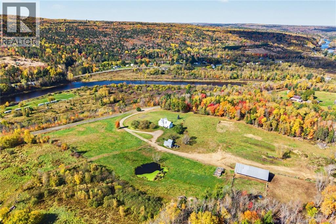
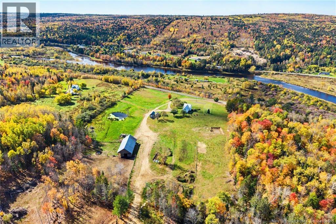
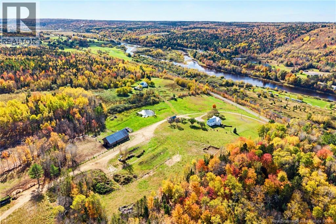
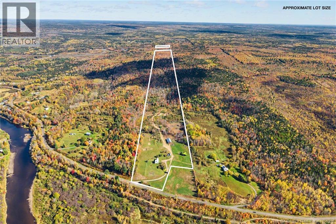
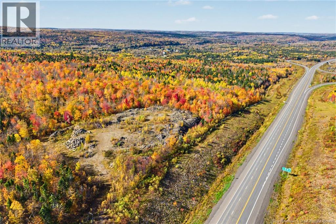
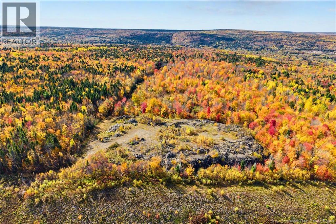
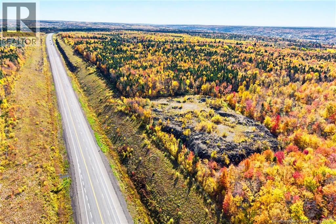
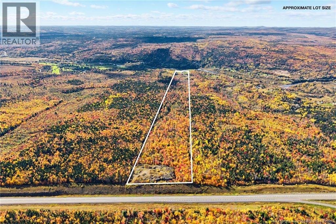
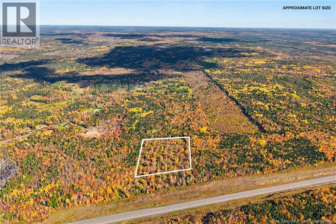
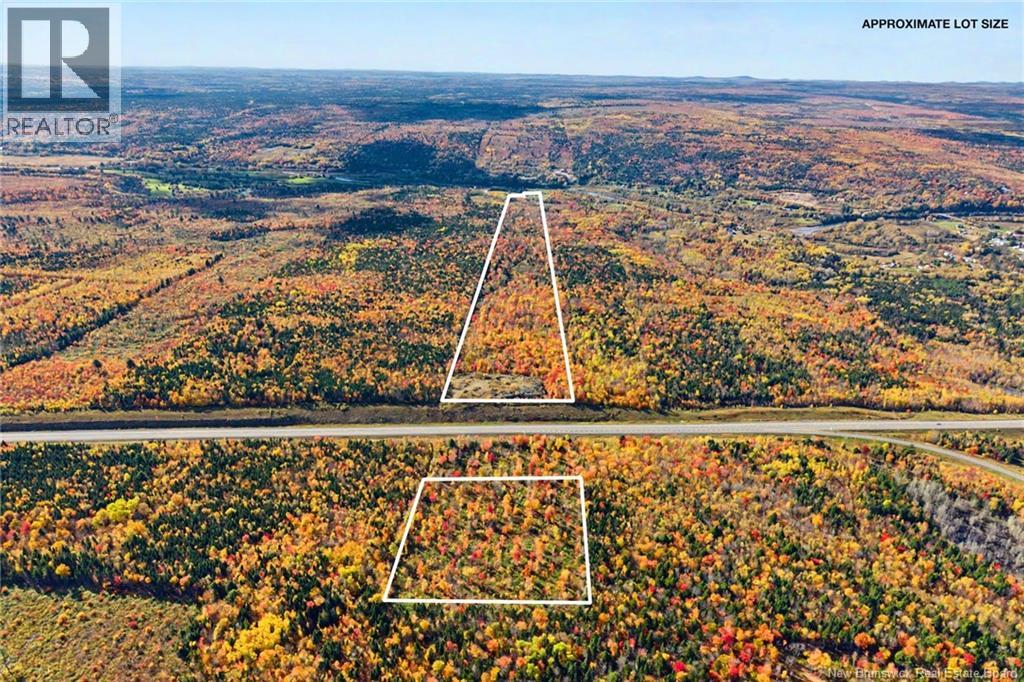
Welcome to 594 Route 628, in Durham Bridge. A rare opportunity to own approximately 92 acres overlooking the beautiful Nashwaak River! Properties like this rarely hit the market. This remarkable property features a thoughtfully updated, move-in-ready historic farmhouse, a 30' x 80' barn, a man-made pond and a long gravel driveway extending through much of the land. With the property reaching back to the highway, the land offers exciting possibilities for future lot development or subdivision, along with gravel and timber resources (subject to applicable approvals). The spacious farmhouse offers 3,240 sq. ft. of living space with 4 bedrooms and 1.5 bathrooms. The main floor features an open-concept kitchen, dining and family room, convenient half bathroom with laundry, a welcoming mudroom and three additional versatile rooms ideal for hobbies, entertaining or potential bedrooms. Upstairs, the large primary bedroom includes two generous closets, accompanied by three additional bedrooms and a spacious full bathroom. A 1,140 sq. ft. basement provides plenty of room for storage or potential for additional finished space. Whether you're looking for a hobby farm, a private country retreat or an investment opportunity, the possibilities here are endless. All this and it's less than a 20 minute drive to Fredericton! Book your showing today! (Property to be subdivided prior to close, acreage is an approximation). (id:55272)
Property Details
| MLS® Number | NB149788 |
| Property Type | Single Family |
| AmenitiesNearBy | Golf Course, Recreation Nearby |
| CommunityFeatures | Fishing |
| Features | Golf Course/parkland |
| Structure | Barn, Shed |
| ViewType | River View |
Building
| BathroomTotal | 2 |
| BedroomsAboveGround | 4 |
| BedroomsTotal | 4 |
| ArchitecturalStyle | Bungalow |
| BasementType | Full |
| ConstructionStyleAttachment | Detached |
| ExteriorFinish | Vinyl |
| FlooringType | Tile, Vinyl, Hardwood |
| FoundationType | Concrete |
| HalfBathTotal | 1 |
| HeatingFuel | Oil |
| HeatingType | Baseboard Heaters |
| StoriesTotal | 1 |
| SizeInterior | 4380 Sqft |
| TotalFinishedArea | 4380 Sqft |
| Type | House |
| UtilityWater | Drilled Well, Well |
Land
| AccessType | Year-round Access, Water Access, Public Road |
| Acreage | Yes |
| LandAmenities | Golf Course, Recreation Nearby |
| LandscapeFeatures | Landscaped |
| SizeIrregular | 37.26 |
| SizeTotal | 37.26 Hec |
| SizeTotalText | 37.26 Hec |
Rooms
| Level | Type | Length | Width | Dimensions |
|---|---|---|---|---|
| Second Level | Bath (# Pieces 1-6) | 11'6'' x 10'7'' | ||
| Second Level | Bedroom | 11'2'' x 10'8'' | ||
| Second Level | Bedroom | 11'2'' x 10'4'' | ||
| Second Level | Bedroom | 11'5'' x 10'4'' | ||
| Second Level | Other | 6'2'' x 5'2'' | ||
| Second Level | Other | 10'7'' x 5'3'' | ||
| Second Level | Primary Bedroom | 22'4'' x 18'8'' | ||
| Main Level | Mud Room | 9'2'' x 5'0'' | ||
| Main Level | Laundry Room | 7'3'' x 5'6'' | ||
| Main Level | Bath (# Pieces 1-6) | 6'3'' x 5'0'' | ||
| Main Level | Hobby Room | 12'0'' x 11'9'' | ||
| Main Level | Office | 10'9'' x 9'0'' | ||
| Main Level | Family Room | 13'6'' x 11'0'' | ||
| Main Level | Living Room | 13'6'' x 11'9'' | ||
| Main Level | Dining Room | 18'0'' x 11'4'' | ||
| Main Level | Kitchen | 14'4'' x 11'3'' |
https://www.realtor.ca/real-estate/30409997/594-route-628-durham-bridge
Interested?
Contact us for more information
Sam Macfarlane
Salesperson
90 Woodside Lane, Unit 101
Fredericton, New Brunswick E3C 2R9
Rachel Macfarlane
Salesperson
90 Woodside Lane, Unit 101
Fredericton, New Brunswick E3C 2R9

The trademarks REALTOR®, REALTORS®, and the REALTOR® logo are controlled by The Canadian Real Estate Association (CREA) and identify real estate professionals who are members of CREA. The trademarks MLS®, Multiple Listing Service® and the associated logos are owned by The Canadian Real Estate Association (CREA) and identify the quality of services provided by real estate professionals who are members of CREA. The trademark DDF® is owned by The Canadian Real Estate Association (CREA) and identifies CREA's Data Distribution Facility (DDF®)
October 16 2026 02:26:55
Saint John Real Estate Board Inc
Keller Williams Capital Realty