

504 Route 425 Strathadam, New Brunswick E1V 4G8

$354,900
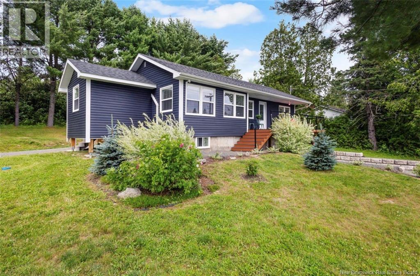
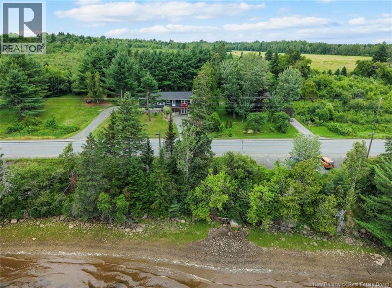
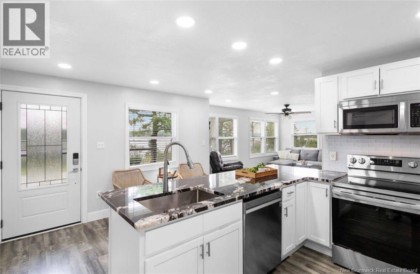
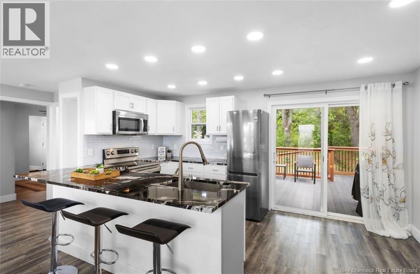
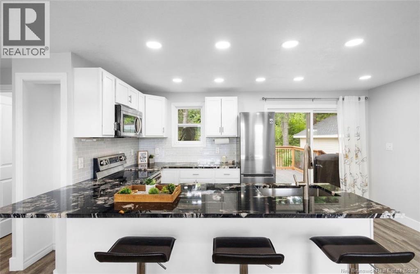
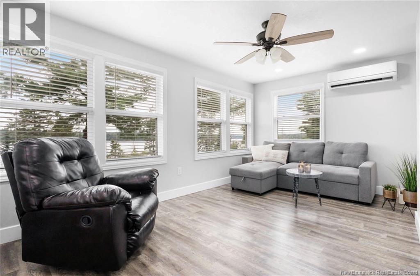
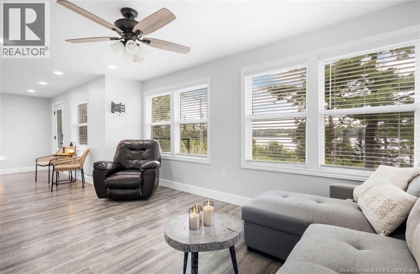
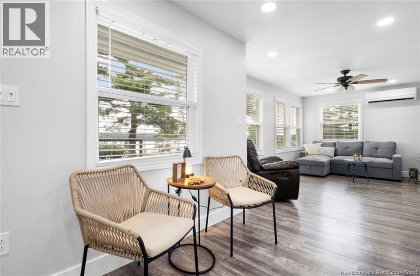
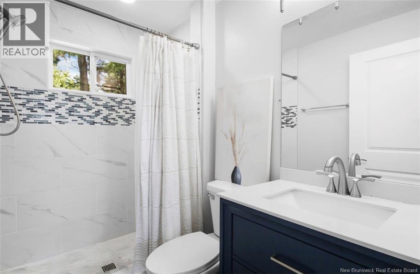
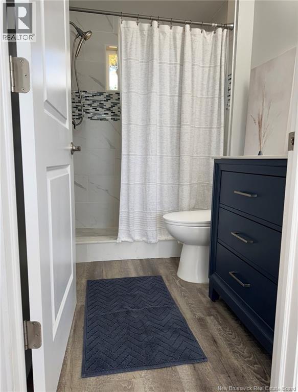
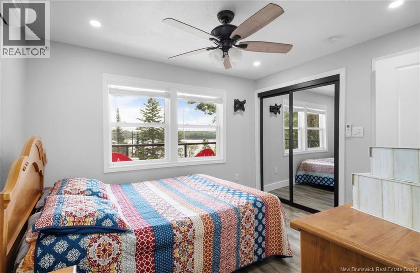
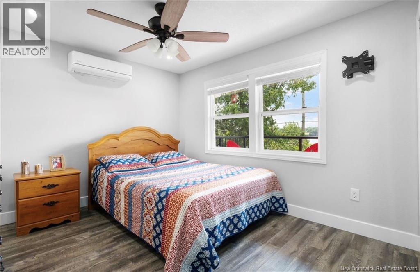
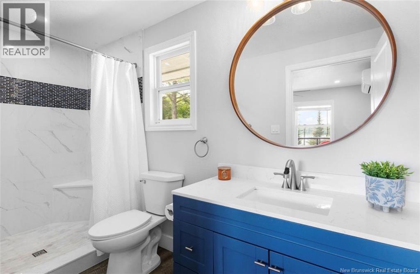
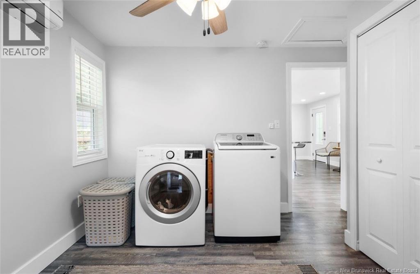
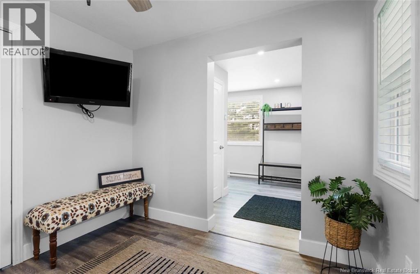
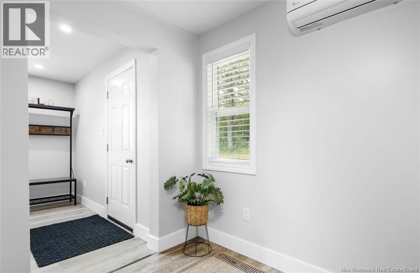
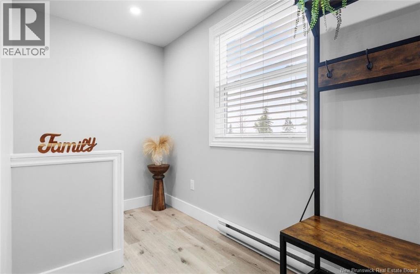
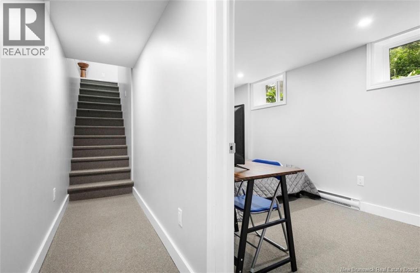
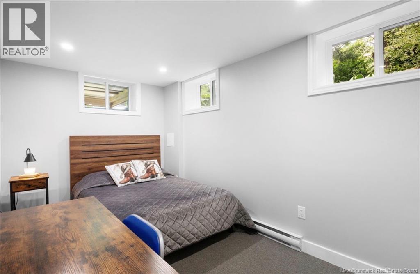
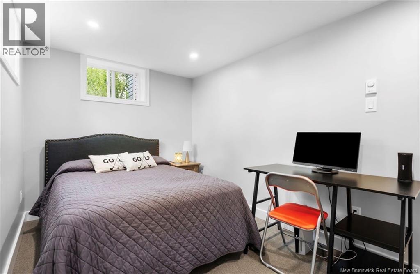
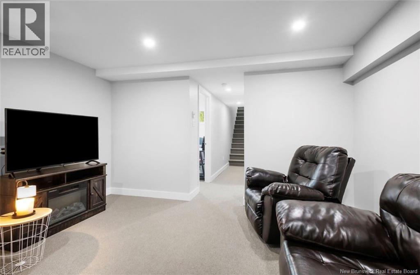
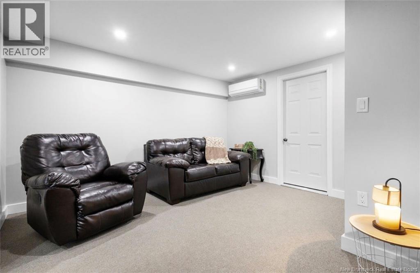
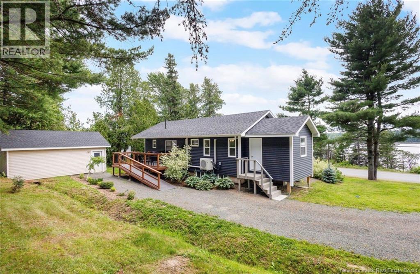
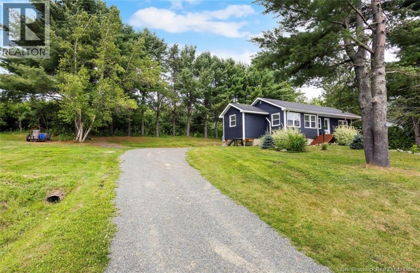
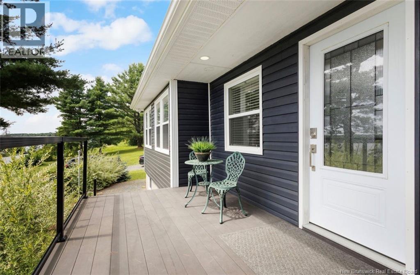
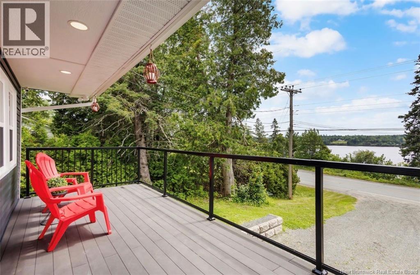
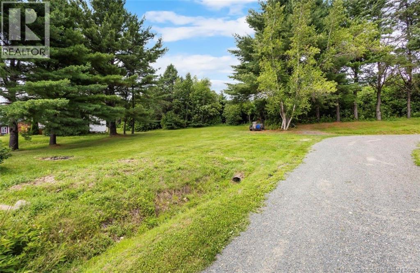
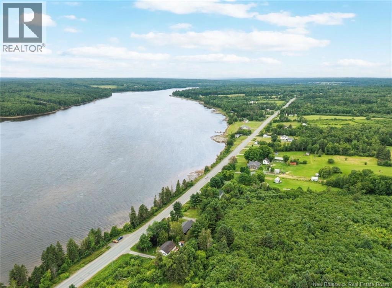
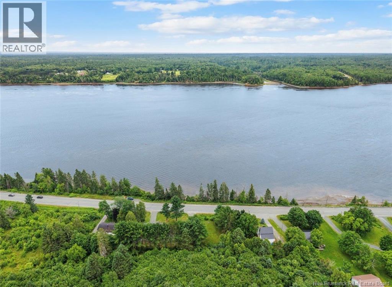
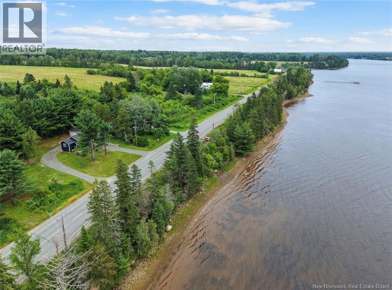
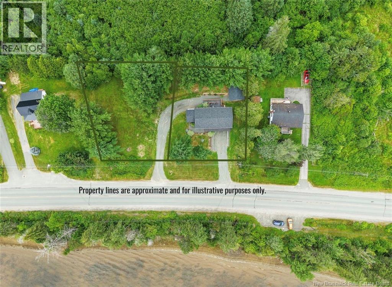
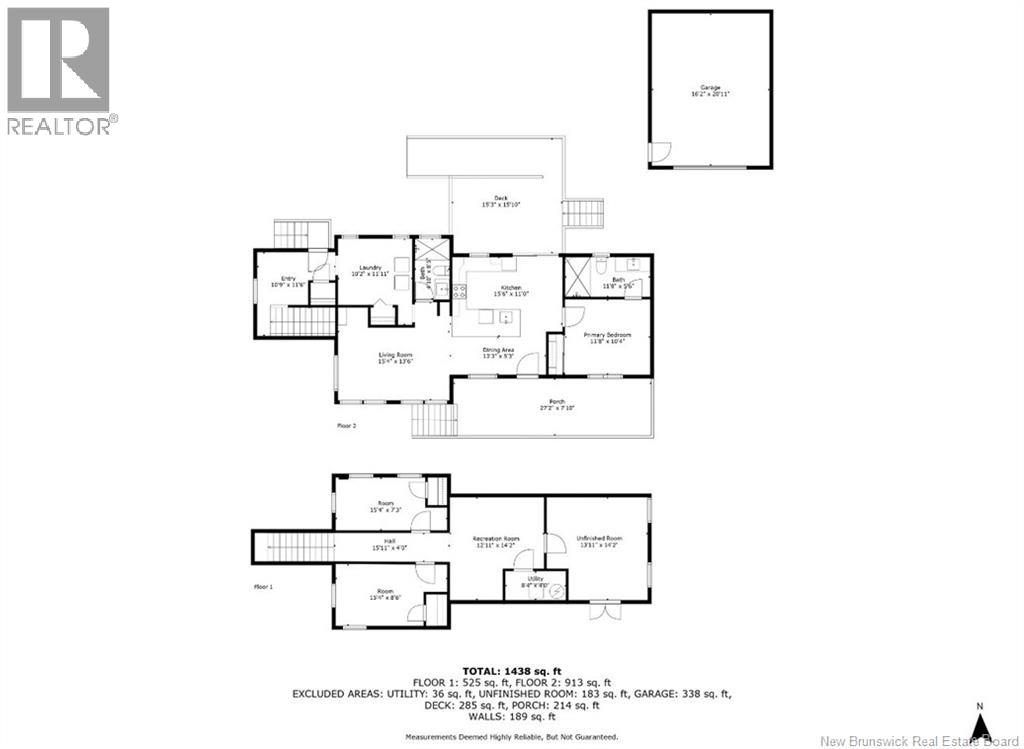
Renovated Elegance with Beautiful Water Views! Imagine coming home to modern comfort, stylish finishes & beautiful water views! This thoughtfully renovated property blends contemporary design with inviting living spaces, creating a home thats just as perfect for everyday living as it is for entertaining. The heart of the home is a beautifully updated kitchen featuring white cabinetry, elegant quartz countertops & an open-concept layout that creates a bright, welcoming atmosphere. The main level offers a spacious primary bedroom with a modern 3-pc ensuite, a second stylish 3-piece bathroom, a convenient dedicated laundry room & a bright, open living spaces designed for comfort & functionality Downstairs, discover even more possibilities with 2 additional non-conforming bedrooms, a welcoming living area, and a versatile unfinished space featuring French doors that open directly to the outdoors. Whether you envision a home office, creative studio, workout space, workshop, or hobby room, this area offers plenty of potential to make it your own. The major upgrades have already been taken care of! Improvements include updated wiring, plumbing, insulation, windows, lighting, and beautifully refreshed decks. The roof was re-shingled within the past six years, while a newly added side entrance & interior staircase provide convenient access to the lower level. Additional features include a Pro Aqua water treatment system, an EcoSmart tankless water heater for on-demand hot water, & the added convenience of two driveways. Step outside to enjoy both front and back decks, where you can relax, entertain, and take in the captivating water views. One of the propertys most captivating features is its breathtaking water views, offering a front-row seat to some of the most beautiful sunsets youll ever seethe perfect backdrop to unwind and enjoy the beauty of your surroundings. A home worth seeing in person! Contact your favourite REALTOR® today to schedule your private viewing. (id:55272)
Property Details
| MLS® Number | NB149644 |
| Property Type | Single Family |
| CommunityFeatures | Fishing |
| EquipmentType | None |
| Features | Balcony/deck/patio |
| RentalEquipmentType | None |
| ViewType | River View |
Building
| BathroomTotal | 2 |
| BedroomsAboveGround | 1 |
| BedroomsBelowGround | 2 |
| BedroomsTotal | 3 |
| ArchitecturalStyle | Bungalow |
| BasementDevelopment | Partially Finished |
| BasementType | Full (partially Finished) |
| ConstructedDate | 1959 |
| ConstructionStyleAttachment | Detached |
| CoolingType | Heat Pump |
| ExteriorFinish | Vinyl |
| FlooringType | Carpeted, Vinyl |
| FoundationType | Concrete |
| HeatingFuel | Electric |
| HeatingType | Heat Pump |
| StoriesTotal | 1 |
| SizeInterior | 1438 Sqft |
| TotalFinishedArea | 1438 Sqft |
| Type | House |
| UtilityWater | Drilled Well, Well |
Parking
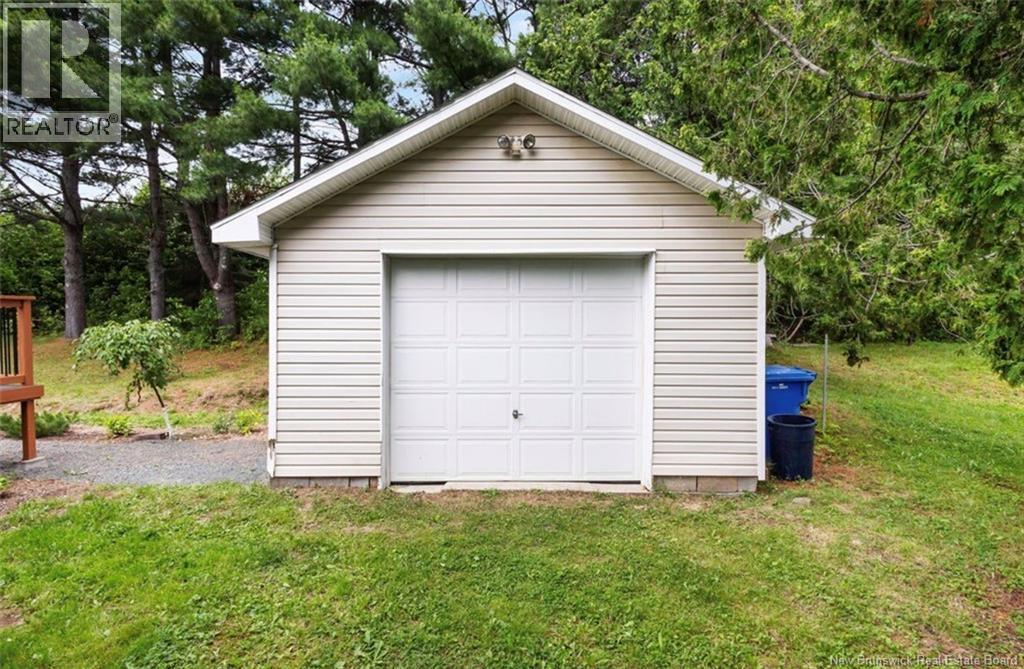
| Detached Garage | |
| Garage |
Land
| AccessType | Year-round Access, Public Road |
| Acreage | No |
| LandscapeFeatures | Landscaped |
| Sewer | Septic System |
| SizeIrregular | 2052 |
| SizeTotal | 2052 M2 |
| SizeTotalText | 2052 M2 |
Rooms
| Level | Type | Length | Width | Dimensions |
|---|---|---|---|---|
| Basement | Recreation Room | 12'11'' x 14'2'' | ||
| Basement | Bedroom | 15'4'' x 8'6'' | ||
| Basement | Bedroom | 15'4'' x 7'3'' | ||
| Main Level | Laundry Room | 10'2'' x 11'11'' | ||
| Main Level | 3pc Bathroom | 4'10'' x 8'5'' | ||
| Main Level | Living Room | 15'4'' x 13'6'' | ||
| Main Level | 3pc Ensuite Bath | 11'8'' x 5'6'' | ||
| Main Level | Bedroom | 11'8'' x 10'4'' | ||
| Main Level | Kitchen/dining Room | 15'6'' x 16'3'' |
https://www.realtor.ca/real-estate/30398517/504-route-425-strathadam
Interested?
Contact us for more information
Tracy Duguay
Salesperson
260 Champlain St
Dieppe, New Brunswick E1A 1P3

The trademarks REALTOR®, REALTORS®, and the REALTOR® logo are controlled by The Canadian Real Estate Association (CREA) and identify real estate professionals who are members of CREA. The trademarks MLS®, Multiple Listing Service® and the associated logos are owned by The Canadian Real Estate Association (CREA) and identify the quality of services provided by real estate professionals who are members of CREA. The trademark DDF® is owned by The Canadian Real Estate Association (CREA) and identifies CREA's Data Distribution Facility (DDF®)
October 15 2026 11:45:41
Saint John Real Estate Board Inc
Exit Realty Associates