

880 Barker Street Fredericton, New Brunswick E3A 3K6

$274,900
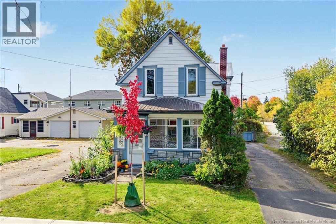
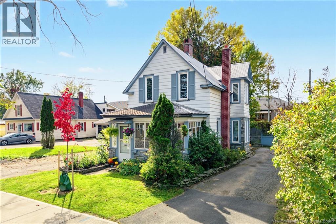
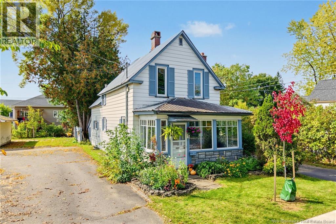
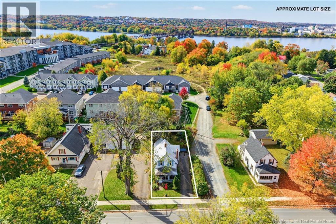
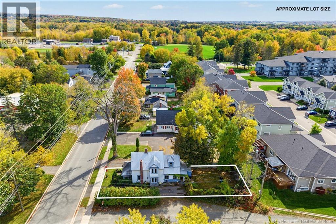
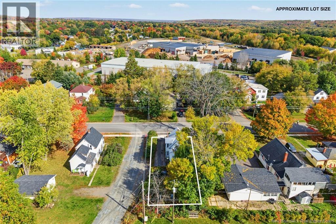
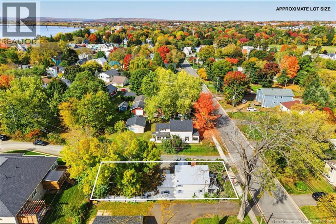
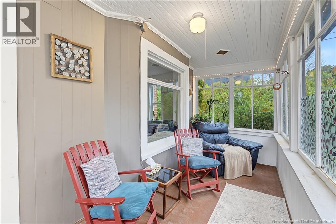
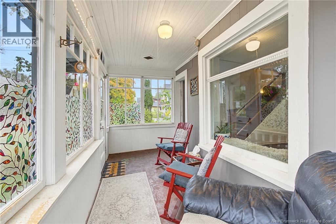
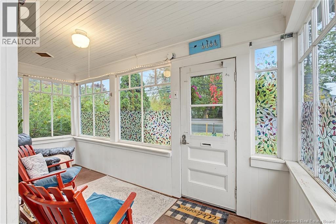
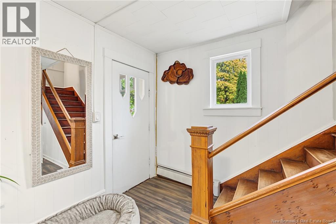
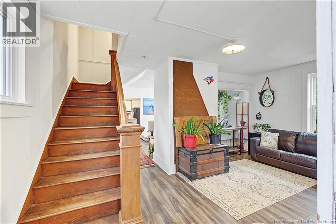
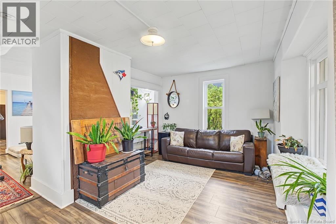
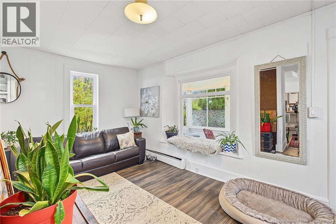
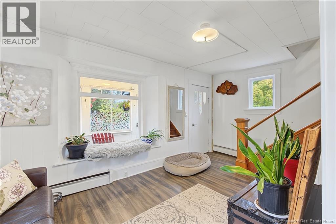
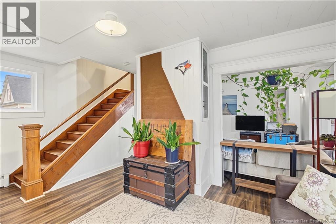
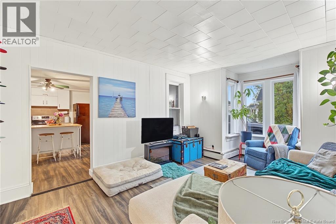
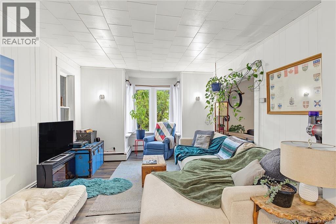
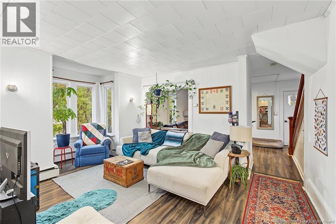
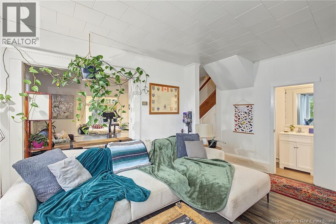
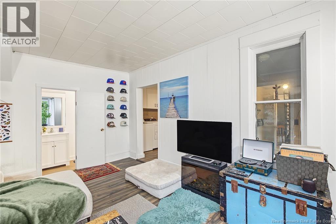
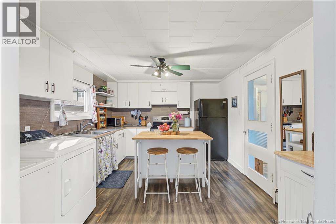
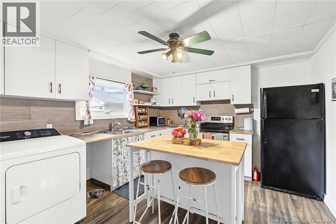
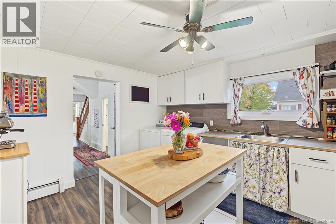
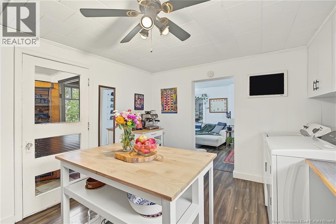
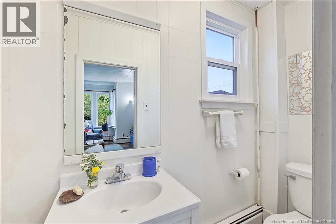
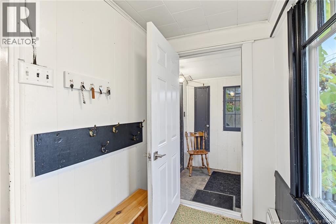
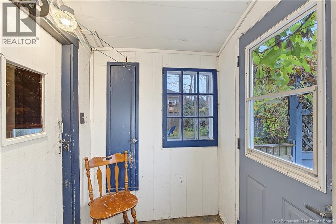
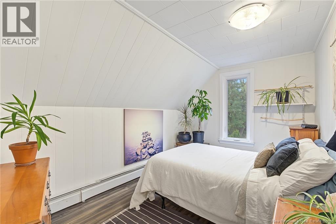
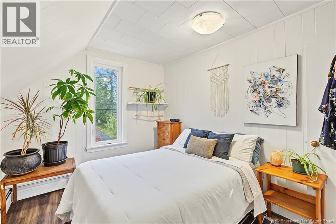
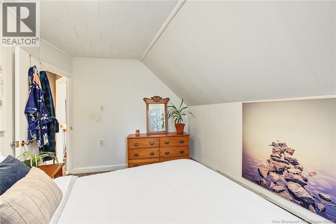
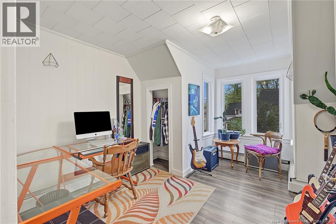
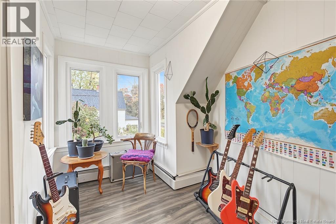
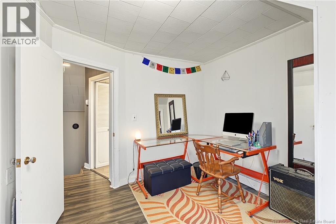
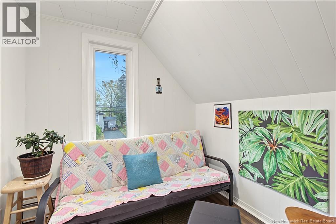
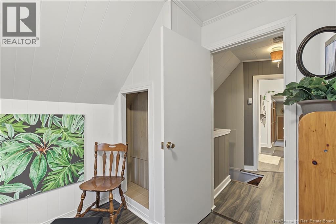
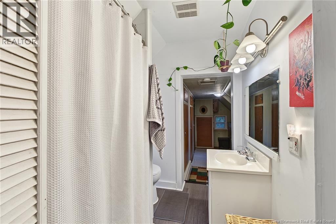
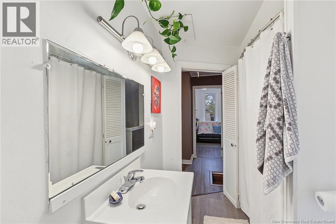
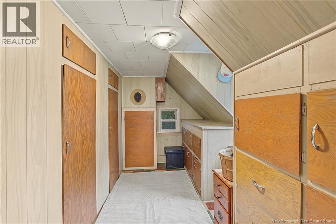
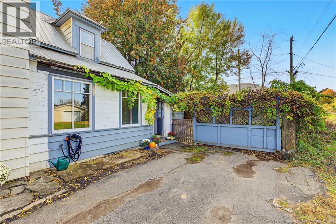
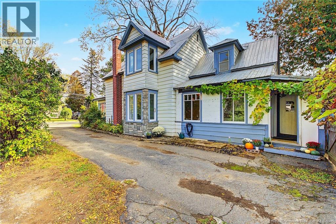
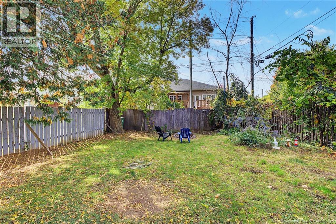
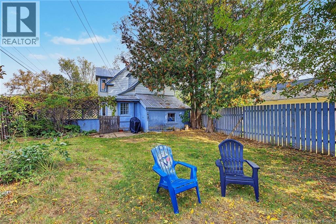
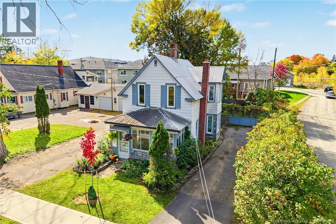
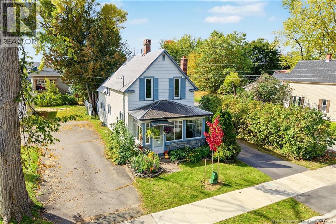
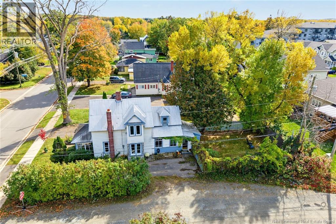
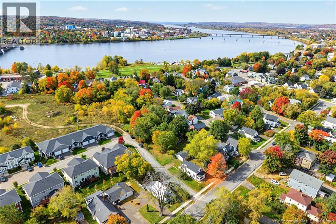
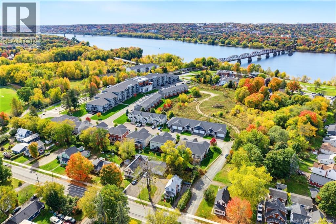
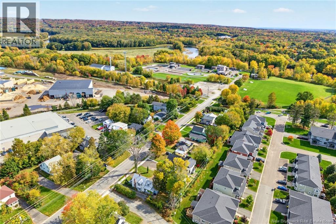
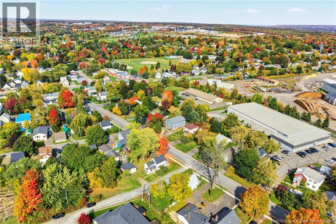
Some homes have character. Others have a century of stories to tell. Nestled in the heart of Fredericton's Northside, in one of it's established neighbourhoods, this beautifully maintained century-old home is a rare find. Full of warmth, personality, and the kind of charm you simply can't recreate, it's a wonderful blend of history and everyday comfort. Step inside and you'll immediately appreciate the character that makes older homes so special. The main level offers inviting living and family rooms connected by an open walkway, creating a lovely flow while maintaining their own distinct spaces. Bright, sun-filled porches add even more charm and offer cozy spots to enjoy your morning coffee or unwind with a good book. A cleverly tucked-away half bath beneath the staircase adds convenience and a little extra personality! Upstairs, you'll find three comfortable bedrooms and a full bathroom. Outside, the fenced backyard offers a private space for relaxing, gardening, or gathering with friends and family. Set in a neighbourhood rich with history and community, this is more than just a house. It's a home that has been loved for generations, ready for it's next chapter. A little history, a lot of heart, and a whole lot of home. (id:55272)
Property Details
| MLS® Number | NB149655 |
| Property Type | Single Family |
| AmenitiesNearBy | Recreation Nearby |
| Structure | None |
Building
| BathroomTotal | 2 |
| BedroomsAboveGround | 3 |
| BedroomsTotal | 3 |
| ConstructedDate | 1925 |
| ConstructionStyleAttachment | Detached |
| ExteriorFinish | Stone, Vinyl, Wood |
| FlooringType | Tile |
| FoundationType | Block |
| HalfBathTotal | 1 |
| HeatingFuel | Electric, Oil |
| HeatingType | Baseboard Heaters, Hot Water |
| StoriesTotal | 2 |
| SizeInterior | 1363 Sqft |
| TotalFinishedArea | 1363 Sqft |
| Type | House |
| UtilityWater | Municipal Water |
Land
| AccessType | Year-round Access, Public Road |
| Acreage | No |
| LandAmenities | Recreation Nearby |
| Sewer | Municipal Sewage System |
| SizeIrregular | 372 |
| SizeTotal | 372 M2 |
| SizeTotalText | 372 M2 |
Rooms
| Level | Type | Length | Width | Dimensions |
|---|---|---|---|---|
| Second Level | Other | 7'3'' x 13'5'' | ||
| Second Level | Bedroom | 8'8'' x 10'2'' | ||
| Second Level | Bath (# Pieces 1-6) | 7'6'' x 7'10'' | ||
| Second Level | Bedroom | 7'11'' x 8'11'' | ||
| Second Level | Primary Bedroom | 8'10'' x 12'9'' | ||
| Basement | Other | 16'9'' x 23'0'' | ||
| Basement | Storage | 11'0'' x 13'5'' | ||
| Main Level | Other | 4'10'' x 4'9'' | ||
| Main Level | Mud Room | 4'10'' x 7'10'' | ||
| Main Level | Kitchen | 10'11'' x 13'10'' | ||
| Main Level | Other | 2'10'' x 11'1'' | ||
| Main Level | Family Room | 13'11'' x 12'0'' | ||
| Main Level | Living Room | 13'11'' x 11'4'' |
https://www.realtor.ca/real-estate/30398693/880-barker-street-fredericton
Interested?
Contact us for more information
Lacey Porter
Salesperson
90 Woodside Lane, Unit 101
Fredericton, New Brunswick E3C 2R9

The trademarks REALTOR®, REALTORS®, and the REALTOR® logo are controlled by The Canadian Real Estate Association (CREA) and identify real estate professionals who are members of CREA. The trademarks MLS®, Multiple Listing Service® and the associated logos are owned by The Canadian Real Estate Association (CREA) and identify the quality of services provided by real estate professionals who are members of CREA. The trademark DDF® is owned by The Canadian Real Estate Association (CREA) and identifies CREA's Data Distribution Facility (DDF®)
October 18 2026 07:11:27
Saint John Real Estate Board Inc
Keller Williams Capital Realty