

80 Bedeche Street Cap-Pelé, New Brunswick E4N 0G1

$489,000
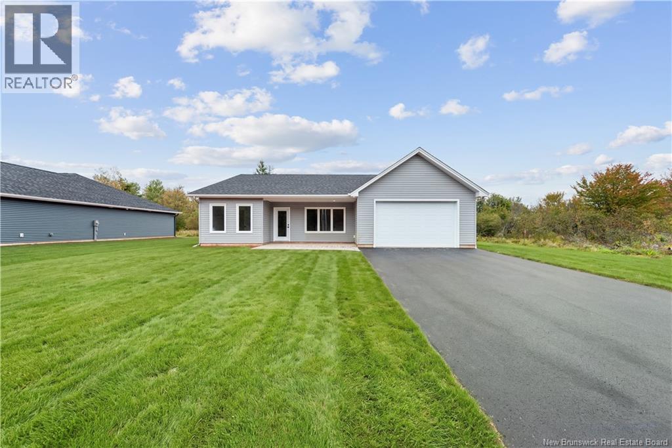
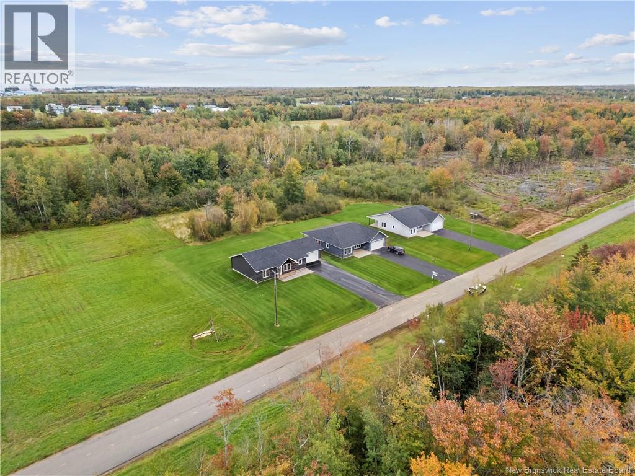
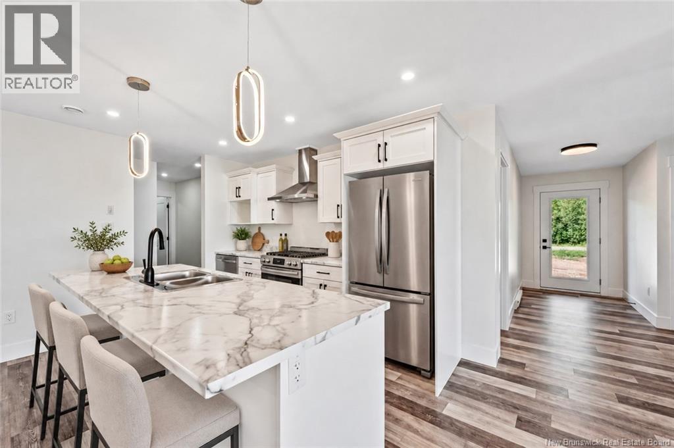
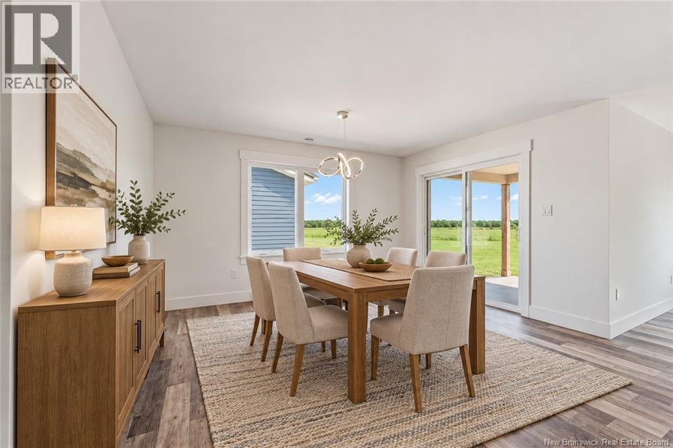
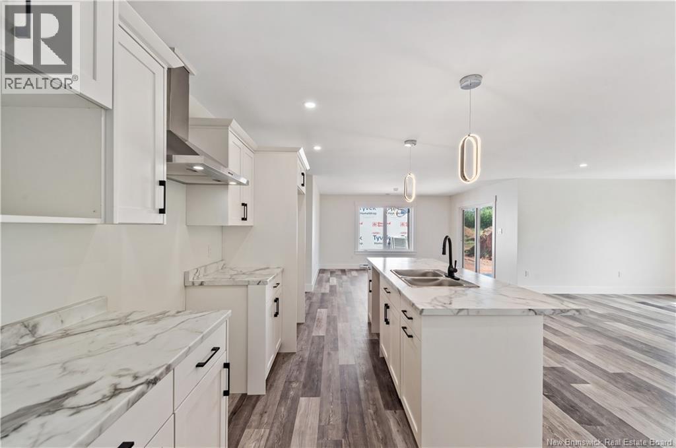
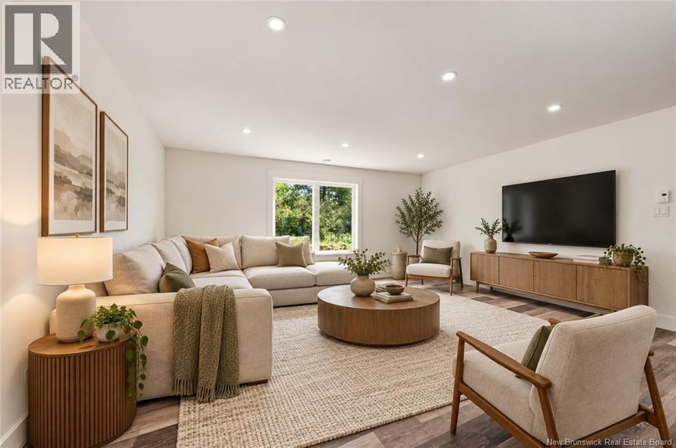
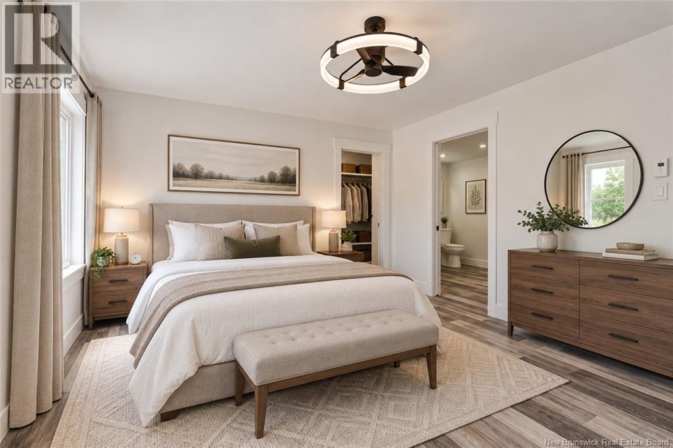
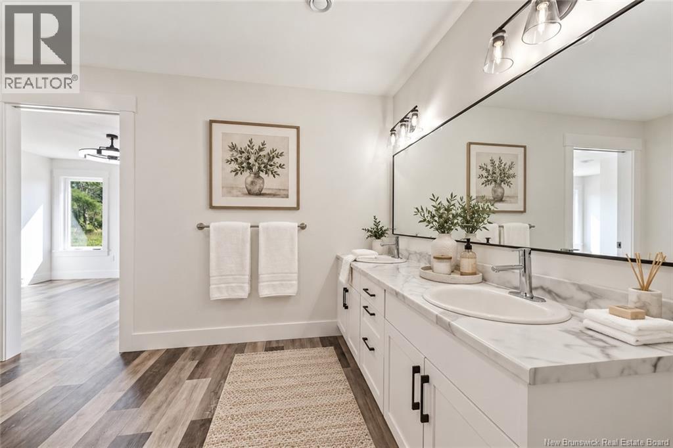
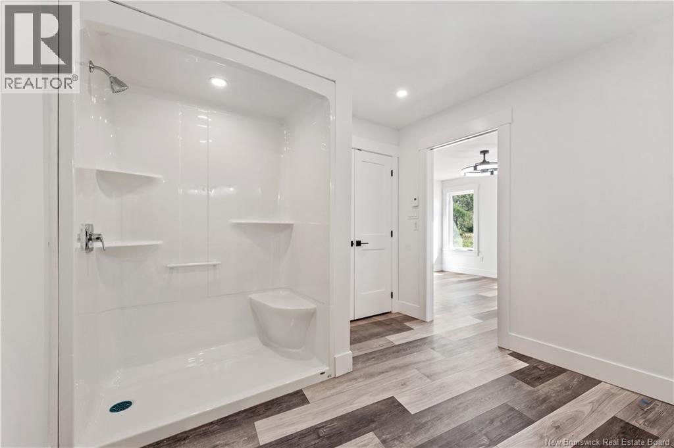
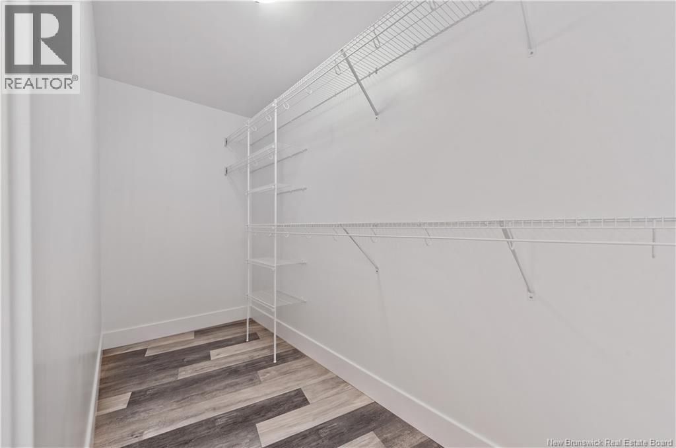
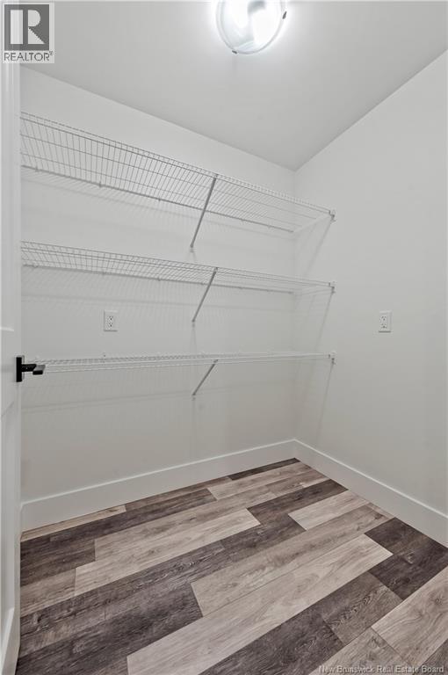
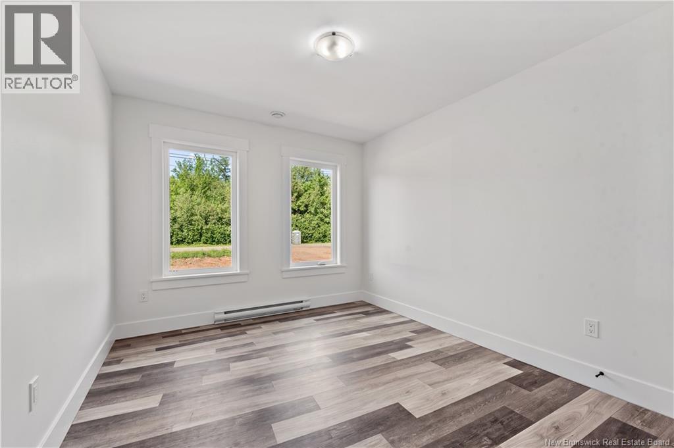
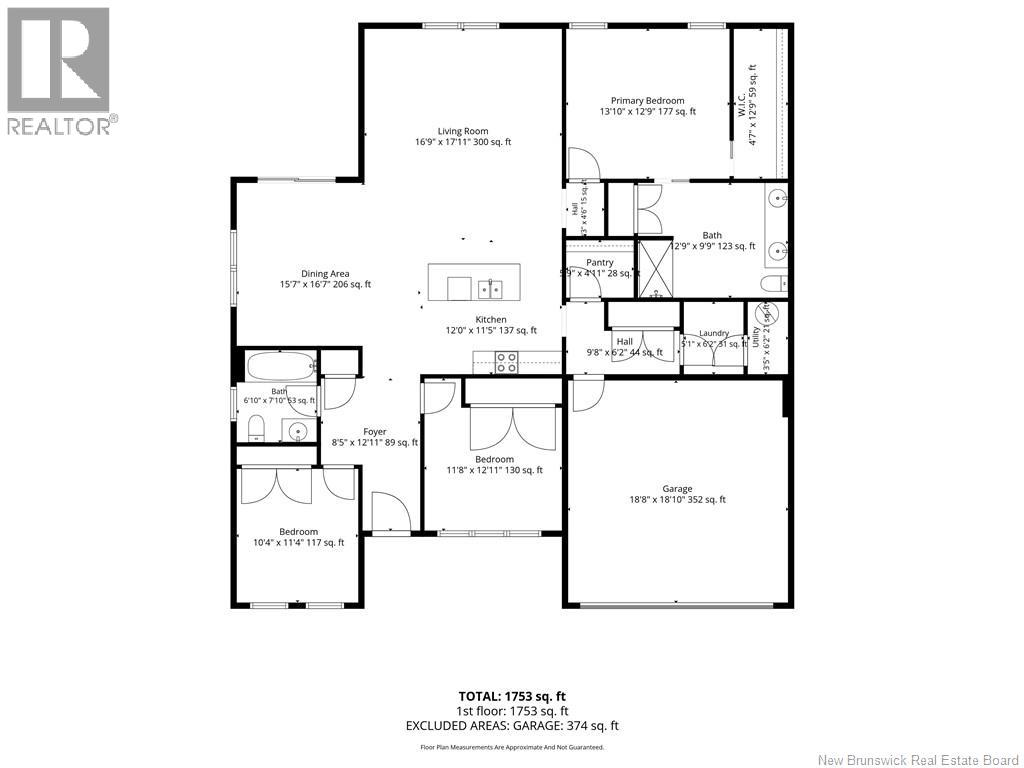
Want to get away from the hustle and bustle? This charming home sits on a spacious lot near NB Trails in Cap-Acadie, just a short walk or bike ride from the beach. It features an open-concept kitchen, living, and dining areaperfect for gatherings! Off the dining room, step out onto a cement patio deck at the corner of the house, ideal for summer BBQs or relaxing in the large backyard. Inside, the primary bedroom offers a walk-in closet and ensuite bathroom. From the kitchen, its just a quick walk to the pantry, laundry room, and easy access to the garage. The freshly seeded lawn and double-paved driveway provide plenty of parking for family get-togethers. (id:55272)
Open House
This property has open houses!
2:00 pm
Ends at:4:00 pm
Imagine living just steps from the beach, surrounded by beautiful trails, ! Enjoy an open-concept kitchen and living room, three bedrooms, and a primary suite with a walk-in closet and ensuite .
Property Details
| MLS® Number | NB149297 |
| Property Type | Single Family |
| AmenitiesNearBy | Shopping |
| Features | Level Lot, Other |
| RoadType | Paved Road |
Building
| BathroomTotal | 2 |
| BedroomsAboveGround | 3 |
| BedroomsTotal | 3 |
| ArchitecturalStyle | Bungalow |
| ConstructionStyleAttachment | Detached |
| CoolingType | Heat Pump, Air Exchanger |
| ExteriorFinish | Vinyl |
| FlooringType | Vinyl |
| FoundationType | Concrete Perimeter, Slab |
| HeatingType | Baseboard Heaters, Heat Pump |
| StoriesTotal | 1 |
| SizeInterior | 1753 Sqft |
| TotalFinishedArea | 1753 Sqft |
| Type | House |
| UtilityWater | Drilled Well |
Parking
| Garage |
Land
| AccessType | Year-round Access, Road Access, Public Road |
| Acreage | No |
| LandAmenities | Shopping |
| LandscapeFeatures | Landscaped |
| Sewer | Municipal Sewage System |
| SizeIrregular | 2368 |
| SizeTotal | 2368 M2 |
| SizeTotalText | 2368 M2 |
Rooms
| Level | Type | Length | Width | Dimensions |
|---|---|---|---|---|
| Main Level | Utility Room | X | ||
| Main Level | Pantry | 5'9'' x 4'11'' | ||
| Main Level | Laundry Room | 5'1'' x 6'2'' | ||
| Main Level | 3pc Bathroom | 6'10'' x 7'10'' | ||
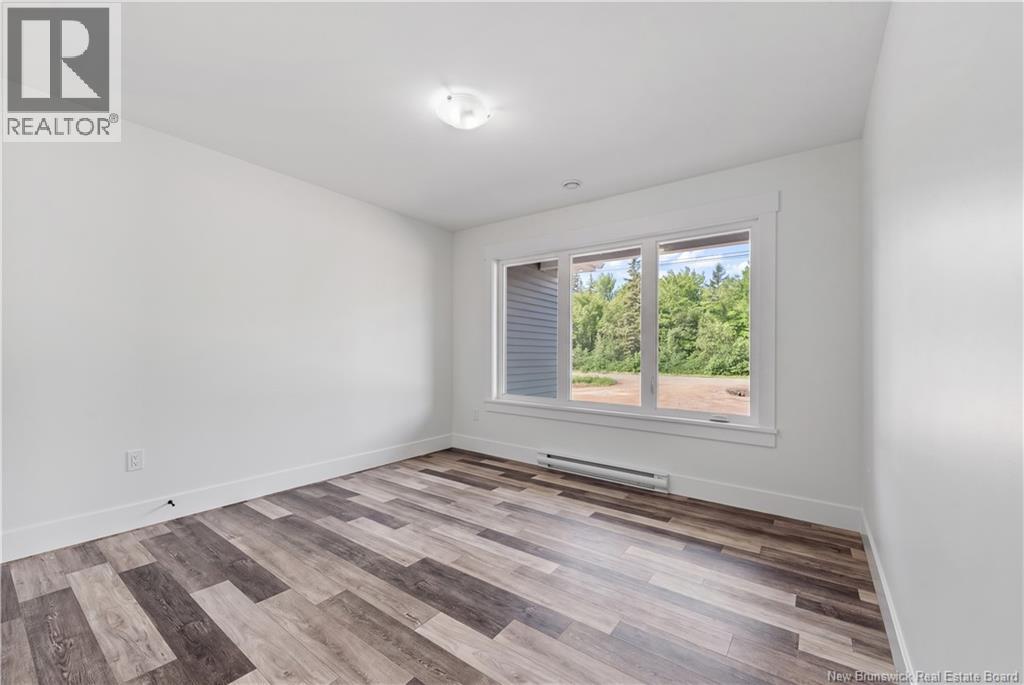
| Main Level | Bedroom | 10'4'' x 11'4'' | ||
| Main Level | Bedroom | 11'8'' x 12'11'' | ||
| Main Level | 4pc Ensuite Bath | 12'9'' x 9'9'' | ||
| Main Level | Other | 4'7'' x 12'9'' | ||
| Main Level | Primary Bedroom | 13'10'' x 12'9'' | ||
| Main Level | Living Room | 16'9'' x 17'11'' | ||
| Main Level | Kitchen | 12' x 11'5'' | ||
| Main Level | Dining Room | 15'7'' x 16'7'' | ||
| Main Level | Foyer | 8'5'' x 12'11'' |
https://www.realtor.ca/real-estate/30384492/80-bedeche-street-cap-pelé
Interested?
Contact us for more information
Richard Pellerin
Salesperson
640 Mountain Road
Moncton, New Brunswick E1C 2P3

The trademarks REALTOR®, REALTORS®, and the REALTOR® logo are controlled by The Canadian Real Estate Association (CREA) and identify real estate professionals who are members of CREA. The trademarks MLS®, Multiple Listing Service® and the associated logos are owned by The Canadian Real Estate Association (CREA) and identify the quality of services provided by real estate professionals who are members of CREA. The trademark DDF® is owned by The Canadian Real Estate Association (CREA) and identifies CREA's Data Distribution Facility (DDF®)
October 20 2026 11:45:48
Saint John Real Estate Board Inc
RE/MAX Quality Real Estate Inc.