

76 Rue Mcclure Grand-Sault/grand Falls, New Brunswick E3Y 1B2

$409,900
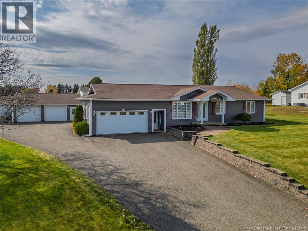
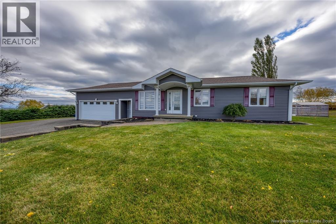
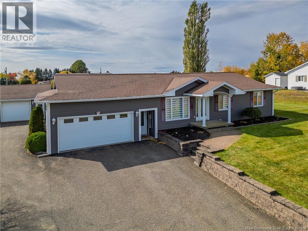
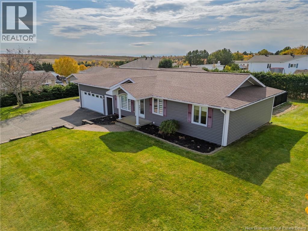
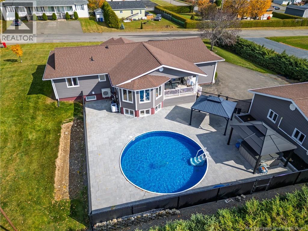
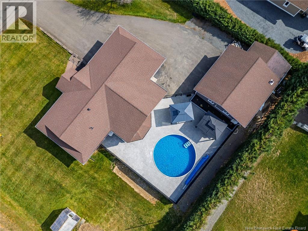
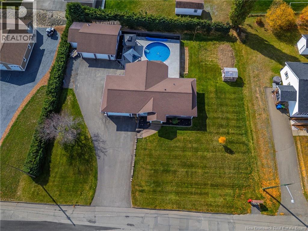
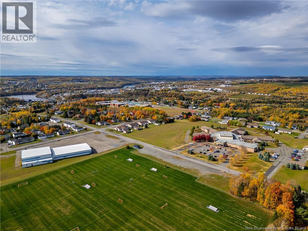
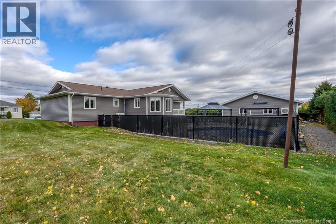
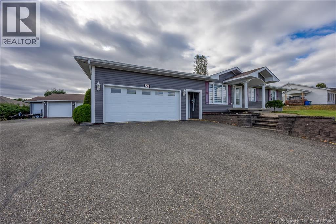
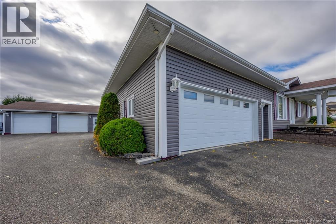
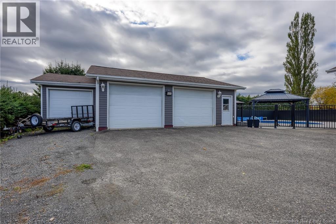
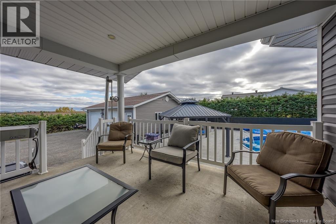
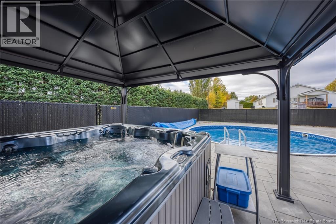
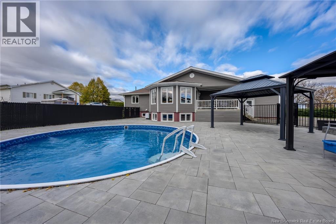
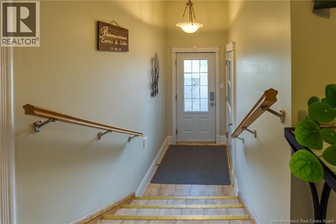
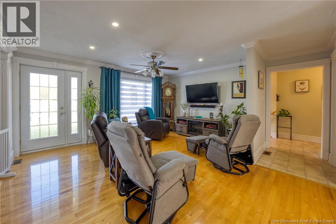
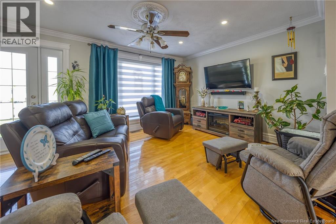
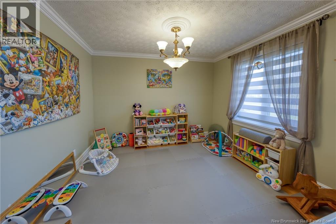
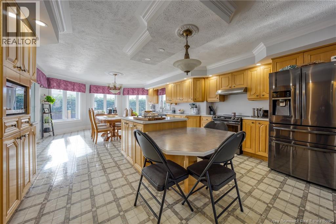
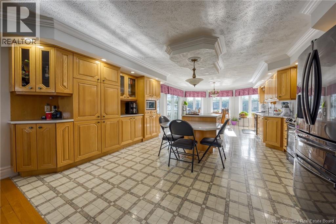
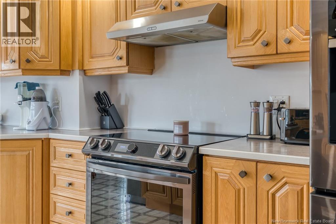
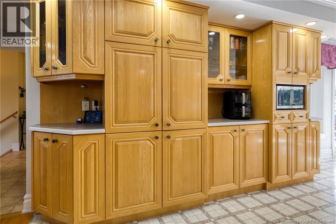
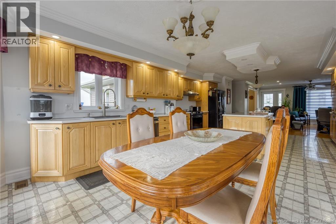
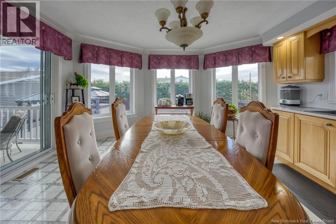
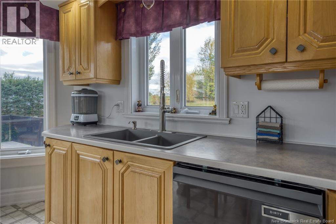
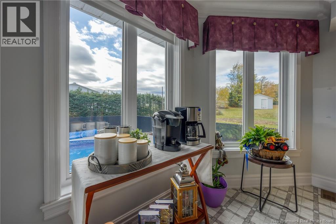
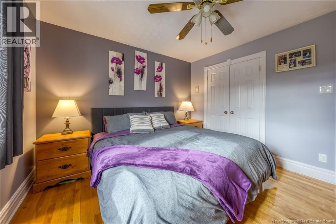
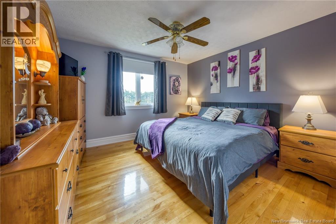
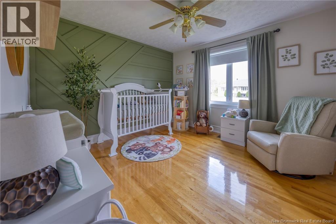
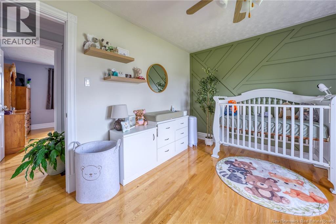
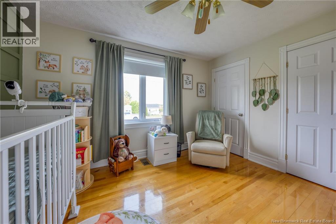
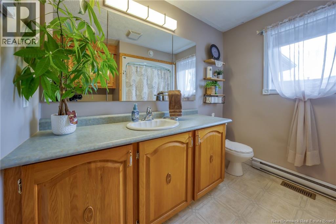
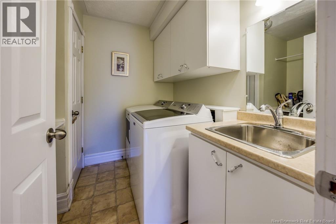
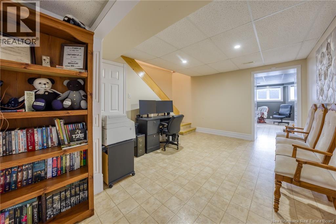
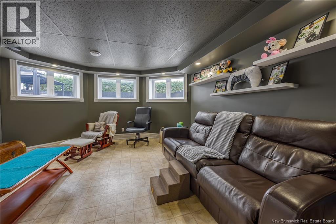
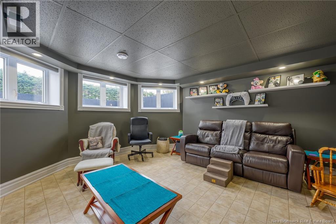
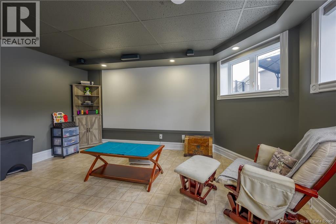
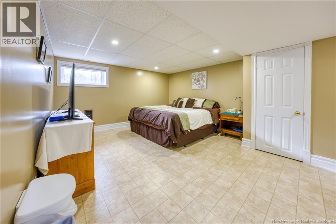
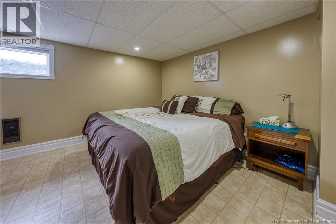
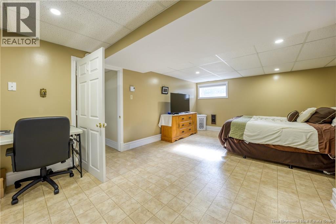
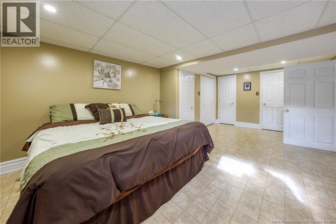
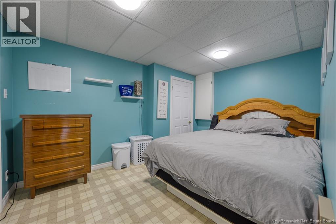
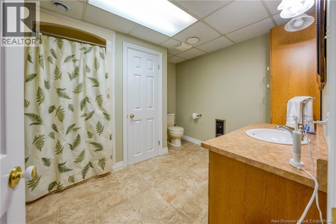
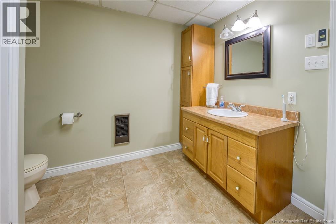
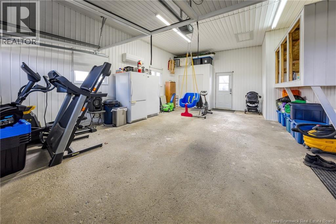
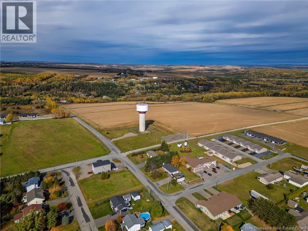
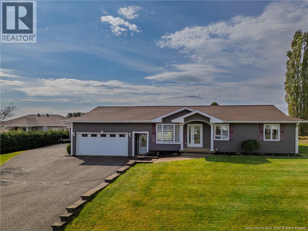
Welcome to this beautifully maintained home offering exceptional space, quality, and curb appeal! Located in a quiet, peaceful area while still being close to all amenities and with easy access to ATV trails, this property offers the perfect balance of privacy, convenience, and outdoor adventure. Inside, youll find beautiful crown moulding, a spacious eat-in kitchen with a sunny sitting area , plus direct access to the large covered porch overlooking the pool area. The main floor features a bright living room with hardwood flooring, a formal dining room, two spacious bedrooms, a full bathroom, and convenient main-floor laundry. The lower level offers even more living space with a recently upgraded family room (cinema room), large bedroom, full bathroom, office/flex room, and lots of storage space. A recently installed central ducted heat pump provides efficient year-round comfort. Outside, the private backyard has recently been prepared to accommodate an inground pool and hot tub, creating the perfect opportunity to build your own backyard oasis. The property also offers an attached garage, a huge heated detached garage, and abundant storage space, making it ideal for vehicles, hobbies, projects, and outdoor equipment. With its quiet location, convenient access to amenities and ATV trails, generous living space, recent upgrades, and exceptional garage and storage space, this home has something for everyone. (id:55272)
Property Details
| MLS® Number | NB149355 |
| Property Type | Single Family |
| AmenitiesNearBy | Shopping |
| EquipmentType | None |
| Features | Level Lot, Balcony/deck/patio |
| RentalEquipmentType | None |
Building
| BathroomTotal | 2 |
| BedroomsAboveGround | 2 |
| BedroomsBelowGround | 1 |
| BedroomsTotal | 3 |
| ArchitecturalStyle | Bungalow |
| ConstructedDate | 1983 |
| ConstructionStyleAttachment | Detached |
| CoolingType | Air Conditioned, Heat Pump |
| ExteriorFinish | Vinyl |
| FlooringType | Vinyl, Hardwood |
| FoundationType | Concrete |
| HeatingType | Baseboard Heaters, Heat Pump |
| StoriesTotal | 1 |
| SizeInterior | 2416 Sqft |
| TotalFinishedArea | 2416 Sqft |
| Type | House |
| UtilityWater | Municipal Water |
Parking
| Attached Garage | |
| Detached Garage | |
| Garage | |
| Garage |
Land
| AccessType | Year-round Access, Public Road |
| Acreage | No |
| LandAmenities | Shopping |
| LandscapeFeatures | Landscaped |
| Sewer | Municipal Sewage System |
| SizeIrregular | 2105 |
| SizeTotal | 2105 M2 |
| SizeTotalText | 2105 M2 |
Rooms
| Level | Type | Length | Width | Dimensions |
|---|---|---|---|---|
| Basement | Utility Room | 11'0'' x 12'10'' | ||
| Basement | Bedroom | 12'0'' x 20'1'' | ||
| Basement | 3pc Bathroom | 8'10'' x 7'4'' | ||
| Basement | Office | 8'0'' x 12'7'' | ||
| Basement | Games Room | 14'0'' x 13'8'' | ||
| Basement | Recreation Room | 12'0'' x 10'8'' | ||
| Main Level | Bedroom | 11'0'' x 12'1'' | ||
| Main Level | Bedroom | 11'0'' x 12'1'' | ||
| Main Level | 4pc Bathroom | 11'0'' x 7'10'' | ||
| Main Level | Dining Room | 12'0'' x 14'10'' | ||
| Main Level | Kitchen | 15'0'' x 12'9'' | ||
| Main Level | Recreation Room | 10'0'' x 11'3'' | ||
| Main Level | Living Room | 8'0'' x 11'1'' | ||
| Main Level | Other | 7'0'' x 8'1'' | ||
| Main Level | Mud Room | 7'0'' x 4'4'' |
https://www.realtor.ca/real-estate/30379695/76-rue-mcclure-grand-saultgrand-falls
Interested?
Contact us for more information
Marc Cyr
Salesperson
287 B Boulevard Broadway
Grand Falls, New Brunswick E3Z 2K1
Vicky Laforge
Salesperson
287 B Boulevard Broadway
Grand Falls, New Brunswick E3Z 2K1

The trademarks REALTOR®, REALTORS®, and the REALTOR® logo are controlled by The Canadian Real Estate Association (CREA) and identify real estate professionals who are members of CREA. The trademarks MLS®, Multiple Listing Service® and the associated logos are owned by The Canadian Real Estate Association (CREA) and identify the quality of services provided by real estate professionals who are members of CREA. The trademark DDF® is owned by The Canadian Real Estate Association (CREA) and identifies CREA's Data Distribution Facility (DDF®)
October 09 2026 03:05:25
Saint John Real Estate Board Inc
Keller Williams Capital Realty