

89 Des Eclaireurs Street Greater Lakeburn, New Brunswick E1H 0R2

$764,900
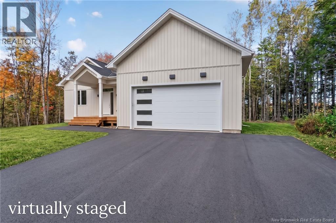
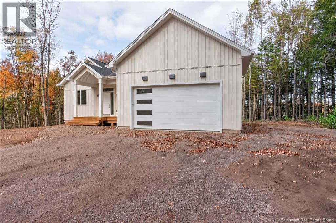
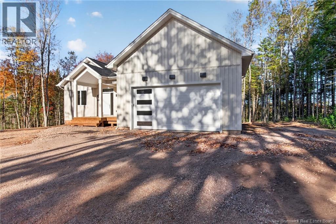
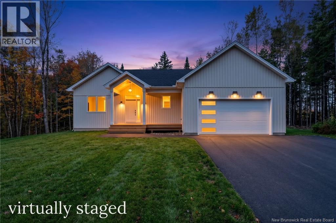
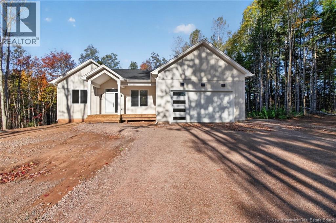
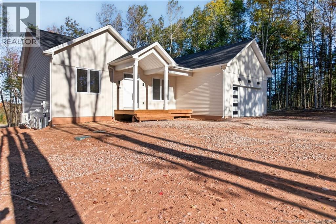
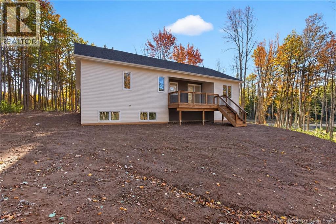
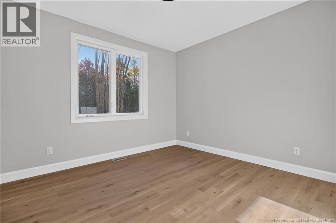
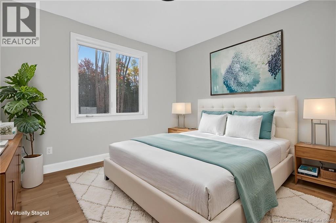
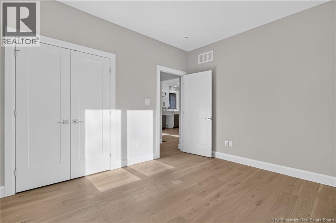
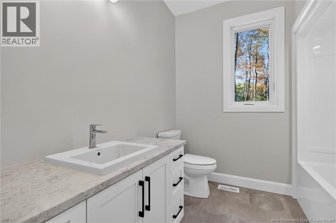
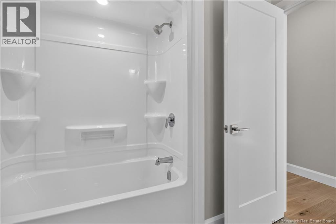
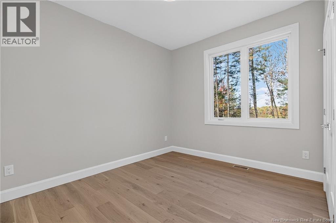
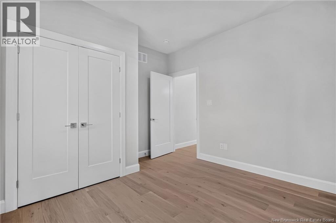
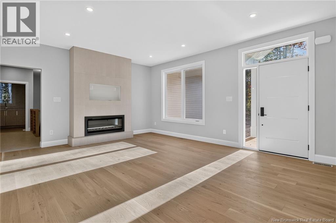
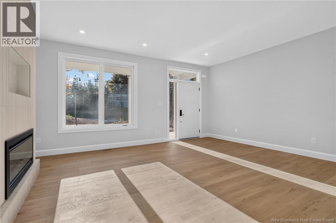
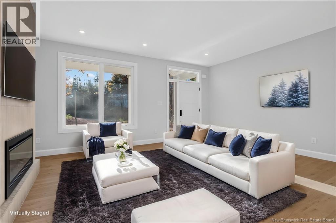
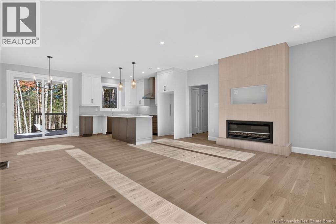
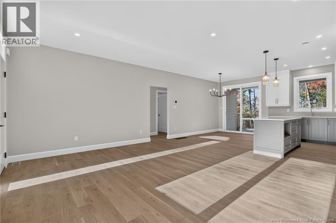
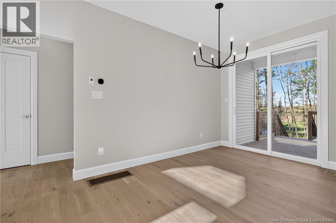
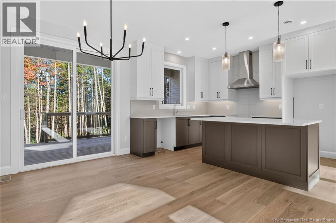
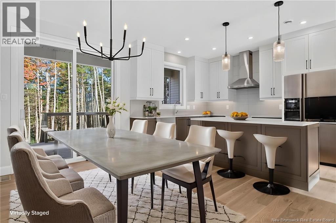
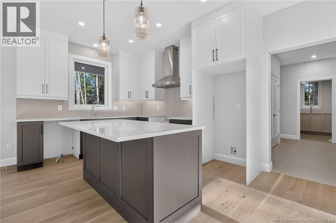
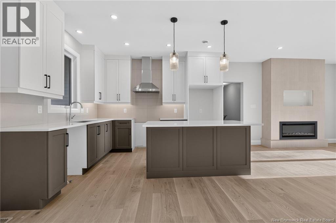
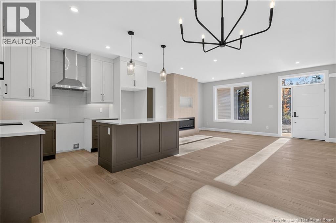
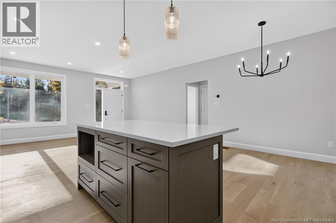
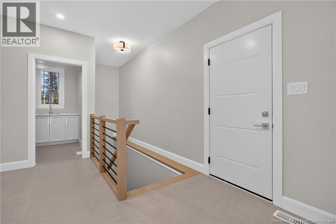
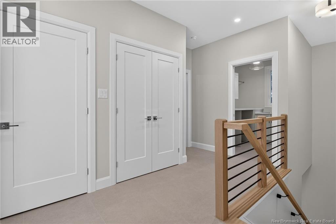
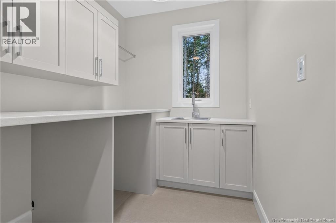
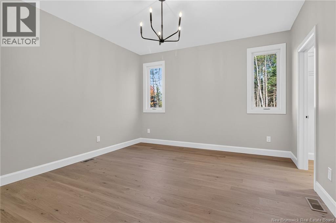
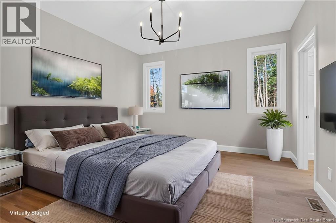
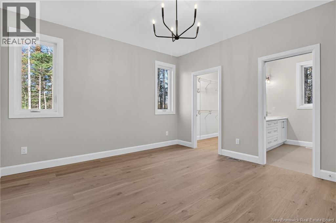
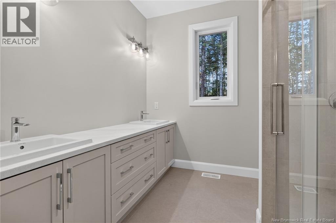
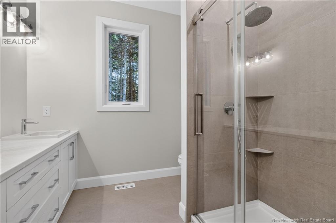
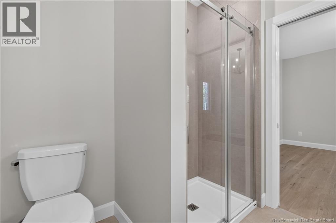
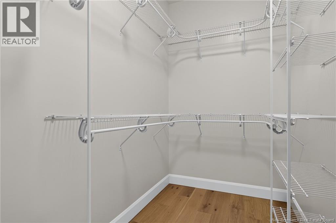
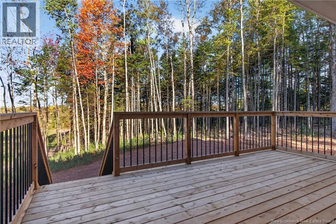
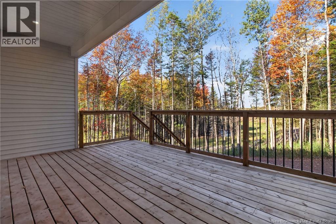
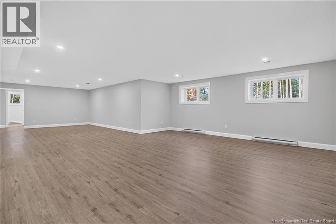
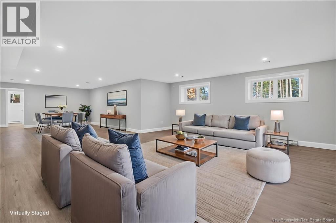
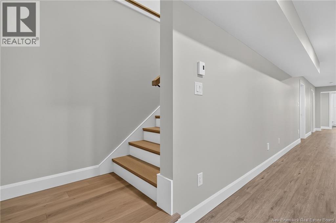
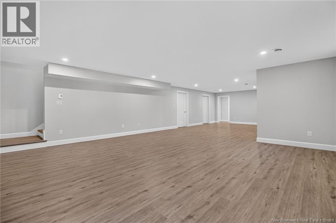
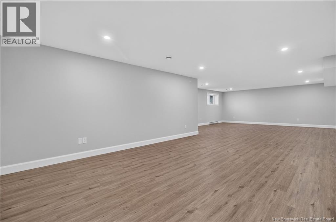
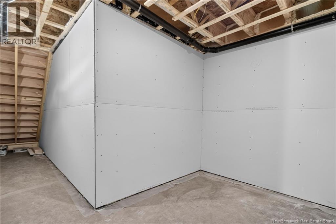
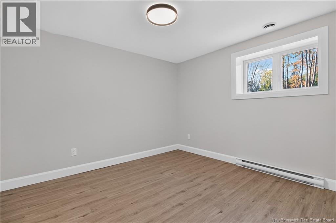
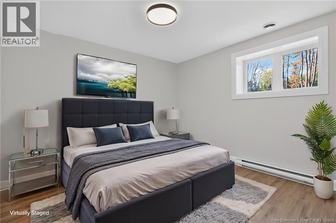
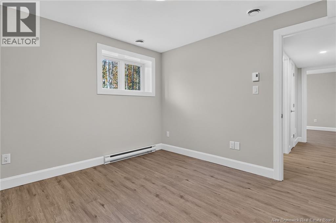
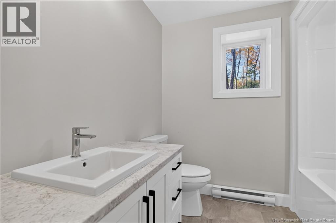
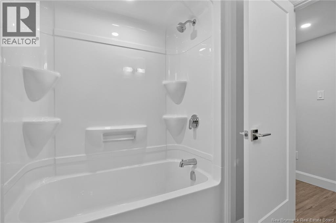
BRAND NEW CONSTRUCTION in the growing and highly sought-after Lakeburn area! Enjoy the perfect balance of peaceful country living with the convenience of being just a short drive from Moncton, Dieppe, and all the amenities you need. From the moment you arrive, this beautifully designed home is sure to impress and check all the boxes on your wish list. Step inside to a bright and inviting open-concept living space, complete with a stunning fireplace that creates the perfect focal point for cozy evenings and memorable gatherings with family and friends. The spacious kitchen and dining area are thoughtfully positioned toward the back of the home, overlooking the beautiful backyard and providing the perfect setting for everyday living and entertaining. The primary suite offers a private retreat, featuring a generous walk-in closet and a beautiful 4-piece ensuite. Conveniently located nearby, the laundry area is tucked into the mudroom for added functionality and ease. On the opposite side of the home, youll find two additional bedrooms and a 4-piece main bathroom, providing plenty of space for family or guests. The fully finished basement adds even more versatility and living space, featuring a large family room, two additional bedrooms, and a 4-piece bathroomperfect for a growing family, guests, a home office, or additional recreational space. A beautiful new construction offering modern comfort, thoughtful design, and an ideal location. This one is a MUST SEE! Call your REALTOR® today to book your private viewing. (id:55272)
Open House
This property has open houses!
2:00 pm
Ends at:4:00 pm
Property Details
| MLS® Number | NB149383 |
| Property Type | Single Family |
Building
| BathroomTotal | 3 |
| BedroomsAboveGround | 3 |
| BedroomsBelowGround | 2 |
| BedroomsTotal | 5 |
| ArchitecturalStyle | Bungalow |
| ConstructedDate | 2026 |
| ConstructionStyleAttachment | Detached |
| CoolingType | Heat Pump |
| ExteriorFinish | Vinyl |
| FlooringType | Tile, Vinyl, Hardwood |
| FoundationType | Concrete |
| HeatingType | Heat Pump |
| StoriesTotal | 1 |
| SizeInterior | 3065 Sqft |
| TotalFinishedArea | 3065 Sqft |
| Type | House |
| UtilityWater | Well |
Parking
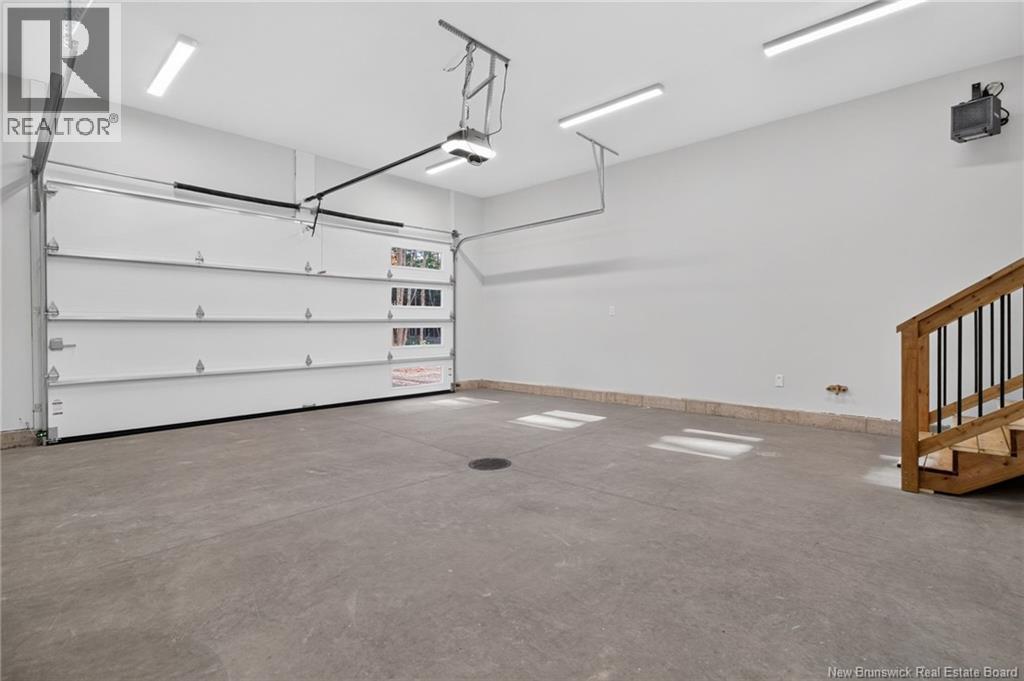
| Attached Garage |
Land
| Acreage | Yes |
| Sewer | Septic System |
| SizeIrregular | 4804 |
| SizeTotal | 4804 M2 |
| SizeTotalText | 4804 M2 |
Rooms
| Level | Type | Length | Width | Dimensions |
|---|---|---|---|---|
| Basement | 4pc Bathroom | 7'2'' x 7'9'' | ||
| Basement | Bedroom | 11'2'' x 10'4'' | ||
| Basement | Bedroom | 11'3'' x 10'4'' | ||
| Basement | Family Room | 38'9'' x 20'6'' | ||
| Main Level | 4pc Bathroom | 8' x 7'10'' | ||
| Main Level | Bedroom | 12'1'' x 11' | ||
| Main Level | Bedroom | 12' x 11'1'' | ||
| Main Level | Laundry Room | 7'11'' x 6'9'' | ||
| Main Level | 4pc Bathroom | 7'11'' x 8'7'' | ||
| Main Level | Bedroom | 12'9'' x 14' | ||
| Main Level | Dining Room | 8'1'' x 11'10'' | ||
| Main Level | Kitchen | 10' x 11'10'' | ||
| Main Level | Living Room | 18'1'' x 15'2'' |
https://www.realtor.ca/real-estate/30380809/89-des-eclaireurs-street-greater-lakeburn
Interested?
Contact us for more information
Kyle Johnson
Salesperson
260 Champlain St
Dieppe, New Brunswick E1A 1P3

The trademarks REALTOR®, REALTORS®, and the REALTOR® logo are controlled by The Canadian Real Estate Association (CREA) and identify real estate professionals who are members of CREA. The trademarks MLS®, Multiple Listing Service® and the associated logos are owned by The Canadian Real Estate Association (CREA) and identify the quality of services provided by real estate professionals who are members of CREA. The trademark DDF® is owned by The Canadian Real Estate Association (CREA) and identifies CREA's Data Distribution Facility (DDF®)
October 19 2026 07:28:08
Saint John Real Estate Board Inc
Exit Realty Associates