

203 Reservoir Street Grand-Sault/grand Falls, New Brunswick E3Y 1E3

$249,000
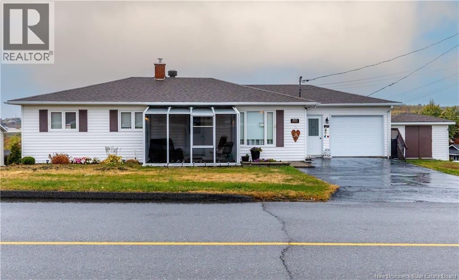
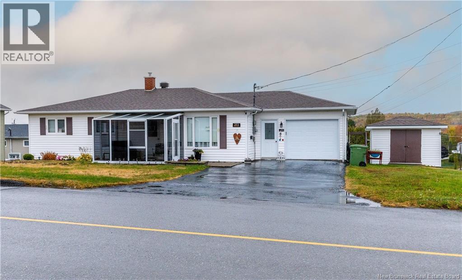
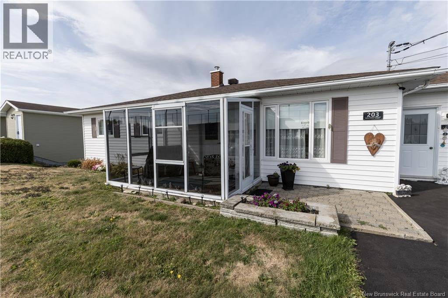
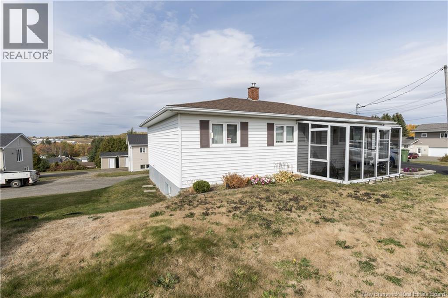
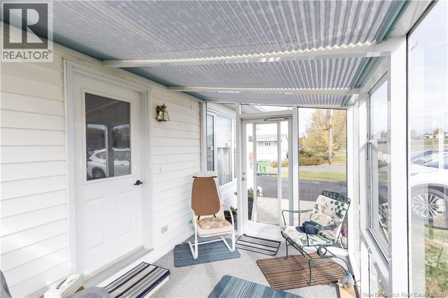
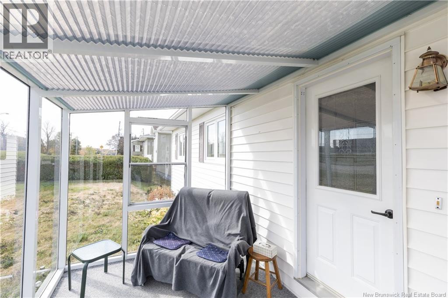
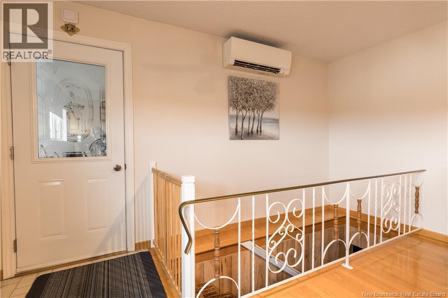
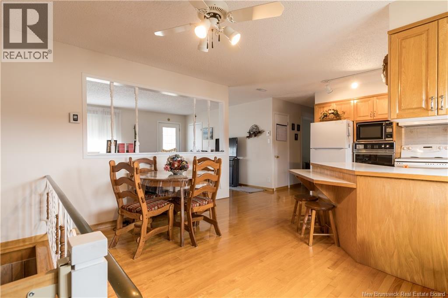
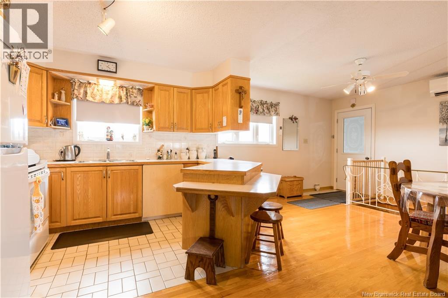
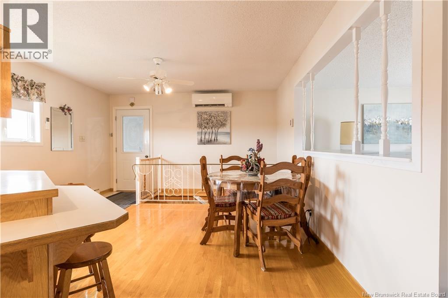
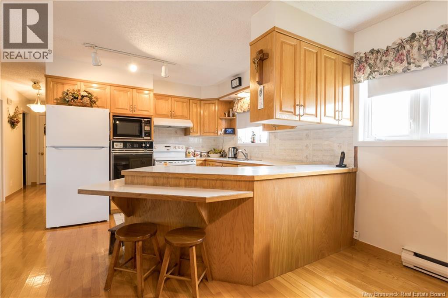
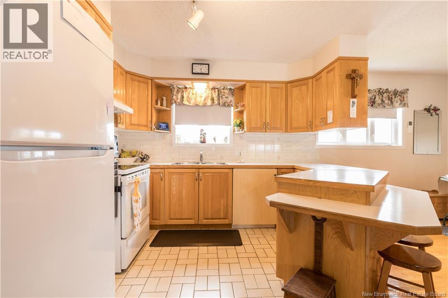
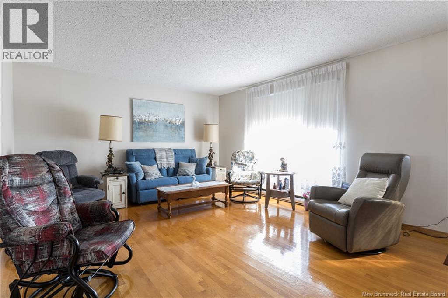
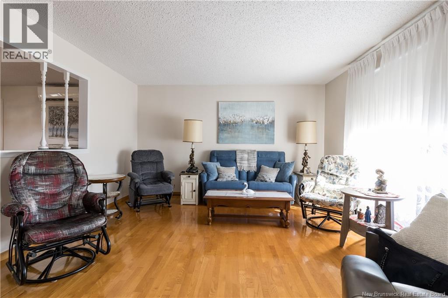
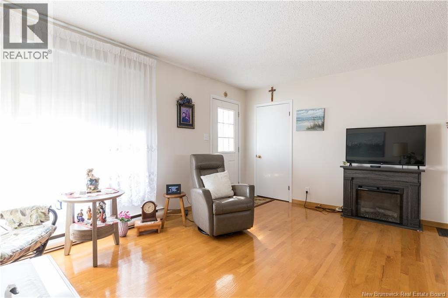
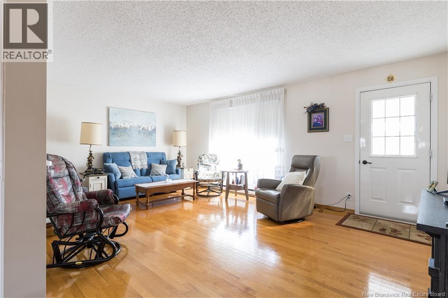
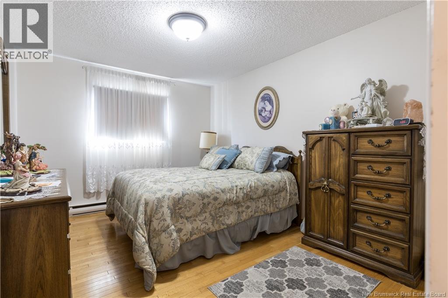
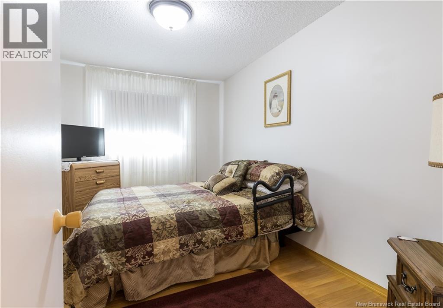
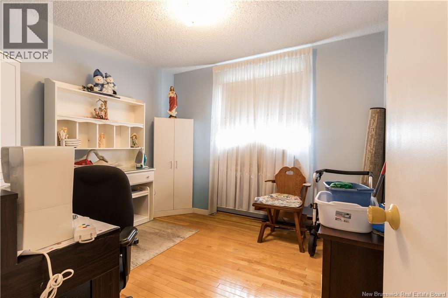
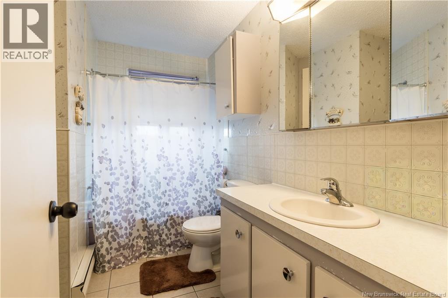
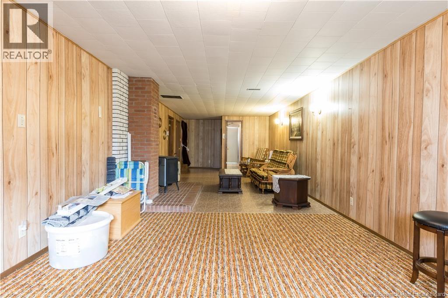
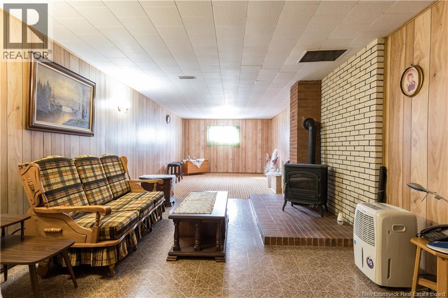
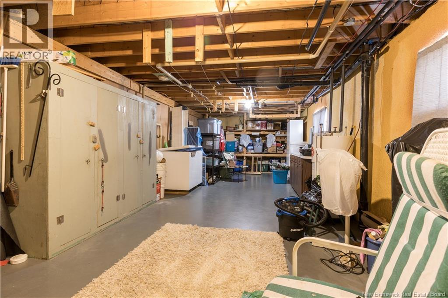
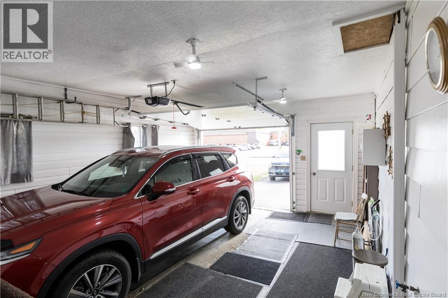
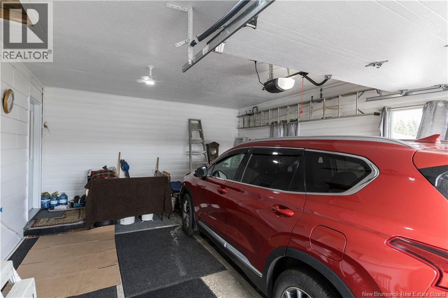
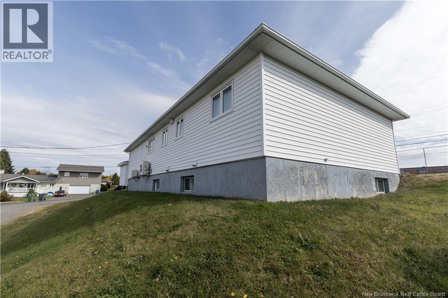
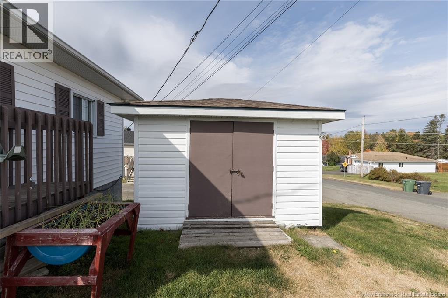
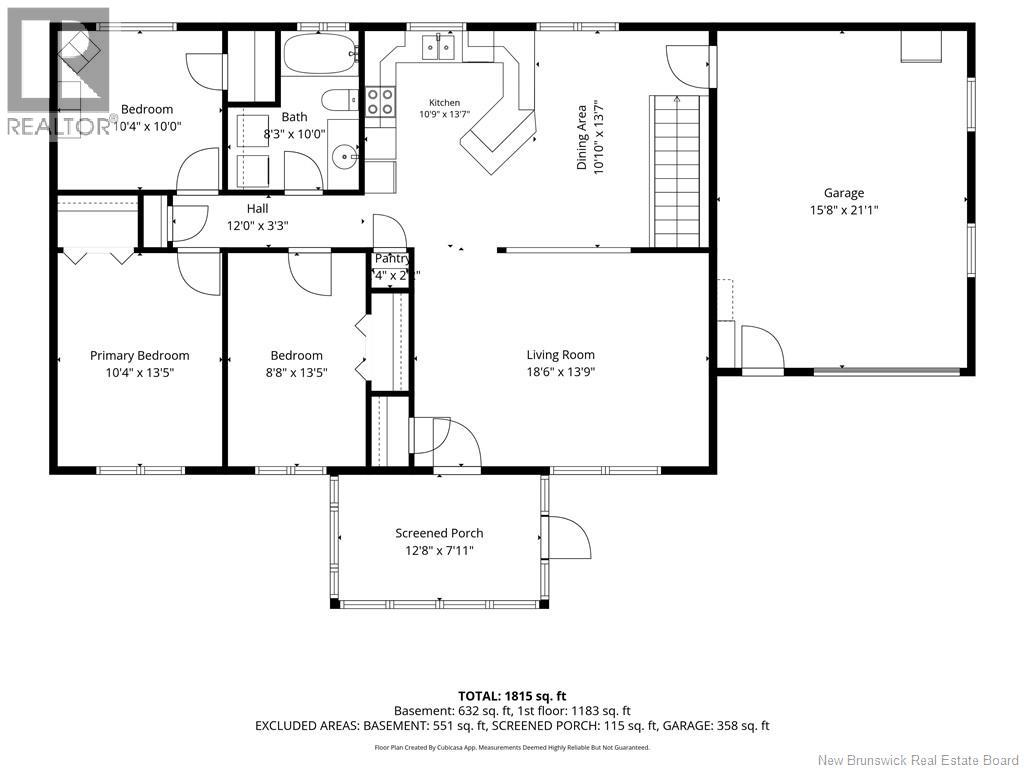
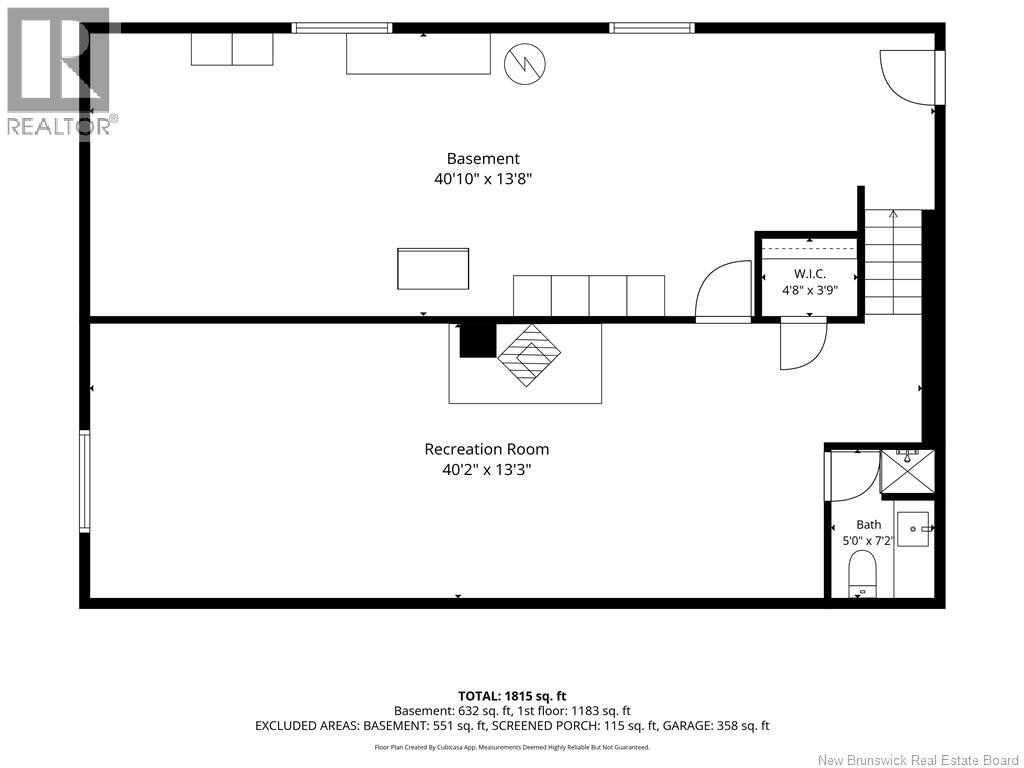
Welcome to this well-maintained bungalow offering convenient one-level living with a comfortable and practical layout. Located directly across from a school, this home is ideally situated for families and offers easy access to everyday amenities and services. The main floor features three bedrooms, a full bathroom, and convenient main-floor laundry, making daily living simple and accessible. A beautiful three-season sunroom provides additional living space and is the perfect spot to relax, enjoy your morning coffee, or take in the changing seasons. The home also offers a single attached garage for added convenience, along with a storage shed for additional outdoor storage. The partially finished basement is in great condition and provides plenty of potential for additional living space, a recreation room, home office, hobby area, or storage, depending on your needs. Well cared for and offering plenty of useful space both inside and out, this bungalow is a great opportunity for anyone looking for a comfortable home with the convenience of one-level living. Come take a look and see all that this property has to offer! Call today to book your showing. (id:55272)
Property Details
| MLS® Number | NB149123 |
| Property Type | Single Family |
| Structure | Shed |
Building
| BathroomTotal | 2 |
| BedroomsAboveGround | 3 |
| BedroomsTotal | 3 |
| ArchitecturalStyle | Bungalow |
| BasementDevelopment | Partially Finished |
| BasementType | Full (partially Finished) |
| ConstructedDate | 1972 |
| ConstructionStyleAttachment | Detached |
| CoolingType | Heat Pump |
| ExteriorFinish | Vinyl |
| FlooringType | Carpeted, Ceramic, Linoleum, Wood |
| FoundationType | Concrete |
| HeatingFuel | Electric, Natural Gas |
| HeatingType | Baseboard Heaters, Heat Pump, Stove |
| StoriesTotal | 1 |
| SizeInterior | 1815 Sqft |
| TotalFinishedArea | 1815 Sqft |
| Type | House |
| UtilityWater | Municipal Water |
Parking
| Attached Garage | |
| Garage |
Land
| Acreage | No |
| Sewer | Municipal Sewage System |
| SizeIrregular | 568 |
| SizeTotal | 568 M2 |
| SizeTotalText | 568 M2 |
Rooms
| Level | Type | Length | Width | Dimensions |
|---|---|---|---|---|
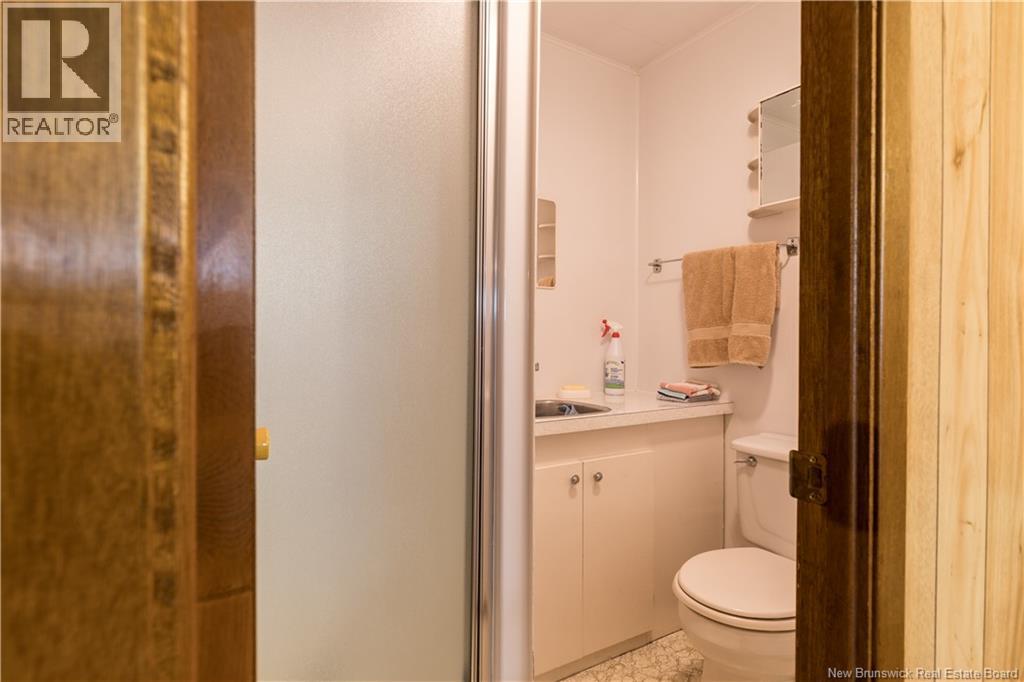
| Basement | 2pc Bathroom | 7'2'' x 5' | ||
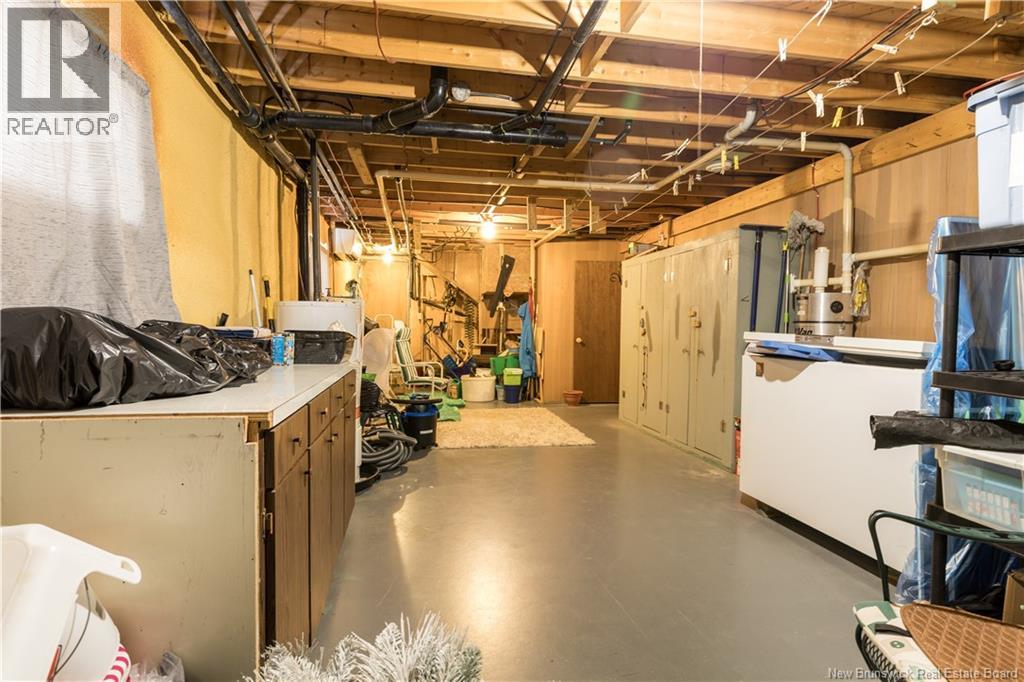
| Basement | Storage | 40'10'' x 13'8'' | ||
| Basement | Recreation Room | 40'2'' x 13'3'' | ||
| Main Level | Primary Bedroom | 13'5'' x 10'4'' | ||
| Main Level | Bedroom | 10'4'' x 10' | ||
| Main Level | Bedroom | 13'5'' x 8'8'' | ||
| Main Level | 4pc Bathroom | 10' x 8'3'' | ||
| Main Level | Solarium | 12'8'' x 7'11'' | ||
| Main Level | Living Room | 18'6'' x 13'9'' | ||
| Main Level | Dining Room | 13'7'' x 10'10'' | ||
| Main Level | Kitchen | 13'7'' x 10'9'' |
https://www.realtor.ca/real-estate/30381287/203-reservoir-street-grand-saultgrand-falls
Interested?
Contact us for more information
Lisa Theriault
Salesperson
240 Broadway Blvd
Grand Falls, New Brunswick E3Z 2K2
Daniel Levesque
Salesperson
240 Broadway Blvd
Grand Falls, New Brunswick E3Z 2K2

The trademarks REALTOR®, REALTORS®, and the REALTOR® logo are controlled by The Canadian Real Estate Association (CREA) and identify real estate professionals who are members of CREA. The trademarks MLS®, Multiple Listing Service® and the associated logos are owned by The Canadian Real Estate Association (CREA) and identify the quality of services provided by real estate professionals who are members of CREA. The trademark DDF® is owned by The Canadian Real Estate Association (CREA) and identifies CREA's Data Distribution Facility (DDF®)
October 08 2026 05:20:35
Saint John Real Estate Board Inc
Exit Realty Elite