

1198 Route 620 Estey's Bridge, New Brunswick E3G 6K4

$289,900
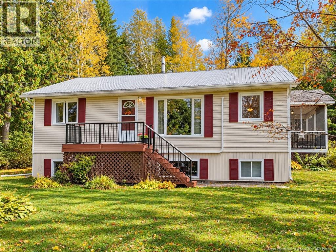
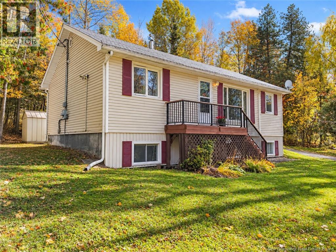
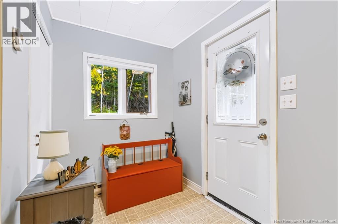
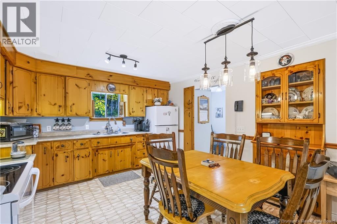
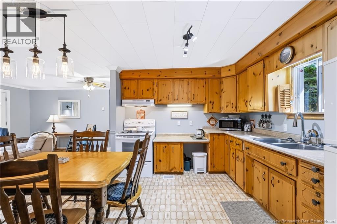
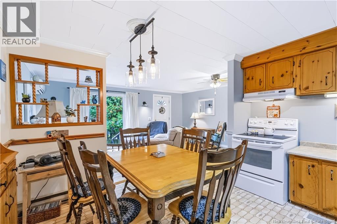
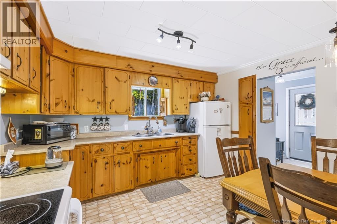
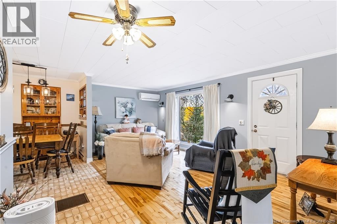
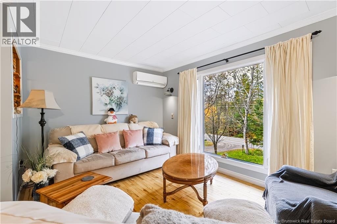
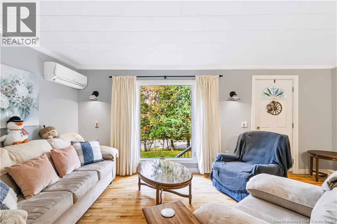
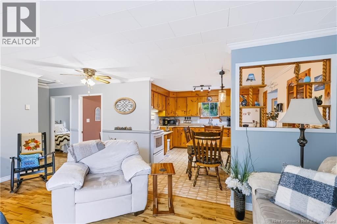
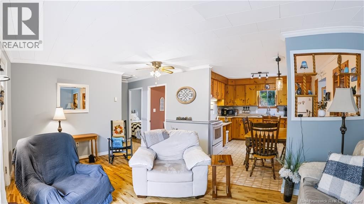
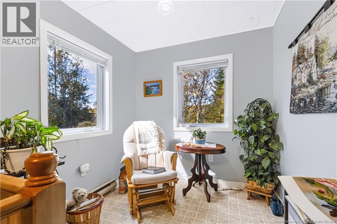
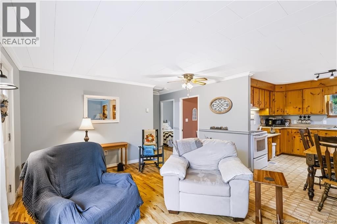
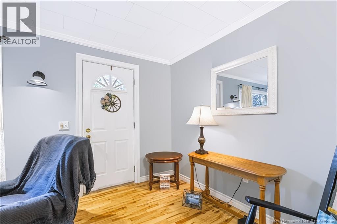
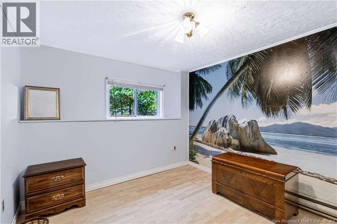
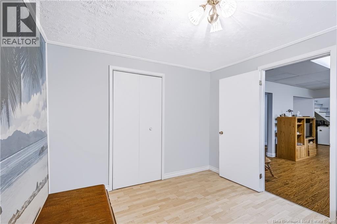
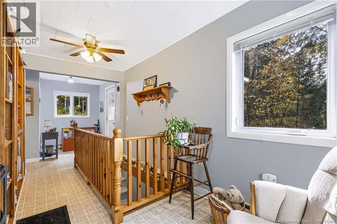
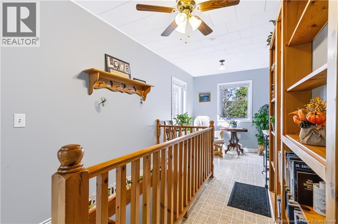
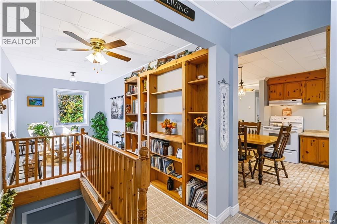
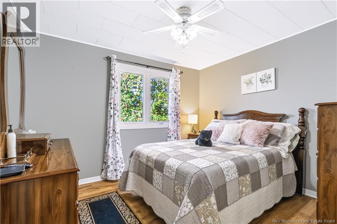
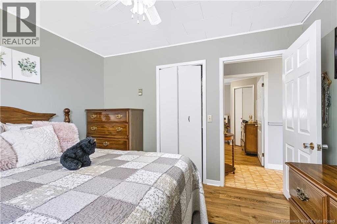
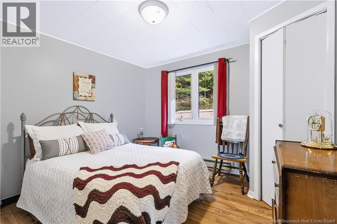
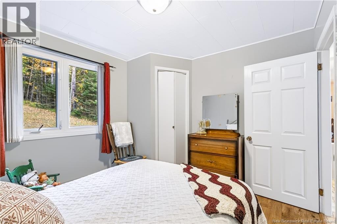
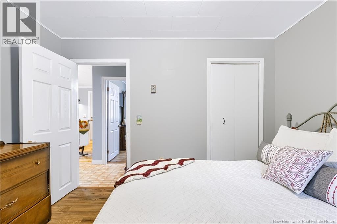
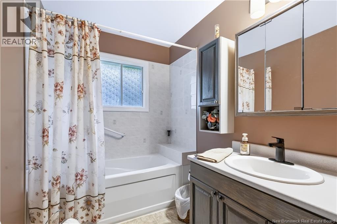
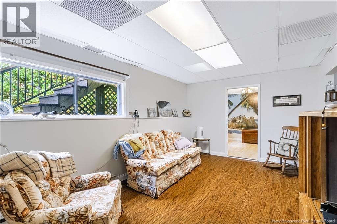
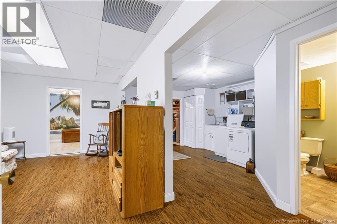
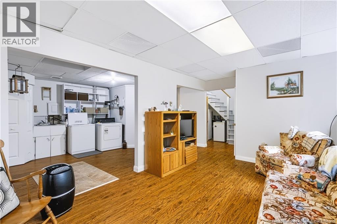
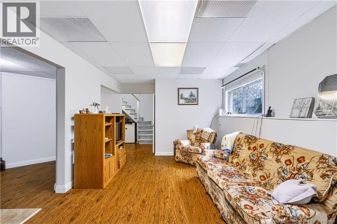
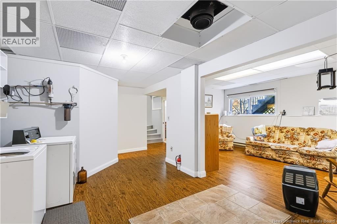
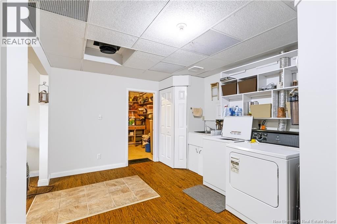
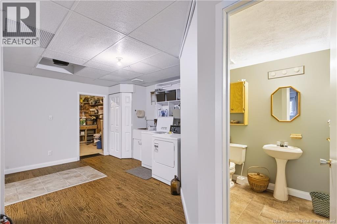
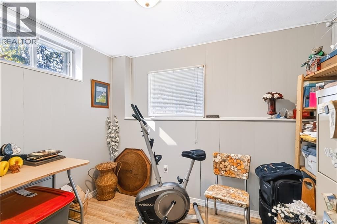
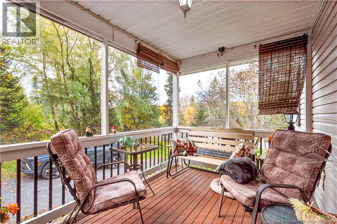
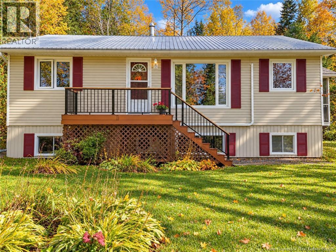
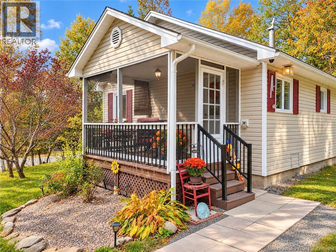
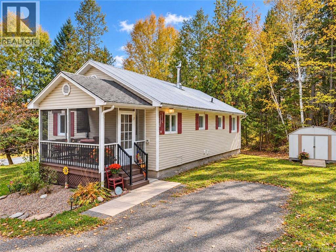
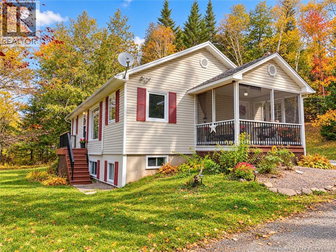
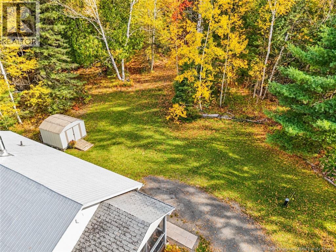
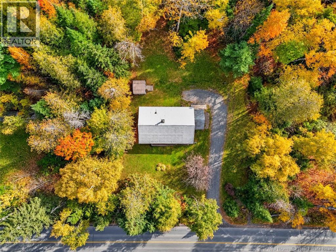
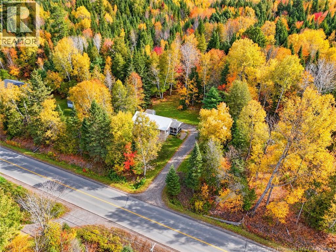
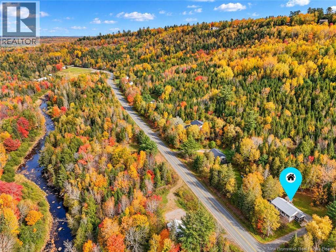
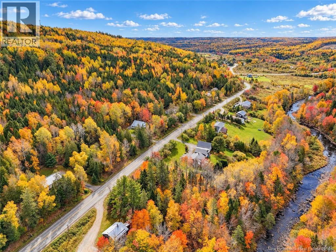
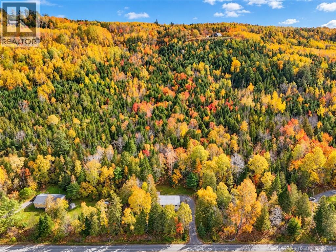
This well maintained bungalow is located on a private lot only a few minutes to city center. Screened in deck leads to large mudroom. Enter to eat-in kitchen with fridge, stove included. Large south facing living room has lots of natural light. Two bedrooms and full bath complete this level. Lower level features spacious family room, third bedroom, half bath, laundry room with washer & dryer included. Convenient half bath plus office completes this level. Includes ductless heat pump for efficient heating and cooling. This home is move-in ready with many upgrades over the years. Just starting out or downsizing, dont miss this affordable property. (id:55272)
Property Details
| MLS® Number | NB148947 |
| Property Type | Single Family |
| AmenitiesNearBy | Recreation Nearby, Shopping |
| Features | Treed, Balcony/deck/patio |
| Structure | Shed |
Building
| BathroomTotal | 2 |
| BedroomsAboveGround | 2 |
| BedroomsBelowGround | 1 |
| BedroomsTotal | 3 |
| ArchitecturalStyle | Bungalow |
| ConstructedDate | 1963 |
| ConstructionStyleAttachment | Detached |
| CoolingType | Heat Pump |
| ExteriorFinish | Vinyl |
| FlooringType | Laminate, Wood |
| FoundationType | Concrete |
| HalfBathTotal | 1 |
| HeatingFuel | Electric |
| HeatingType | Baseboard Heaters, Heat Pump |
| StoriesTotal | 1 |
| SizeInterior | 1725 Sqft |
| TotalFinishedArea | 1725 Sqft |
| Type | House |
| UtilityWater | Drilled Well, Well |
Land
| AccessType | Year-round Access, Public Road |
| Acreage | No |
| LandAmenities | Recreation Nearby, Shopping |
| LandscapeFeatures | Landscaped |
| SizeIrregular | 3937 |
| SizeTotal | 3937 M2 |
| SizeTotalText | 3937 M2 |
Rooms
| Level | Type | Length | Width | Dimensions |
|---|---|---|---|---|
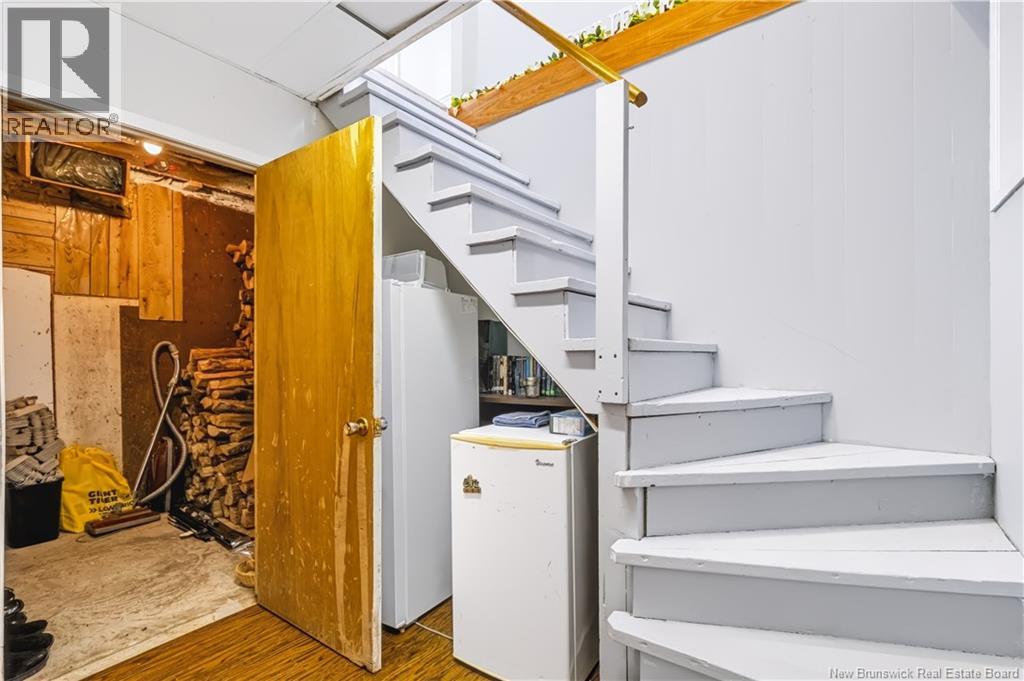
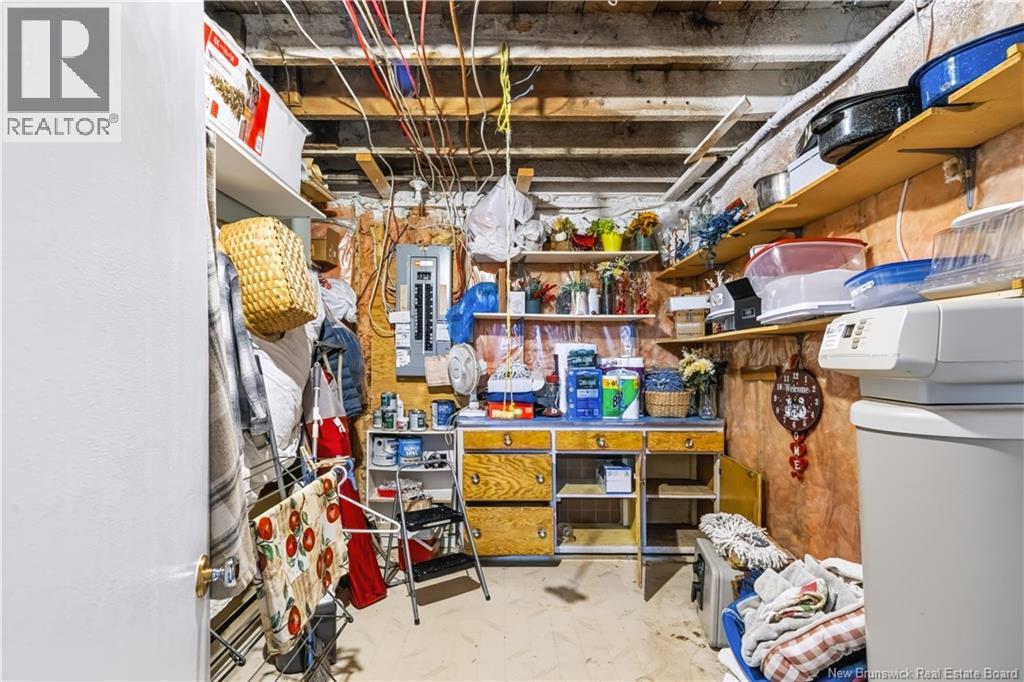
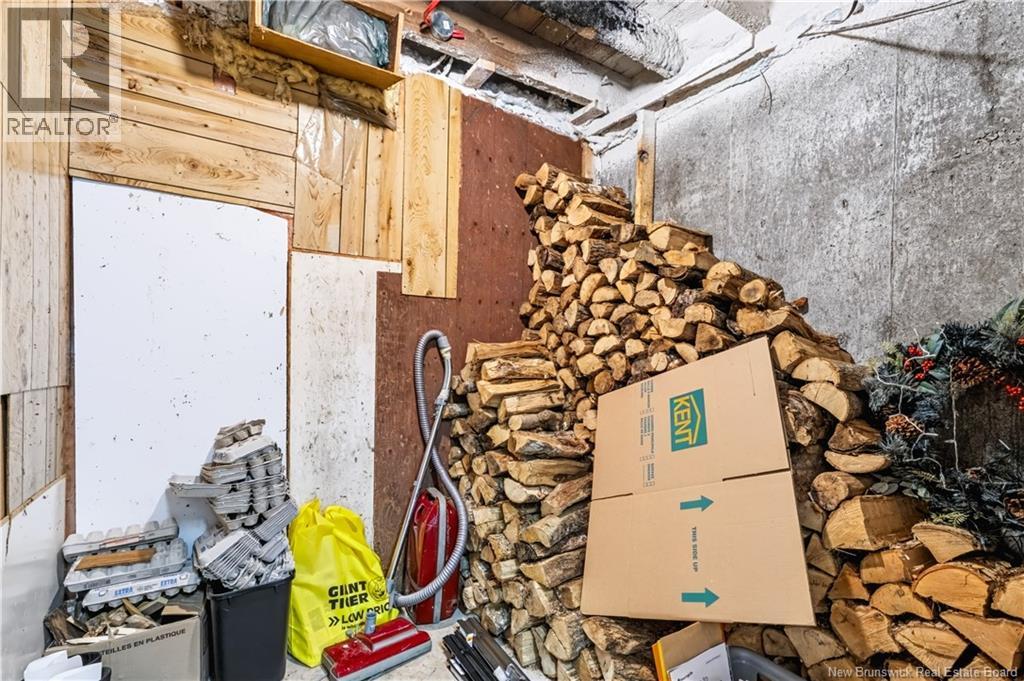
| Basement | Storage | 10'10'' x 8'9'' | ||
| Basement | Office | 9'9'' x 6'0'' | ||
| Basement | Laundry Room | 12'0'' x 10'0'' | ||
| Basement | Bath (# Pieces 1-6) | 5'8'' x 5'5'' | ||
| Basement | Bedroom | 10'11'' x 10'0'' | ||
| Basement | Family Room | 15'11'' x 10'11'' | ||
| Main Level | Bath (# Pieces 1-6) | 9'6'' x 5'9'' | ||
| Main Level | Bedroom | 10'10'' x 9'8'' | ||
| Main Level | Primary Bedroom | 11'0'' x 9'7'' | ||
| Main Level | Living Room | 18'0'' x 9'5'' | ||
| Main Level | Kitchen | 14'0'' x 12'0'' | ||
| Main Level | Mud Room | 23'0'' x 6'8'' |
https://www.realtor.ca/real-estate/30374054/1198-route-620-esteys-bridge
Interested?
Contact us for more information
David Sawler
Associate Manager
461 St. Mary's Street
Fredericton, New Brunswick E3A 8H4
Brent Sawler
Salesperson
461 St. Mary's Street
Fredericton, New Brunswick E3A 8H4

The trademarks REALTOR®, REALTORS®, and the REALTOR® logo are controlled by The Canadian Real Estate Association (CREA) and identify real estate professionals who are members of CREA. The trademarks MLS®, Multiple Listing Service® and the associated logos are owned by The Canadian Real Estate Association (CREA) and identify the quality of services provided by real estate professionals who are members of CREA. The trademark DDF® is owned by The Canadian Real Estate Association (CREA) and identifies CREA's Data Distribution Facility (DDF®)
October 08 2026 10:11:42
Saint John Real Estate Board Inc
Exit Realty Advantage