

138 Penniac Road Penniac, New Brunswick E3A 8Y8

$239,900
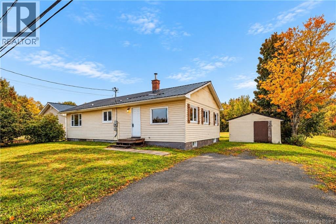
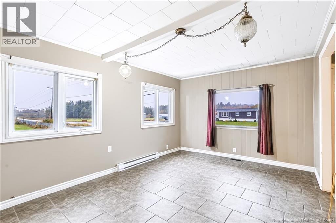
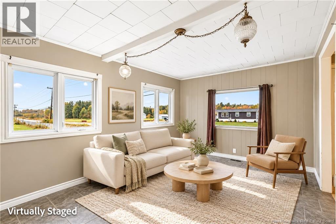
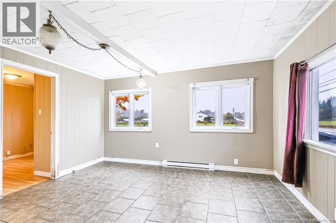
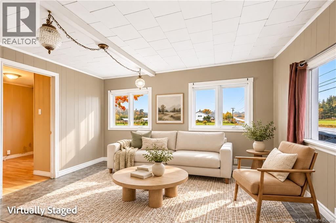
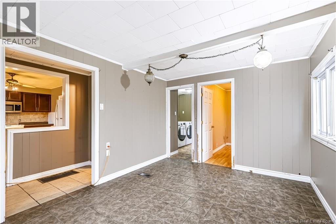
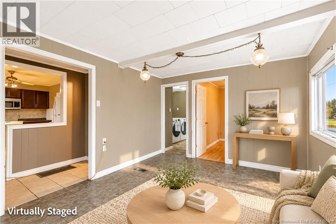
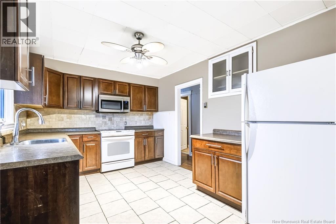
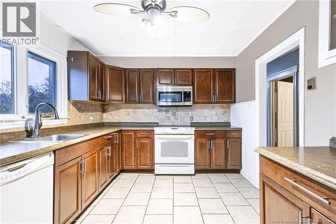
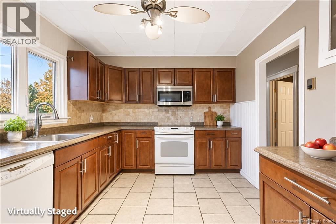
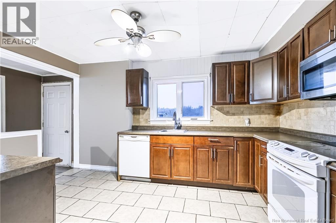
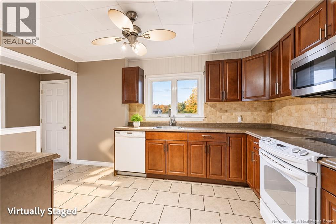
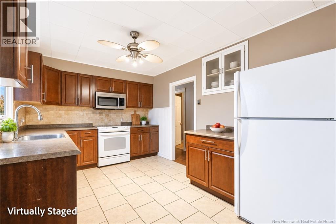
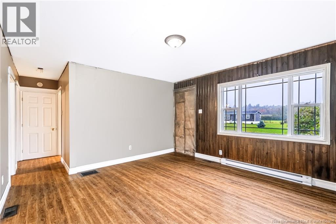
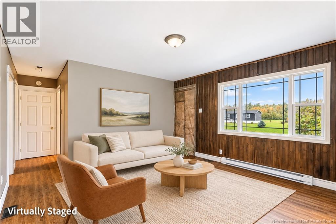
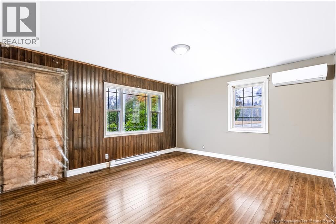
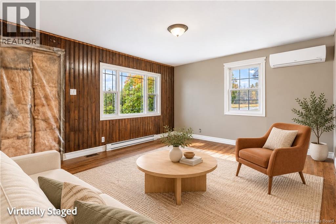
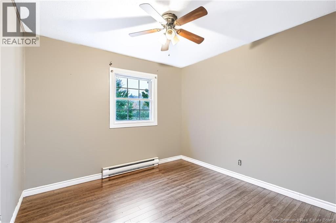
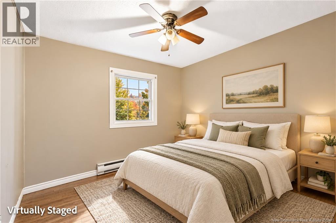
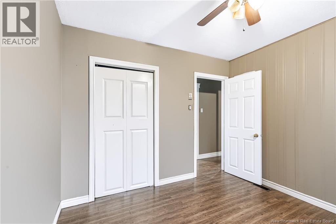
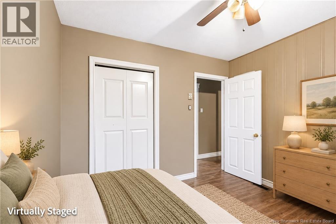
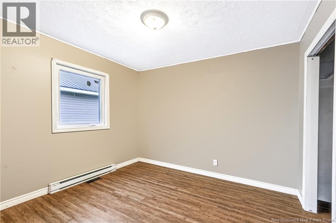
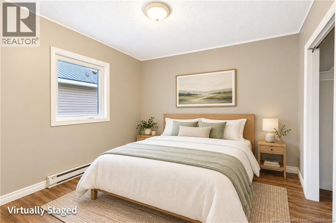
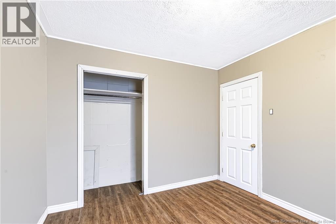
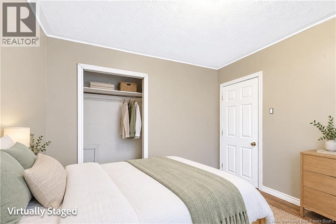
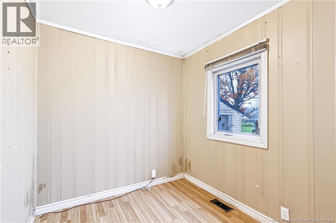
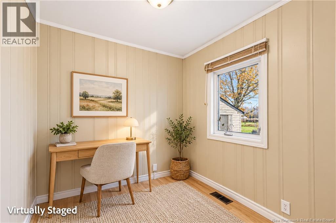
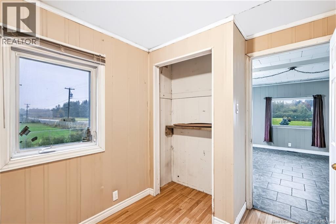
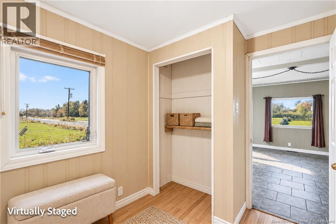
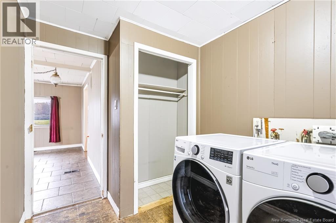
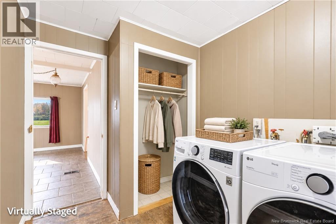
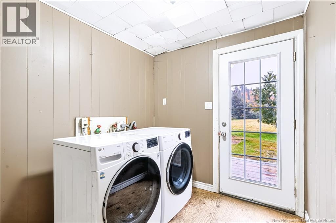
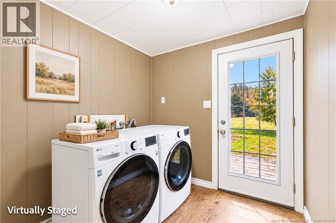
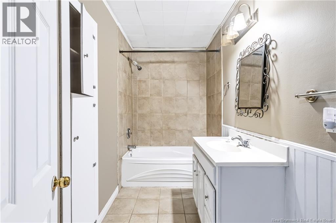
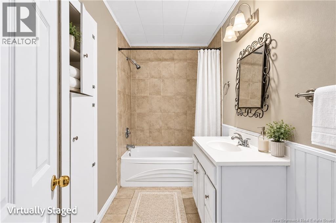
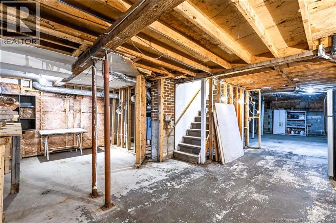
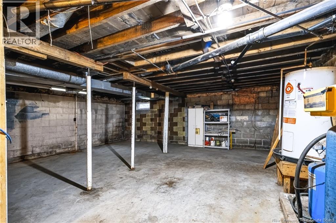
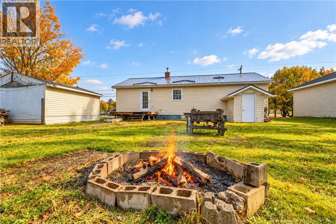
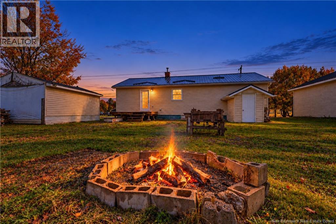
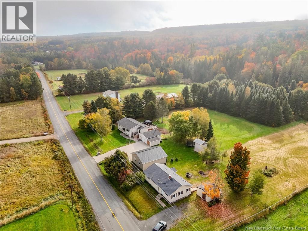
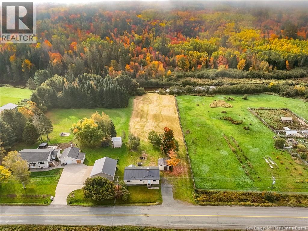
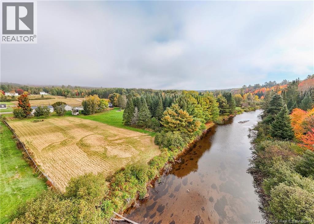
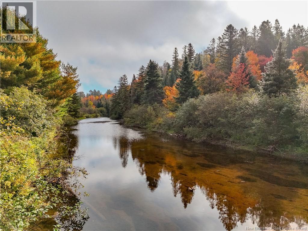
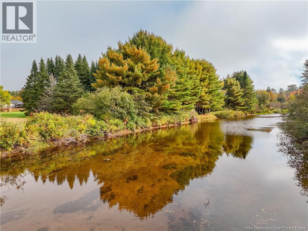
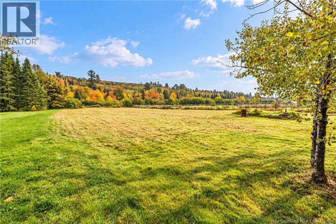
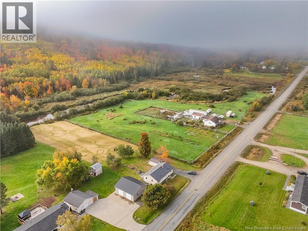
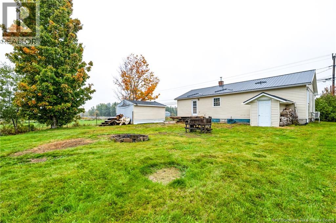
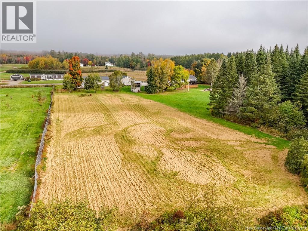
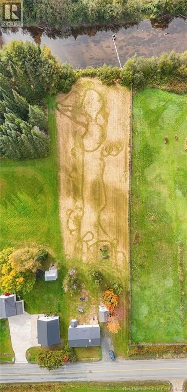
Country setting, water frontage and an easy commute to Fredericton come together at this three-bedroom, one-bath home on Penniac Road. Set on a spacious property backing onto Penniac Stream, this home offers plenty of room to enjoy the outdoors, with open yard space, mature trees and a peaceful riverside backdrop. Inside, the main level features a functional kitchen with ample cabinetry, a bright dining area, comfortable living room, three bedrooms, a full bath and convenient main-floor laundry. The home offers one-level living, while the unfinished basement provides additional storage and utility space. A metal roof, vinyl siding and a detached storage building add to the practical features of the property. The home would benefit from some updating and finishing, making it a great opportunity for buyers who are ready to add their own style and improvements over time. Located approximately 20 minutes from downtown Fredericton and with quick access to Route 8, this property offers a country feel without being far from city amenities. If you've been looking for an affordable home with space, water frontage and potential, this Penniac property is worth a look. Some photos have been virtually staged. (id:55272)
Property Details
| MLS® Number | NB149130 |
| Property Type | Single Family |
| CommunityFeatures | Fishing |
| EquipmentType | Water Heater |
| Features | Sloping |
| RentalEquipmentType | Water Heater |
| Structure | Shed |
Building
| BathroomTotal | 1 |
| BedroomsAboveGround | 3 |
| BedroomsTotal | 3 |
| ArchitecturalStyle | Bungalow |
| ConstructedDate | 1964 |
| ConstructionStyleAttachment | Detached |
| CoolingType | Heat Pump |
| ExteriorFinish | Vinyl |
| FlooringType | Ceramic, Laminate |
| FoundationType | Block, Concrete |
| HeatingFuel | Electric |
| HeatingType | Baseboard Heaters, Heat Pump |
| StoriesTotal | 1 |
| SizeInterior | 1038 Sqft |
| TotalFinishedArea | 1038 Sqft |
| Type | House |
| UtilityWater | Well |
Land
| AccessType | Year-round Access, Public Road |
| Acreage | Yes |
| LandscapeFeatures | Landscaped |
| Sewer | Septic System |
| SizeIrregular | 1.1 |
| SizeTotal | 1.1 Ac |
| SizeTotalText | 1.1 Ac |
Rooms
| Level | Type | Length | Width | Dimensions |
|---|---|---|---|---|
| Main Level | Bedroom | 7'3'' x 9'4'' | ||
| Main Level | Bedroom | 10'1'' x 9'11'' | ||
| Main Level | Primary Bedroom | 10'7'' x 9'11'' | ||
| Main Level | Laundry Room | 7'4'' x 9'4'' | ||
| Main Level | Bath (# Pieces 1-6) | 7'4'' x 9'11'' | ||
| Main Level | Family Room | 22'3'' x 13'3'' | ||
| Main Level | Dining Room | 10'6'' x 13'10'' | ||
| Main Level | Kitchen | 13'9'' x 9'11'' |
https://www.realtor.ca/real-estate/30368540/138-penniac-road-penniac
Interested?
Contact us for more information
Jonathan Desroches
Salesperson
461 St. Mary's Street
Fredericton, New Brunswick E3A 8H4

The trademarks REALTOR®, REALTORS®, and the REALTOR® logo are controlled by The Canadian Real Estate Association (CREA) and identify real estate professionals who are members of CREA. The trademarks MLS®, Multiple Listing Service® and the associated logos are owned by The Canadian Real Estate Association (CREA) and identify the quality of services provided by real estate professionals who are members of CREA. The trademark DDF® is owned by The Canadian Real Estate Association (CREA) and identifies CREA's Data Distribution Facility (DDF®)
October 06 2026 12:04:24
Saint John Real Estate Board Inc
Exit Realty Advantage