

26 Chestnut Street Minto, New Brunswick E4B 3L5

$199,900
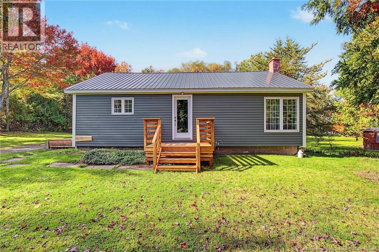
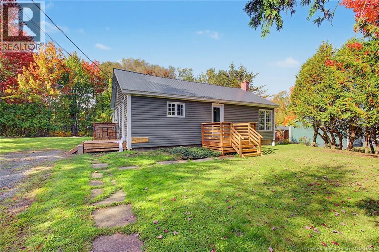
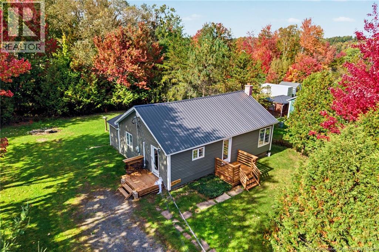
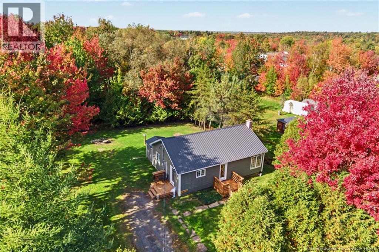
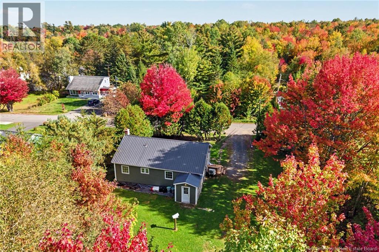
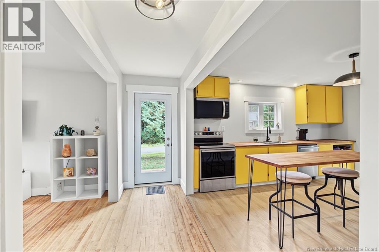
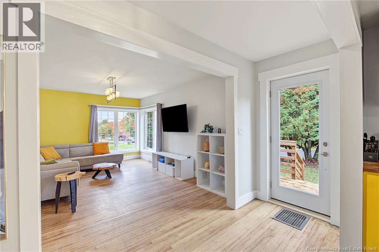
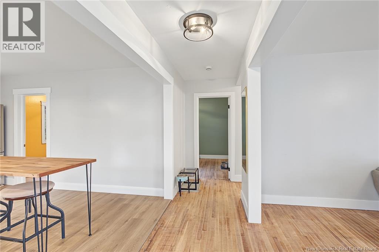
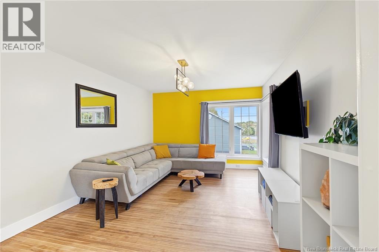
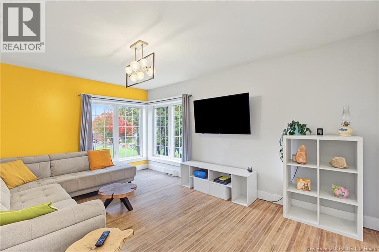
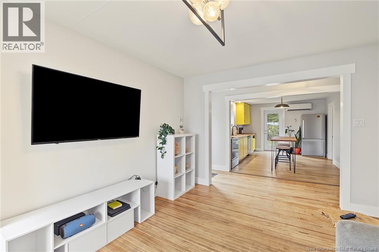
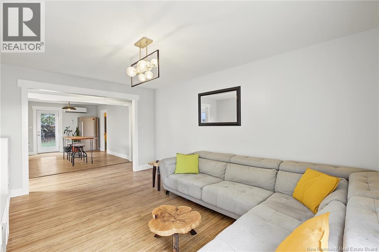
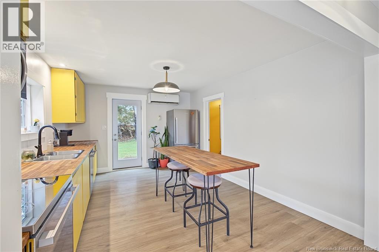
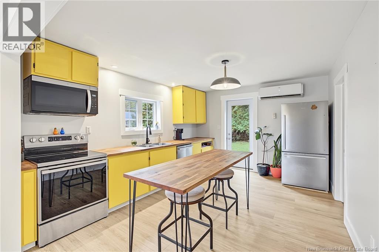
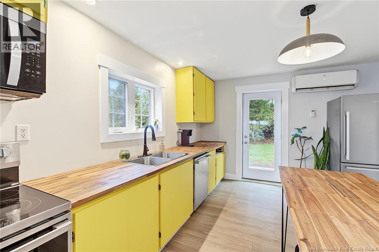
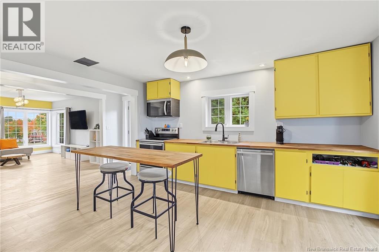
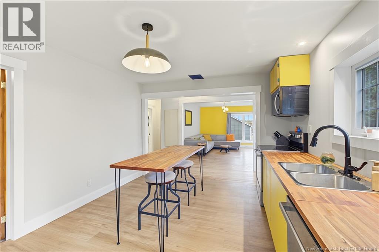
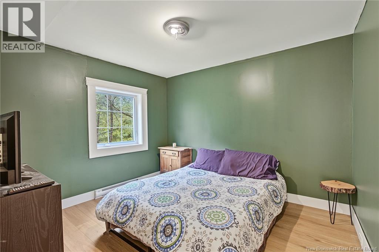
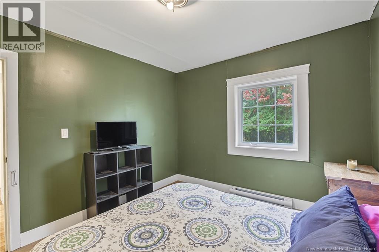
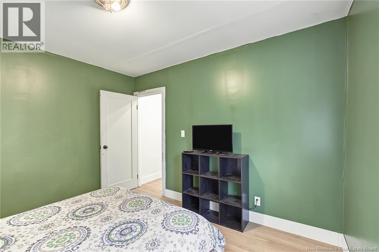
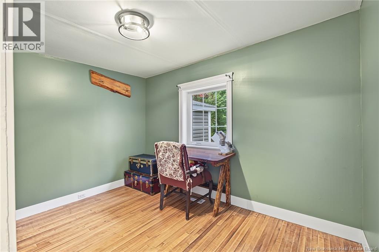
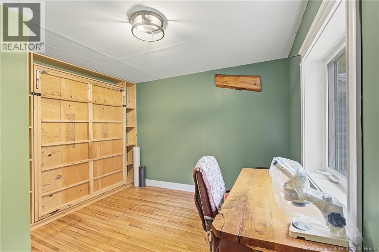
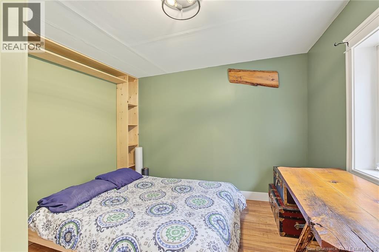
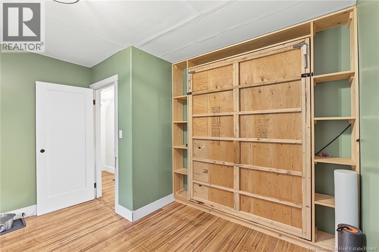
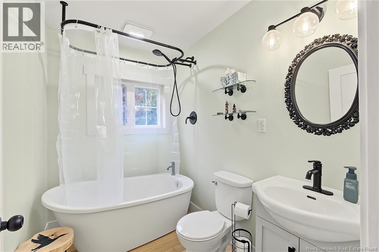
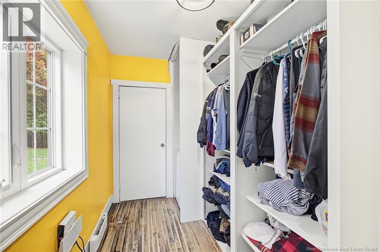
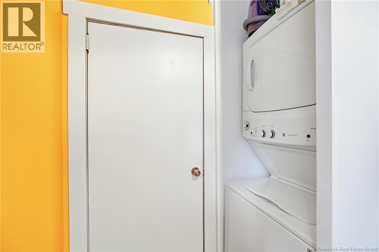
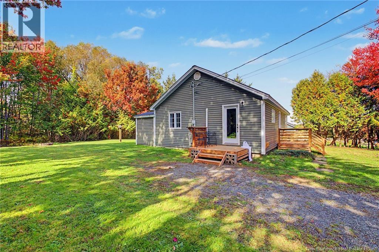
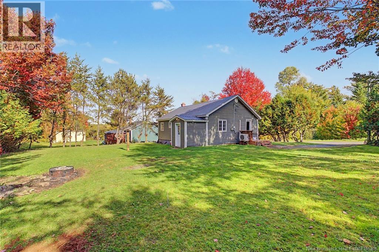
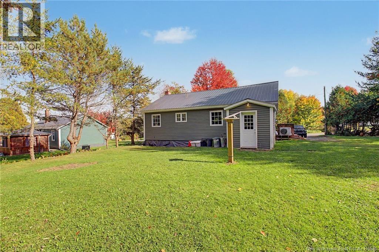
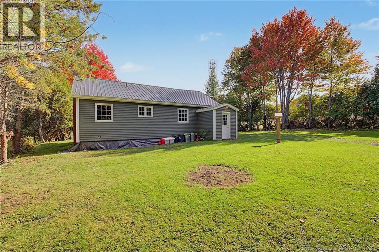
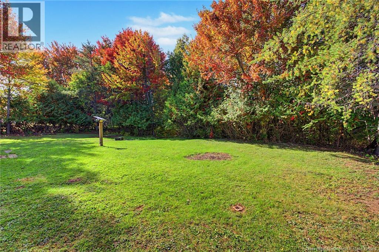
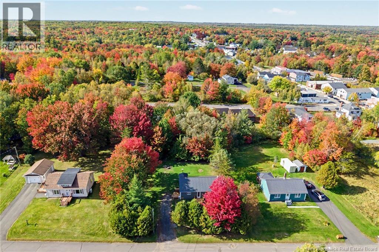
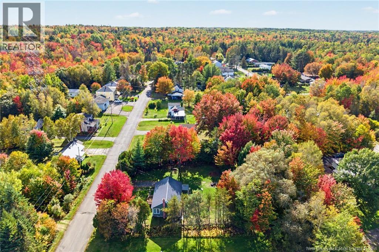
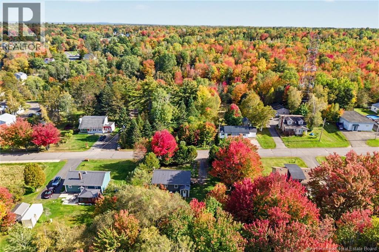
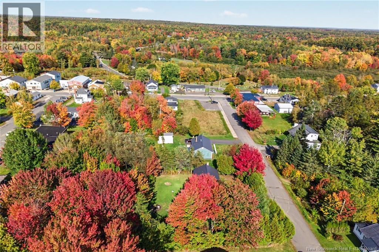
Welcome to 26 Chestnut Street, a charming two-bedroom, one-bath home tucked away on a quiet side street in Minto. Thoughtfully updated throughout, this home offers a bright and welcoming interior with an opened-up kitchen and living area that creates a comfortable flow for everyday living. The refreshed kitchen features new cabinetry and appliances, while the beautifully renovated bathroom and updated laundry area add to the homes move-in-ready appeal. Numerous improvements have been completed throughout, including updated plumbing and electrical components, flooring, lighting, trim, heating, exterior doors and decks, along with restored and sealed hardwood floors. Extensive interior improvements and repairs have also been completed, giving the home a fresh and well-cared-for feel. Conveniently located within walking distance of schools, parks, shopping and everyday amenities, and approximately 40 minutes from Fredericton. Whether youre a first-time buyer, looking to downsize or simply searching for an affordable home with many of the updates already completed, 26 Chestnut Street is well worth a look (id:55272)
Property Details
| MLS® Number | NB149208 |
| Property Type | Single Family |
| AmenitiesNearBy | Shopping |
| EquipmentType | Water Heater |
| Features | Level Lot, Balcony/deck/patio |
| RentalEquipmentType | Water Heater |
| Structure | None |
Building
| BathroomTotal | 1 |
| BedroomsAboveGround | 2 |
| BedroomsTotal | 2 |
| ArchitecturalStyle | Bungalow |
| ConstructionStyleAttachment | Detached |
| CoolingType | Heat Pump |
| ExteriorFinish | Vinyl |
| FlooringType | Laminate, Wood |
| FoundationType | Block, Concrete |
| HeatingFuel | Electric |
| HeatingType | Baseboard Heaters, Heat Pump |
| StoriesTotal | 1 |
| SizeInterior | 1115 Sqft |
| TotalFinishedArea | 1115 Sqft |
| Type | House |
| UtilityWater | Well |
Land
| AccessType | Year-round Access, Public Road |
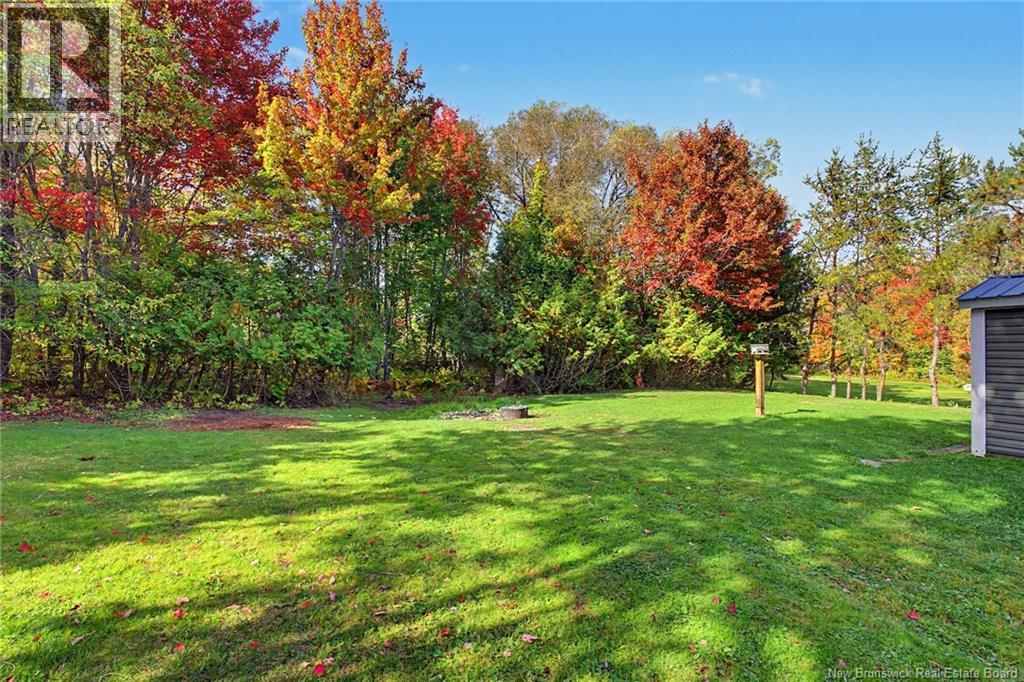
| Acreage | No |
| LandAmenities | Shopping |
| LandscapeFeatures | Landscaped |
| Sewer | Municipal Sewage System |
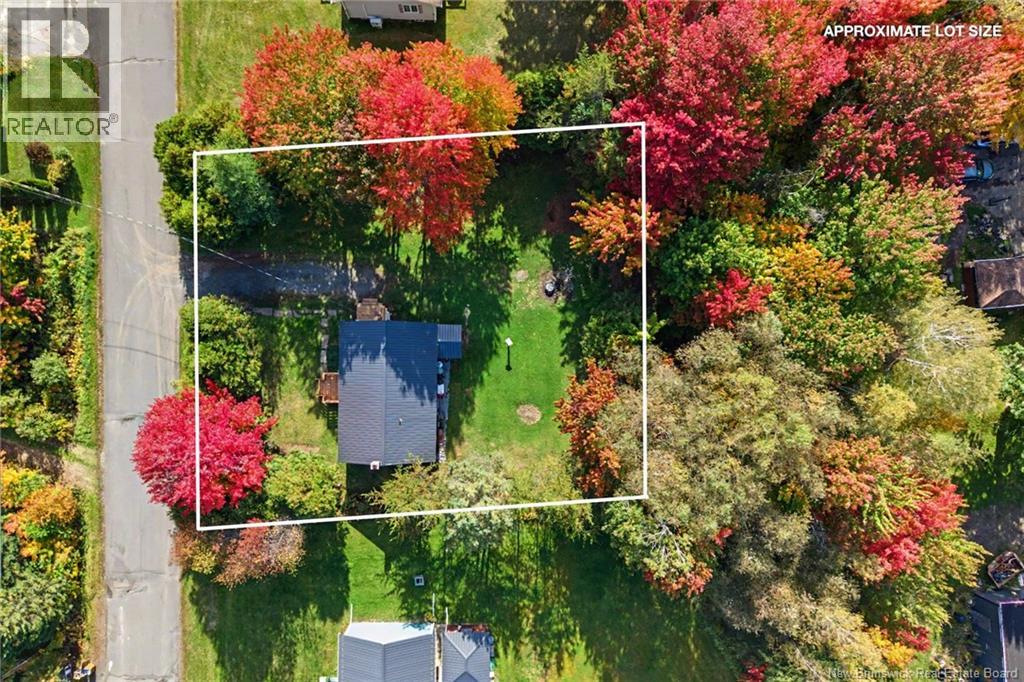
| SizeIrregular | 1150 |
| SizeTotal | 1150 M2 |
| SizeTotalText | 1150 M2 |
Rooms
| Level | Type | Length | Width | Dimensions |
|---|---|---|---|---|
| Main Level | Laundry Room | 11'0'' x 6'0'' | ||
| Main Level | Bath (# Pieces 1-6) | 8'0'' x 5'0'' | ||
| Main Level | Bedroom | 8'0'' x 11'0'' | ||
| Main Level | Primary Bedroom | 10'0'' x 11'0'' | ||
| Main Level | Living Room | 16'0'' x 11'0'' | ||
| Main Level | Kitchen | 14'0'' x 11'0'' |
https://www.realtor.ca/real-estate/30370431/26-chestnut-street-minto
Interested?
Contact us for more information
Rachel Macfarlane
Salesperson
90 Woodside Lane, Unit 101
Fredericton, New Brunswick E3C 2R9
Sam Macfarlane
Salesperson
90 Woodside Lane, Unit 101
Fredericton, New Brunswick E3C 2R9

The trademarks REALTOR®, REALTORS®, and the REALTOR® logo are controlled by The Canadian Real Estate Association (CREA) and identify real estate professionals who are members of CREA. The trademarks MLS®, Multiple Listing Service® and the associated logos are owned by The Canadian Real Estate Association (CREA) and identify the quality of services provided by real estate professionals who are members of CREA. The trademark DDF® is owned by The Canadian Real Estate Association (CREA) and identifies CREA's Data Distribution Facility (DDF®)
October 06 2026 05:11:20
Saint John Real Estate Board Inc
Keller Williams Capital Realty