

36 Carter Crescent Oromocto, New Brunswick E2V 0C3

$379,900
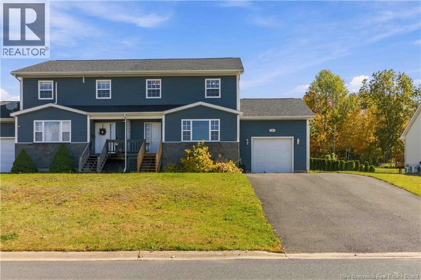
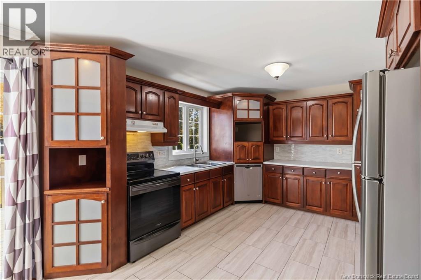
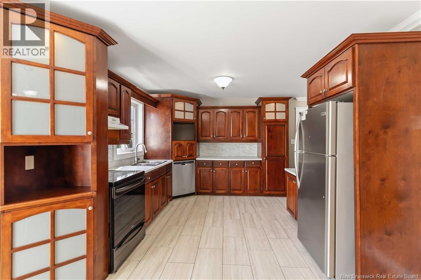
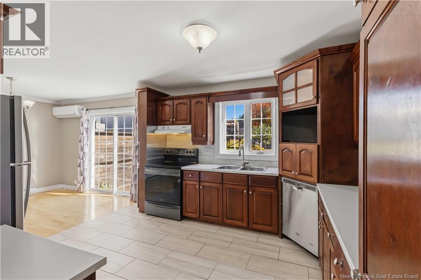
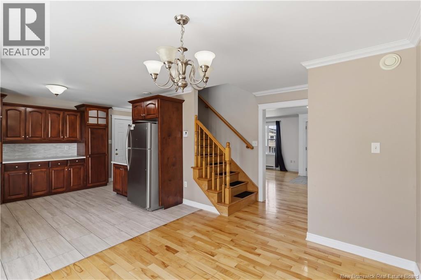
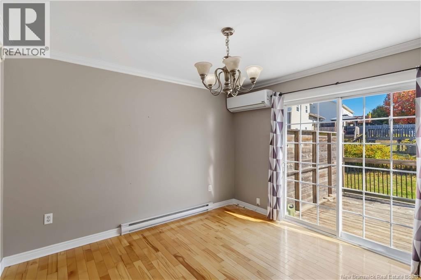
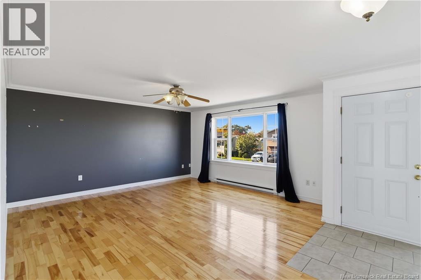
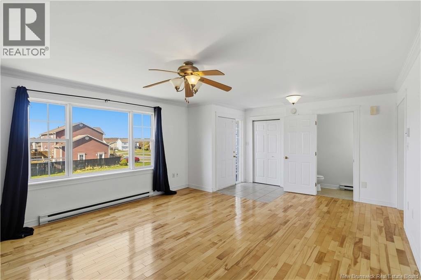
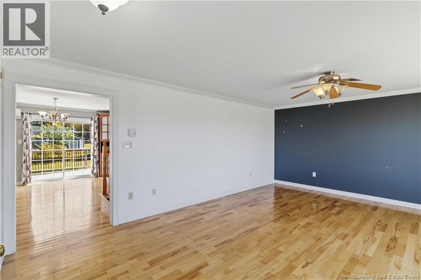
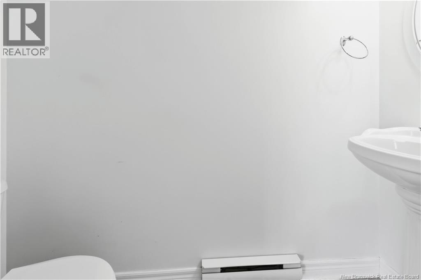
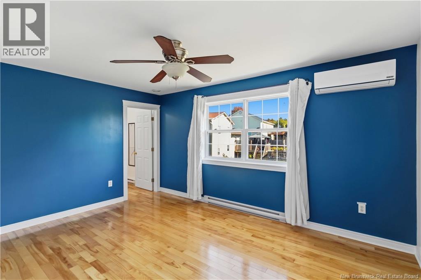
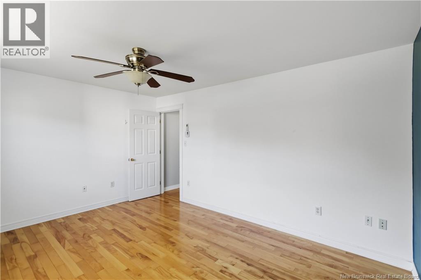
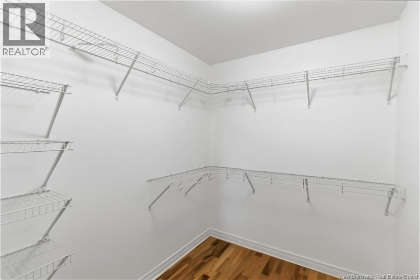
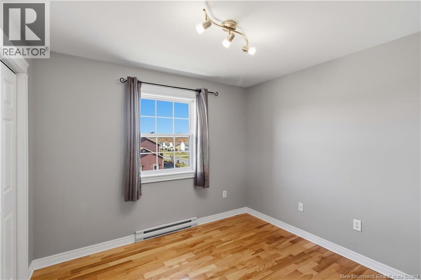
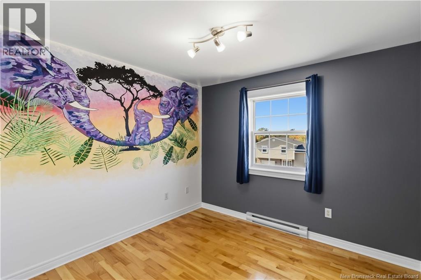
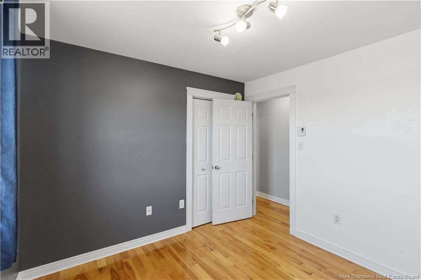
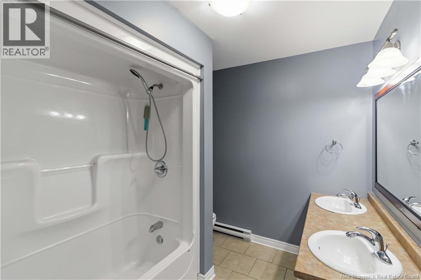
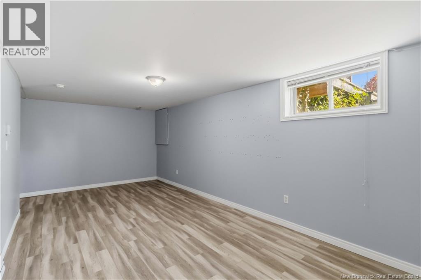
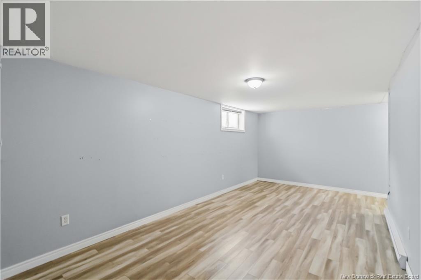
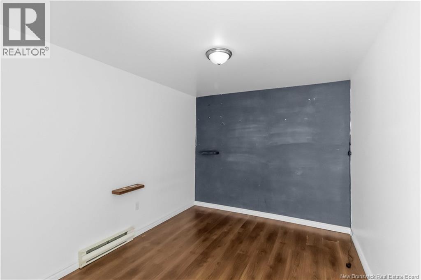
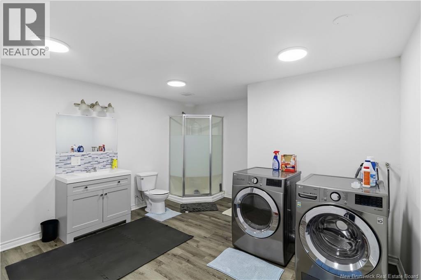
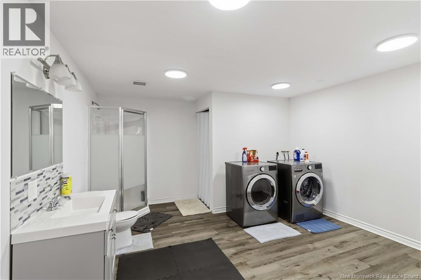
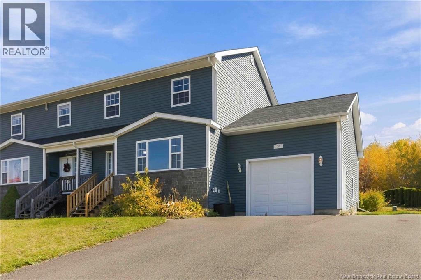
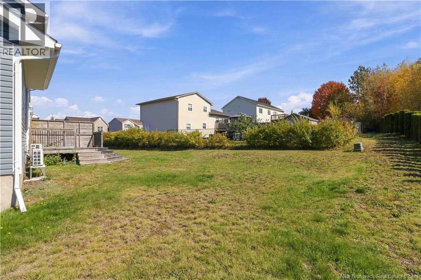
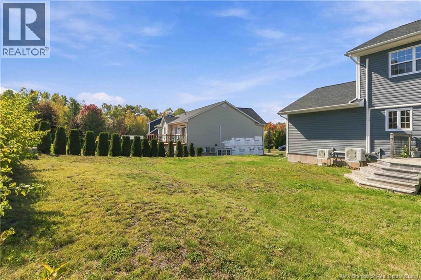
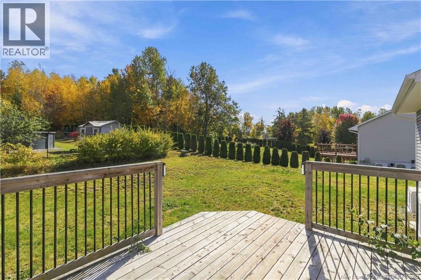
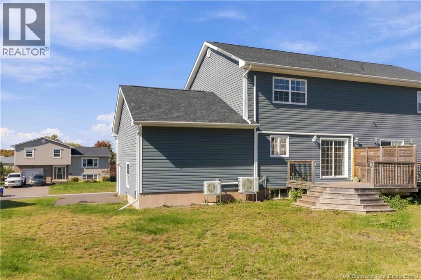
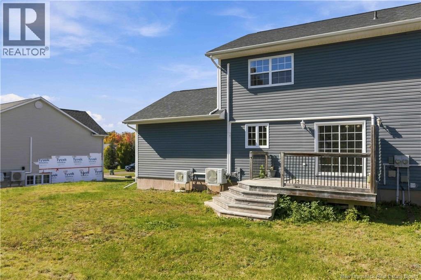
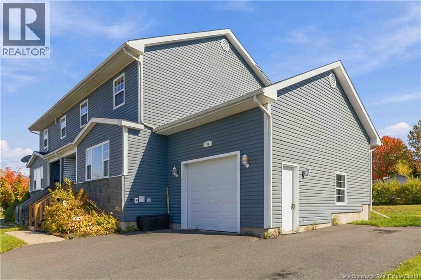
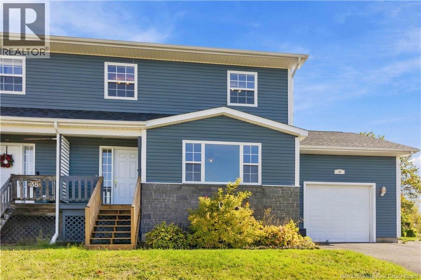
Oromocto West, attached garage, finished lower level and Anniversary Park just steps away - this one has a lot going for it. Inside, main floor is bright and welcoming with hardwood flooring, spacious living room and kitchen that stands out with rich wood cabinetry, plenty of storage. Fridge, stove and dishwasher are included. Dining area has heat pump and patio doors that open to back deck and yard, while 2-piece powder room completes this level. Upstairs youll find three bedrooms, including primary with large walk-in closet and second heat pump. Main bath with double-sink vanity. Lower level adds family room, bonus room perfect for an office or den, full bathroom and laundry area (washer & dryer included). Attached garage, two heat pumps, finished space on all three levels and quick highway access add even more value to this Oromocto West home. Property taxes reflect non-owner occupied. (id:55272)
Open House
This property has open houses!
2:00 pm
Ends at:4:00 pm
Property Details
| MLS® Number | NB149036 |
| Property Type | Single Family |
| EquipmentType | Water Heater |
| RentalEquipmentType | Water Heater |
Building
| BathroomTotal | 3 |
| BedroomsAboveGround | 3 |
| BedroomsTotal | 3 |
| BasementType | Full |
| ConstructedDate | 2008 |
| ConstructionStyleAttachment | Semi-detached |
| CoolingType | Heat Pump |
| ExteriorFinish | Vinyl |
| FlooringType | Ceramic, Wood |
| FoundationType | Concrete |
| HalfBathTotal | 1 |
| HeatingFuel | Electric |
| HeatingType | Baseboard Heaters, Heat Pump |
| StoriesTotal | 2 |
| SizeInterior | 1728 Sqft |
| TotalFinishedArea | 1728 Sqft |
| Type | Row / Townhouse |
| UtilityWater | Municipal Water |
Parking
| Attached Garage | |
| Garage |
Land
| AccessType | Year-round Access, Public Road |
| Acreage | No |
| LandscapeFeatures | Landscaped |
| Sewer | Municipal Sewage System |
| SizeIrregular | 642.32 |
| SizeTotal | 642.32 M2 |
| SizeTotalText | 642.32 M2 |
Rooms
| Level | Type | Length | Width | Dimensions |
|---|---|---|---|---|
| Second Level | Bath (# Pieces 1-6) | 8'5'' x 7'7'' | ||
| Second Level | Bedroom | 10'2'' x 10'0'' | ||
| Second Level | Bedroom | 10'2'' x 10'0'' | ||
| Second Level | Primary Bedroom | 15'1'' x 11'4'' | ||
| Basement | Bath (# Pieces 1-6) | 13'0'' x 14'8'' | ||
| Basement | Office | 11'5'' x 9'2'' | ||
| Basement | Family Room | 22'7'' x 10'7'' | ||
| Main Level | Bath (# Pieces 1-6) | 8'10'' x 3'3'' | ||
| Main Level | Living Room | 19'7'' x 15'3'' | ||
| Main Level | Dining Room | 11'4'' x 9'8'' | ||
| Main Level | Kitchen | 13'4'' x 11'4'' |
https://www.realtor.ca/real-estate/30363529/36-carter-crescent-oromocto
Interested?
Contact us for more information
Sarah Justason
Salesperson
283 St. Mary's Street
Fredericton, New Brunswick E3A 2S5

The trademarks REALTOR®, REALTORS®, and the REALTOR® logo are controlled by The Canadian Real Estate Association (CREA) and identify real estate professionals who are members of CREA. The trademarks MLS®, Multiple Listing Service® and the associated logos are owned by The Canadian Real Estate Association (CREA) and identify the quality of services provided by real estate professionals who are members of CREA. The trademark DDF® is owned by The Canadian Real Estate Association (CREA) and identifies CREA's Data Distribution Facility (DDF®)
October 19 2026 01:42:38
Saint John Real Estate Board Inc
RE/MAX East Coast Elite Realty