

925 Route 970 Baie Verte, New Brunswick E4M 1Z6

$379,500
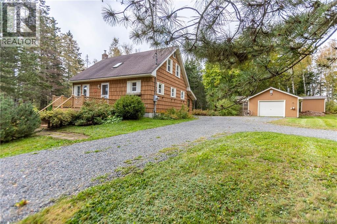
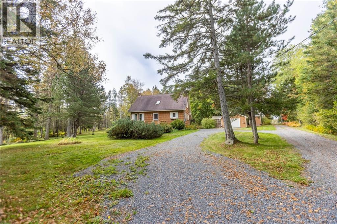
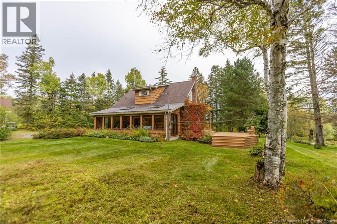
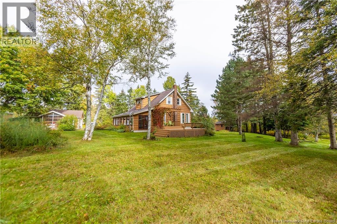
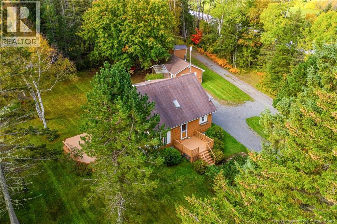
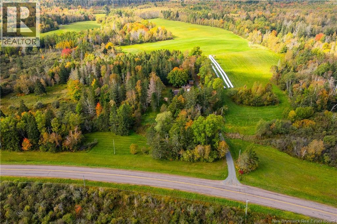
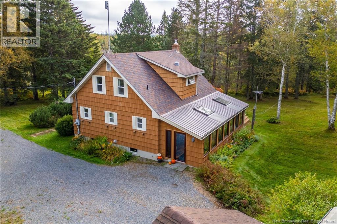
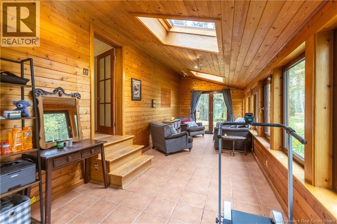
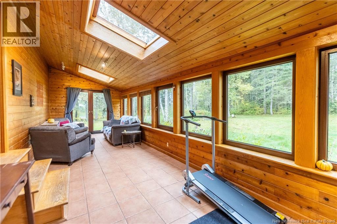
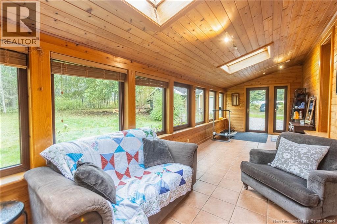
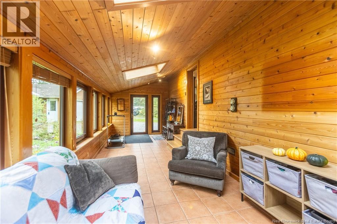
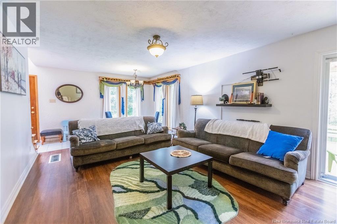
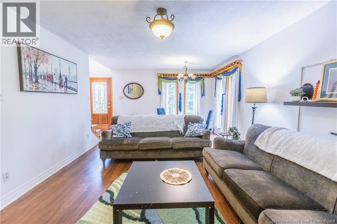
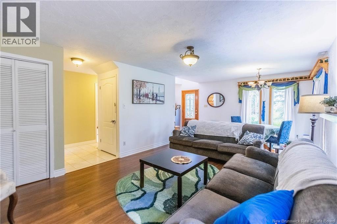
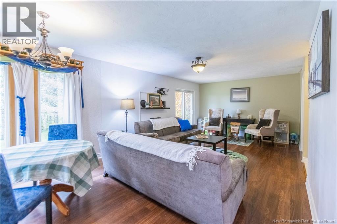
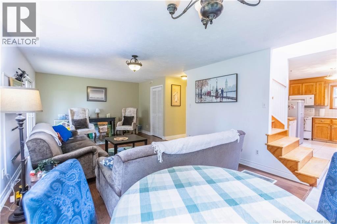
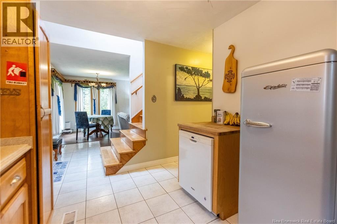
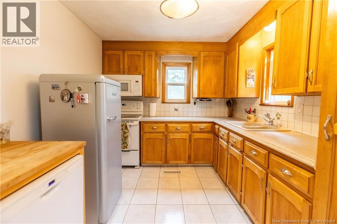
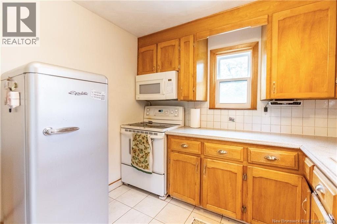
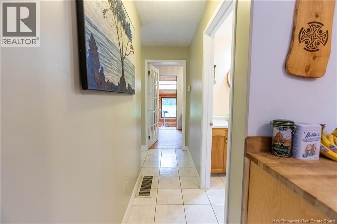
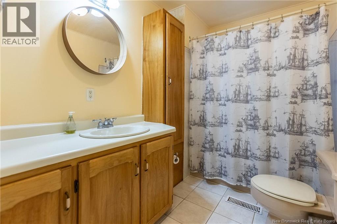
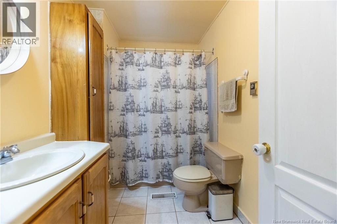
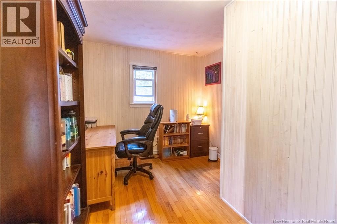
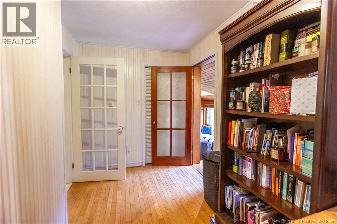
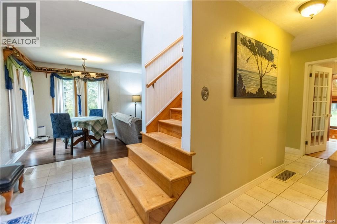
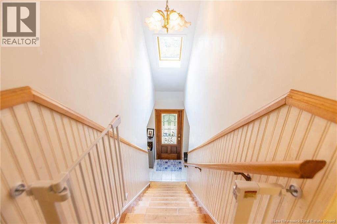
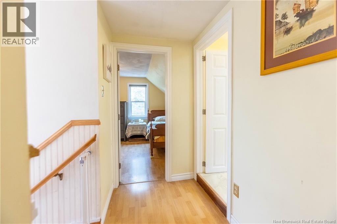
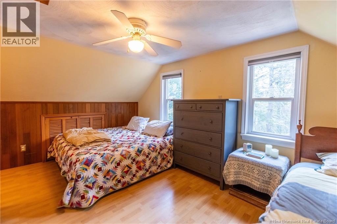
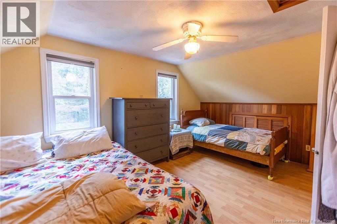
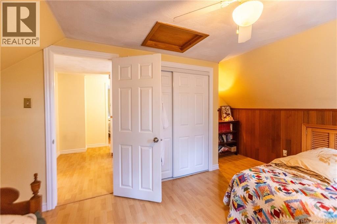
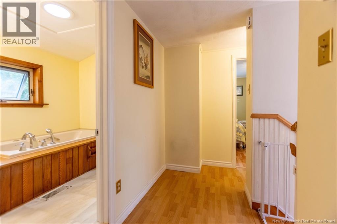
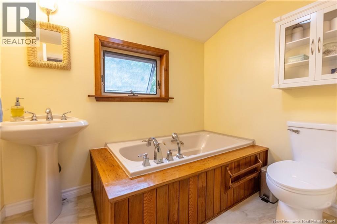
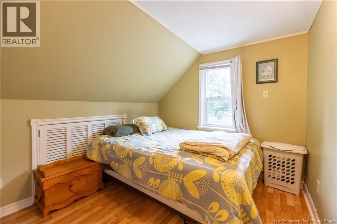
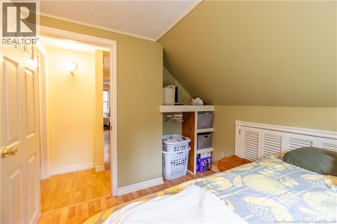
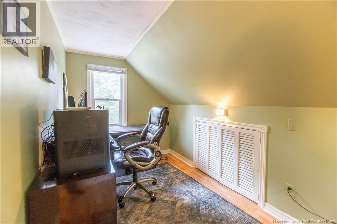
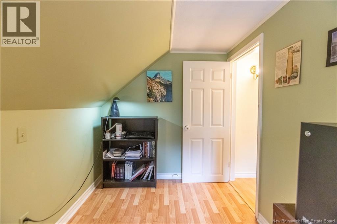
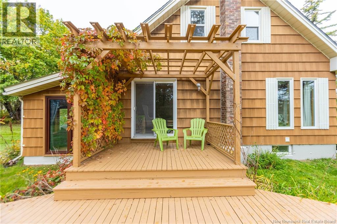
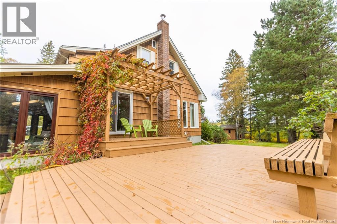
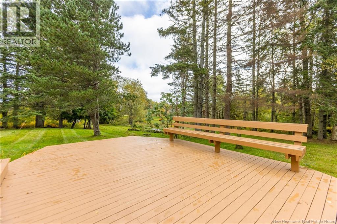
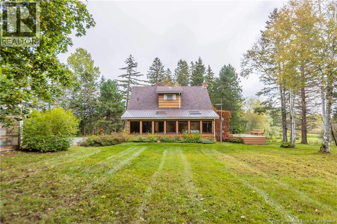
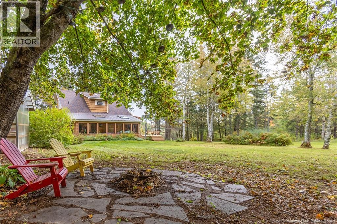
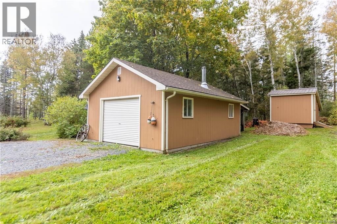
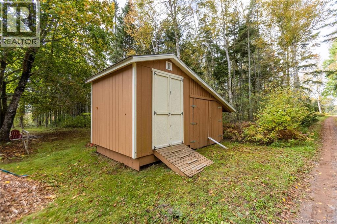
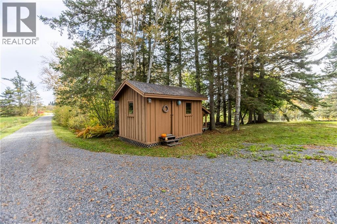
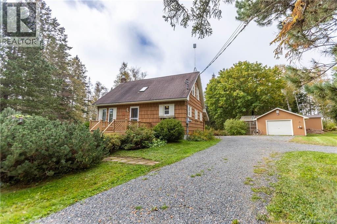
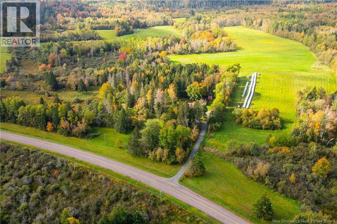
COUNTRYSIDE OASIS TUCKED INTO A PRIVATE 3 ACRE LOT! If you're looking to get away from it all, but remain a quick drive to town, this is the spot. Located just 15 minutes to Amherst, NS and 25 minutes to Sackville, NB, and just a few minutes from the Tidnish River and some of the area's best beaches. This property has some extraordinary features - including a geothermal heating system. Through the entry is a stunning year-round sitting room across the back flooded with sunlight through the skylights and European tilt/turn custom windows. Up a few steps is the office/den with main floor laundry (could easily be a main-floor bedroom), a 4pc full bathroom, the large open living room and dining room with patio door, and the kitchen. The second level has the spacious primary bedroom, two additional bedrooms, and a bathroom with jetted tub. The basement is insulated and has gyproc completed in two rooms, and has a large storage/utility room as well. The grounds of this home have everything you need to enjoy the outdoors - 3 acres of land with mature trees, a detached 18x26 garage with adjoining greenhouse, a storage shed for the extras, and even a chicken coop! Recent upgrades include: new Pacific Energy wood stove (2022), new chimney liner (2022), fridge (2023), new generator link (2023). (id:55272)
Property Details
| MLS® Number | NB148971 |
| Property Type | Single Family |
| Features | Treed |
| Structure | Shed |
Building
| BathroomTotal | 2 |
| BedroomsAboveGround | 3 |
| BedroomsTotal | 3 |
| BasementDevelopment | Partially Finished |
| BasementType | Full (partially Finished) |
| ConstructionStyleAttachment | Detached |
| ExteriorFinish | Cedar Shingles |
| FlooringType | Ceramic, Laminate |
| FoundationType | Concrete |
| HeatingFuel | Wood, Geo Thermal |
| HeatingType | Stove |
| StoriesTotal | 2 |
| SizeInterior | 1635 Sqft |
| TotalFinishedArea | 1635 Sqft |
| Type | House |
| UtilityWater | Drilled Well, Well |
Parking
| Detached Garage |
Land
| AccessType | Year-round Access, Public Road |
| Acreage | Yes |
| LandscapeFeatures | Landscaped |
| Sewer | Septic System |
| SizeIrregular | 3 |
| SizeTotal | 3 Ac |
| SizeTotalText | 3 Ac |
Rooms
| Level | Type | Length | Width | Dimensions |
|---|---|---|---|---|
| Second Level | 3pc Bathroom | 6'1'' x 7'8'' | ||
| Second Level | Bedroom | 12'7'' x 6'10'' | ||
| Second Level | Bedroom | 9'0'' x 8'8'' | ||
| Second Level | Bedroom | 15'9'' x 10'4'' | ||
| Basement | Other | 15'10'' x 28'10'' | ||
| Basement | Other | 10'1'' x 13'5'' | ||
| Basement | Other | 12'3'' x 11'10'' | ||
| Main Level | 4pc Bathroom | 6'1'' x 9'3'' | ||
| Main Level | Office | 9'1'' x 13'8'' | ||
| Main Level | Kitchen | 9'1'' x 12'7'' | ||
| Main Level | Living Room/dining Room | 25'2'' x 12'8'' | ||
| Main Level | Sunroom | 9'6'' x 28'0'' |
https://www.realtor.ca/real-estate/30363531/925-route-970-baie-verte
Interested?
Contact us for more information
Jamie Smith
Salesperson
201 Main Street
Sackville, New Brunswick E4L 4B5

The trademarks REALTOR®, REALTORS®, and the REALTOR® logo are controlled by The Canadian Real Estate Association (CREA) and identify real estate professionals who are members of CREA. The trademarks MLS®, Multiple Listing Service® and the associated logos are owned by The Canadian Real Estate Association (CREA) and identify the quality of services provided by real estate professionals who are members of CREA. The trademark DDF® is owned by The Canadian Real Estate Association (CREA) and identifies CREA's Data Distribution Facility (DDF®)
October 05 2026 01:56:26
Saint John Real Estate Board Inc
RE/MAX Sackville Realty