

321 Route 134 Petit-Rocher-Nord, New Brunswick E8J 2E2
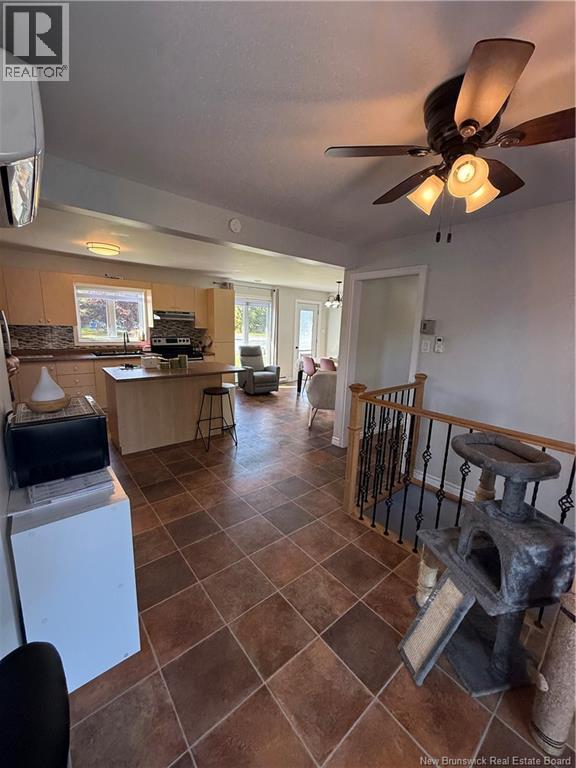
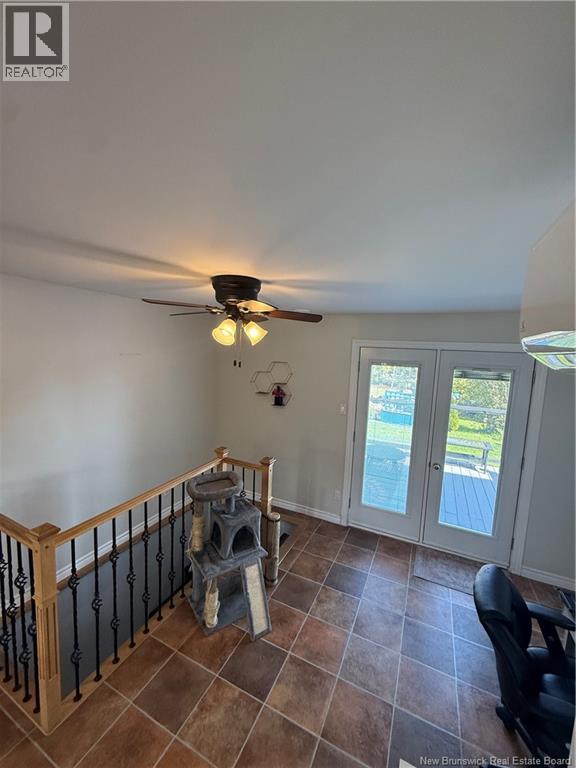
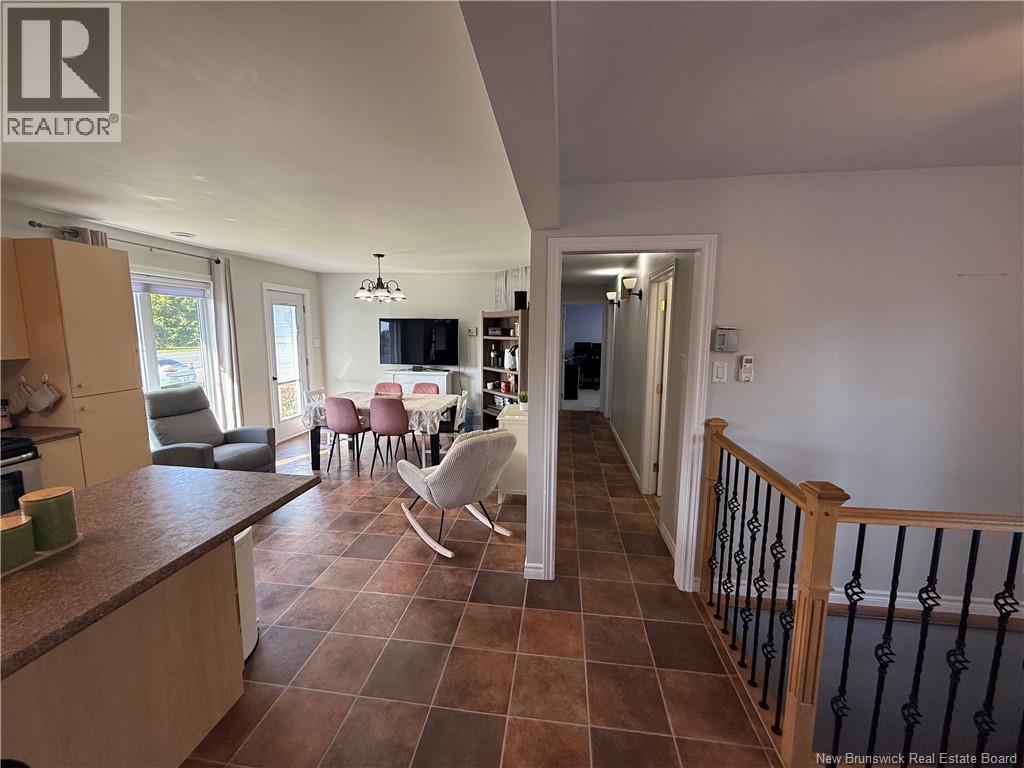
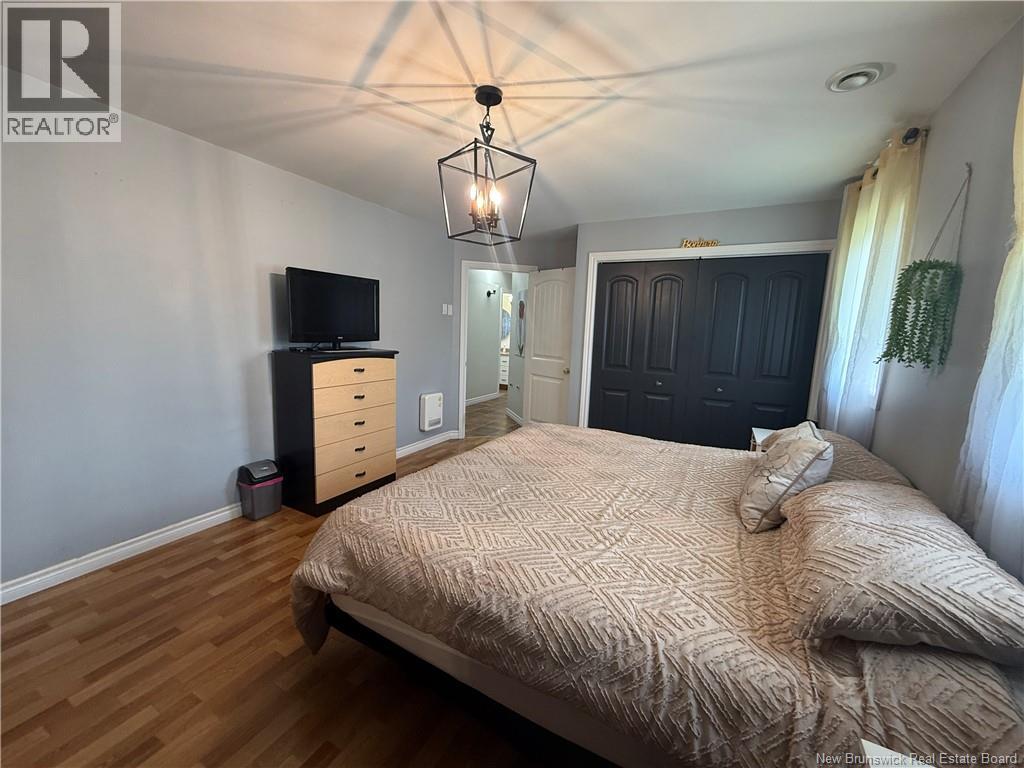

$255,000
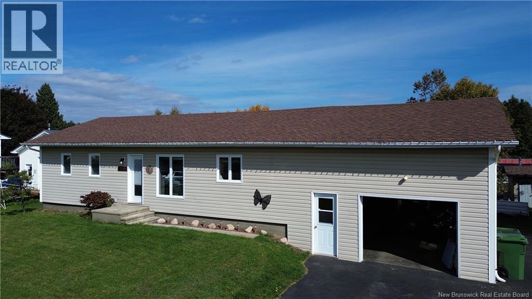
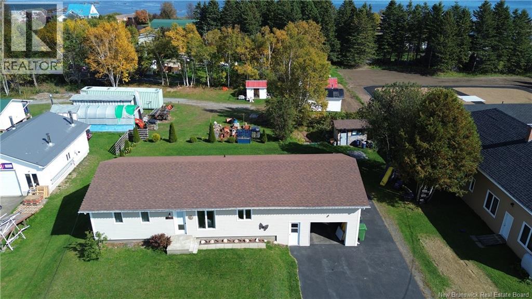
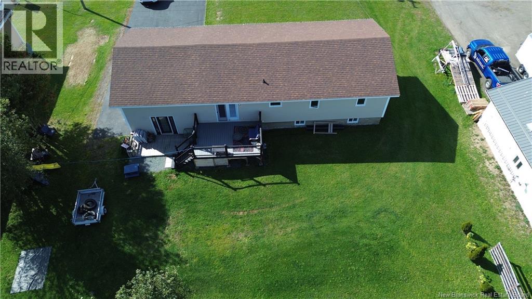
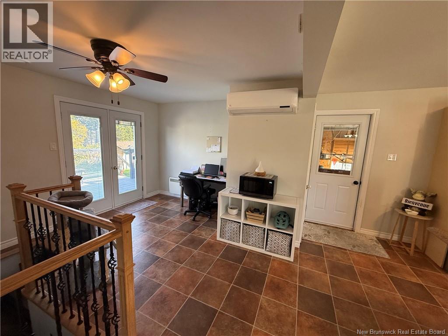
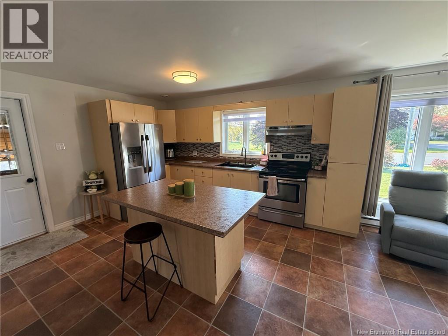
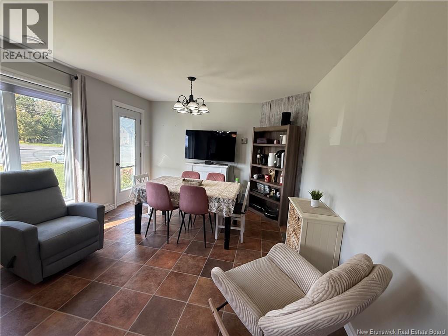
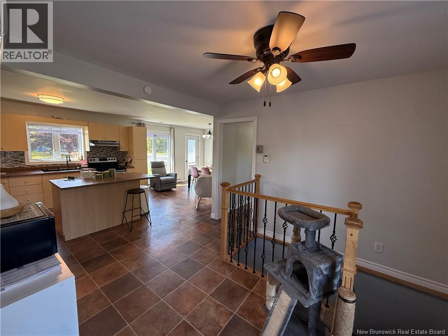
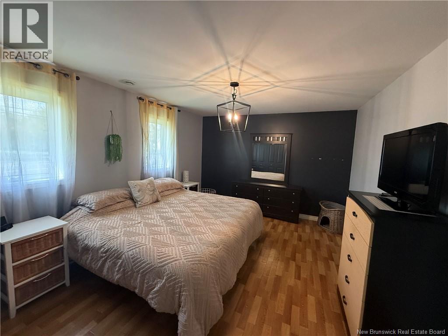
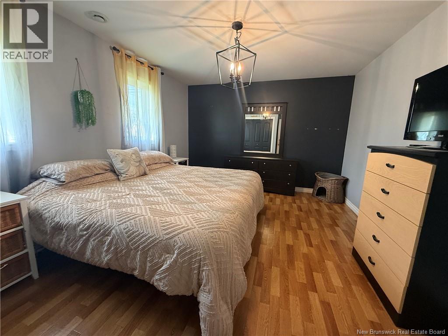
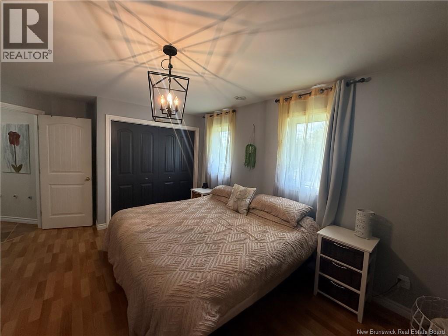
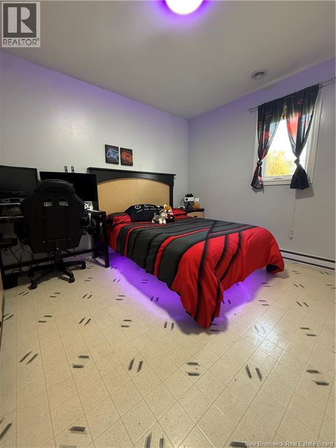
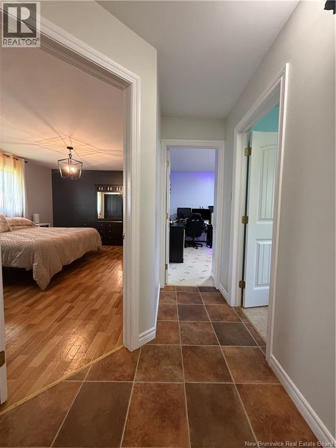
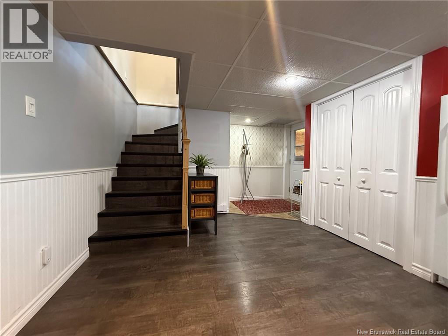
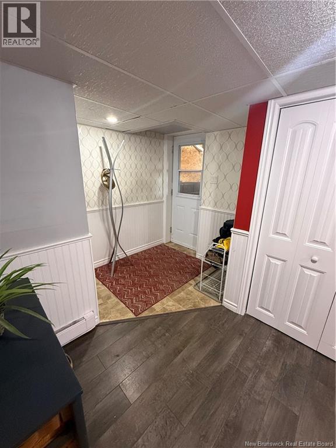
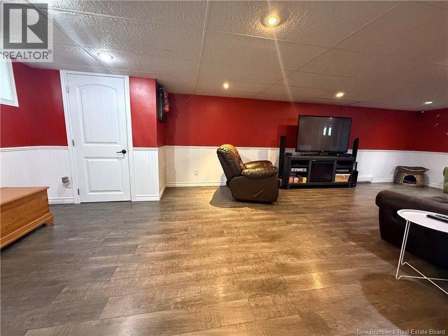
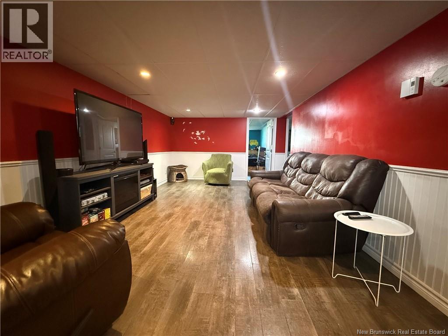
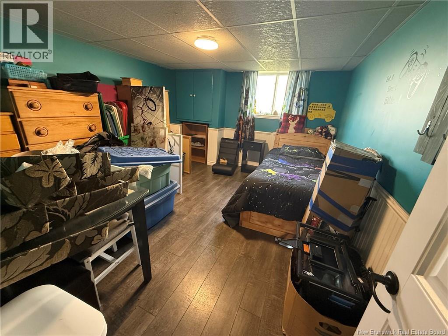
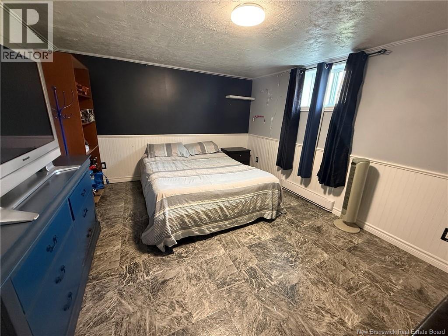
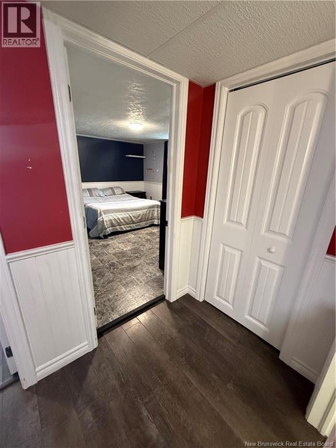
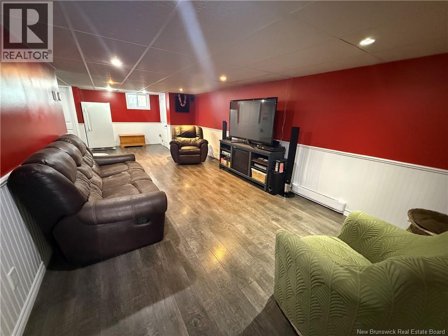
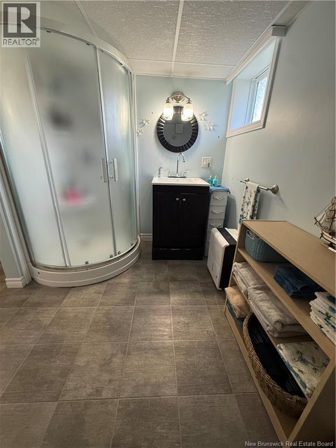
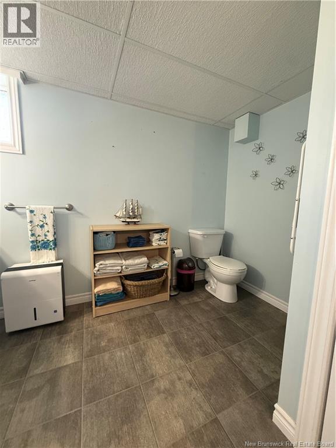
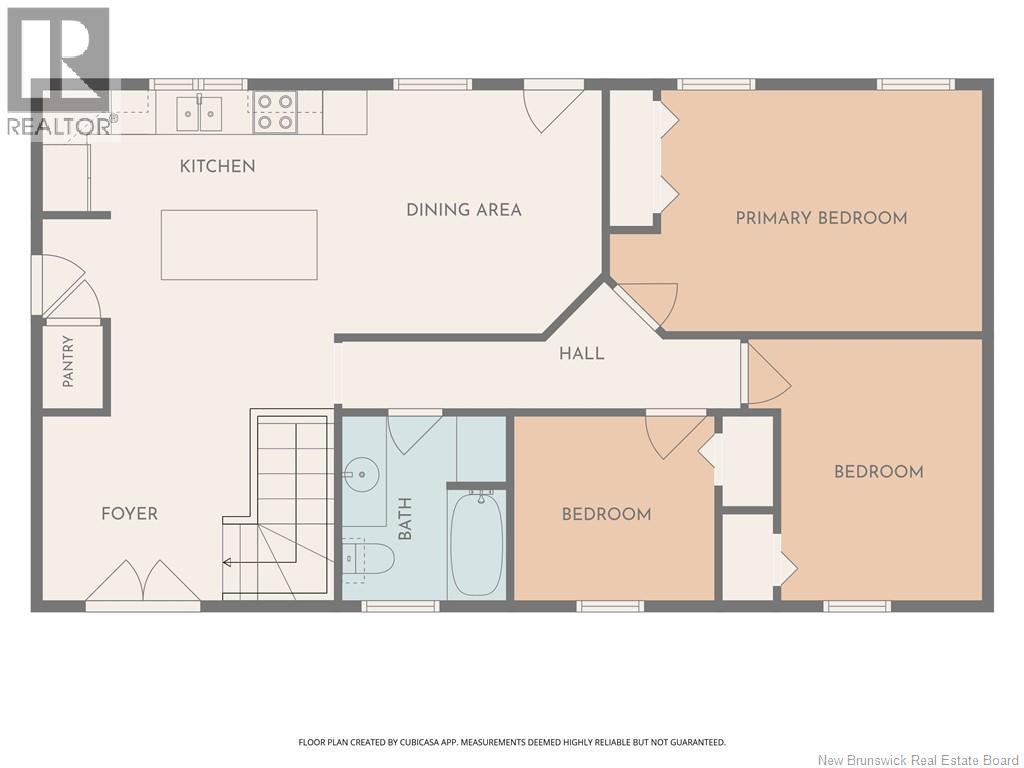
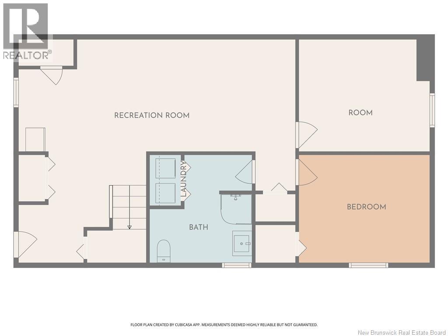
This property offers true peace of mind, with an average electricity bill of only $297 per month thanks to the spray-foam insulated basement. It features 3 bedrooms upstairs and 2 in the basement, plus the possibility of creating a basement apartment with access through the garage, a great option for extra rental income or for family. Many updates have been completed, including electrical, plumbing, exterior siding and much more. Low-maintenance and well located in Petit-Rocher, this home is ready for you. Welcome home! (id:55272)
Property Details
| MLS® Number | NB148932 |
| Property Type | Single Family |
Building
| BathroomTotal | 2 |
| BedroomsAboveGround | 3 |
| BedroomsBelowGround | 2 |
| BedroomsTotal | 5 |
| ArchitecturalStyle | Bungalow, 2 Level |
| ConstructionStyleAttachment | Detached |
| CoolingType | Heat Pump |
| ExteriorFinish | Vinyl |
| FlooringType | Laminate |
| FoundationType | Concrete |
| HeatingType | Baseboard Heaters, Heat Pump |
| StoriesTotal | 1 |
| SizeInterior | 2010 Sqft |
| TotalFinishedArea | 2010 Sqft |
| Type | House |
| UtilityWater | Drilled Well |
Parking
| Attached Garage |
Land
| Acreage | No |
| Sewer | Septic System |
| SizeIrregular | 0.32 |
| SizeTotal | 0.32 Ac |
| SizeTotalText | 0.32 Ac |
Rooms
| Level | Type | Length | Width | Dimensions |
|---|---|---|---|---|
| Basement | 3pc Bathroom | 10'4'' x 10'11'' | ||
| Basement | Bedroom | 13'3'' x 10'11'' | ||
| Basement | Bedroom | 13'3'' x 11'4'' | ||
| Basement | Recreation Room | 28'0'' x 22'7'' | ||
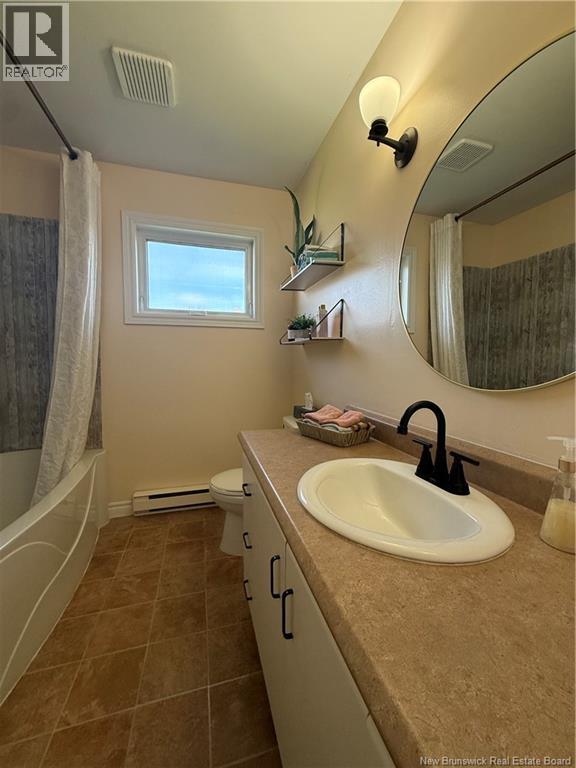
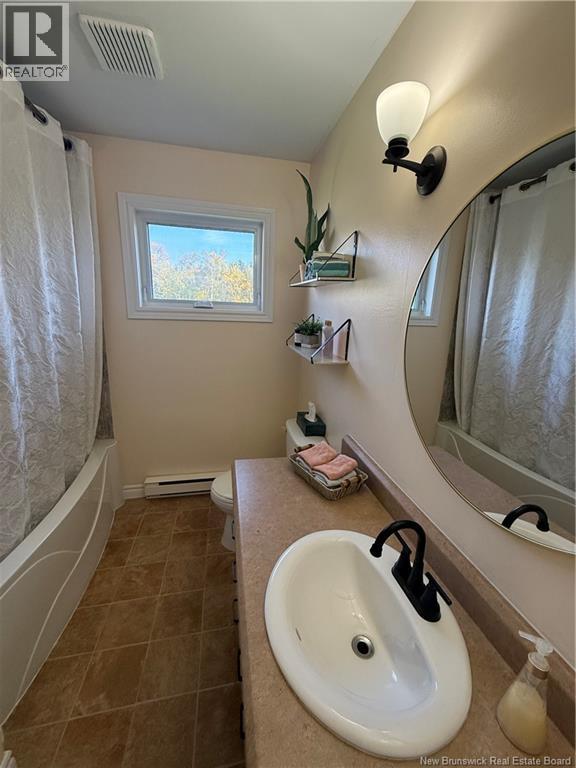
| Main Level | 4pc Bathroom | 7'3'' x 8'2'' | ||
| Main Level | Bedroom | 8'11'' x 8'2'' | ||
| Main Level | Bedroom | 10'4'' x 11'7'' | ||
| Main Level | Primary Bedroom | 16'6'' x 10'8'' | ||
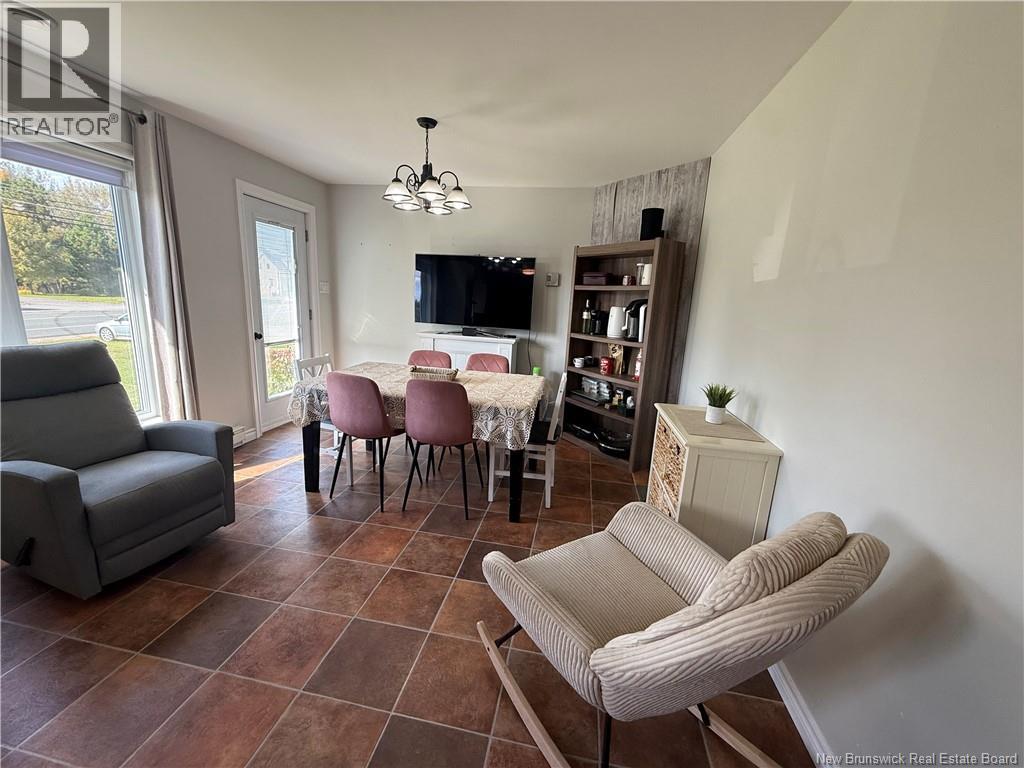
| Main Level | Dining Nook | 9'2'' x 8'2'' | ||
| Main Level | Living Room | 11'10'' x 10'9'' | ||
| Main Level | Kitchen | 12'11'' x 14'5'' |
https://www.realtor.ca/real-estate/30363663/321-route-134-petit-rocher-nord
Interested?
Contact us for more information
Olivier Dupont
Salesperson
875 St-Peter Ave
Bathurst, New Brunswick E2A 2Z1

The trademarks REALTOR®, REALTORS®, and the REALTOR® logo are controlled by The Canadian Real Estate Association (CREA) and identify real estate professionals who are members of CREA. The trademarks MLS®, Multiple Listing Service® and the associated logos are owned by The Canadian Real Estate Association (CREA) and identify the quality of services provided by real estate professionals who are members of CREA. The trademark DDF® is owned by The Canadian Real Estate Association (CREA) and identifies CREA's Data Distribution Facility (DDF®)
October 06 2026 11:46:09
Saint John Real Estate Board Inc
RE/MAX Professionals