

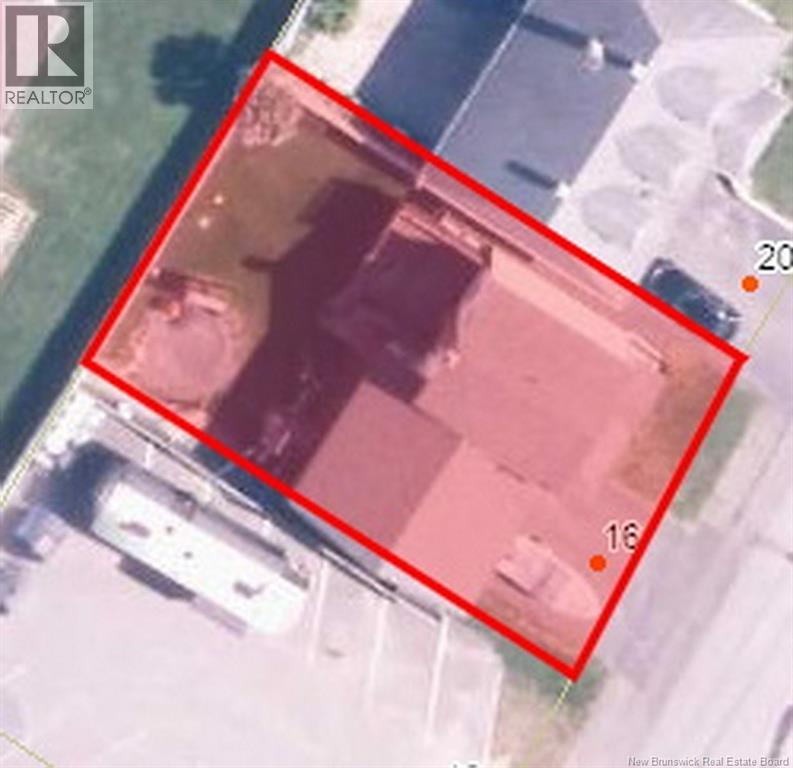
16 46th Avenue Edmundston, New Brunswick E3V 3B2

$259,000
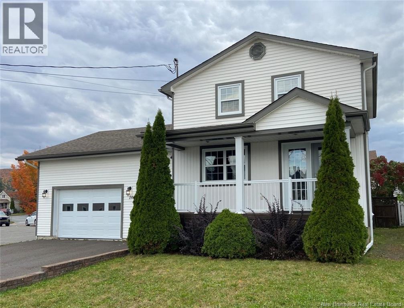
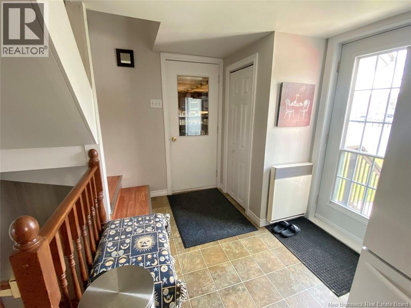
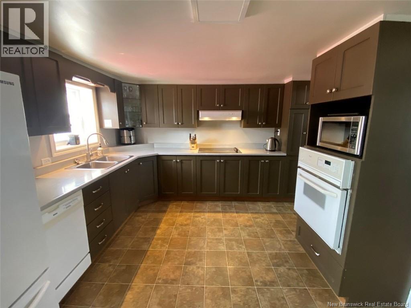
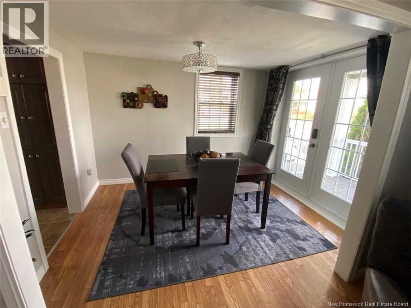
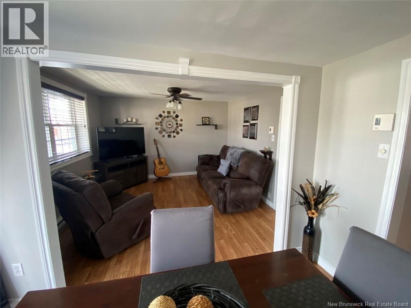
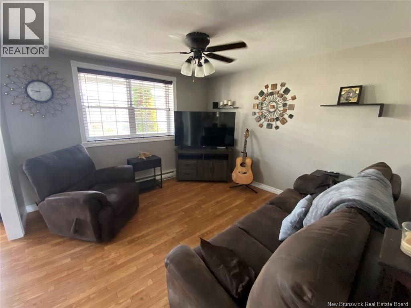
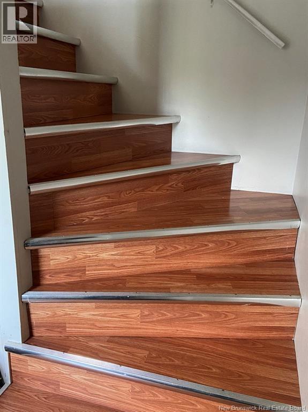
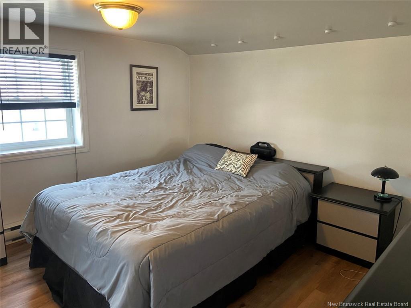
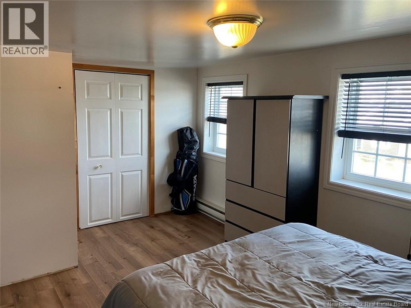
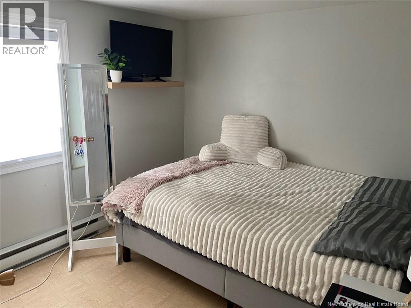
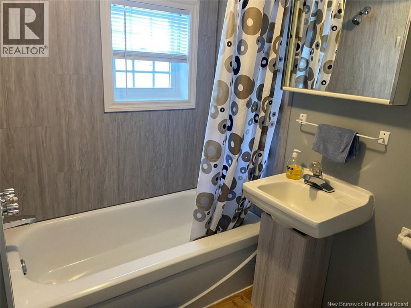
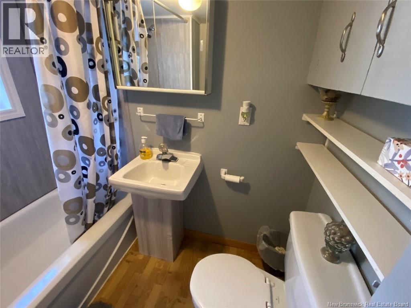
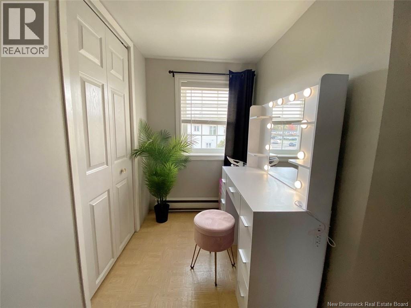
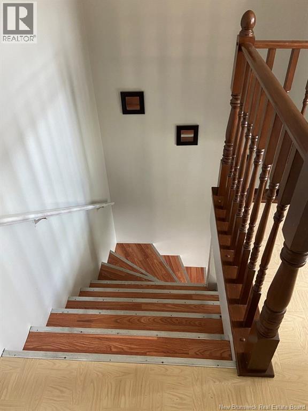
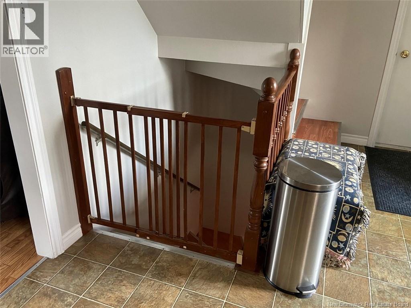
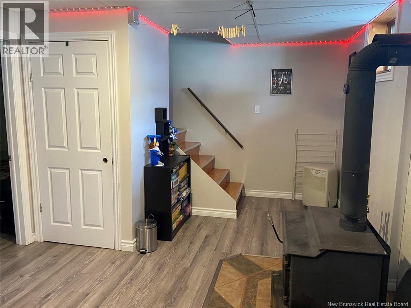
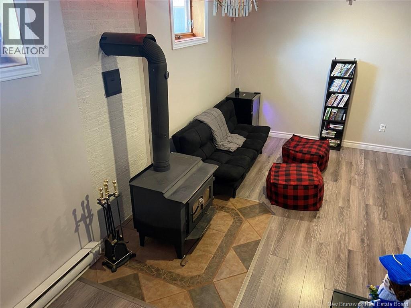
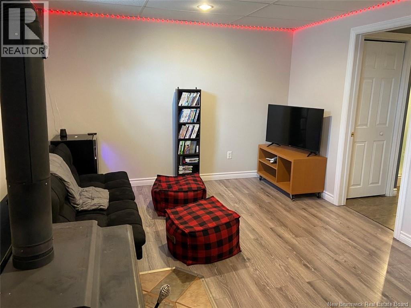
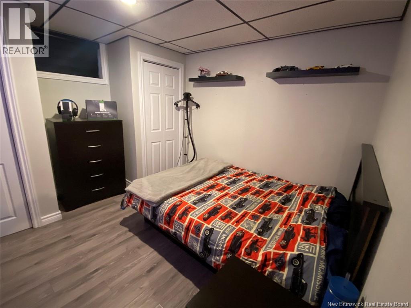
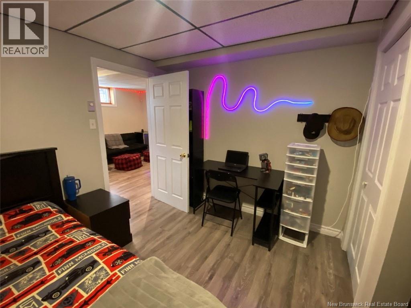
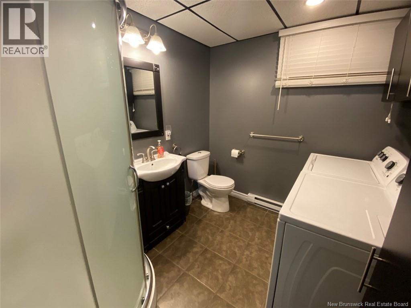
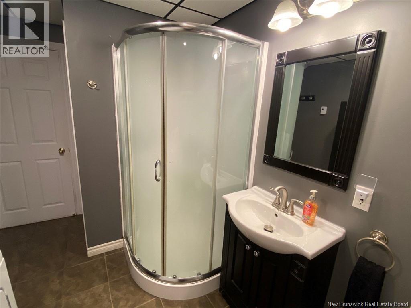
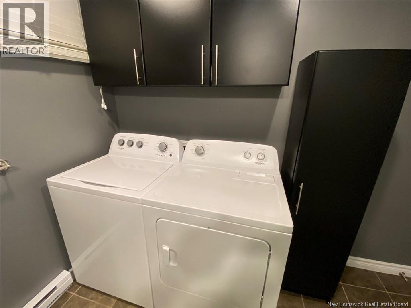
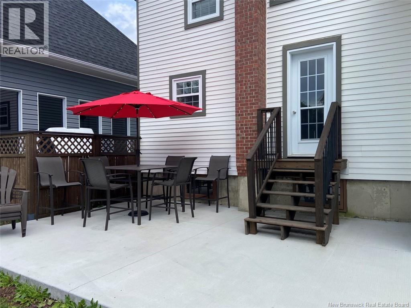
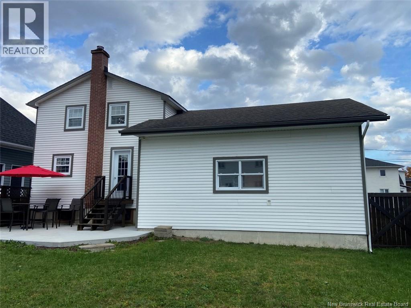
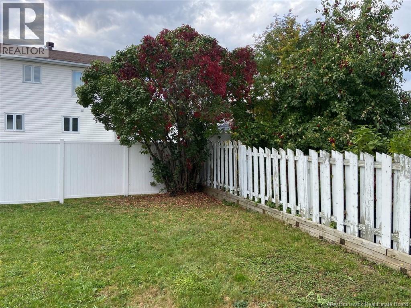
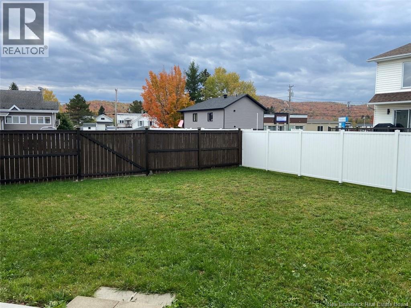
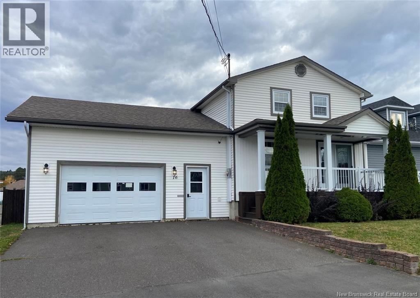
Beautiful two-story home featuring 3 bedrooms and 2 bathrooms. On the main floor, you will find a large kitchen with wood cabinets as well as a cooktop and wall oven, a dining room with French doors opening onto the front porch, and a living room. On the 2nd floor, there are 2 bedrooms, a bathroom, and a small office space. The basement includes a family room equipped with a wood stove, the 3rd bedroom, and a full bathroom combined with the laundry room. Flooring consists of vinyl and laminate. The windows are PVC, and the exterior siding is vinyl. The property includes an attached 20' x 24' garage (with 12' ceilings) offering access to the backyard. The 480 sq. m. (approx. 5,166 sq. ft.) lot is fully landscaped with an asphalt driveway. This home is in great condition and located in a highly sought-after neighborhood close to all amenities. Don't delay, this one will sell fast! Call today to schedule a viewing! (id:55272)
Property Details
| MLS® Number | NB149099 |
| Property Type | Single Family |
| AmenitiesNearBy | Golf Course, Ski Hill, Shopping |
| EquipmentType | Water Heater |
| Features | Level Lot, Golf Course/parkland |
| RentalEquipmentType | Water Heater |
| RoadType | Paved Road |
| Structure | None |
Building
| BathroomTotal | 2 |
| BedroomsAboveGround | 2 |
| BedroomsBelowGround | 1 |
| BedroomsTotal | 3 |
| ConstructionStyleAttachment | Detached |
| ExteriorFinish | Vinyl |
| FlooringType | Laminate |
| FoundationType | Concrete |
| HeatingFuel | Electric, Wood |
| HeatingType | Baseboard Heaters, Stove |
| StoriesTotal | 2 |
| SizeInterior | 1200 Sqft |
| TotalFinishedArea | 1200 Sqft |
| Type | House |
| UtilityWater | Municipal Water |
Parking
| Attached Garage | |
| Garage | |
| Garage |
Land
| AccessType | Year-round Access, Road Access, Public Road |
| Acreage | No |
| FenceType | Fully Fenced |
| LandAmenities | Golf Course, Ski Hill, Shopping |
| LandscapeFeatures | Landscaped |
| Sewer | Municipal Sewage System |
| SizeIrregular | 460 |
| SizeTotal | 460 M2 |
| SizeTotalText | 460 M2 |
Rooms
| Level | Type | Length | Width | Dimensions |
|---|---|---|---|---|
| Second Level | 3pc Bathroom | 7' x 6' | ||
| Second Level | Bedroom | 8'9'' x 8'6'' | ||
| Second Level | Primary Bedroom | 15' x 11'3'' | ||
| Basement | 3pc Bathroom | 8'3'' x 7'6'' | ||
| Basement | Bedroom | 11'1'' x 8'11'' | ||
| Basement | Family Room | 18'10'' x 11' | ||
| Main Level | Living Room | 11'6'' x 11' | ||
| Main Level | Dining Room | 10'4'' x 8' | ||
| Main Level | Kitchen | 18'10'' x 11' |
https://www.realtor.ca/real-estate/30365628/16-46th-avenue-edmundston
Interested?
Contact us for more information
Lucien Nadeau
Salesperson
36 Rue Court
Edmundston, New Brunswick E3V 1S3

The trademarks REALTOR®, REALTORS®, and the REALTOR® logo are controlled by The Canadian Real Estate Association (CREA) and identify real estate professionals who are members of CREA. The trademarks MLS®, Multiple Listing Service® and the associated logos are owned by The Canadian Real Estate Association (CREA) and identify the quality of services provided by real estate professionals who are members of CREA. The trademark DDF® is owned by The Canadian Real Estate Association (CREA) and identifies CREA's Data Distribution Facility (DDF®)
October 15 2026 02:35:33
Saint John Real Estate Board Inc
Riviera Real Estate Ltd