

1264 Canton Road Dsl De Drummond/dsl Of Drummond, New Brunswick E3Y 3W8

$134,500
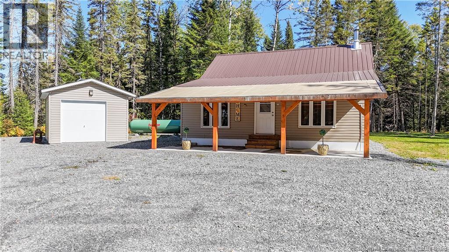
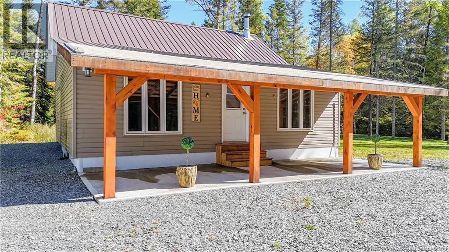
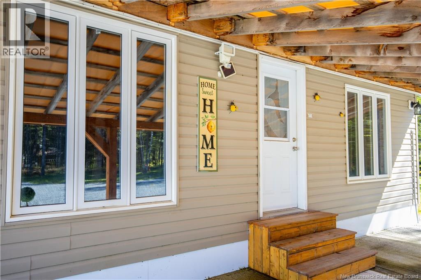
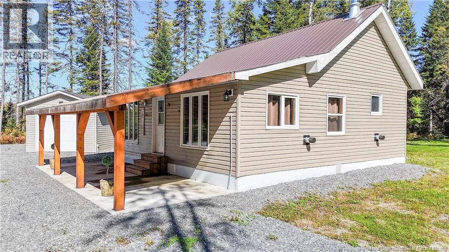
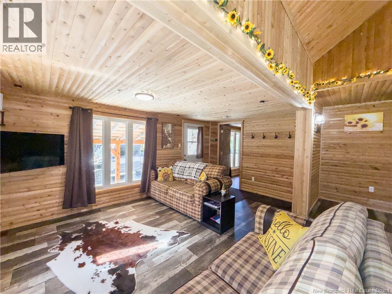
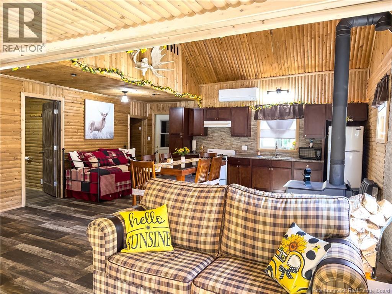
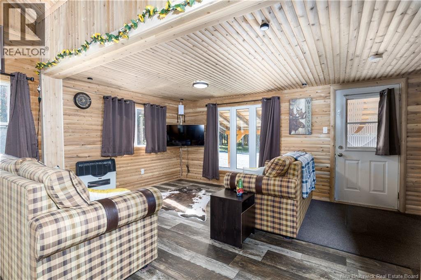
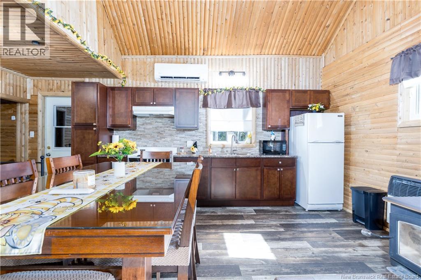
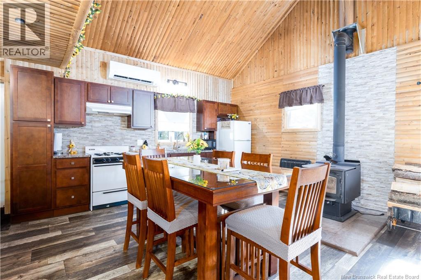
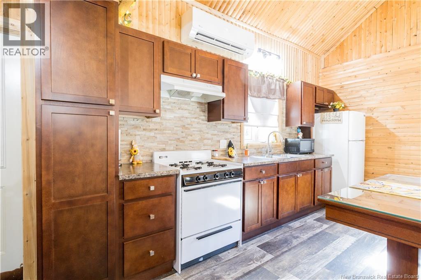
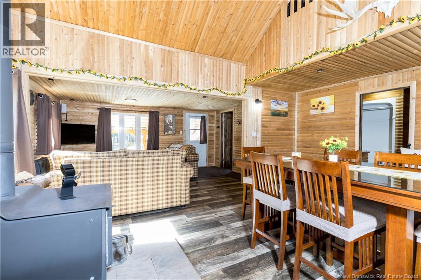
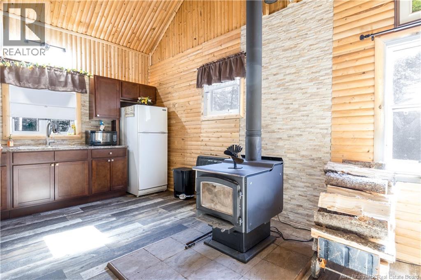
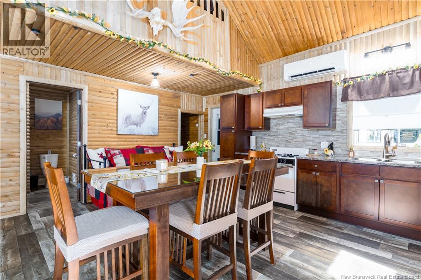
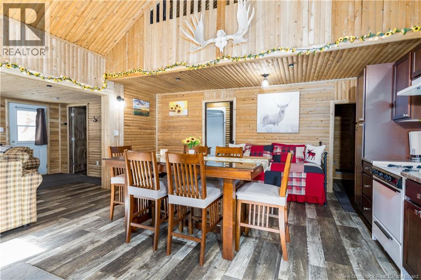
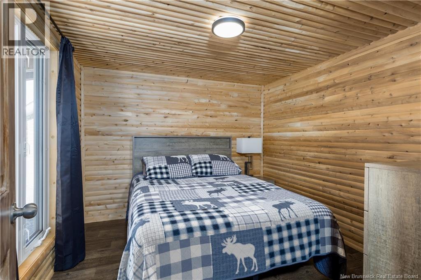
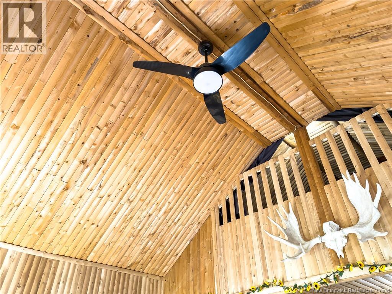
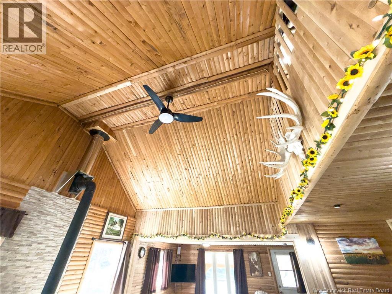
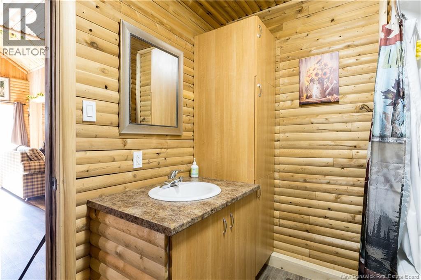
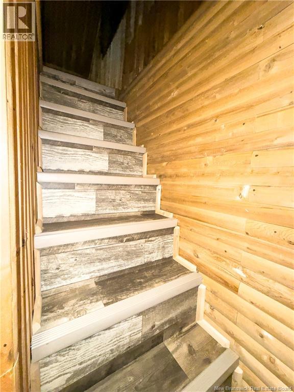
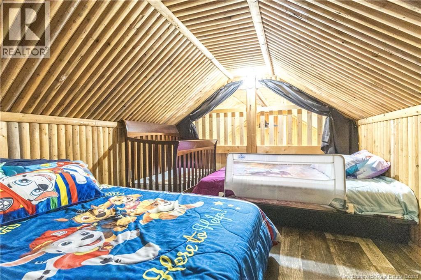
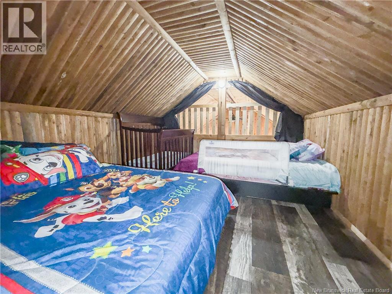
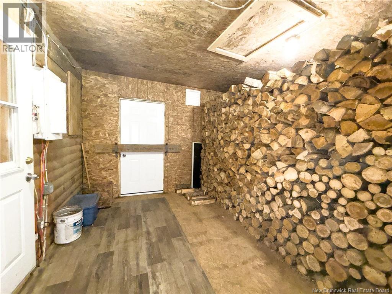
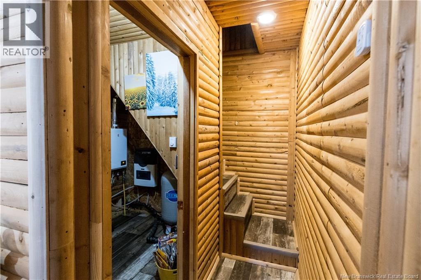
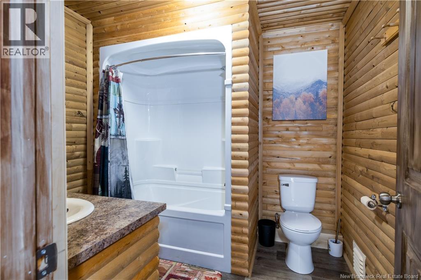
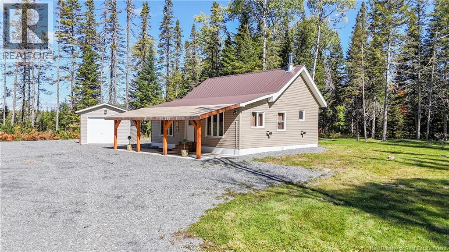
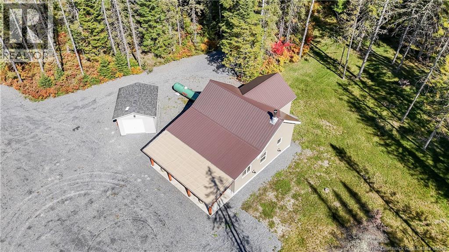
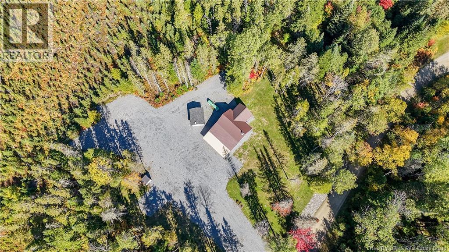
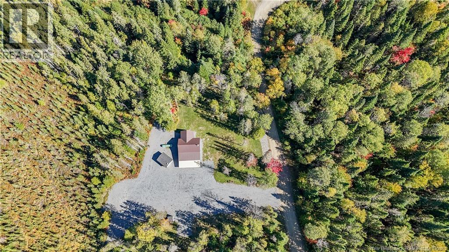
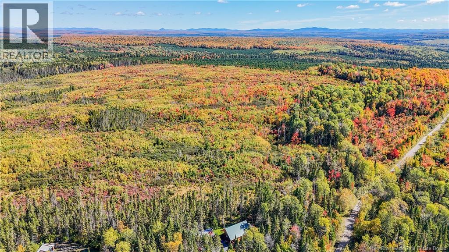
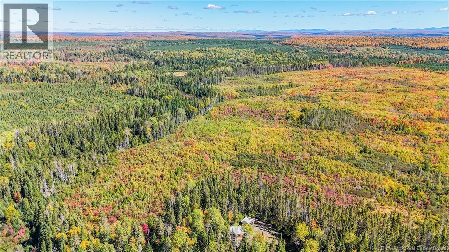
Charming, Turnkey Cottage in a Private Setting If you're looking for a cozy getaway that has already been thoughtfully updated, this charming cottage is ready to welcome you. Completely renovated from top to bottom, it combines the warmth of a traditional cottage with the comfort and convenience of modern upgrades. The main level offers a bright, open layout where the kitchen and living room come together, creating a comfortable space for relaxing or entertaining. A generous bedroom and full bathroom complete the main floor. Upstairs, the loft provides additional versatile space that can easily accommodate extra sleeping areas, a home office, reading corner, or whatever best suits your needs. Comfort is well taken care of with a propane heating system, heat pump, and WETT-certified wood stove, adding both warmth and character during the colder months. The extensive list of improvements includes a new septic system, drilled well, driveway, plumbing, metal roof, 100-amp electrical panel, insulation upgrades, kitchen, flooring, walls, bathroom, and more. Built on a slab, this property has been updated with both comfort and practicality in mind. Set on a leased one-acre lot, the property offers a peaceful and private setting while still being conveniently located near ATV trails, making it an ideal spot for those who enjoy getting outdoors. Best of all, the cottage is being sold fully furnished and is truly move-in ready. Just bring your belongings and start enjoying your new retreat! (id:55272)
Property Details
| MLS® Number | NB148520 |
| Property Type | Single Family |
| EquipmentType | Propane Tank |
| RentalEquipmentType | Propane Tank |
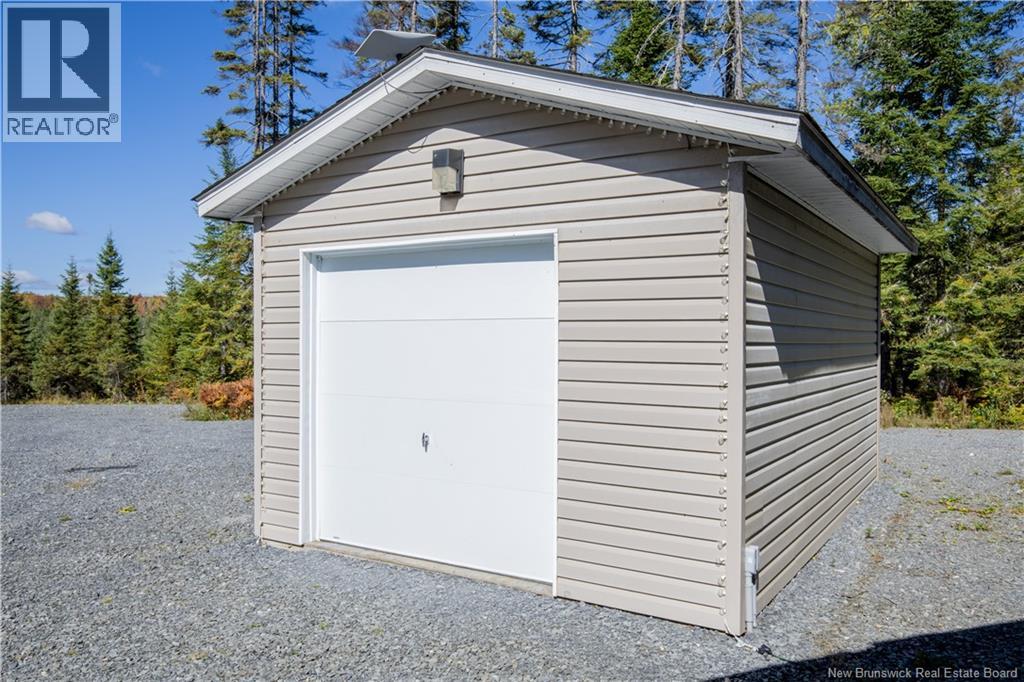
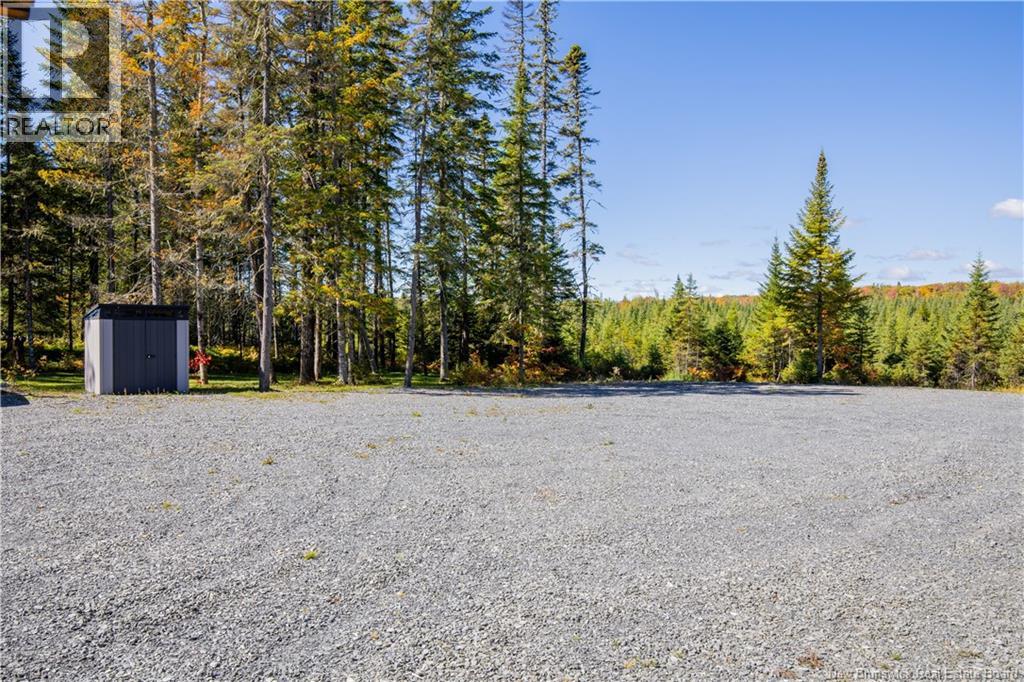
| Structure | Shed |
Building
| BathroomTotal | 1 |
| BedroomsAboveGround | 2 |
| BedroomsTotal | 2 |
| BasementType | None |
| ConstructionStyleAttachment | Detached |
| CoolingType | Heat Pump |
| ExteriorFinish | Vinyl |
| FlooringType | Linoleum |
| FoundationType | Slab |
| HeatingFuel | Propane, Wood |
| HeatingType | Heat Pump, Stove |
| StoriesTotal | 2 |
| SizeInterior | 857 Sqft |
| TotalFinishedArea | 857 Sqft |
| Type | Recreational |
| UtilityWater | Drilled Well, Well |
Land
| Acreage | No |
| Sewer | Septic System |
| SizeIrregular | 4019 |
| SizeTotal | 4019 M2 |
| SizeTotalText | 4019 M2 |
Rooms
| Level | Type | Length | Width | Dimensions |
|---|---|---|---|---|
| Second Level | Bedroom | 18'8'' x 10' | ||
| Main Level | Storage | 7'2'' x 5'5'' | ||
| Main Level | Primary Bedroom | 10'4'' x 9'9'' | ||
| Main Level | 4pc Bathroom | 7'2'' x 6'5'' | ||
| Main Level | Living Room | 15' x 10' | ||
| Main Level | Kitchen/dining Room | 19'5'' x 15'9'' |
https://www.realtor.ca/real-estate/30362536/1264-canton-road-dsl-de-drummonddsl-of-drummond
Interested?
Contact us for more information
Lisa Theriault
Salesperson
240 Broadway Blvd
Grand Falls, New Brunswick E3Z 2K2
Marcella Poitras
Salesperson
240 Broadway Blvd
Grand Falls, New Brunswick E3Z 2K2

The trademarks REALTOR®, REALTORS®, and the REALTOR® logo are controlled by The Canadian Real Estate Association (CREA) and identify real estate professionals who are members of CREA. The trademarks MLS®, Multiple Listing Service® and the associated logos are owned by The Canadian Real Estate Association (CREA) and identify the quality of services provided by real estate professionals who are members of CREA. The trademark DDF® is owned by The Canadian Real Estate Association (CREA) and identifies CREA's Data Distribution Facility (DDF®)
October 04 2026 06:10:03
Saint John Real Estate Board Inc
Exit Realty Elite