

197 Mailhot Avenue Moncton, New Brunswick E1G 5B8

$679,900
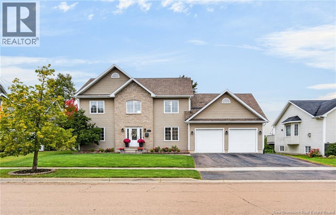
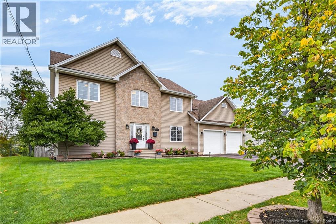
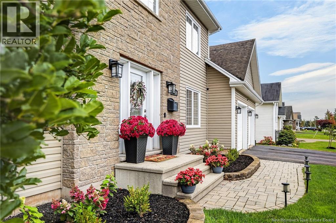
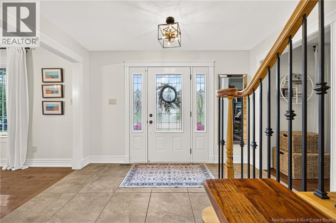
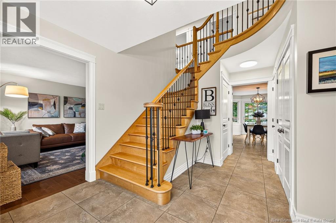
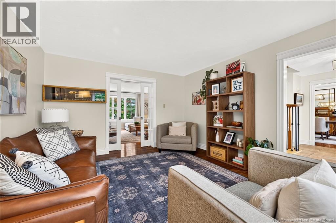
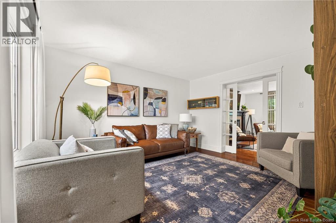
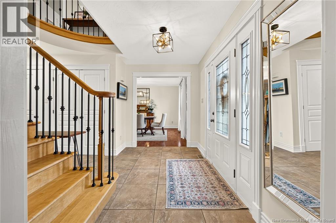
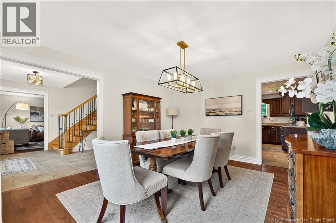
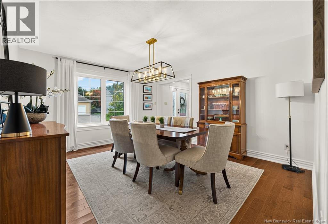
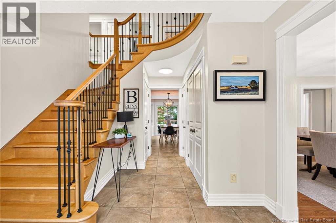
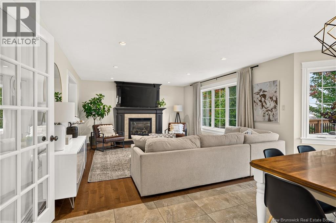
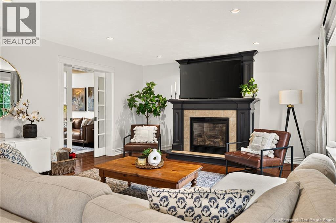
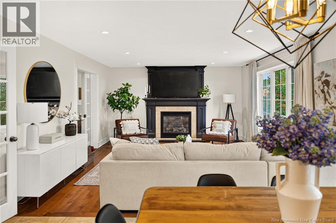
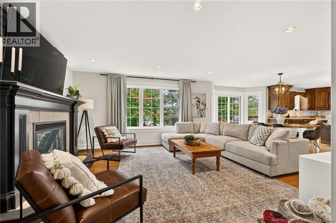
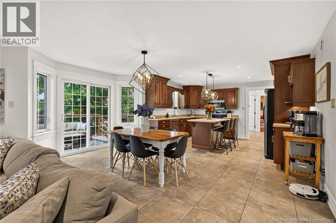
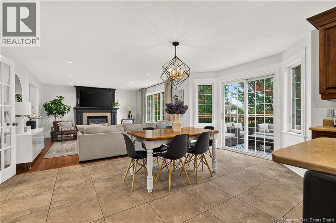
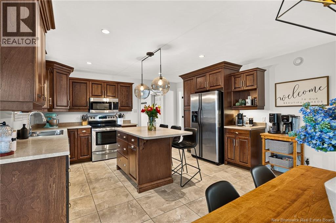
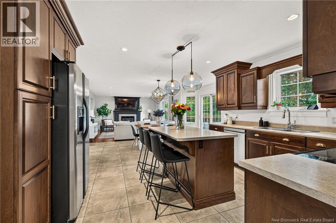
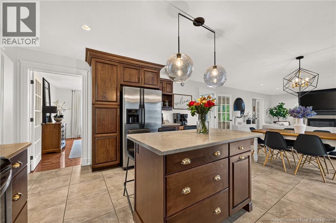
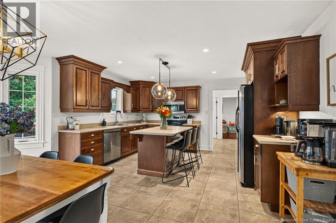
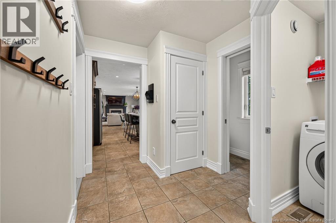
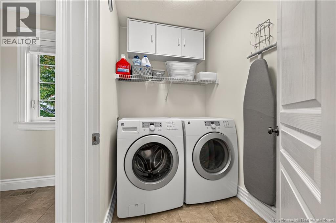
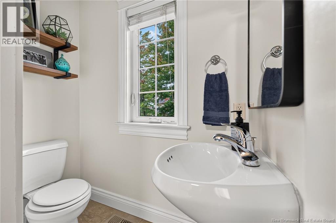
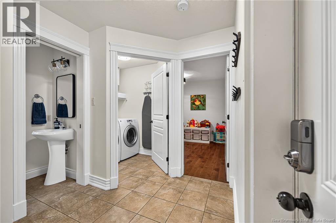
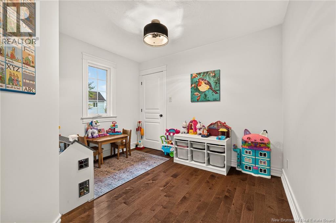
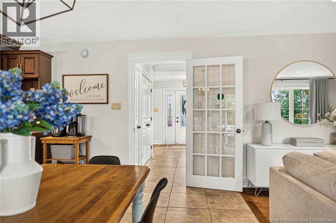
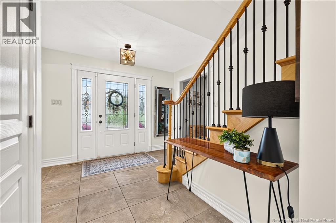
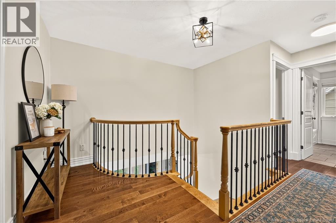
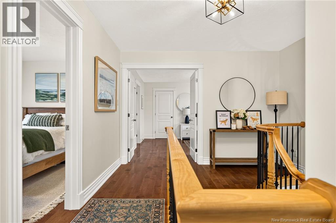
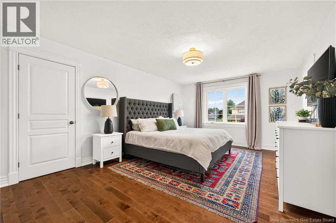
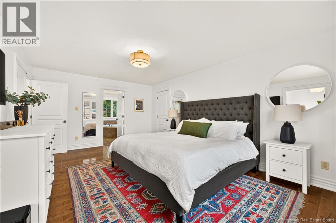
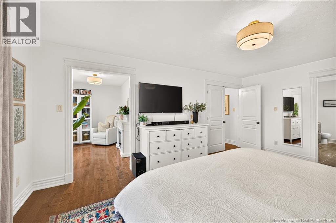
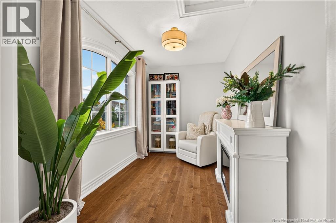
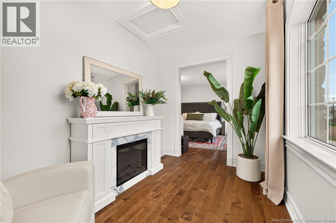
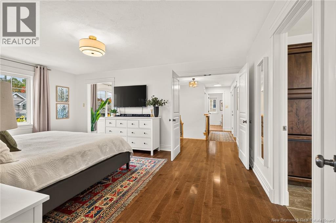
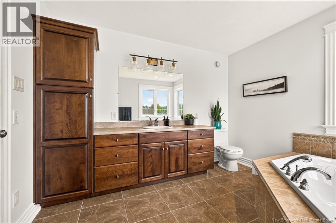
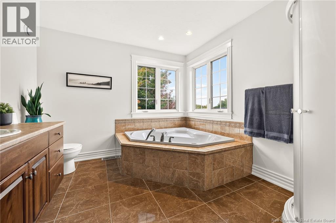
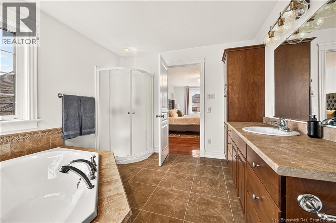
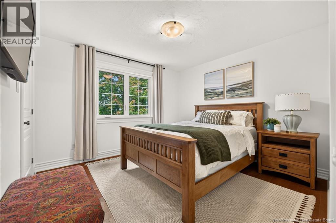
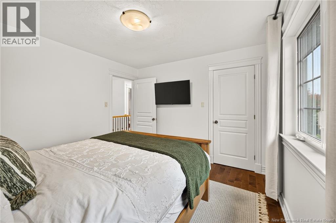
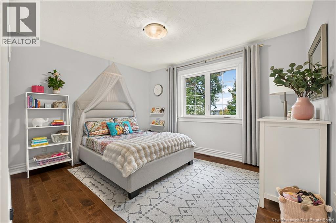
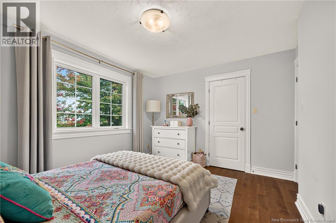
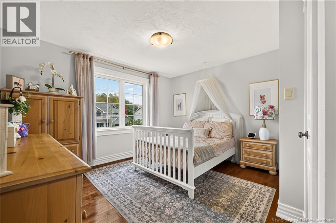
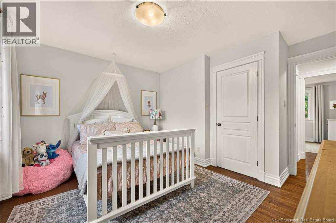
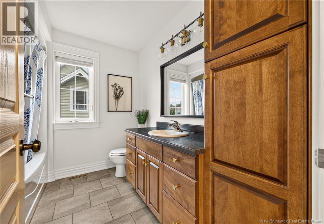
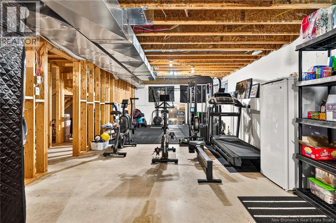
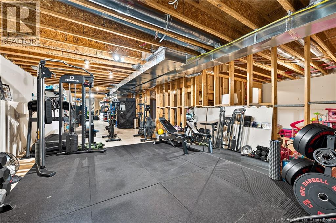
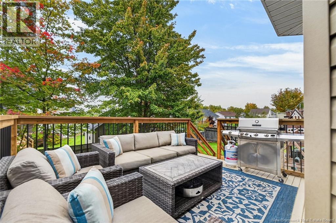
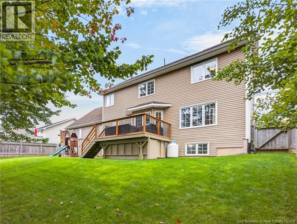
Welcome to 197 Mailhot, a spacious 5-bedroom, 2.5-bath EXECUTIVE home with a double attached garage, ideally located in sought-after Moncton North close to parks, schools, the YMCA and all major amenities. Step inside to a bright and welcoming foyer leading into the formal dining and living areas. Toward the rear of the home, the layout opens into a generous open concept eat-in kitchen featuring ample cabinetry, a centre island and breakfast nook, all overlooking the family room with a cozy propane fireplace. Large windows fill the space with natural light, while the breakfast area provides direct access to the newly updated back deck and fully fenced backyard, a great setup for family living, entertaining and outdoor enjoyment. The main level also includes a convenient half bath with laundry, along with a fifth bedroom that would also make an excellent home office, guest room or flex space. Upstairs, double doors open the spacious primary suite which features a large walk-in closet, private ensuite with jetted tub and an adjoining den/study that could be used as a nursery, dressing room or additional office space. Three more well-sized bedrooms and a full 4-piece bathroom complete the upper level. The unfinished basement offers additional living space with areas ready to be finished for a family room, office, gym, it is also plumbed for an additional bathroom and offers direct separate stair access to the garage. With its generous layout, flexible living spaces, and excellent North Moncton location, this well maintained home offers plenty of room for a growing family. Book your private viewing today! (id:55272)
Property Details
| MLS® Number | NB148973 |
| Property Type | Single Family |
| AmenitiesNearBy | Recreation Nearby, Public Transit, Shopping |
| EquipmentType | Propane Tank |
| Features | Balcony/deck/patio |
| RentalEquipmentType | Propane Tank |
| Structure | Shed |
Building
| BathroomTotal | 3 |
| BedroomsAboveGround | 5 |
| BedroomsTotal | 5 |
| Amenities | Fireplace(s) |
| BasementDevelopment | Unfinished |
| BasementType | Full (unfinished) |
| ConstructedDate | 2008 |
| ConstructionStyleAttachment | Detached |
| CoolingType | Central Air Conditioning, Heat Pump |
| ExteriorFinish | Stone, Vinyl |
| FlooringType | Tile, Hardwood |
| FoundationType | Concrete |
| HalfBathTotal | 1 |
| HeatingFuel | Electric, Propane |
| HeatingType | Baseboard Heaters, Heat Pump |
| StoriesTotal | 2 |
| SizeInterior | 2684 Sqft |
| TotalFinishedArea | 2684 Sqft |
| Type | House |
| UtilityWater | Municipal Water |
Parking
| Attached Garage | |
| Garage |
Land
| AccessType | Year-round Access, Public Road |
| Acreage | No |
| LandAmenities | Recreation Nearby, Public Transit, Shopping |
| LandscapeFeatures | Landscaped |
| Sewer | Municipal Sewage System |
| SizeIrregular | 732 |
| SizeTotal | 732 M2 |
| SizeTotalText | 732 M2 |
Rooms
| Level | Type | Length | Width | Dimensions |
|---|---|---|---|---|
| Second Level | 4pc Bathroom | 7'10'' x 8'1'' | ||
| Second Level | Bedroom | 10'11'' x 11'7'' | ||
| Second Level | Bedroom | 10'4'' x 12'6'' | ||
| Second Level | Bedroom | 10'11'' x 12'7'' | ||
| Second Level | Office | 6'1'' x 11'4'' | ||
| Second Level | 4pc Ensuite Bath | 10'11'' x 9'0'' | ||
| Second Level | Primary Bedroom | 17'11'' x 12'5'' | ||
| Main Level | Bedroom | 10'6'' x 9'2'' | ||
| Main Level | Laundry Room | X | ||
| Main Level | 2pc Bathroom | X | ||
| Main Level | Mud Room | X | ||
| Main Level | Living Room | 13'5'' x 12'6'' | ||
| Main Level | Family Room | 14'2'' x 15'1'' | ||
| Main Level | Dining Room | 14'4'' x 12'5'' | ||
| Main Level | Kitchen | 14'2'' x 11'6'' |
https://www.realtor.ca/real-estate/30355454/197-mailhot-avenue-moncton
Interested?
Contact us for more information
Kristy Hansen
Salesperson
260 Champlain St
Dieppe, New Brunswick E1A 1P3

The trademarks REALTOR®, REALTORS®, and the REALTOR® logo are controlled by The Canadian Real Estate Association (CREA) and identify real estate professionals who are members of CREA. The trademarks MLS®, Multiple Listing Service® and the associated logos are owned by The Canadian Real Estate Association (CREA) and identify the quality of services provided by real estate professionals who are members of CREA. The trademark DDF® is owned by The Canadian Real Estate Association (CREA) and identifies CREA's Data Distribution Facility (DDF®)
October 03 2026 12:25:57
Saint John Real Estate Board Inc
Exit Realty Associates