

67 Narcisse-Beaulieu Street Edmundston, New Brunswick E3V 1N9

$437,000
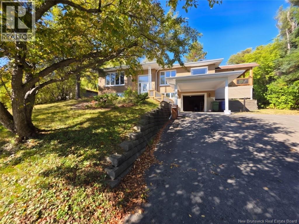
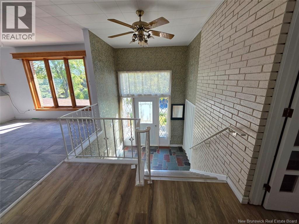
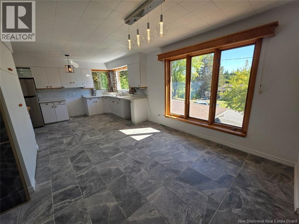
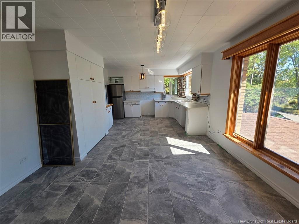
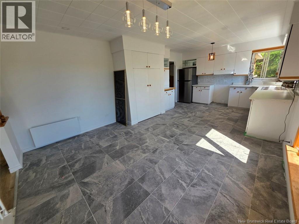
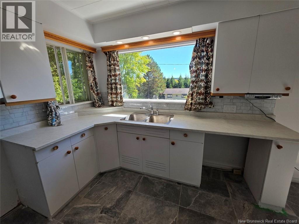
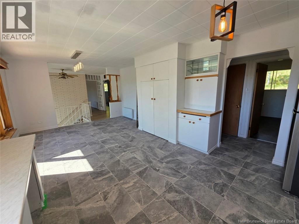
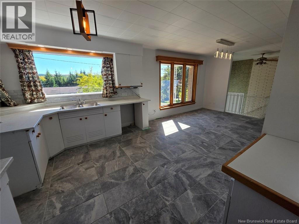
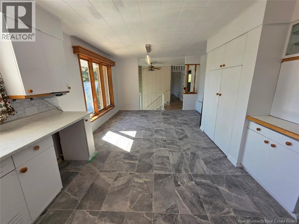
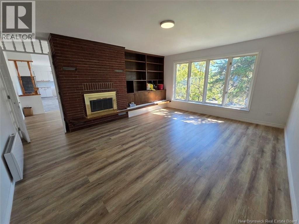
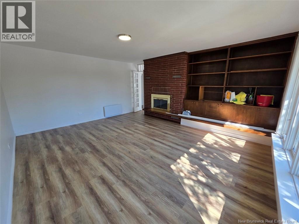
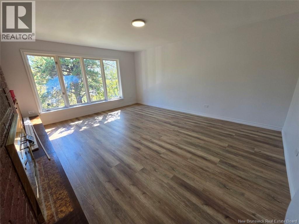
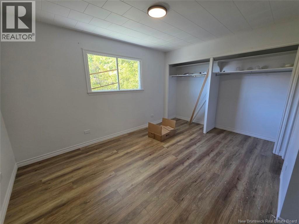
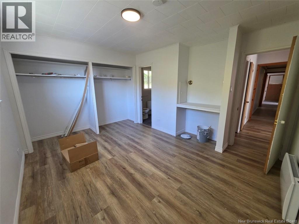
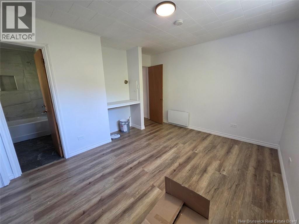
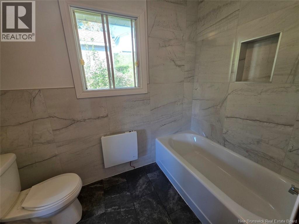
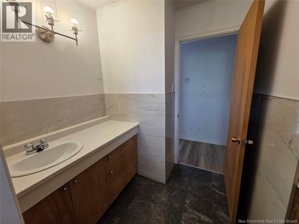
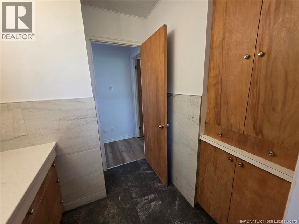
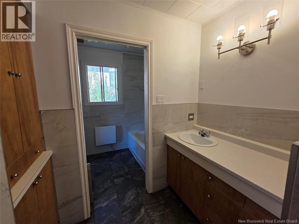
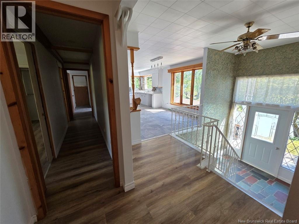
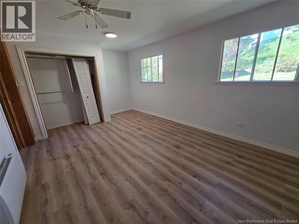
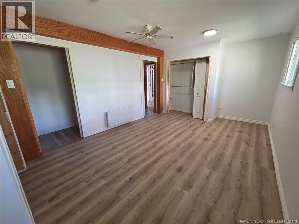
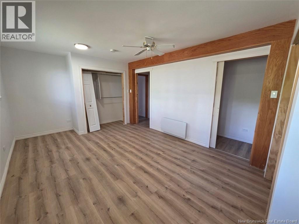
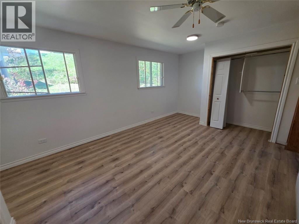
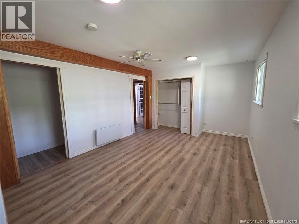
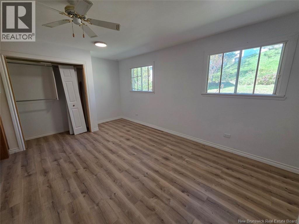
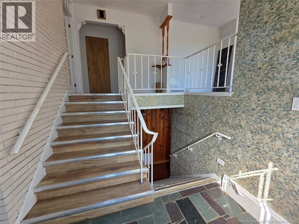
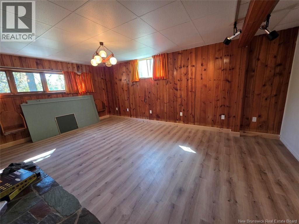
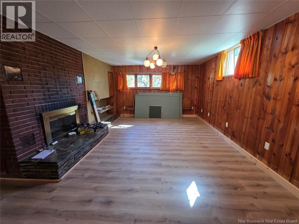
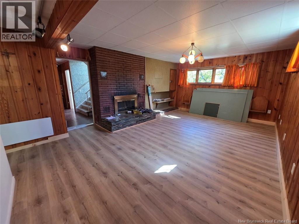
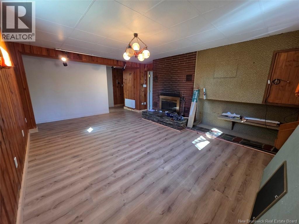
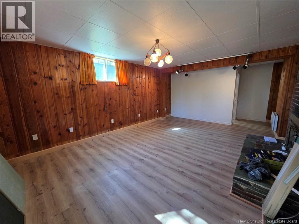
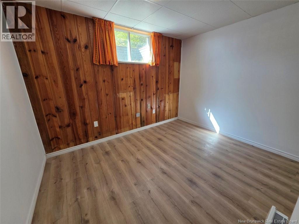
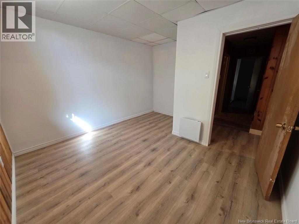
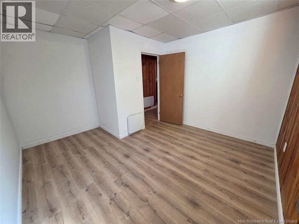
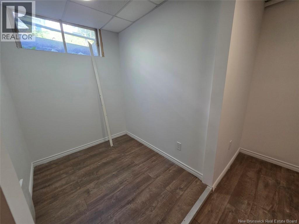
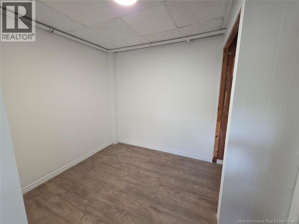
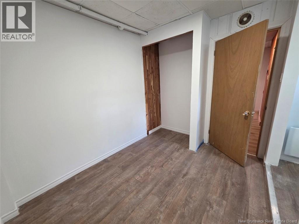
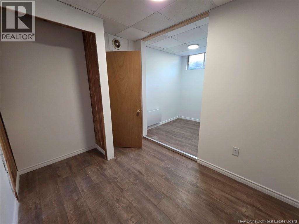
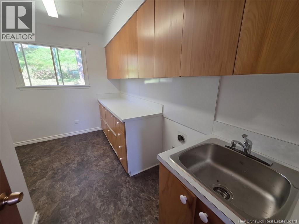
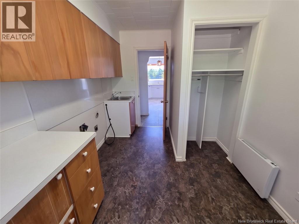
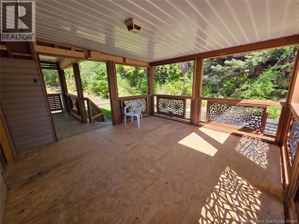
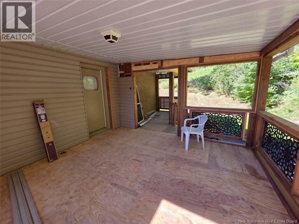
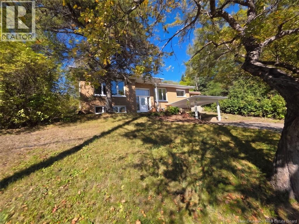
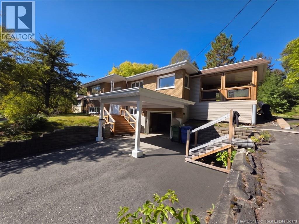
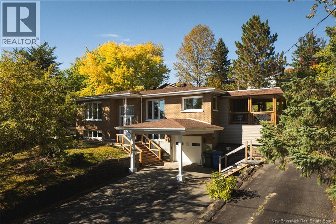
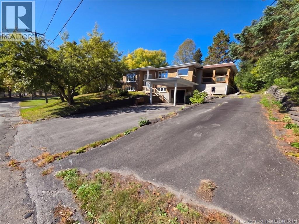
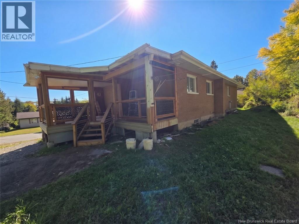
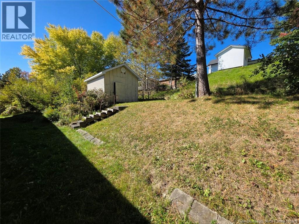
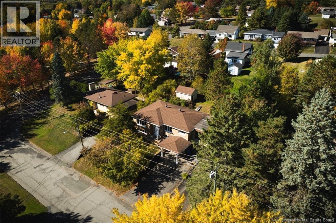
CHARM, SPACE, AND POTENTIAL! Fall in love with this beautiful home featuring character, plenty of space, and a warm, inviting atmosphere. Its bright and welcoming foyer immediately creates a sense of comfort. The kitchen offers ample counter space and plenty of storage, while the dining room boasts a magnificent view. The spacious living room is perfect for entertaining, complete with a lovely fireplace for cozy evenings with family and friends. On the main floor, you will find two large bedrooms, a full bathroom accessible directly from the primary bedroom, and a very convenient laundry room. The basement gives you even more: a second cozy family room with its own fireplace, three additional bedrooms, a second full bathroom, abundant storage space, and direct access to the garage! Outside, the large, private patio is ideal for enjoying your morning coffee or unwinding. You will also find a shed, a large paved driveway, and beautiful mature trees, offering all the peace and quiet you desire. A unique home with incredible potential for anyone seeking space and comfort! Call today to schedule a viewing! (id:55272)
Property Details
| MLS® Number | NB148472 |
| Property Type | Single Family |
| EquipmentType | Water Heater |
| RentalEquipmentType | Water Heater |
| RoadType | Paved Road |
| Structure | Shed |
Building
| BathroomTotal | 2 |
| BedroomsAboveGround | 2 |
| BedroomsBelowGround | 3 |
| BedroomsTotal | 5 |
| ArchitecturalStyle | Split Entry Bungalow, 2 Level |
| ConstructionStyleAttachment | Detached |
| ExteriorFinish | Brick, Vinyl |
| FireplaceFuel | Wood |
| FireplacePresent | Yes |
| FireplaceType | Conventional |
| FlooringType | Laminate, Stone |
| FoundationType | Concrete |
| HeatingFuel | Electric, Wood |
| HeatingType | Radiator, Stove |
| StoriesTotal | 1 |
| SizeInterior | 2010 Sqft |
| TotalFinishedArea | 2010 Sqft |
| Type | House |
| UtilityWater | Municipal Water |
Parking
| Attached Garage | |
| Garage | |
| Heated Garage |
Land
| AccessType | Year-round Access, Road Access, Public Road |
| Acreage | No |
| Sewer | Municipal Sewage System |
| SizeIrregular | 1023 |
| SizeTotal | 1023 M2 |
| SizeTotalText | 1023 M2 |
Rooms
| Level | Type | Length | Width | Dimensions |
|---|---|---|---|---|
| Basement | Other | 4' x 14'1'' | ||
| Basement | Bedroom | 9' x 9' | ||
| Basement | Bedroom | 10' x 14'1'' | ||
| Basement | Storage | 4'1'' x 7'1'' | ||
| Basement | Bath (# Pieces 1-6) | 7'1'' x 8'1'' | ||
| Basement | Other | 12'1'' x 4'1'' | ||
| Basement | Bedroom | 9' x 11'1'' | ||
| Basement | Living Room | 15' x 20' | ||
| Main Level | Bedroom | 11'1'' x 16'1'' | ||
| Main Level | Bedroom | 12' x 15' | ||
| Main Level | Bath (# Pieces 1-6) | 11'1'' x 8' | ||
| Main Level | Other | 23' x 3'1'' | ||
| Main Level | Living Room | 17' x 15'1'' | ||
| Main Level | Mud Room | 9' x 15' | ||
| Main Level | Kitchen/dining Room | 12'1'' x 21'1'' | ||
| Main Level | Other | 3'1'' x 10'1'' | ||
| Main Level | Laundry Room | 11'1'' x 8' |
https://www.realtor.ca/real-estate/30352238/67-narcisse-beaulieu-street-edmundston
Interested?
Contact us for more information
Janik Nadeau
Salesperson
36 Rue Court
Edmundston, New Brunswick E3V 1S3

The trademarks REALTOR®, REALTORS®, and the REALTOR® logo are controlled by The Canadian Real Estate Association (CREA) and identify real estate professionals who are members of CREA. The trademarks MLS®, Multiple Listing Service® and the associated logos are owned by The Canadian Real Estate Association (CREA) and identify the quality of services provided by real estate professionals who are members of CREA. The trademark DDF® is owned by The Canadian Real Estate Association (CREA) and identifies CREA's Data Distribution Facility (DDF®)
October 15 2026 04:06:36
Saint John Real Estate Board Inc
Riviera Real Estate Ltd