

22 Merlot Crescent Dieppe, New Brunswick E1A 1R6

$359,900
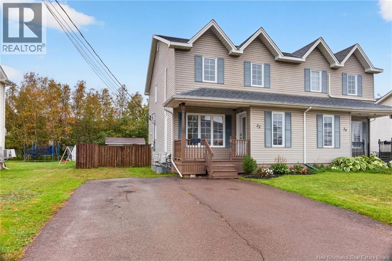
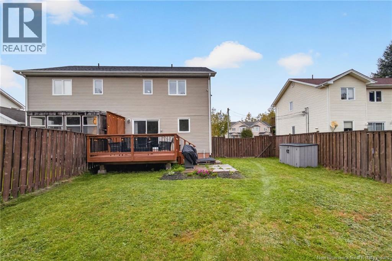
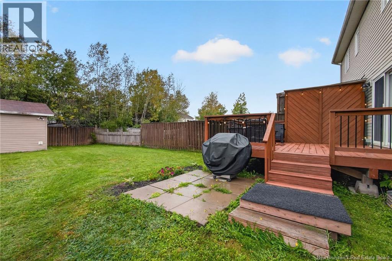
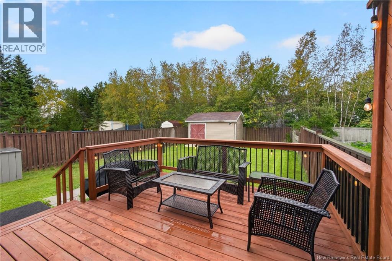
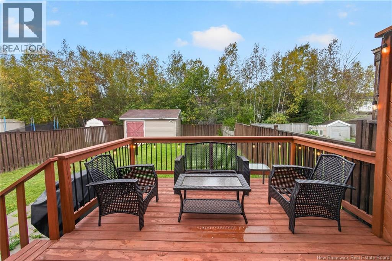
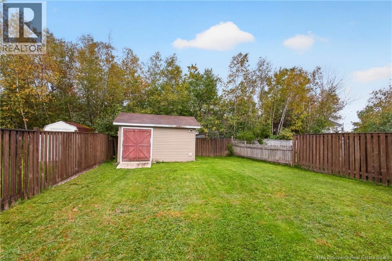
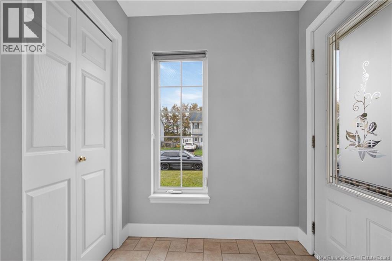
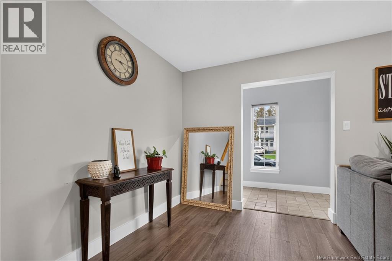
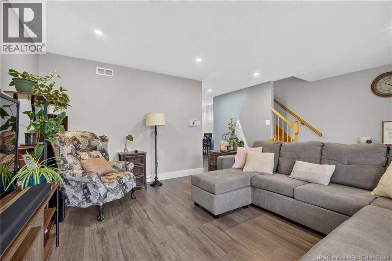
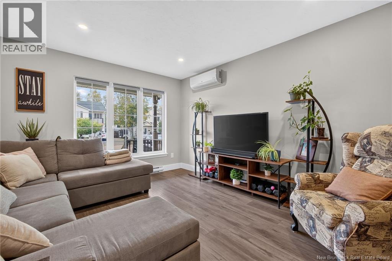
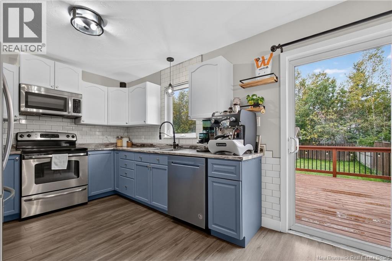
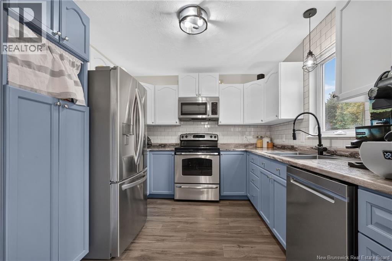
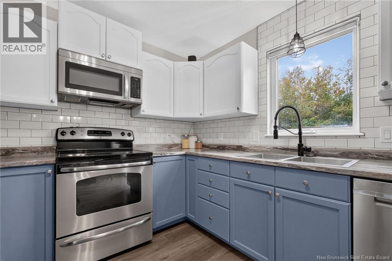
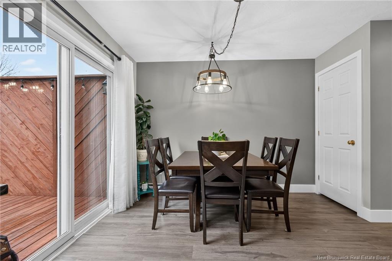
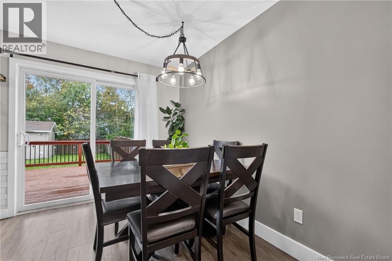
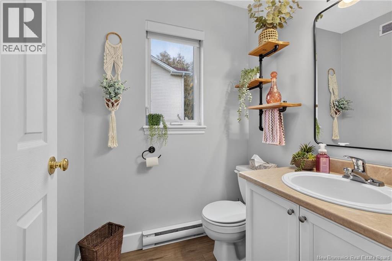
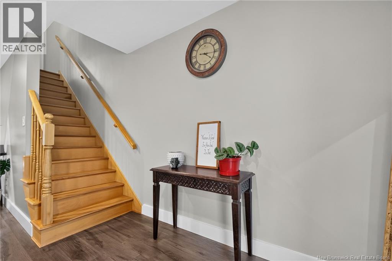
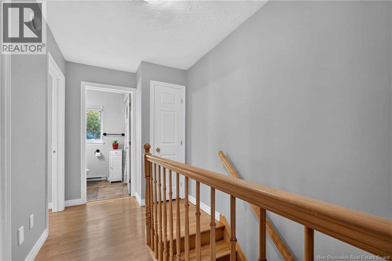
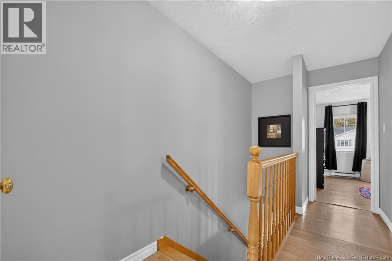
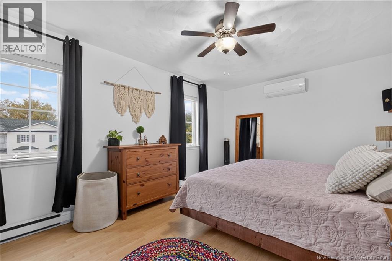
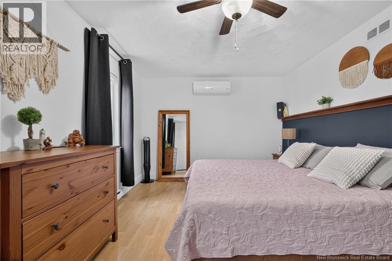
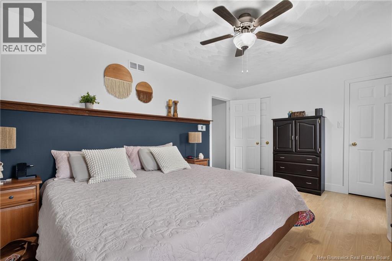
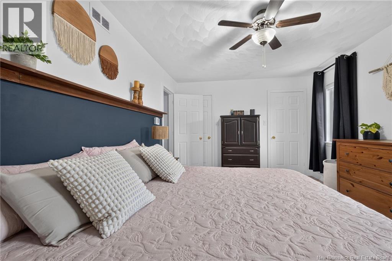
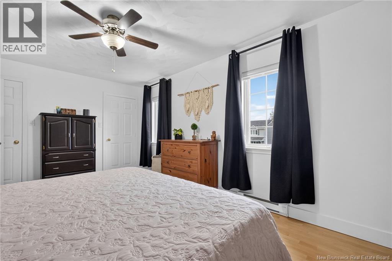
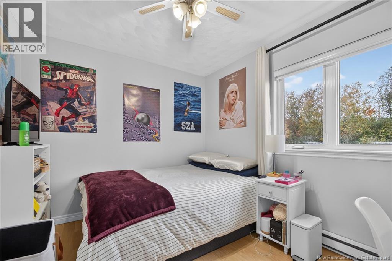
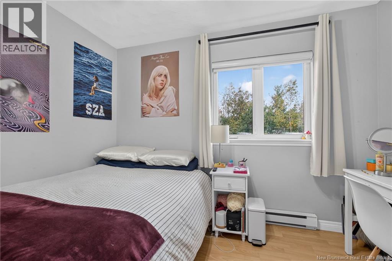
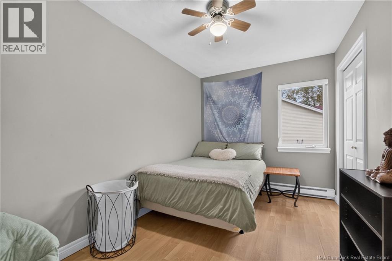
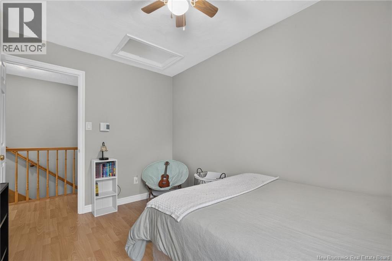
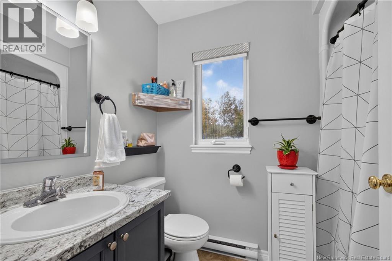
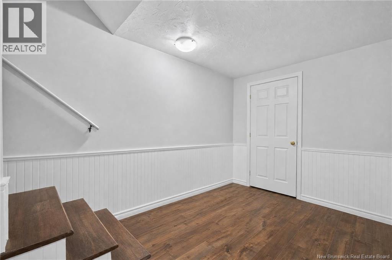
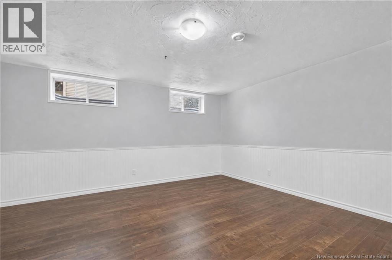
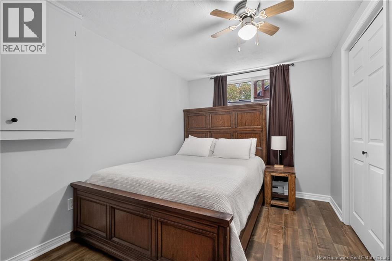
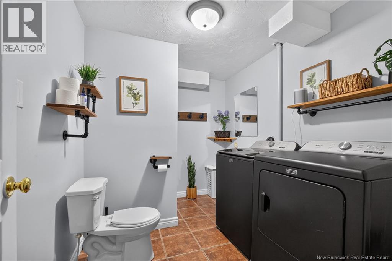
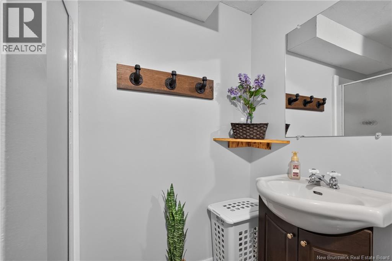
Step inside and youll immediately feel at home in this well-maintained semi-detached. A welcoming entrance opens into a nice, bright living room, on your way to the kitchen and dining area with a patio door that opens onto a large deck overlooking the beautiful fenced backyard. To complete the main floor, there is a convenient half bath. Upstairs, a large primary bedroom stays comfortable year-round with its own mini-split heat pump, plus two more well-sized bedrooms and a full bathroom. The lower level adds a comfortable family room, a non-conforming bedroom, a 3-piece bathroom with laundry, and plenty of storage. A 16 x 12 shed completes the outdoor space. Roof and heat pumps were updated in 2021. Please call your favorite REALTOR® for more details. (id:55272)
Open House
This property has open houses!
2:00 pm
Ends at:4:00 pm
Property Details
| MLS® Number | NB148743 |
| Property Type | Single Family |
Building
| BathroomTotal | 3 |
| BedroomsAboveGround | 3 |
| BedroomsBelowGround | 1 |
| BedroomsTotal | 4 |
| ConstructionStyleAttachment | Semi-detached |
| CoolingType | Heat Pump |
| ExteriorFinish | Vinyl |
| FlooringType | Hardwood |
| FoundationType | Concrete |
| HalfBathTotal | 1 |
| HeatingFuel | Electric |
| HeatingType | Baseboard Heaters, Heat Pump |
| StoriesTotal | 2 |
| SizeInterior | 1860 Sqft |
| TotalFinishedArea | 1860 Sqft |
| UtilityWater | Municipal Water |
Land
| Acreage | No |
| Sewer | Municipal Sewage System |
| SizeIrregular | 473.9 |
| SizeTotal | 473.9 M2 |
| SizeTotalText | 473.9 M2 |
Rooms
| Level | Type | Length | Width | Dimensions |
|---|---|---|---|---|
| Second Level | 4pc Bathroom | 5'0'' x 7'7'' | ||
| Second Level | Bedroom | 8'1'' x 10'10'' | ||
| Second Level | Bedroom | 10'11'' x 16'7'' | ||
| Second Level | Primary Bedroom | 10'11'' x 16'7'' | ||
| Basement | Storage | 4'2'' x 6'8'' | ||
| Basement | 3pc Bathroom | 7'4'' x 9'11'' | ||
| Basement | Bedroom | 8'5'' x 13'6'' | ||
| Basement | Family Room | 14'7'' x 15'0'' | ||
| Main Level | 2pc Bathroom | 4'10'' x 5'3'' | ||
| Main Level | Dining Room | 8'0'' x 10'8'' | ||
| Main Level | Kitchen | 9'7'' x 10'3'' | ||
| Main Level | Living Room | 10'6'' x 14'1'' | ||
| Main Level | Foyer | 4'5'' x 6'1'' |
https://www.realtor.ca/real-estate/30341097/22-merlot-crescent-dieppe
Interested?
Contact us for more information
Patrick Mclaughlin
Salesperson
37 Archibald Street
Moncton, New Brunswick E1C 5H8

The trademarks REALTOR®, REALTORS®, and the REALTOR® logo are controlled by The Canadian Real Estate Association (CREA) and identify real estate professionals who are members of CREA. The trademarks MLS®, Multiple Listing Service® and the associated logos are owned by The Canadian Real Estate Association (CREA) and identify the quality of services provided by real estate professionals who are members of CREA. The trademark DDF® is owned by The Canadian Real Estate Association (CREA) and identifies CREA's Data Distribution Facility (DDF®)
October 16 2026 04:26:48
Saint John Real Estate Board Inc
Real Broker