

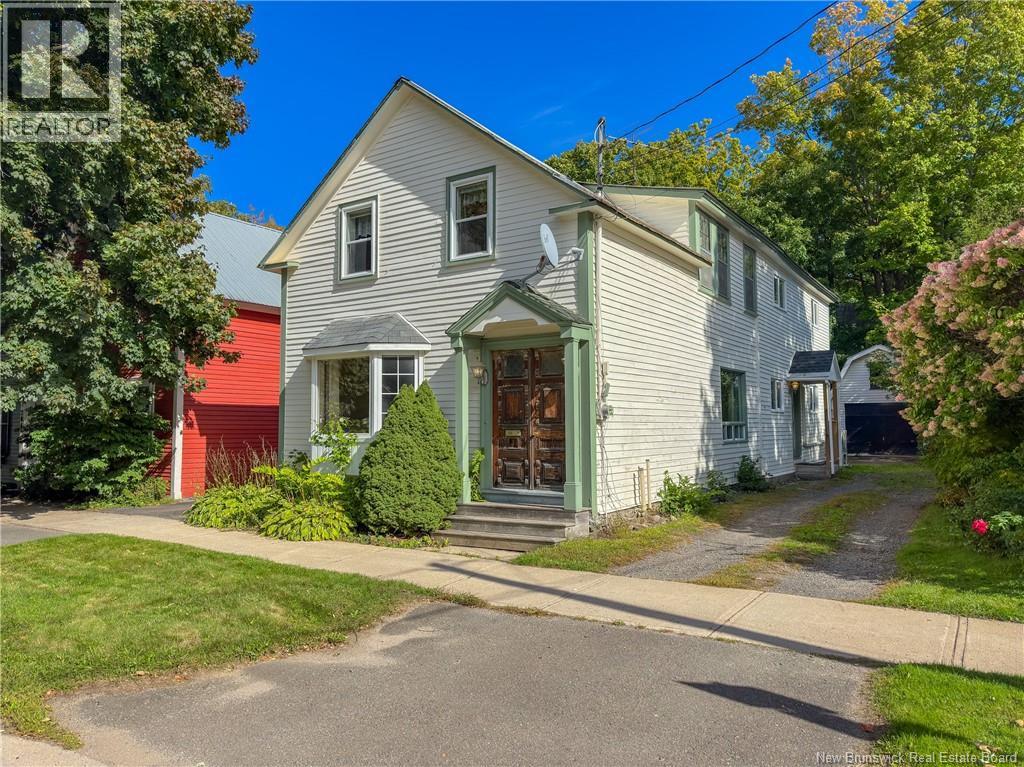
292 Saint John Street Fredericton, New Brunswick E3B 4B4

$449,000
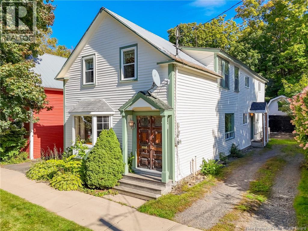
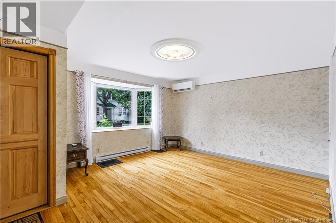
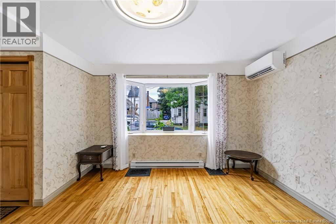
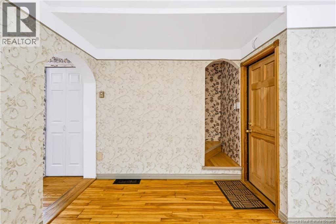
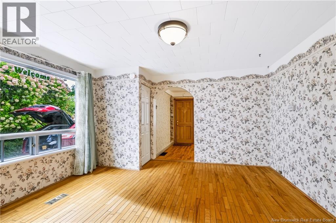
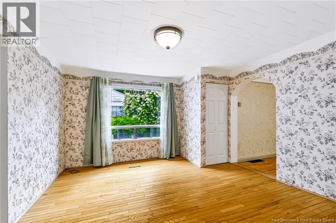
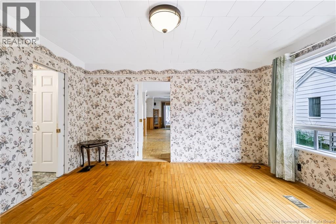
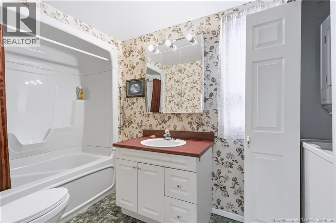
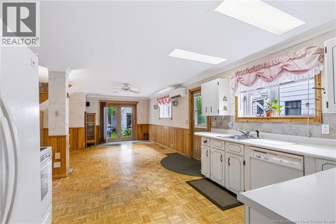
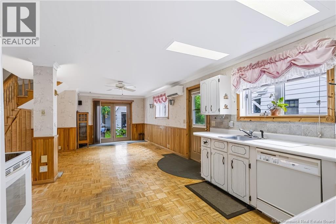
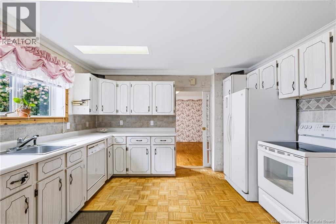
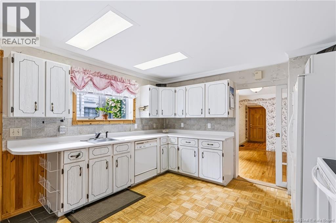
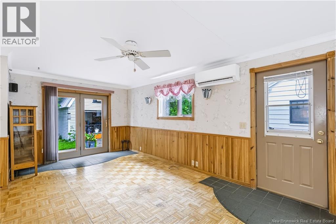
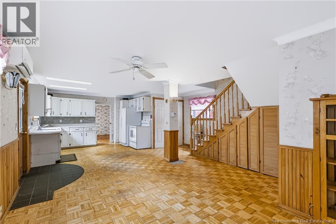
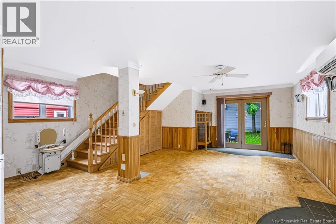
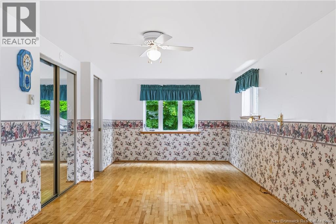
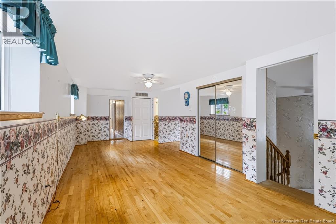
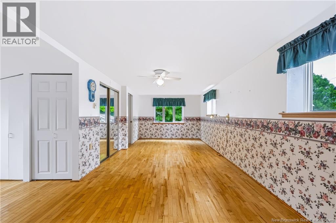
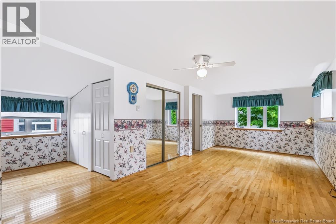
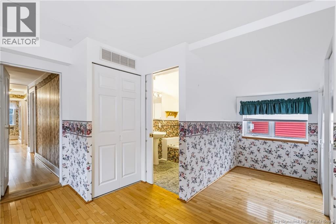
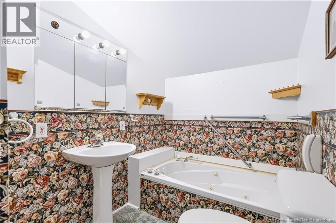
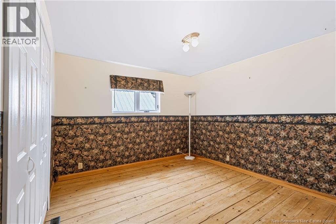
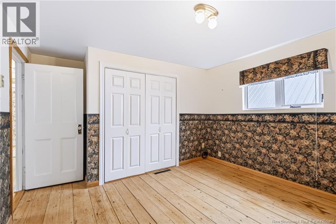
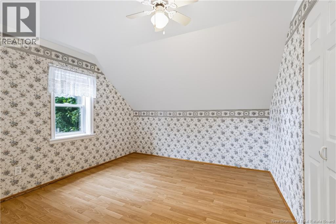
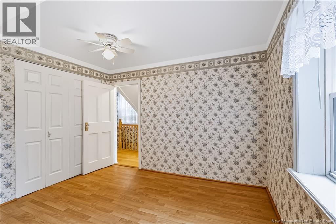
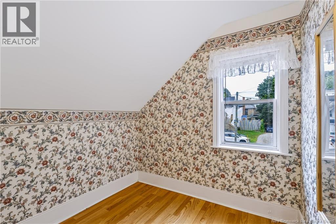
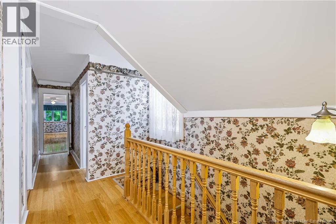
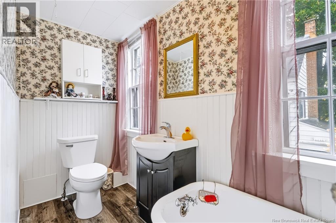
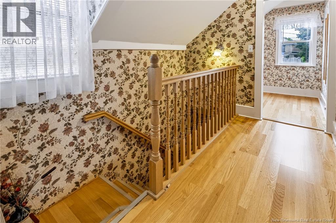
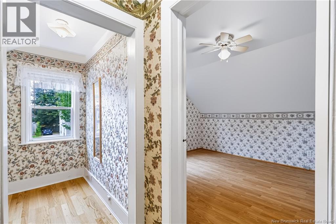
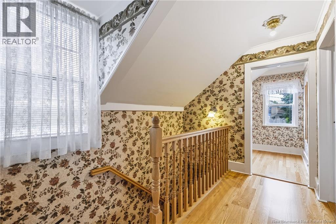
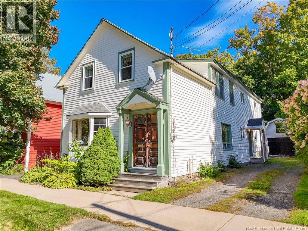
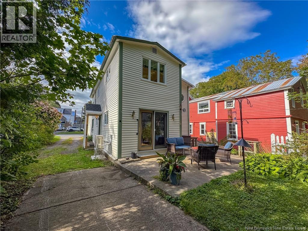
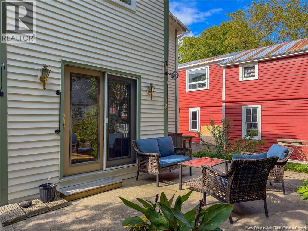
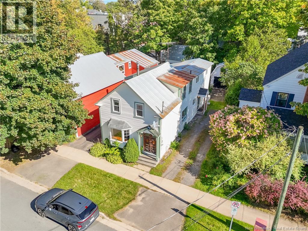
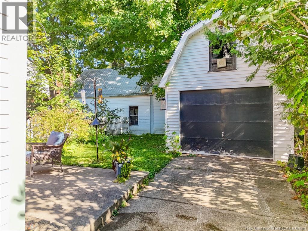
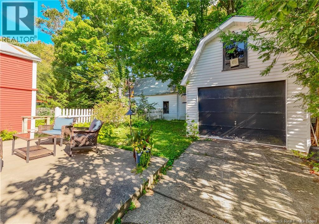
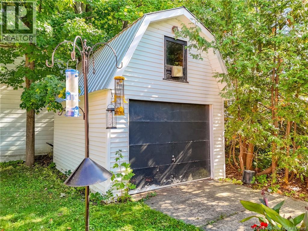
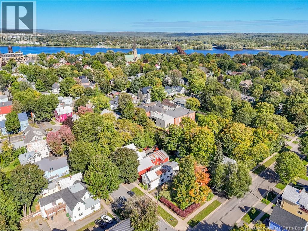
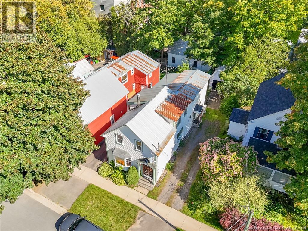
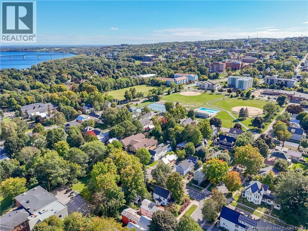
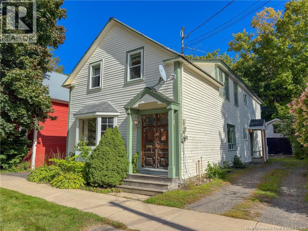
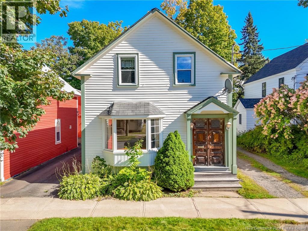
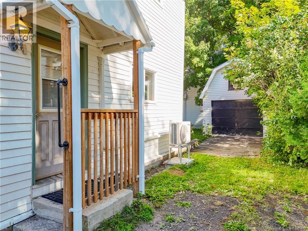
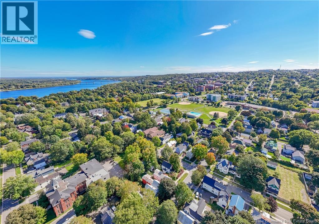
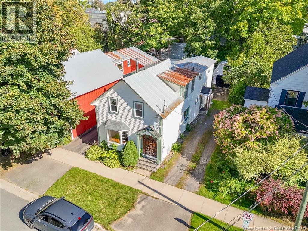
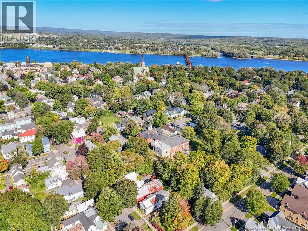
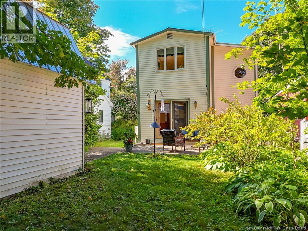
Welcome to 292 St. John Street, ideally located in the heart of downtown Fredericton within walking distance of the market, galleries, restaurants, walking trails and so much more. The main level offers plenty of living space with a comfortable living room, separate den and a huge kitchen open to the family room, with access to a private rear patio and single garage. A full bath with laundry completes this level. Two staircases lead to the upper floor, where youll find a very spacious primary bedroom with a full ensuite featuring a jetted tub. Two additional good-sized bedrooms, an office and a second full bath with a charming clawfoot tub provide lots of room for family, guests or working from home. A second laundry area is also conveniently located on this level. The home features plenty of hardwood flooring and two ductless split heat pumps, approximately one year old. Well loved and updated over the years, this home offers wonderful character and generous living space. The private, quaint courtyard is a lovely bonus. If downtown living is your vibe, this home offers the space, character and walkability to enjoy it. Please leave all offers open for 72 hours. The Seller reserves the right to accept any offer they deem acceptable at anytime (id:55272)
Property Details
| MLS® Number | NB148183 |
| Property Type | Single Family |
| AmenitiesNearBy | Recreation Nearby, Park, Public Transit, Shopping |
| Features | Level Lot, Golf Course/parkland |
Building
| BathroomTotal | 3 |
| BedroomsAboveGround | 4 |
| BedroomsTotal | 4 |
| ConstructionStyleAttachment | Detached |
| CoolingType | Heat Pump |
| ExteriorFinish | Vinyl |
| FlooringType | Other, Hardwood |
| FoundationType | Stone |
| HeatingFuel | Electric, Oil |
| HeatingType | Baseboard Heaters, Heat Pump |
| StoriesTotal | 2 |
| SizeInterior | 2189 Sqft |
| TotalFinishedArea | 2189 Sqft |
| Type | House |
| UtilityWater | Municipal Water |
Parking
| Detached Garage |
Land
| AccessType | Year-round Access, Public Road |
| Acreage | No |
| LandAmenities | Recreation Nearby, Park, Public Transit, Shopping |
| Sewer | Municipal Sewage System |
| SizeIrregular | 279 |
| SizeTotal | 279 M2 |
| SizeTotalText | 279 M2 |
| ZoningDescription | Residential |
Rooms
| Level | Type | Length | Width | Dimensions |
|---|---|---|---|---|
| Second Level | Bath (# Pieces 1-6) | 4'2'' x 10'4'' | ||
| Second Level | Office | 7'7'' x 6'6'' | ||
| Second Level | Bedroom | 11'7'' x 11'1'' | ||
| Second Level | Bedroom | 11'7'' x 13'7'' | ||
| Second Level | Ensuite | 7'2'' x 5'8'' | ||
| Second Level | Primary Bedroom | 11'1'' x 28'0'' | ||
| Main Level | Family Room | 14'9'' x 18'0'' | ||
| Main Level | Pantry | 5'6'' x 7'5'' | ||
| Main Level | Kitchen | 12'5'' x 11'3'' | ||
| Main Level | Bath (# Pieces 1-6) | 5'3'' x 12'5'' | ||
| Main Level | Dining Room | 13'10'' x 13'4'' | ||
| Main Level | Living Room | 15'10'' x 13'10'' |
https://www.realtor.ca/real-estate/30329355/292-saint-john-street-fredericton
Interested?
Contact us for more information
Pam Doak
Salesperson
461 St. Mary's Street
Fredericton, New Brunswick E3A 8H4

The trademarks REALTOR®, REALTORS®, and the REALTOR® logo are controlled by The Canadian Real Estate Association (CREA) and identify real estate professionals who are members of CREA. The trademarks MLS®, Multiple Listing Service® and the associated logos are owned by The Canadian Real Estate Association (CREA) and identify the quality of services provided by real estate professionals who are members of CREA. The trademark DDF® is owned by The Canadian Real Estate Association (CREA) and identifies CREA's Data Distribution Facility (DDF®)
October 09 2026 03:05:33
Saint John Real Estate Board Inc
Exit Realty Advantage