

44 Steenberrick Court Zealand, New Brunswick E6L 1E9

$229,900
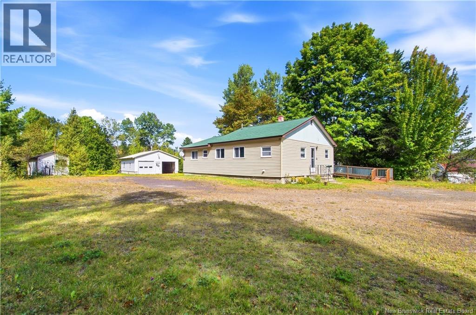
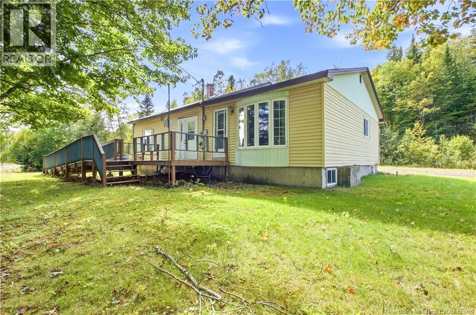
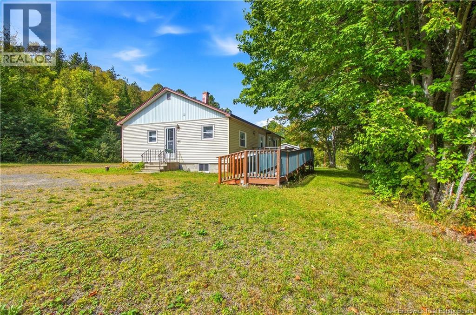
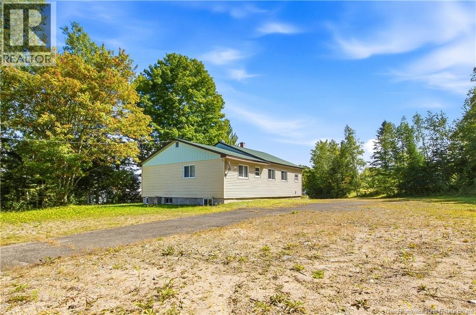
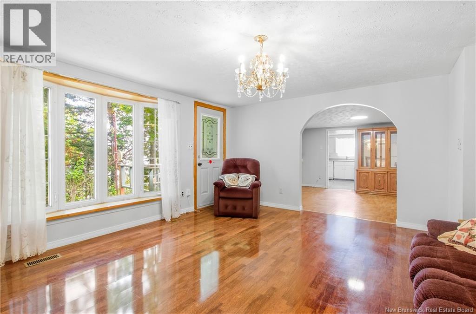
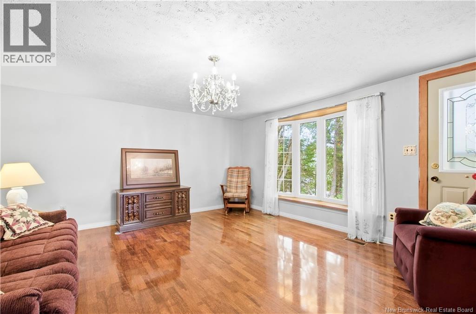
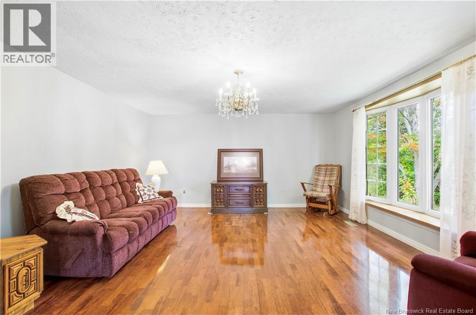
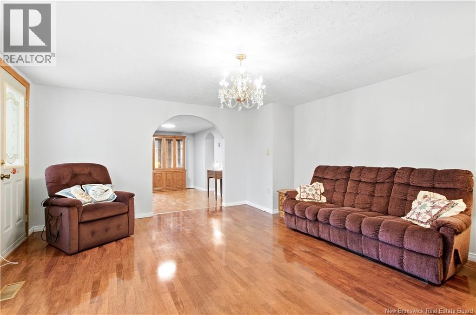
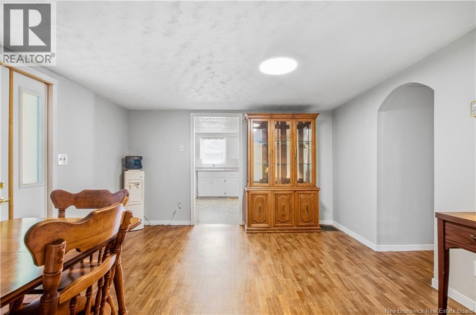
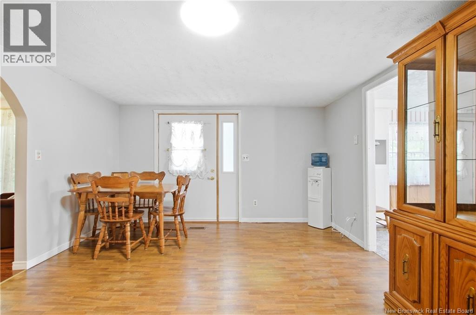
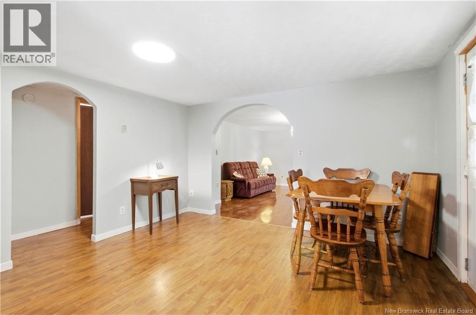
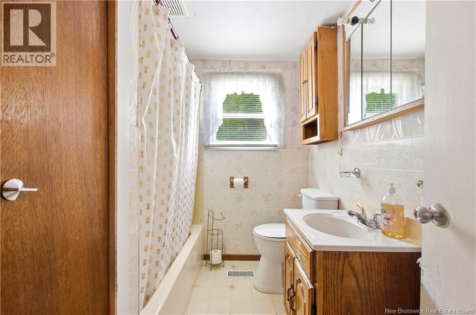
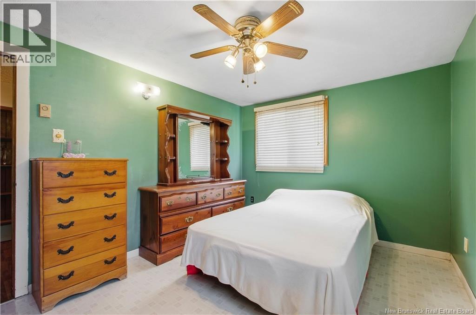
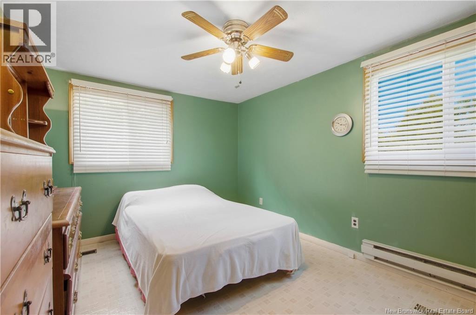
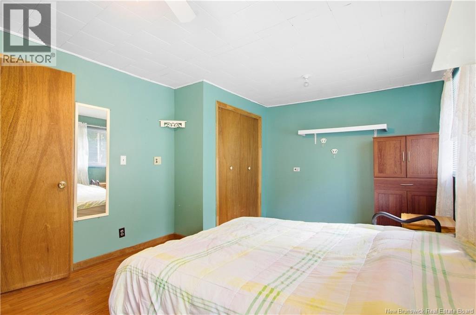
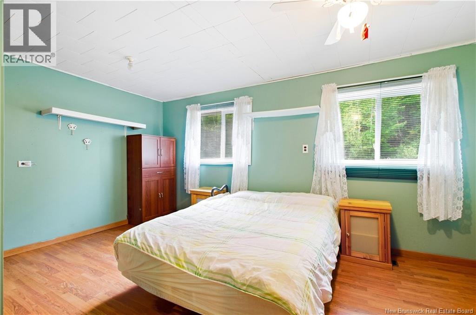
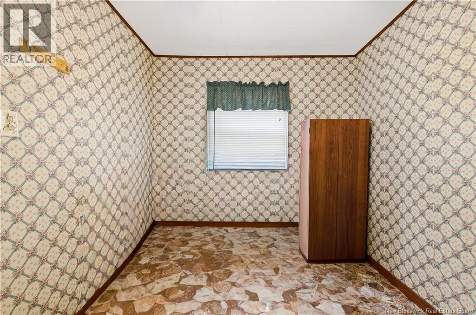
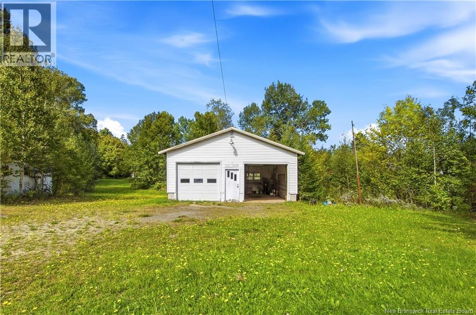
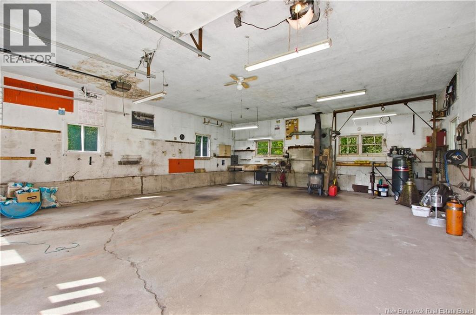
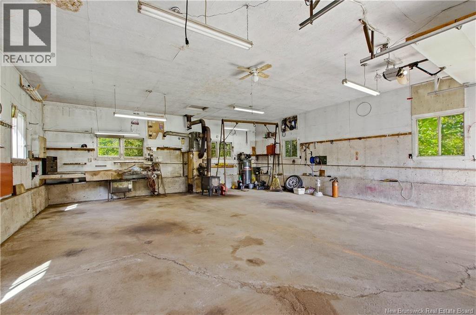
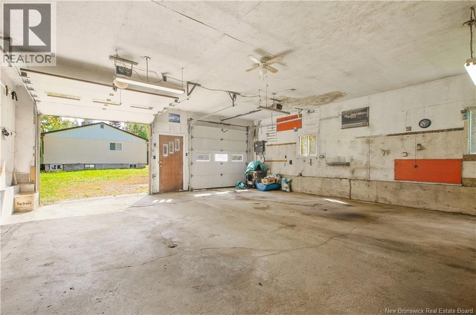
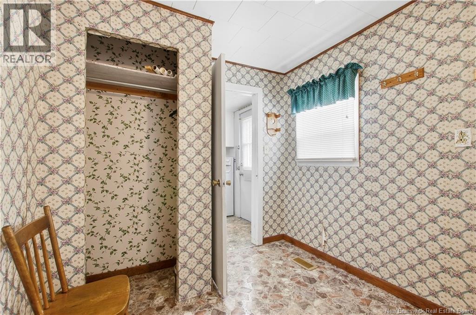
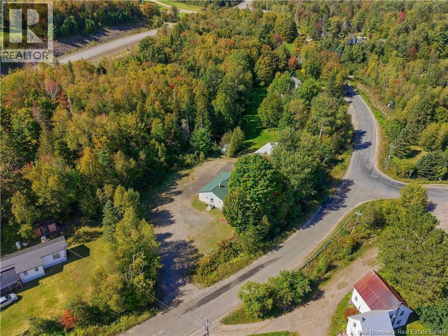
Welcome to this charming and versatile bungalow offering the perfect balance of single-level comfort, large bedrooms, functional living space, and an impressive workshop setup. Ideal for first-time buyers starting out, anyone looking to simplify and downsize, or enthusiasts seeking the ultimate workspace for cars, ATVs and anything work shop related. Step inside to a spacious and sun-lit living room designed for relaxation, which flows seamlessly into a dedicated separate dining room that is perfect for hosting family and friends. The main floor features large, spacious bedrooms filled with natural light, along with a full bathroom. For added convenience, the 3rd bedroom comes equipped with laundry hookups, allowing the home to easily offer main-floor laundry living if desired, or serve as a traditional bedroom or home office. A true highlight of the property is the oversized double detached garage equipped with 9.5-foot high ceilings, providing all the clearance and space needed to work on vehicles, store recreational toys, or run an extensive workshop. Packed with utility, comfort, and potential inside and out, this move-in-ready bungalow is ready for its next owners to call it home. Tons of space inside, tons of space outside, and tons of space in the detached garage make this home and property a must see with tons of potential to settle in and maximize its use. (id:55272)
Property Details
| MLS® Number | NB148225 |
| Property Type | Single Family |
| EquipmentType | None |
| Features | Balcony/deck/patio |
| RentalEquipmentType | None |
Building
| BathroomTotal | 1 |
| BedroomsAboveGround | 3 |
| BedroomsTotal | 3 |
| ArchitecturalStyle | Bungalow |
| BasementDevelopment | Unfinished |
| BasementType | Full (unfinished) |
| ConstructionStyleAttachment | Detached |
| ExteriorFinish | Vinyl |
| FlooringType | Laminate |
| FoundationType | Concrete |
| HeatingFuel | Oil |
| HeatingType | Forced Air |
| StoriesTotal | 1 |
| SizeInterior | 1175 Sqft |
| TotalFinishedArea | 1175 Sqft |
| Type | House |
| UtilityWater | Drilled Well |
Parking
| Detached Garage | |
| Garage | |
| Garage |
Land
| AccessType | Year-round Access, Public Road |
| Acreage | Yes |
| Sewer | Septic System |
| SizeIrregular | 4731 |
| SizeTotal | 4731 M2 |
| SizeTotalText | 4731 M2 |
Rooms
| Level | Type | Length | Width | Dimensions |
|---|---|---|---|---|
| Main Level | Bedroom | 11'2'' x 7'11'' | ||
| Main Level | Bedroom | 12'11'' x 9'7'' | ||
| Main Level | Bedroom | 10'1'' x 15'1'' | ||
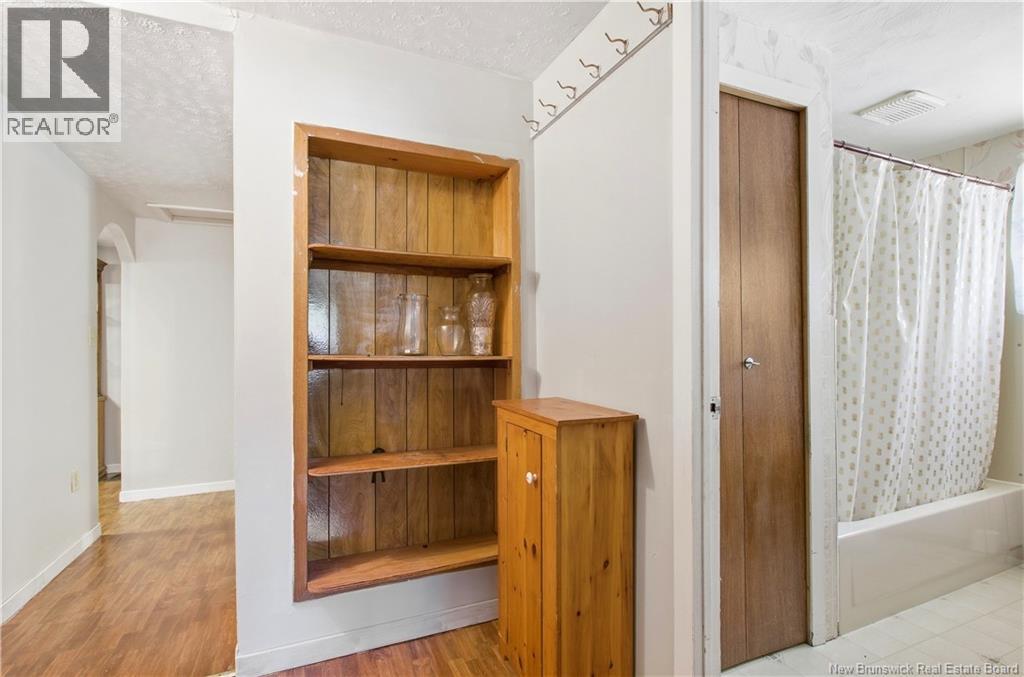
| Main Level | Bath (# Pieces 1-6) | 7'9'' x 6'3'' | ||
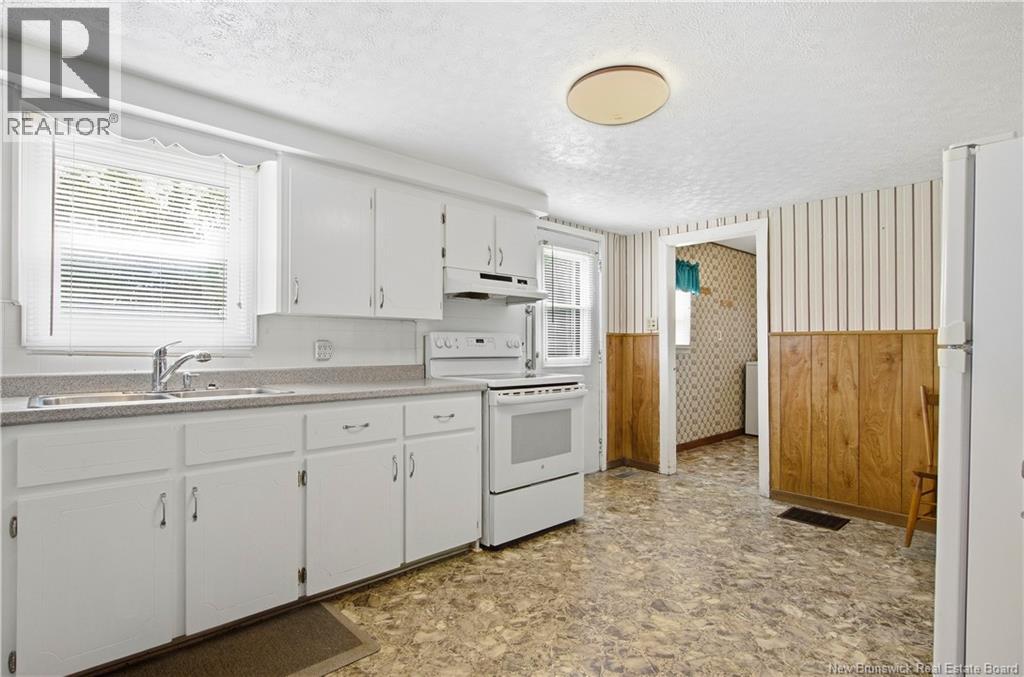
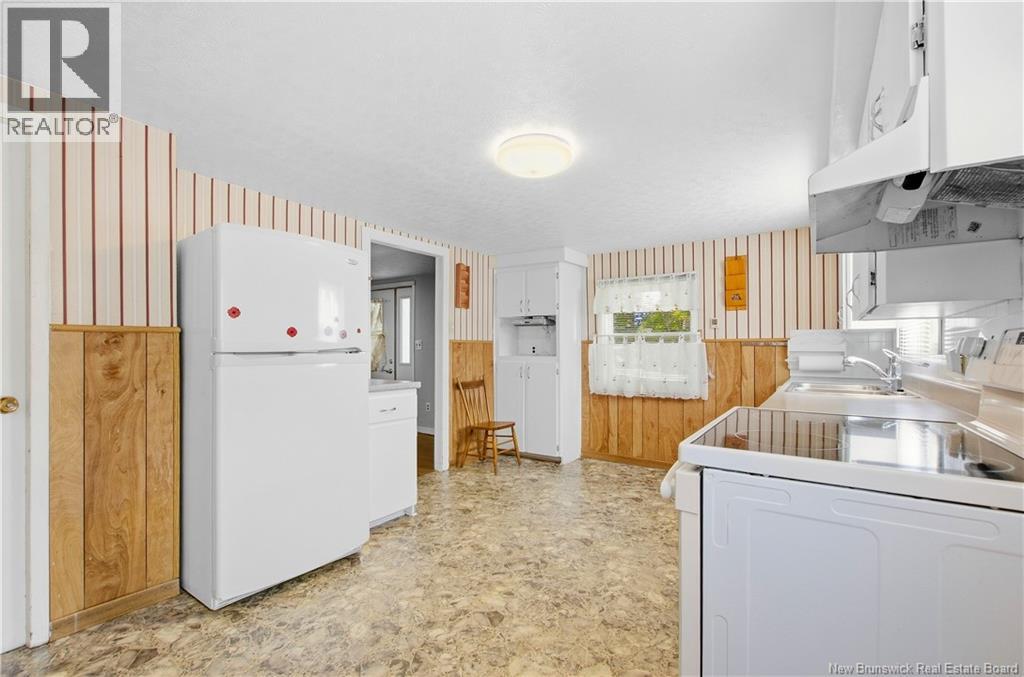
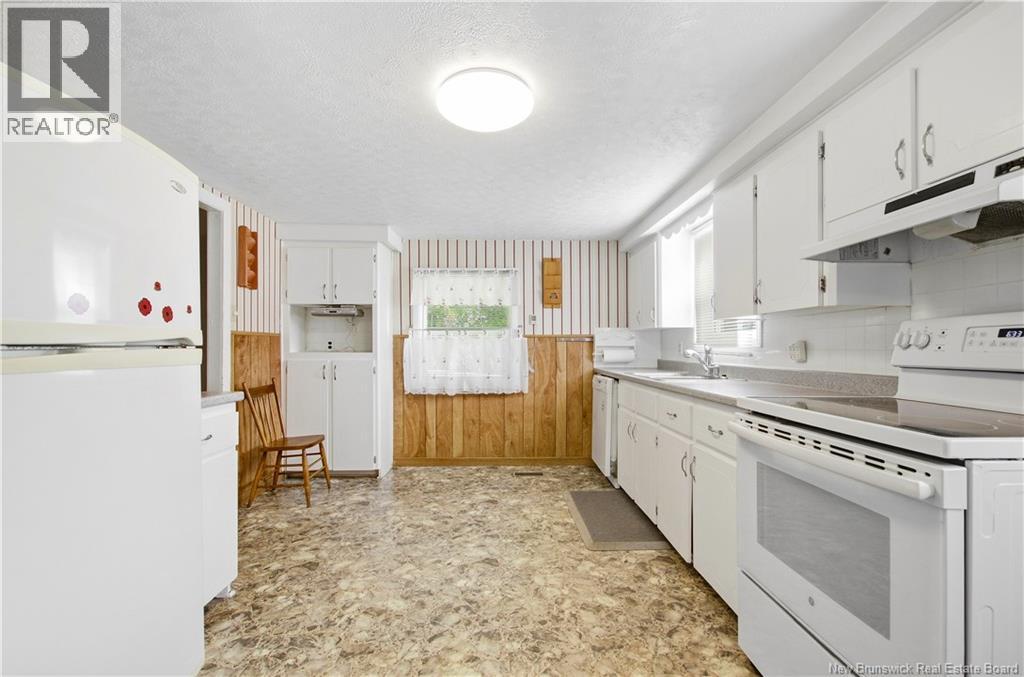
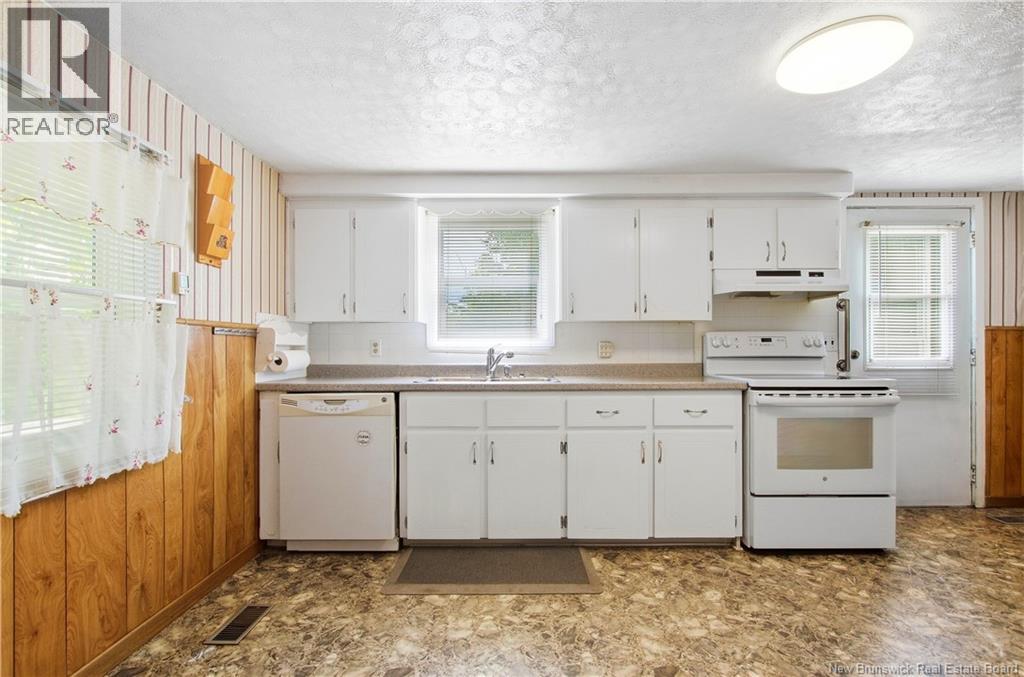
| Main Level | Kitchen | 15'9'' x 11'0'' | ||
| Main Level | Living Room | 15'10'' x 14'4'' | ||
| Main Level | Dining Room | 12'5'' x 12'5'' |
https://www.realtor.ca/real-estate/30304947/44-steenberrick-court-zealand
Interested?
Contact us for more information
Bill Tretiak
Salesperson
Fredericton, New Brunswick E3B 2M5

The trademarks REALTOR®, REALTORS®, and the REALTOR® logo are controlled by The Canadian Real Estate Association (CREA) and identify real estate professionals who are members of CREA. The trademarks MLS®, Multiple Listing Service® and the associated logos are owned by The Canadian Real Estate Association (CREA) and identify the quality of services provided by real estate professionals who are members of CREA. The trademark DDF® is owned by The Canadian Real Estate Association (CREA) and identifies CREA's Data Distribution Facility (DDF®)
October 18 2026 04:04:47
Saint John Real Estate Board Inc
Exp Realty