

8203 Rue St-Paul Bas-Caraquet, New Brunswick E1W 6C4

$199,900
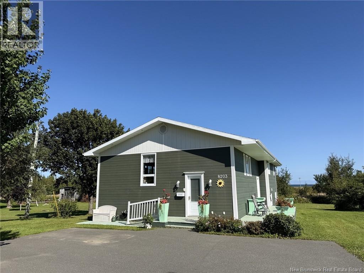
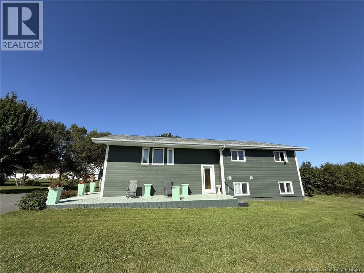
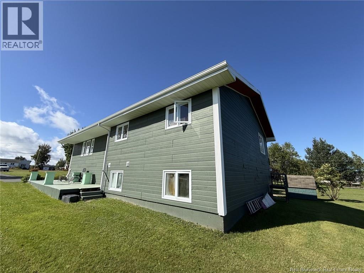
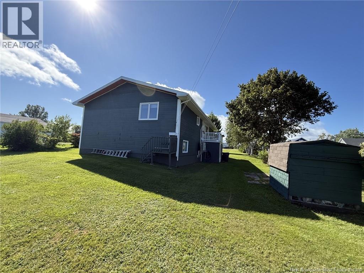
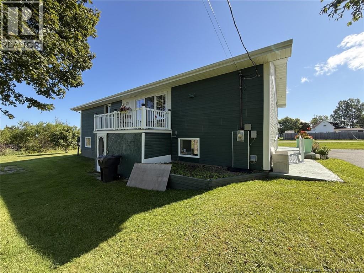
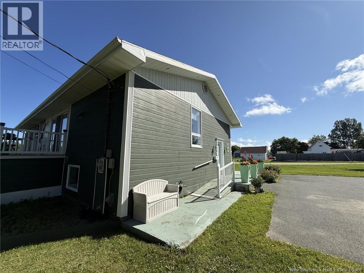
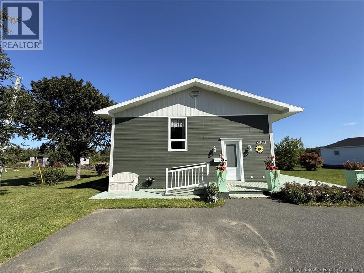
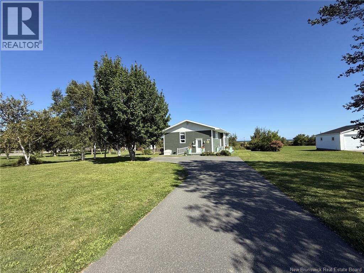
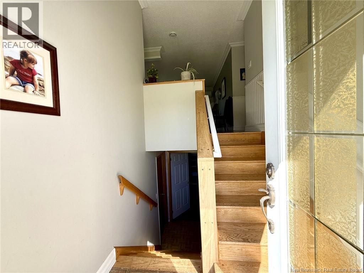
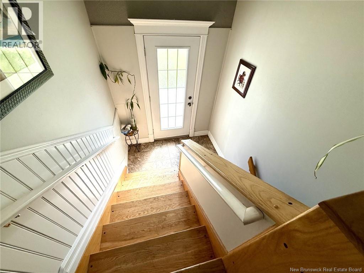
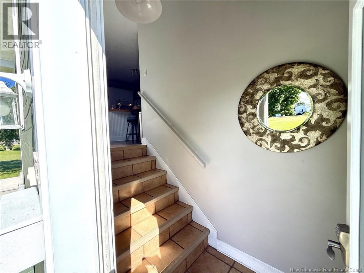
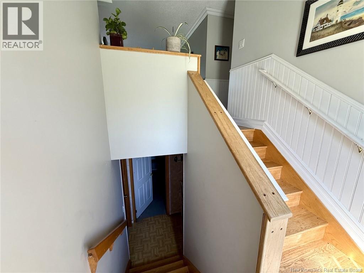
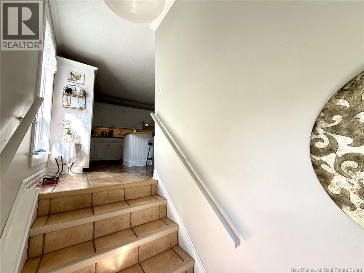
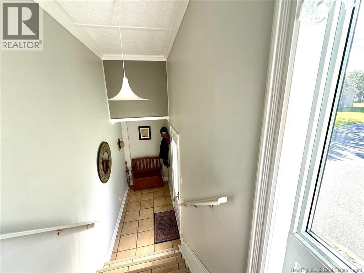
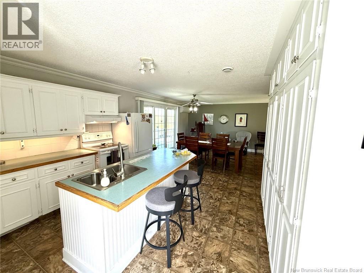
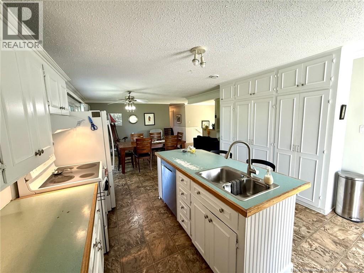
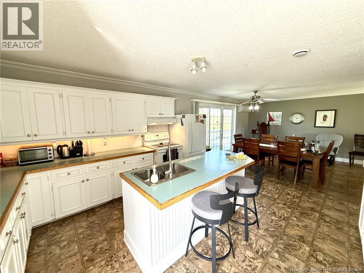
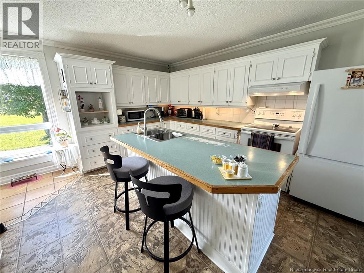
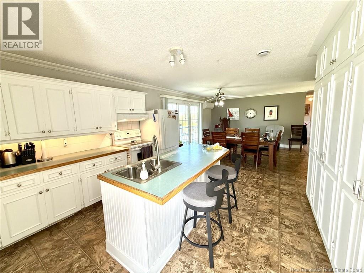
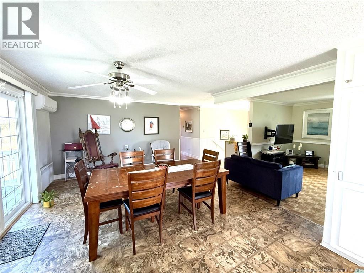
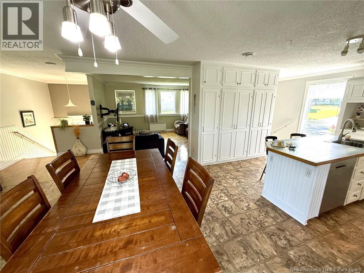
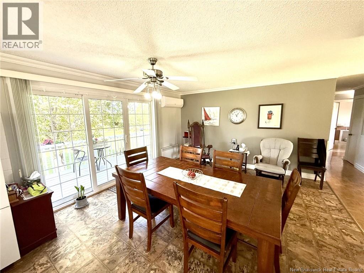
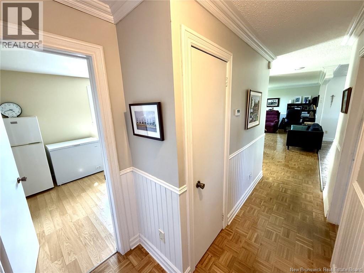
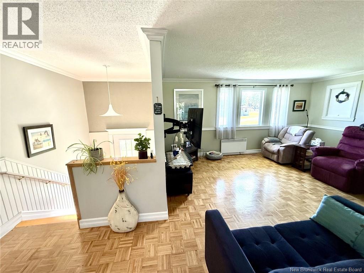
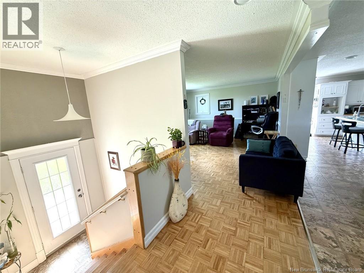
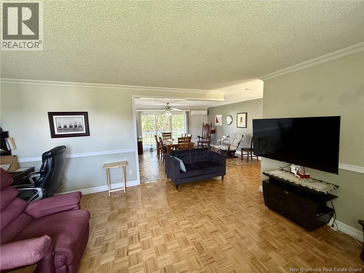
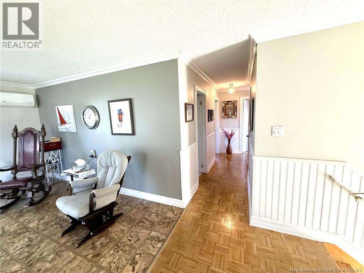
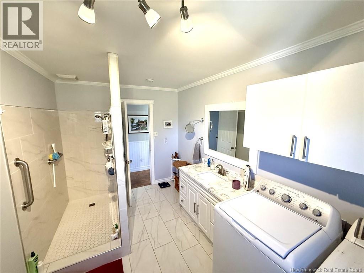
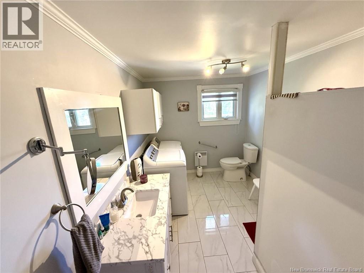
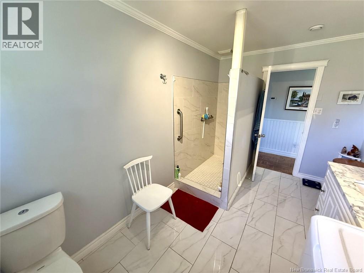
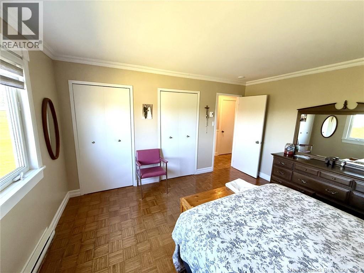
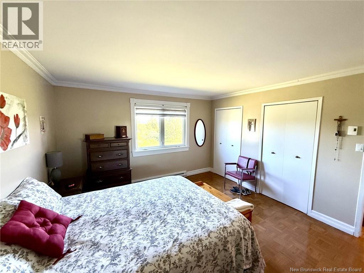
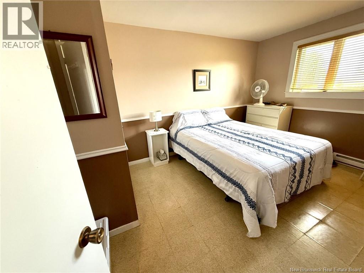
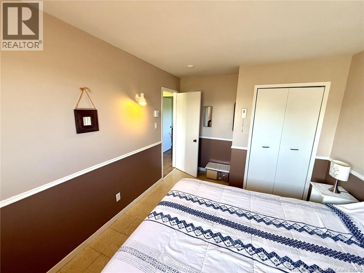
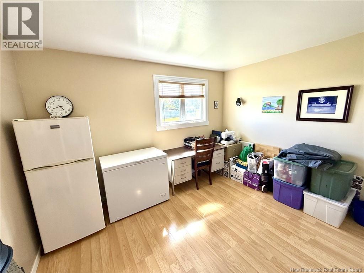
Welcome to this inviting and well-maintained home offering comfortable main-floor living, a spacious kitchen, and plenty of potential for future development. The main floor features three bedrooms, a bathroom/laundry room, and a convenient mudroom, providing practical living space for families, retirees, or those looking for one-level living. The bright, open kitchen offers abundant cabinetry, generous counter space, and a large center island with seating, flowing naturally into the dining and living areas. Step outside to enjoy the large deck and expansive, well-maintained yardperfect for relaxing, entertaining, gardening, or enjoying the outdoors. The basement experienced a previous flooding issue, and the necessary cleanup has been completed. The basement has not been refinished, offering the new owner a blank canvas and the opportunity to design and finish the space according to their own needs and preferenceswhether that means additional living space, a recreation room, home office, workshop, or storage. With the appropriate work, layout, permits, and approvals, the basement could potentially be developed into a self-contained apartment or secondary living suite, providing an opportunity for rental income, an in-law suite, guest accommodations, or additional living space. (id:55272)
Property Details
| MLS® Number | NB147345 |
| Property Type | Single Family |
| EquipmentType | Water Heater |
| Features | Level Lot |
| RentalEquipmentType | Water Heater |
| Structure | None |
Building
| BathroomTotal | 2 |
| BedroomsAboveGround | 3 |
| BedroomsBelowGround | 3 |
| BedroomsTotal | 6 |
| ArchitecturalStyle | Raised Bungalow, Split Entry Bungalow |
| BasementDevelopment | Partially Finished |
| BasementFeatures | Walk Out |
| BasementType | Full (partially Finished) |
| ConstructionStyleAttachment | Detached |
| ExteriorFinish | Other, Wood Siding |
| FlooringType | Ceramic, Tile, Concrete, Wood |
| FoundationType | Concrete |
| HeatingFuel | Electric |
| HeatingType | Baseboard Heaters |
| StoriesTotal | 1 |
| SizeInterior | 1640 Sqft |
| TotalFinishedArea | 1640 Sqft |
| Type | House |
| UtilityWater | Well |
Land
| AccessType | Year-round Access, Public Road |
| Acreage | No |
| Sewer | Municipal Sewage System |
| SizeIrregular | 2242 |
| SizeTotal | 2242 M2 |
| SizeTotalText | 2242 M2 |
Rooms
| Level | Type | Length | Width | Dimensions |
|---|---|---|---|---|
| Basement | Bedroom | 8'0'' x 12'0'' | ||
| Basement | Bedroom | 12'0'' x 13'0'' | ||
| Basement | Bedroom | 11'0'' x 11'0'' | ||
| Basement | Bath (# Pieces 1-6) | 7'0'' x 8'0'' | ||
| Basement | Family Room | 12'0'' x 16'0'' | ||
| Main Level | Foyer | 4'5'' x 14'0'' | ||
| Main Level | Bedroom | 9'0'' x 13'0'' | ||
| Main Level | Bedroom | 11'0'' x 12'0'' | ||
| Main Level | Bedroom | 13'0'' x 13'0'' | ||
| Main Level | Bath (# Pieces 1-6) | 13'0'' x 8'0'' | ||
| Main Level | Dining Room | 15'0'' x 12'0'' | ||
| Main Level | Kitchen | 14'0'' x 12'0'' | ||
| Main Level | Living Room | 16'0'' x 16'0'' |
https://www.realtor.ca/real-estate/30243123/8203-rue-st-paul-bas-caraquet
Interested?
Contact us for more information
Robert Noel
Salesperson
401 Rue Georges Est
Tracadie, New Brunswick E1X 1B3

The trademarks REALTOR®, REALTORS®, and the REALTOR® logo are controlled by The Canadian Real Estate Association (CREA) and identify real estate professionals who are members of CREA. The trademarks MLS®, Multiple Listing Service® and the associated logos are owned by The Canadian Real Estate Association (CREA) and identify the quality of services provided by real estate professionals who are members of CREA. The trademark DDF® is owned by The Canadian Real Estate Association (CREA) and identifies CREA's Data Distribution Facility (DDF®)
September 08 2026 01:11:59
Saint John Real Estate Board Inc
RE/MAX Professionals