

1042 Elmwood Drive Moncton, New Brunswick E1H 2G9

$394,900
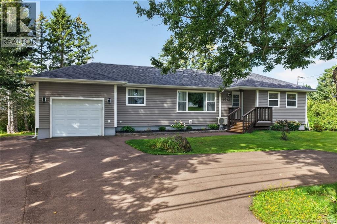
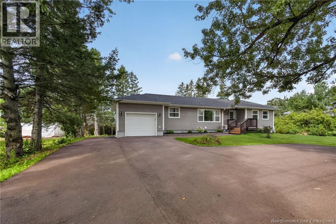
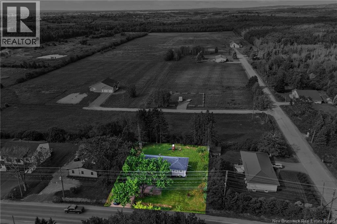
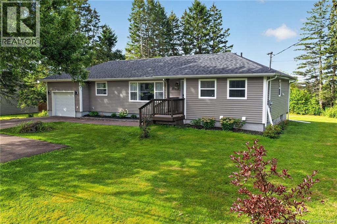
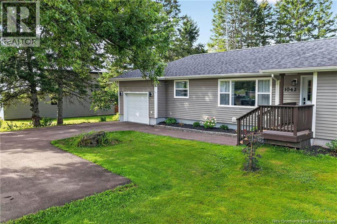
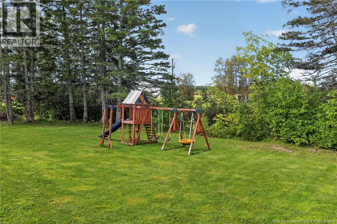
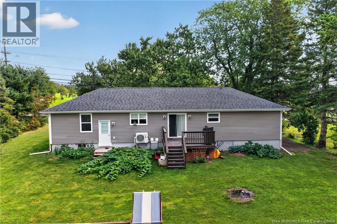
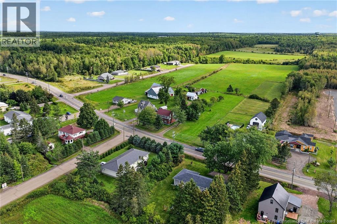
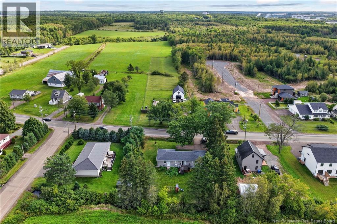
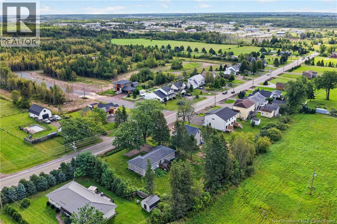
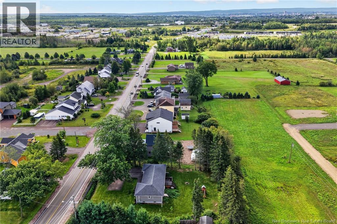
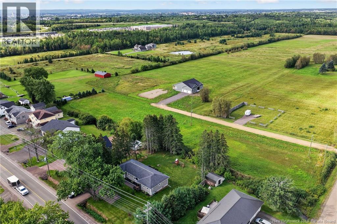
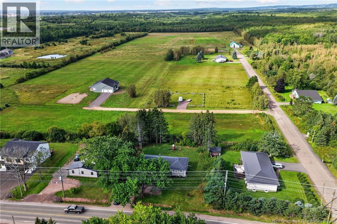
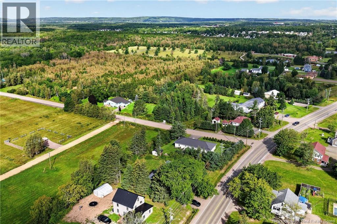
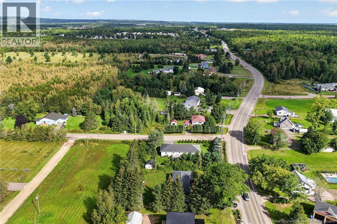
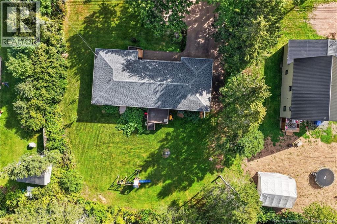
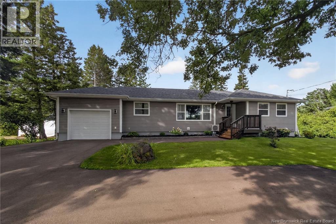
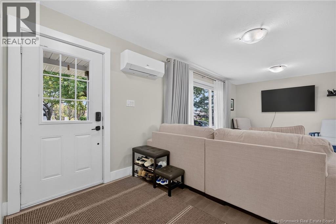
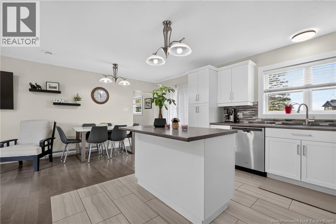
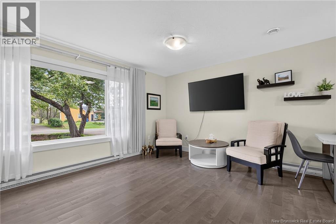
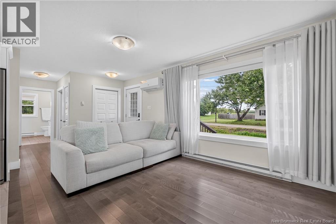
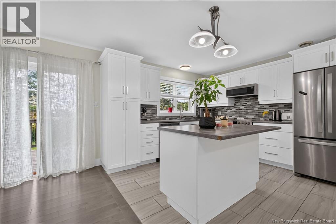
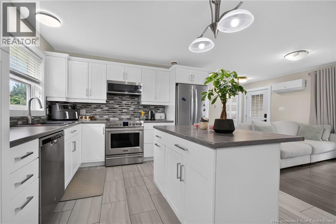
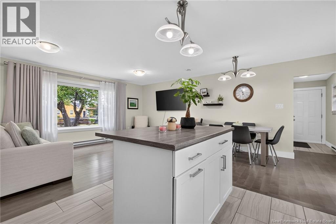
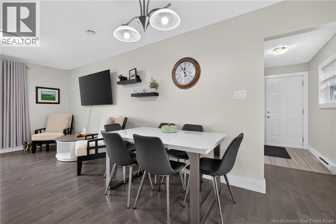
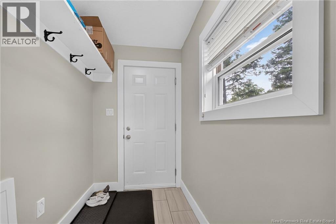
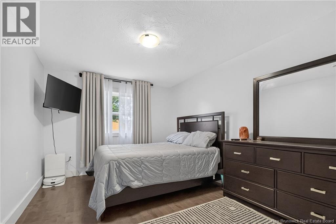
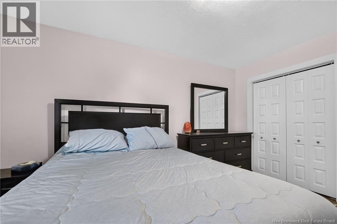
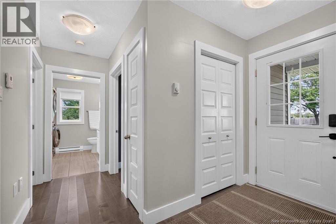
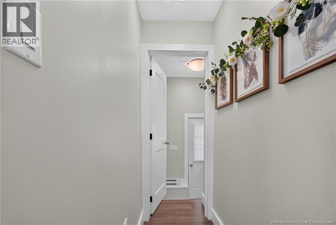
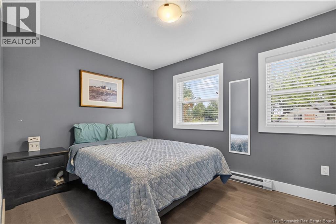
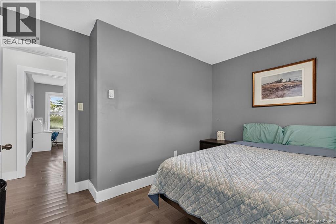
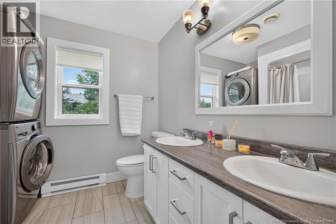
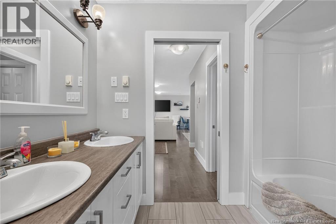
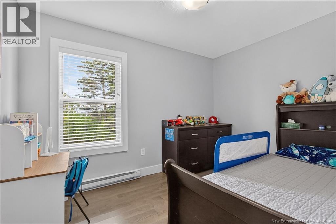
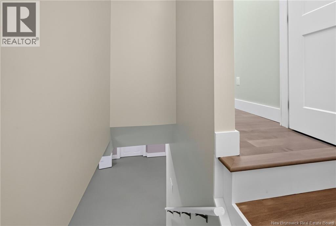
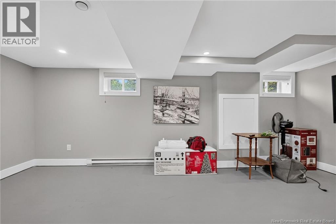
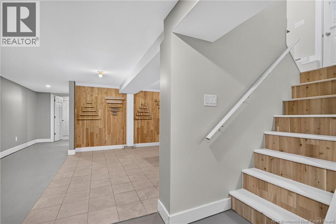
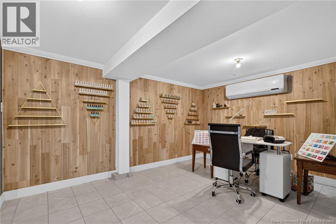
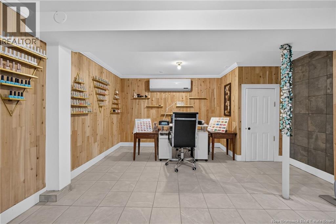
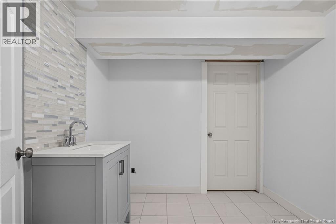
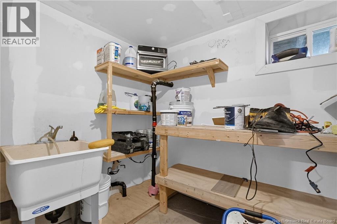
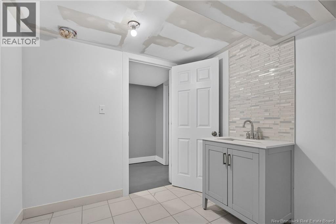
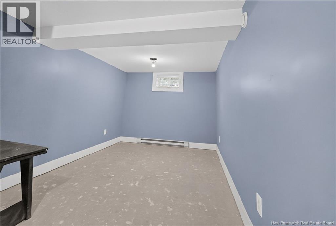
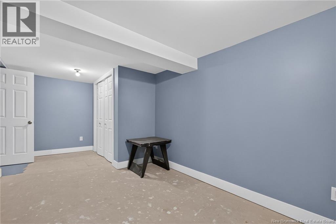
Welcome to this wonderful turn-key home offering comfortable living, a functional layout, and plenty of space for the whole family! Ideally located close to schools, shopping, and many everyday amenities, this property is an excellent opportunity for first-time buyers, growing families, or anyone looking for the convenience of move-in-ready living. The main level offers a bright open-concept living, kitchen, and dining area, creating the perfect space for everyday living and entertaining family and friends. The primary bedroom is thoughtfully separated from the other bedrooms for added privacy and features a walk-in closet. On the opposite side of the home, you'll find two additional bedrooms along with a spacious 5-piece bathroom, providing plenty of room for family and guests. Head downstairs to discover a generously sized family room, an additional NON Conforming bedroom, and ample storage space to keep everything organized. And for added convenience, this home also features an attached garage! ***POTENTIAL IN LAW SUITE - SEPARATE ENTRANCE*** With its desirable location, practical layout, generous living space, and turn-key appeal, this is one you won't want to miss. Why rent when you can make this house your home? Call your REALTOR® today to schedule your private viewing! (id:55272)
Property Details
| MLS® Number | NB147089 |
| Property Type | Single Family |
Building
| BathroomTotal | 1 |
| BedroomsAboveGround | 3 |
| BedroomsTotal | 3 |
| ArchitecturalStyle | Bungalow |
| ConstructionStyleAttachment | Detached |
| CoolingType | Heat Pump |
| ExteriorFinish | Vinyl |
| FlooringType | Tile, Hardwood |
| FoundationType | Concrete |
| HeatingFuel | Electric |
| HeatingType | Baseboard Heaters, Heat Pump |
| StoriesTotal | 1 |
| SizeInterior | 2197 Sqft |
| TotalFinishedArea | 2197 Sqft |
| Type | House |
| UtilityWater | Municipal Water |
Parking
| Attached Garage |
Land
| AccessType | Year-round Access, Public Road |
| Acreage | No |
| Sewer | Municipal Sewage System |
| SizeIrregular | 1448 |
| SizeTotal | 1448 M2 |
| SizeTotalText | 1448 M2 |
Rooms
| Level | Type | Length | Width | Dimensions |
|---|---|---|---|---|
| Basement | Laundry Room | 8' x 7'4'' | ||
| Basement | Storage | 8' x 6'2'' | ||
| Basement | Bedroom | 10'1'' x 19'6'' | ||
| Basement | Family Room | 14'2'' x 19'7'' | ||
| Main Level | Bedroom | 12'2'' x 10'7'' | ||
| Main Level | Bedroom | 11'4'' x 11'3'' | ||
| Main Level | Bedroom | 10'1'' x 17'2'' | ||
| Main Level | 5pc Bathroom | 7'11'' x 8'5'' | ||
| Main Level | Dining Room | 7'9'' x 11'3'' | ||
| Main Level | Kitchen | 11'2'' x 11'3'' | ||
| Main Level | Living Room | 16'10'' x 10'1'' |
https://www.realtor.ca/real-estate/30223924/1042-elmwood-drive-moncton
Interested?
Contact us for more information
Kyle Johnson
Salesperson
260 Champlain St
Dieppe, New Brunswick E1A 1P3

The trademarks REALTOR®, REALTORS®, and the REALTOR® logo are controlled by The Canadian Real Estate Association (CREA) and identify real estate professionals who are members of CREA. The trademarks MLS®, Multiple Listing Service® and the associated logos are owned by The Canadian Real Estate Association (CREA) and identify the quality of services provided by real estate professionals who are members of CREA. The trademark DDF® is owned by The Canadian Real Estate Association (CREA) and identifies CREA's Data Distribution Facility (DDF®)
October 13 2026 01:25:54
Saint John Real Estate Board Inc
Exit Realty Associates