

8 Brinner Road Steeves Mountain, New Brunswick E1G 0V9

$649,900
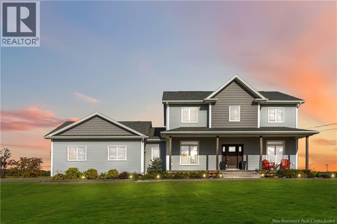
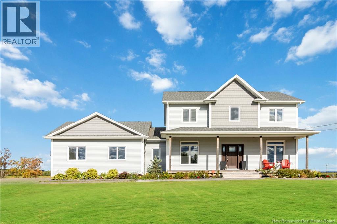
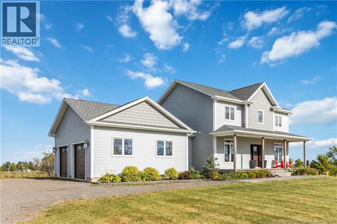
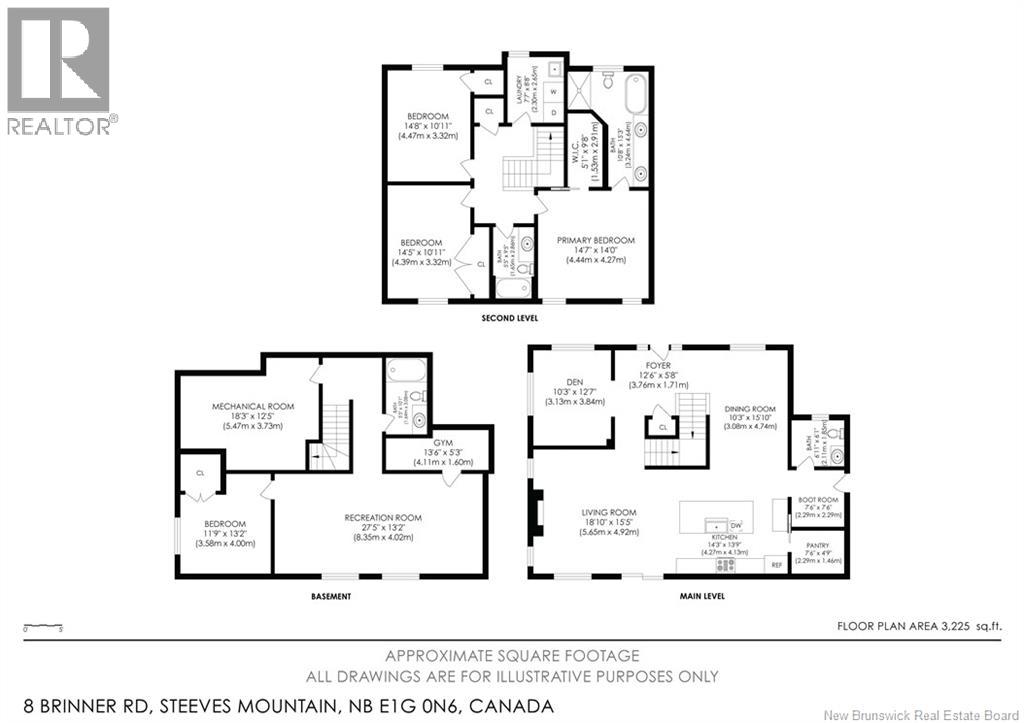
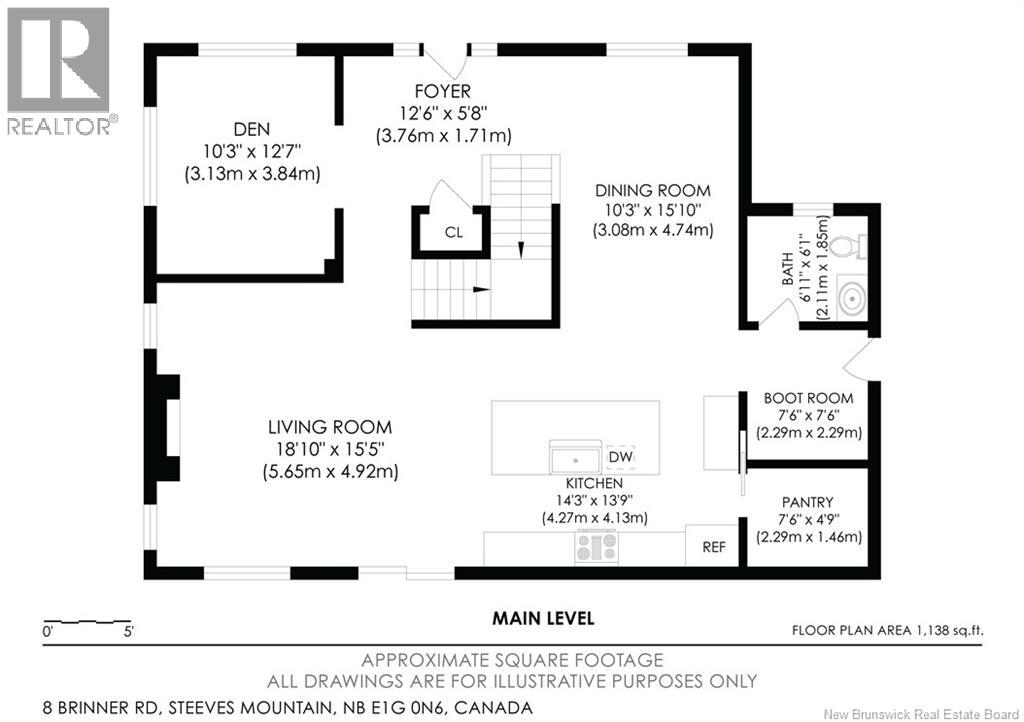
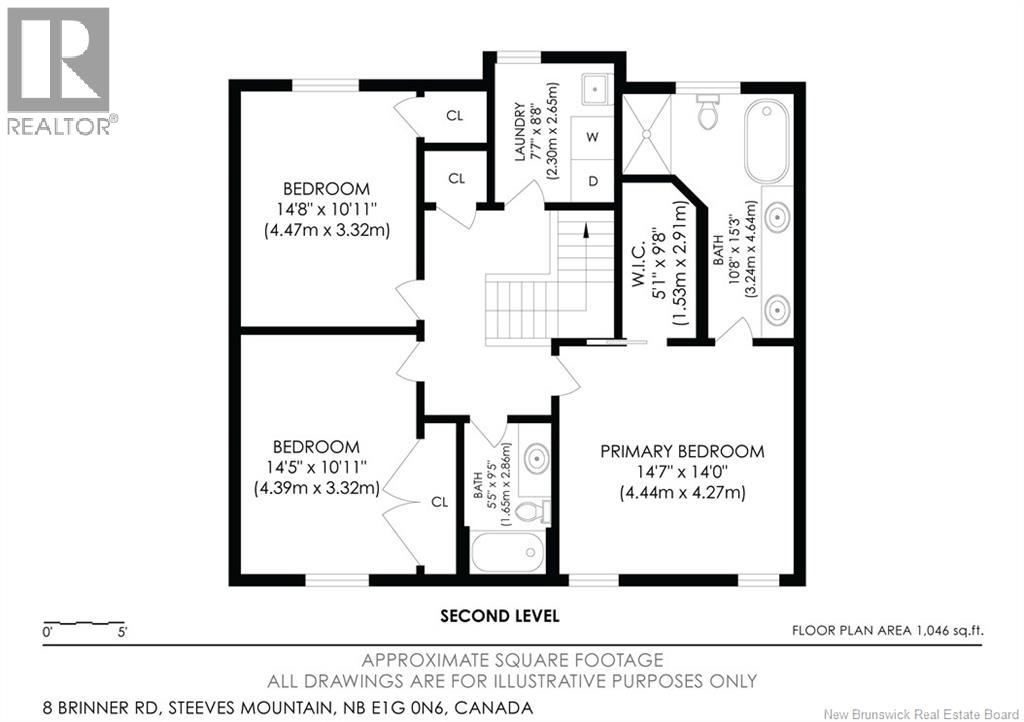
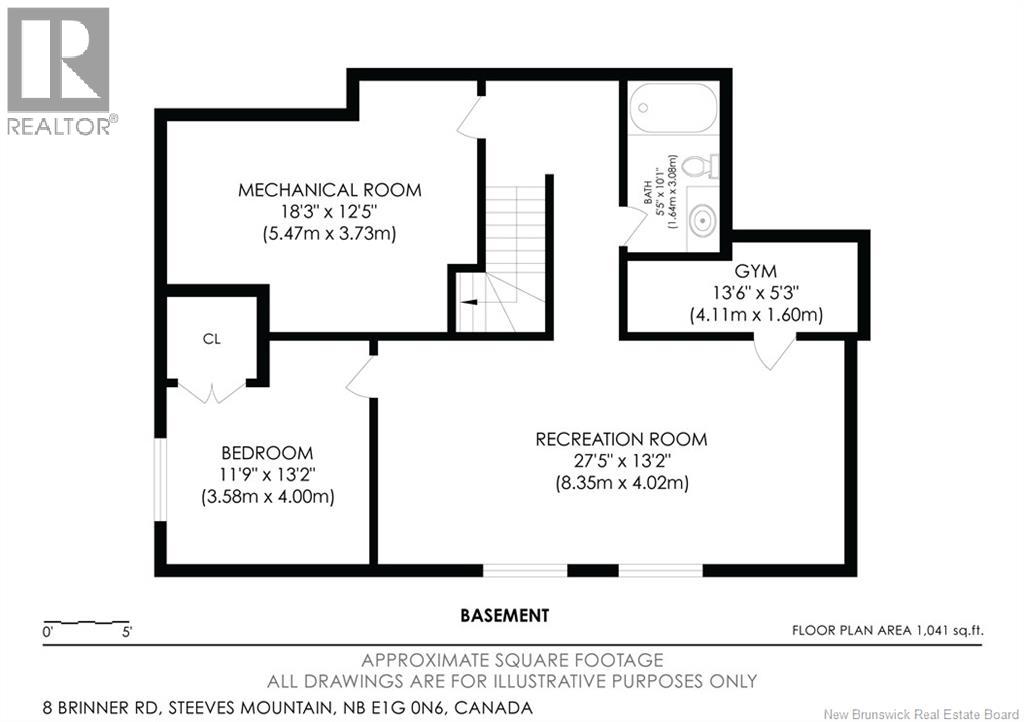
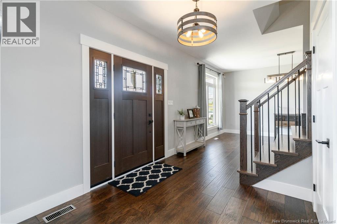
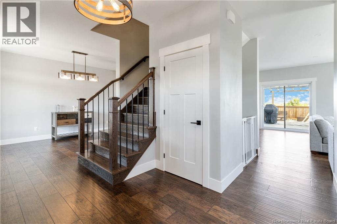
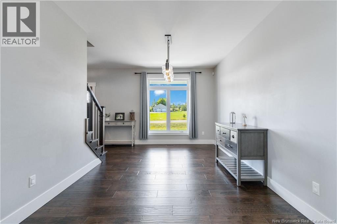
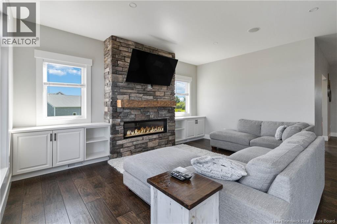
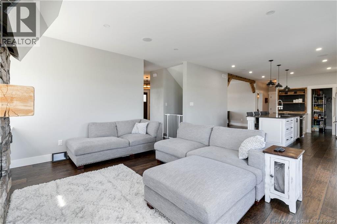
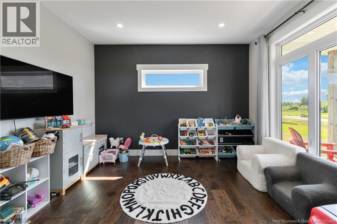
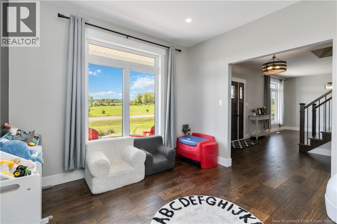
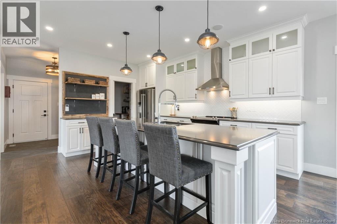
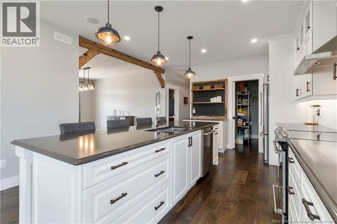
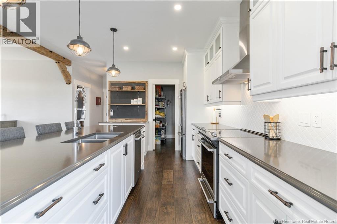
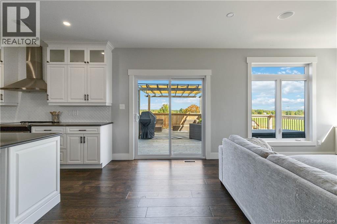
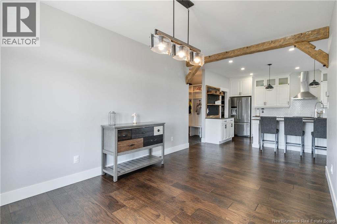
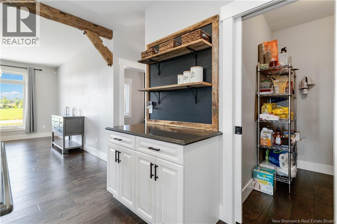
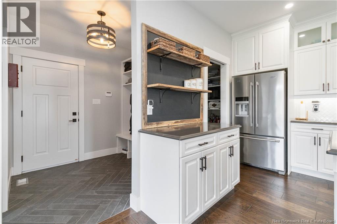
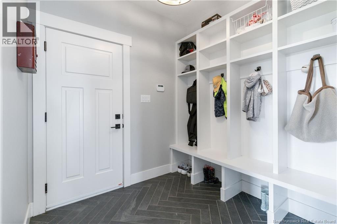
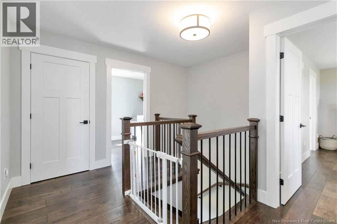
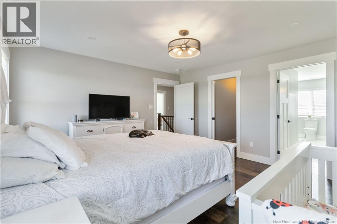
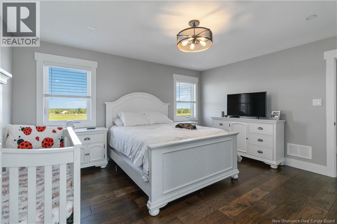
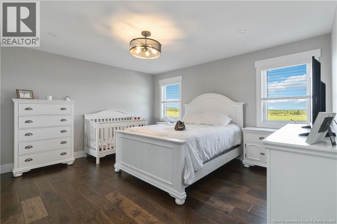
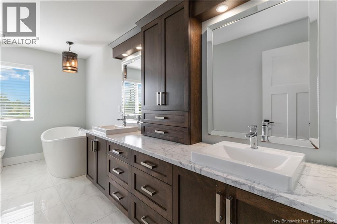
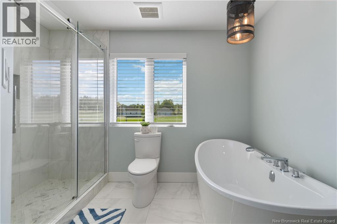
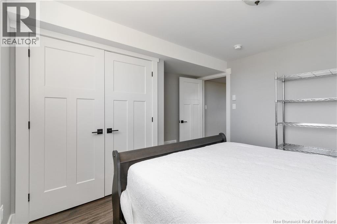
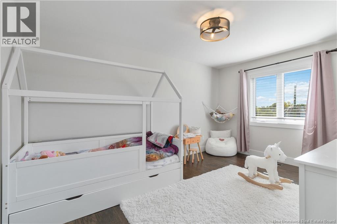
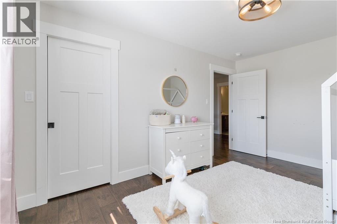
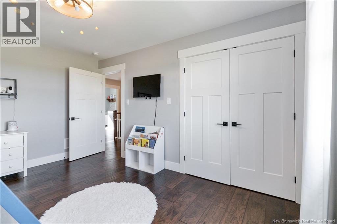
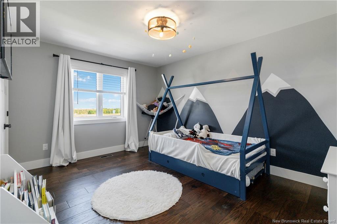
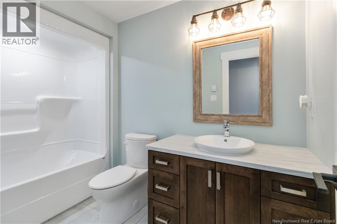
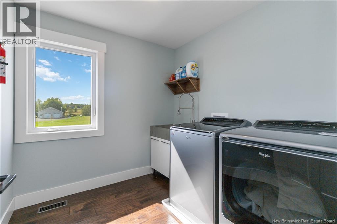
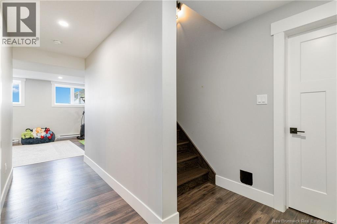
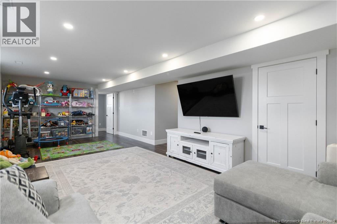
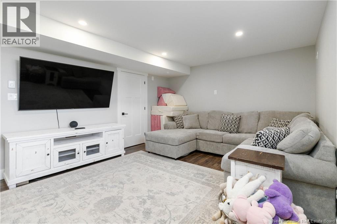
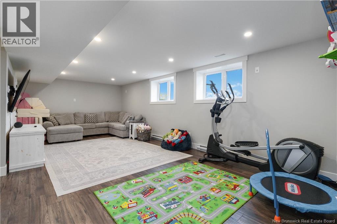
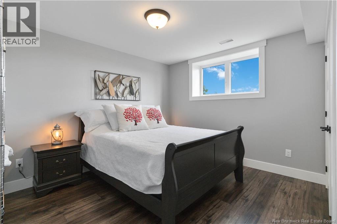
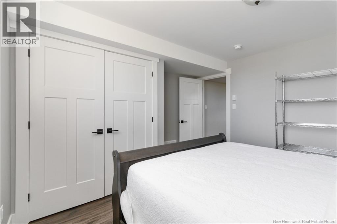
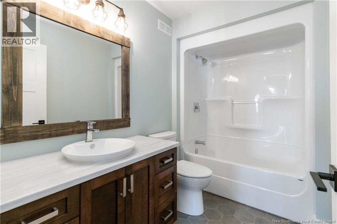
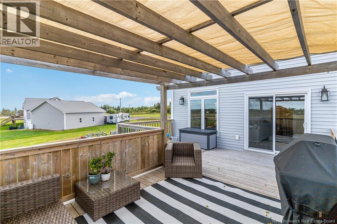
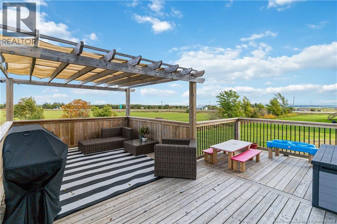
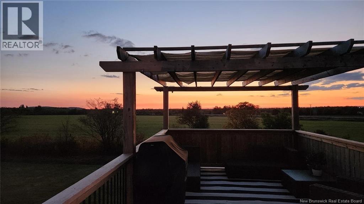
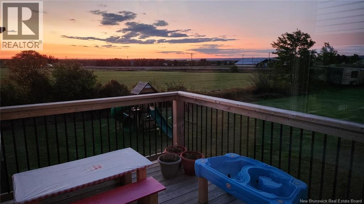
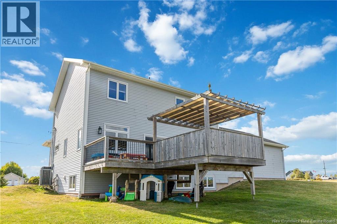
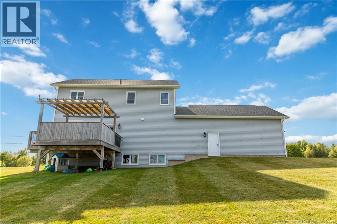
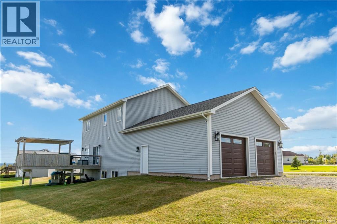
Space. Quality. Privacy. And only 15 minutes from downtown Moncton. Welcome to 8 Brinner Road in beautiful Steeves Mountain. This stunning custom-built home was thoughtfully designed with quality, comfort, and everyday living in mind. From the moment you step inside, the 9-foot ceilings, oversized windows, and abundance of natural light immediately set it apart. Wide 8.5-inch engineered hardwood floors flow throughout the main living areas, complemented by carefully selected lighting, surround sound, and a beautiful stone electric fireplace with solid wood mantle. The kitchen is truly the heart of the home, featuring quartz countertops, plenty of workspace, and a walk-in pantry, all opening seamlessly into the main living area. A formal dining room provides the perfect space for entertaining, while a spacious home office, mudroom, and direct access to the large double garage add the functionality busy families need. Upstairs, youll find three generous bedrooms, a full bathroom, and the convenience of second-floor laundry. The primary suite feels like its own private retreat with a large walk-in closet and beautiful ensuite. Need even more space? The fully finished lower level delivers with a large family room, additional bedroom, and full bathroom, making it ideal for guests, teenagers, extended family, or simply more room to spread out. Outside, the expansive 20-foot deck is the perfect place to start your morning with breathtaking sunrise views over Steeves Mountain or unwind at the end of the day surrounded by peace and privacy. A forced-air central heat pump keeps the home comfortable year-round. You dont have to choose between space, quality, peaceful surroundings, and proximity to the city - at 8 Brinner Road, you can have them all. Come see what makes this home stand out. Call your favorite REALTOR® to book your private showing today. (id:55272)
Property Details
| MLS® Number | NB147042 |
| Property Type | Single Family |
| EquipmentType | Water Heater |
| RentalEquipmentType | Water Heater |
Building
| BathroomTotal | 4 |
| BedroomsAboveGround | 3 |
| BedroomsBelowGround | 1 |
| BedroomsTotal | 4 |
| ArchitecturalStyle | 2 Level |
| ConstructionStyleAttachment | Detached |
| CoolingType | Air Conditioned, Heat Pump |
| ExteriorFinish | Vinyl |
| FlooringType | Ceramic, Laminate, Hardwood |
| FoundationType | Concrete |
| HalfBathTotal | 1 |
| HeatingFuel | Electric |
| HeatingType | Heat Pump |
| SizeInterior | 3110 Sqft |
| TotalFinishedArea | 3110 Sqft |
| Type | House |
| UtilityWater | Drilled Well |
Parking
| Attached Garage | |
| Garage |
Land
| AccessType | Year-round Access, Public Road |
| Acreage | Yes |
| Sewer | Septic System |
| SizeIrregular | 5000 |
| SizeTotal | 5000 M2 |
| SizeTotalText | 5000 M2 |
Rooms
| Level | Type | Length | Width | Dimensions |
|---|---|---|---|---|
| Second Level | 3pc Bathroom | 5'5'' x 9'5'' | ||
| Second Level | Bedroom | 14'5'' x 10'11'' | ||
| Second Level | Bedroom | 14'8'' x 10'11'' | ||
| Second Level | Laundry Room | 7'7'' x 8'8'' | ||
| Second Level | Other | 5'1'' x 9'8'' | ||
| Second Level | 4pc Ensuite Bath | 10'8'' x 15'3'' | ||
| Second Level | Primary Bedroom | 14'7'' x 14'0'' | ||
| Basement | Bedroom | 11'9'' x 13'2'' | ||
| Basement | 3pc Bathroom | 5'5'' x 10'1'' | ||
| Basement | Exercise Room | 13'6'' x 5'3'' | ||
| Basement | Recreation Room | 27'5'' x 13'2'' | ||
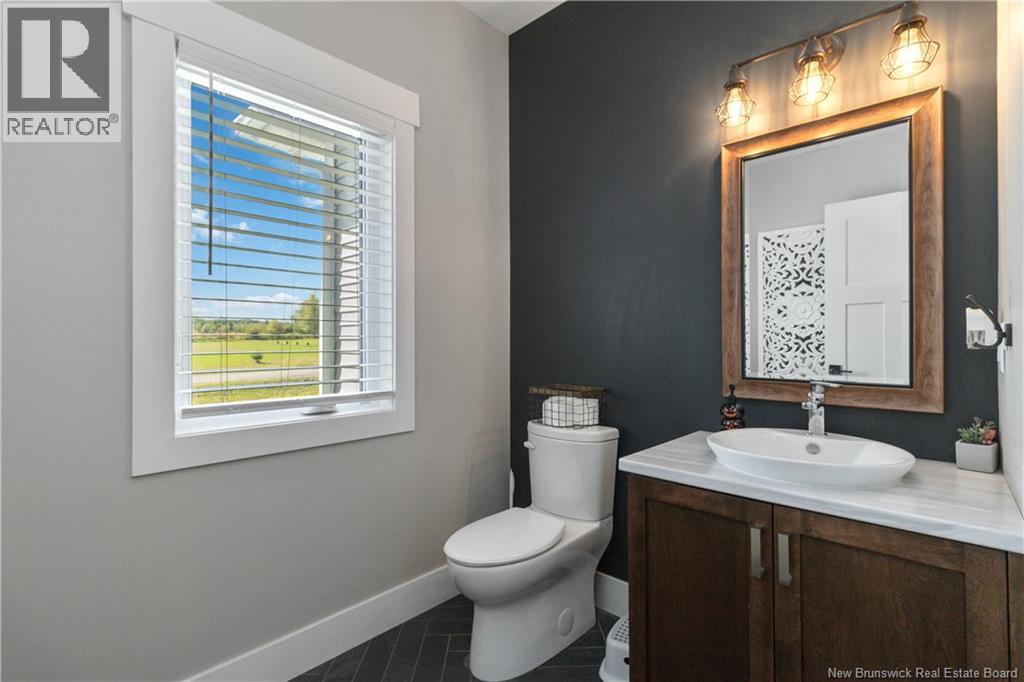
| Main Level | 2pc Bathroom | 6'11'' x 6'1'' | ||
| Main Level | Foyer | 12'6'' x 5'8'' | ||
| Main Level | Office | 10'3'' x 12'7'' | ||
| Main Level | Pantry | 7'6'' x 4'9'' | ||
| Main Level | Kitchen | 14'3'' x 13'9'' | ||
| Main Level | Dining Room | 10'3'' x 15'10'' | ||
| Main Level | Living Room | 18'10'' x 15'5'' |
https://www.realtor.ca/real-estate/30224332/8-brinner-road-steeves-mountain
Interested?
Contact us for more information
Jenny Celly
Salesperson
.
Moncton, New Brunswick E1C 1E4

The trademarks REALTOR®, REALTORS®, and the REALTOR® logo are controlled by The Canadian Real Estate Association (CREA) and identify real estate professionals who are members of CREA. The trademarks MLS®, Multiple Listing Service® and the associated logos are owned by The Canadian Real Estate Association (CREA) and identify the quality of services provided by real estate professionals who are members of CREA. The trademark DDF® is owned by The Canadian Real Estate Association (CREA) and identifies CREA's Data Distribution Facility (DDF®)
September 04 2026 05:01:36
Saint John Real Estate Board Inc
Lpt Realty