

9 Jennie Court Fredericton, New Brunswick E3B 9X9

$576,000
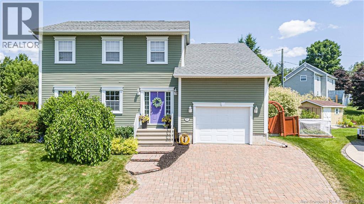
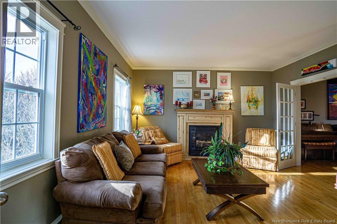
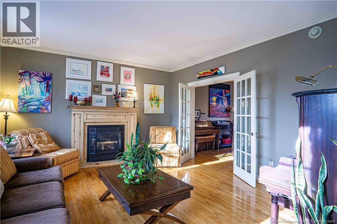
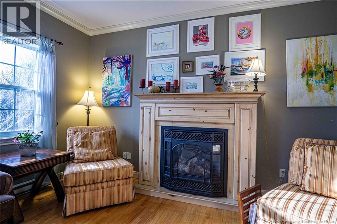
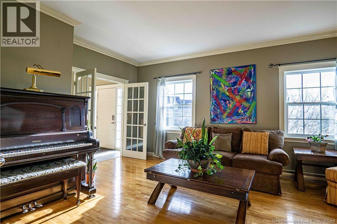
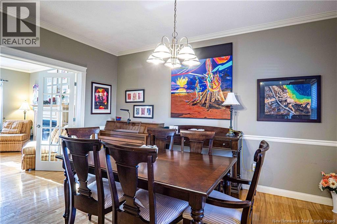
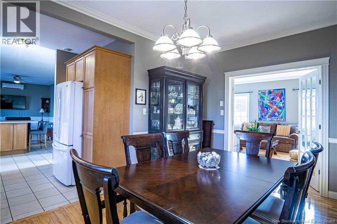
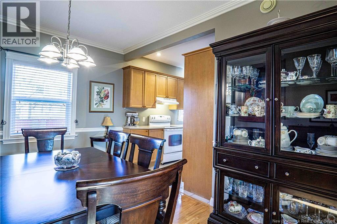
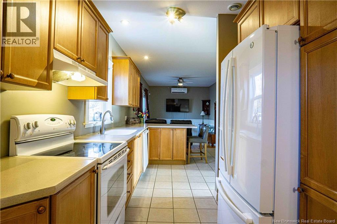
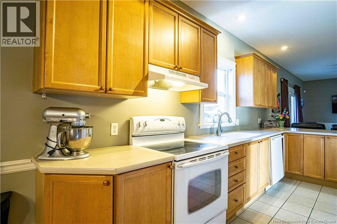
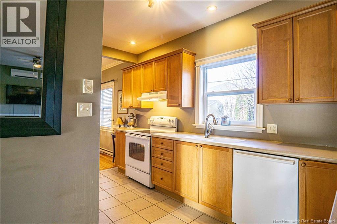
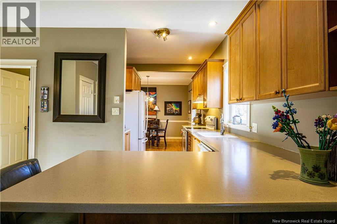
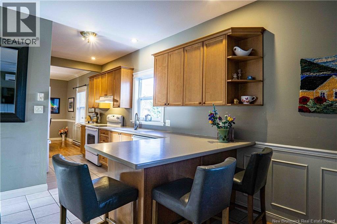
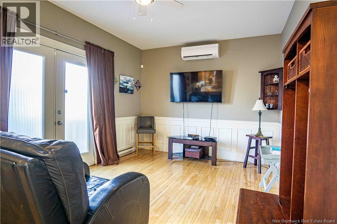
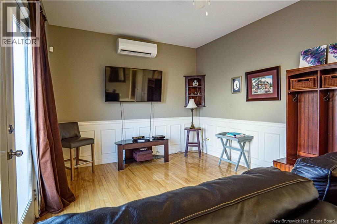
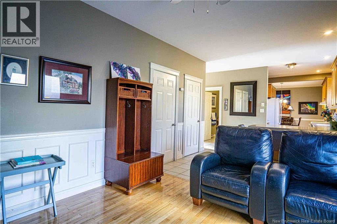
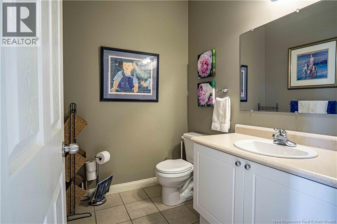
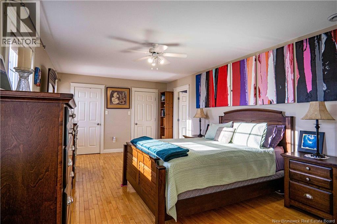
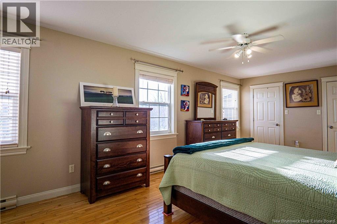
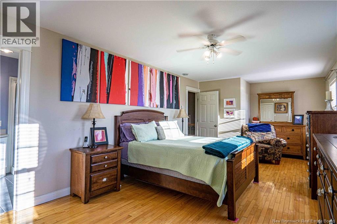
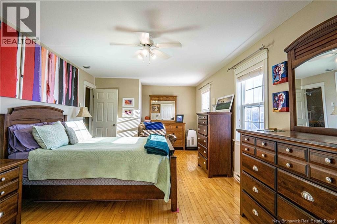
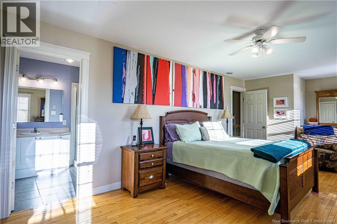
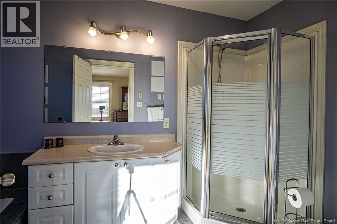
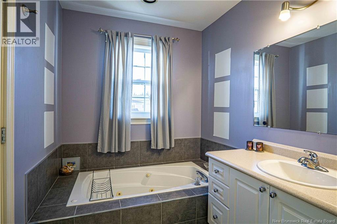
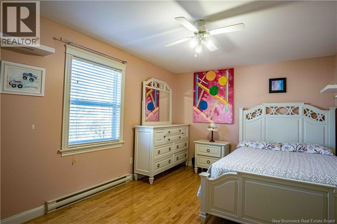
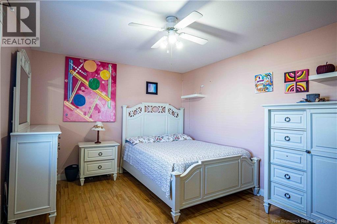
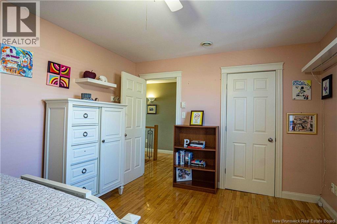
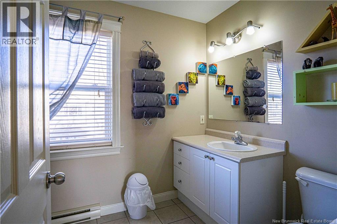
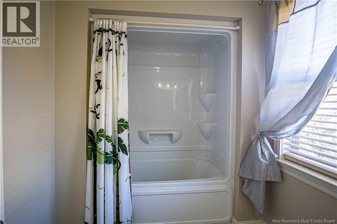
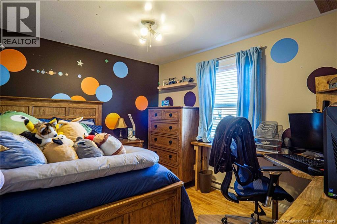
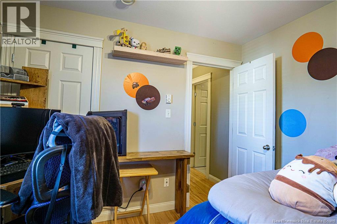
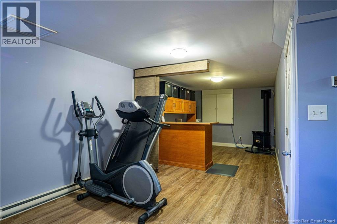
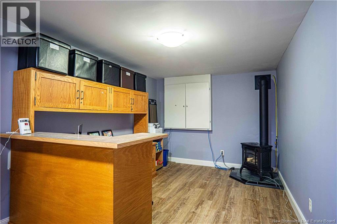
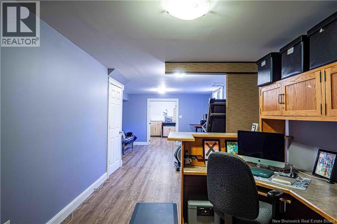
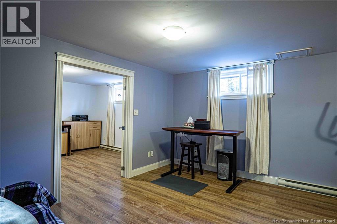
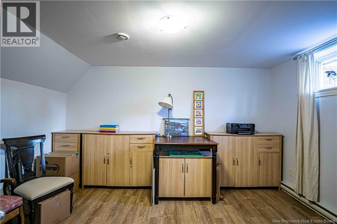
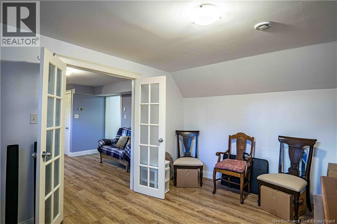
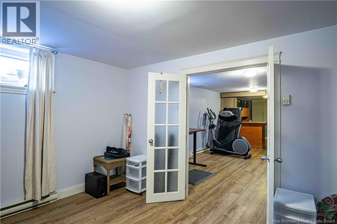
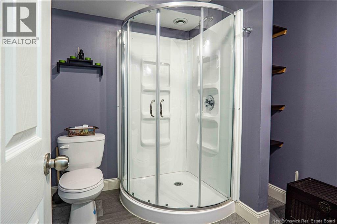
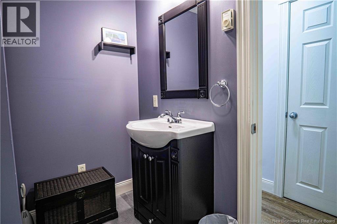
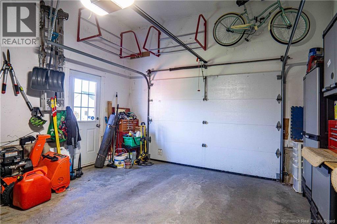
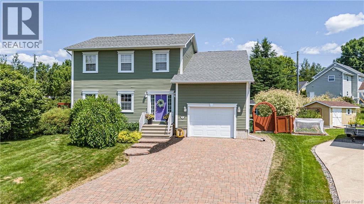
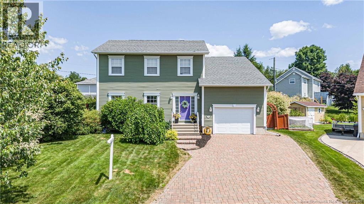
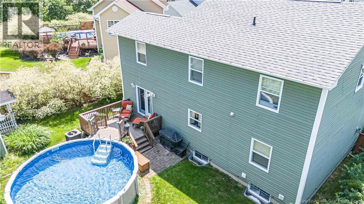
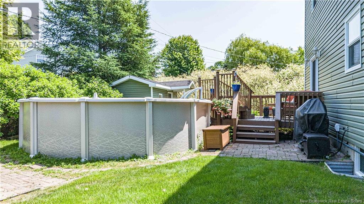
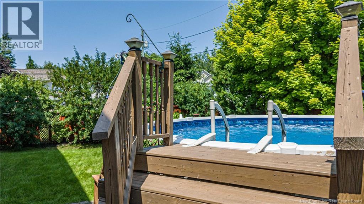
Welcome to this beautifully maintained two-story family homenestled in a quiet private court within a highly sought-after neighborhood surrounded by parks and mature trees. This spacious property offers 4 bedrooms and 4 bathrooms, providing comfort and functionality for the entire family. Step inside to find a warm and inviting layout featuring hardwood and ceramic flooring throughout. The main floor boasts a designated dining area, a bright family room, and a well-appointed kitchen perfect for entertaining and everyday living. Upstairs, the large primary bedroomincludes a private en suite and generous closet space, creating a perfect retreat. The additional bedrooms are spacious and filled with natural light. Enjoy outdoor living in your private backyard surrounded by trees, complete with an above-ground poolideal for summer relaxation. The home also includes a built-in garage, a Generac generator, and a young roof, ensuring peace of mind and convenience. Located in a wonderful neighborhood, this property combines tranquility, community, and accessibility to local parks and amenities. A perfect blend of comfort, style, and practicalitythis home is ready for you to move in and make it your own. (id:55272)
Property Details
| MLS® Number | NB147143 |
| Property Type | Single Family |
| AmenitiesNearBy | Recreation Nearby, Airport, Public Transit |
| Features | Cul-de-sac, Treed, Industrial Mall/subdivision, Balcony/deck/patio |
| PoolType | Above Ground Pool |
| Structure | Shed, Playground |
Building
| BathroomTotal | 4 |
| BedroomsAboveGround | 3 |
| BedroomsBelowGround | 1 |
| BedroomsTotal | 4 |
| Amenities | Fireplace(s) |
| BasementDevelopment | Finished |
| BasementType | Full (finished) |
| ConstructedDate | 2003 |
| ConstructionStyleAttachment | Detached |
| CoolingType | Heat Pump |
| ExteriorFinish | Vinyl |
| FlooringType | Ceramic, Laminate, Wood |
| FoundationType | Concrete |
| HalfBathTotal | 1 |
| HeatingFuel | Natural Gas |
| HeatingType | Baseboard Heaters, Heat Pump |
| StoriesTotal | 2 |
| SizeInterior | 2834 Sqft |
| TotalFinishedArea | 2834 Sqft |
| Type | House |
| UtilityWater | Municipal Water |
Parking
| Attached Garage | |
| Integrated Garage |
Land
| AccessType | Year-round Access, Public Road |
| Acreage | No |
| FenceType | Fully Fenced |
| LandAmenities | Recreation Nearby, Airport, Public Transit |
| LandscapeFeatures | Landscaped |
| Sewer | Municipal Sewage System |
| SizeIrregular | 593 |
| SizeTotal | 593 M2 |
| SizeTotalText | 593 M2 |
Rooms
| Level | Type | Length | Width | Dimensions |
|---|---|---|---|---|
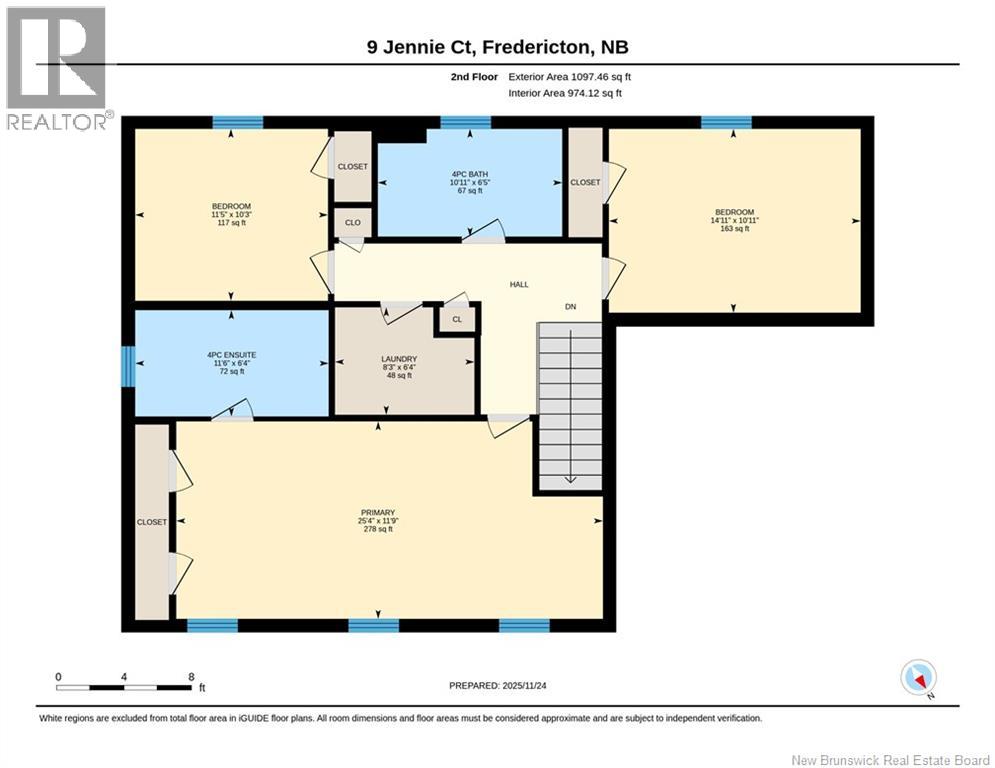
| Second Level | Primary Bedroom | 11'9'' x 25'4'' | ||
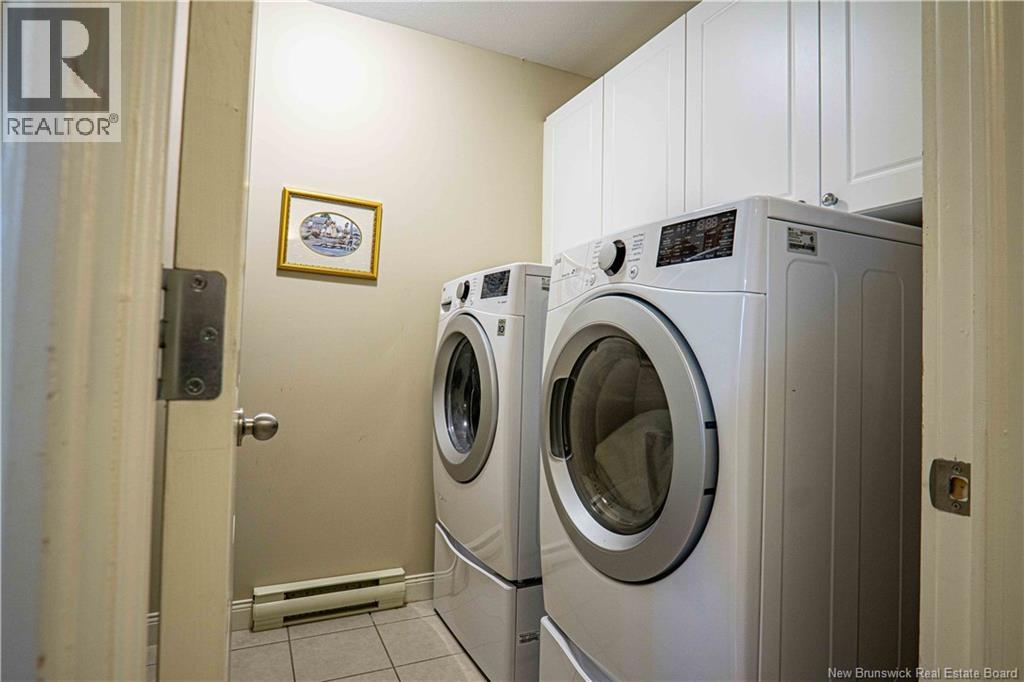
| Second Level | Laundry Room | 6'4'' x 8'3'' | ||
| Second Level | Bedroom | 10'11'' x 14'11'' | ||
| Second Level | Bedroom | 10'3'' x 11'5'' | ||
| Second Level | Ensuite | 6'4'' x 11'6'' | ||
| Second Level | 4pc Bathroom | 6'5'' x 10'11'' | ||
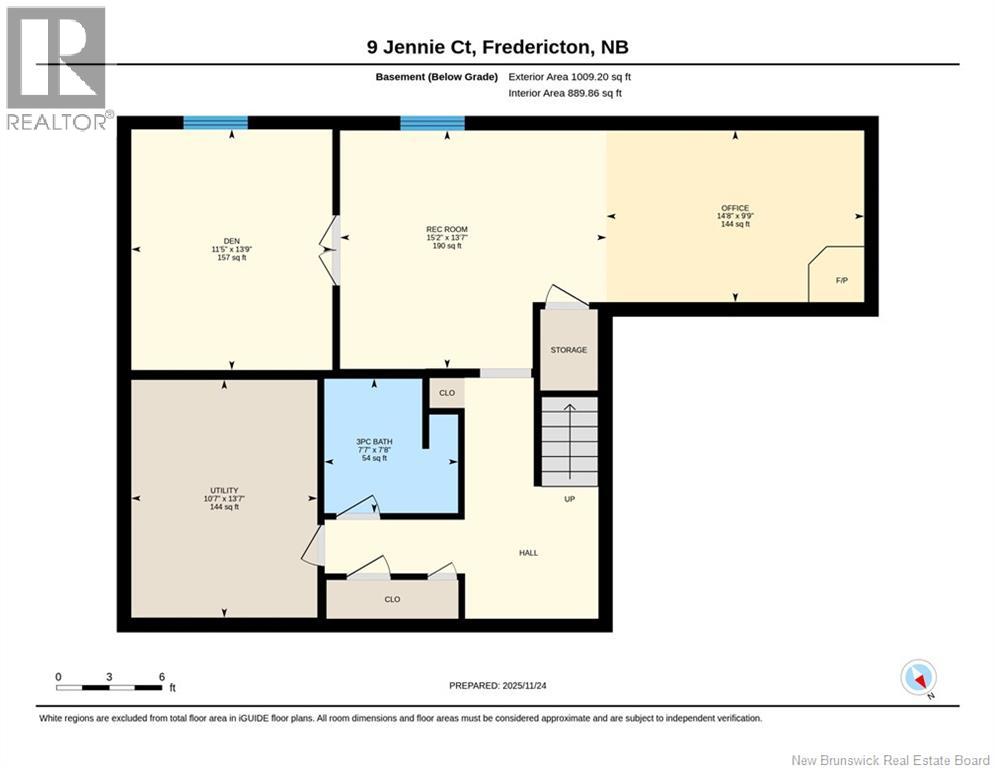
| Basement | Utility Room | 13'7'' x 10'7'' | ||
| Basement | Recreation Room | 13'7'' x 15'2'' | ||
| Basement | Bedroom | 9'9'' x 14'8'' | ||
| Basement | Office | 13'9'' x 11'5'' | ||
| Basement | 3pc Bathroom | 7'8'' x 7'7'' | ||
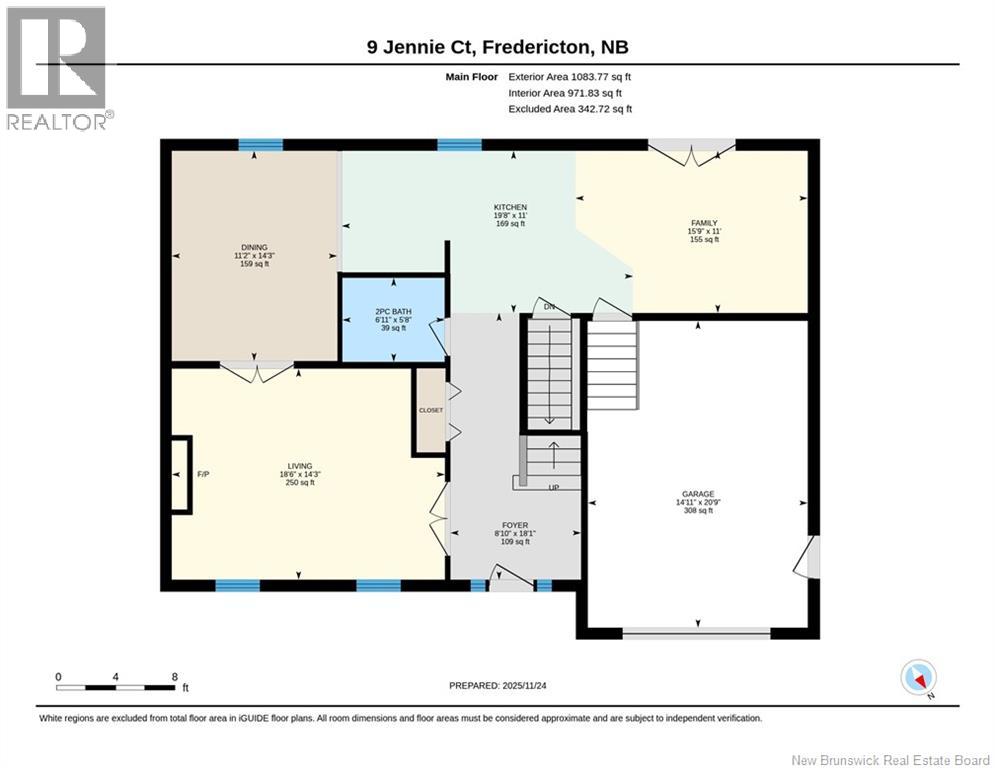
| Main Level | Bath (# Pieces 1-6) | 5'8'' x 6'11'' | ||
| Main Level | Dining Room | 14'3'' x 11'2'' | ||
| Main Level | Foyer | 18'1'' x 8'10'' | ||
| Main Level | Family Room | 18'1'' x 8'10'' | ||
| Main Level | Living Room | 14'3'' x 18'6'' | ||
| Main Level | Kitchen | 11' x 19'8'' |
https://www.realtor.ca/real-estate/30225615/9-jennie-court-fredericton
Interested?
Contact us for more information
Kelly Murdock
Salesperson
Canex Mall, Cfb Gagetown
Oromocto, New Brunswick E2V 2G4

The trademarks REALTOR®, REALTORS®, and the REALTOR® logo are controlled by The Canadian Real Estate Association (CREA) and identify real estate professionals who are members of CREA. The trademarks MLS®, Multiple Listing Service® and the associated logos are owned by The Canadian Real Estate Association (CREA) and identify the quality of services provided by real estate professionals who are members of CREA. The trademark DDF® is owned by The Canadian Real Estate Association (CREA) and identifies CREA's Data Distribution Facility (DDF®)
September 23 2026 10:11:35
Saint John Real Estate Board Inc
Royal LePage Atlantic - Canex (Branch Office)