

743 Rte 11 Bartibog Bridge, New Brunswick E1V 7H7

$234,900
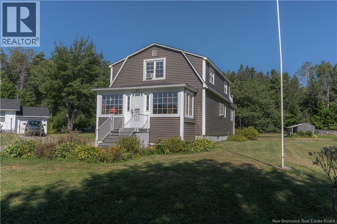
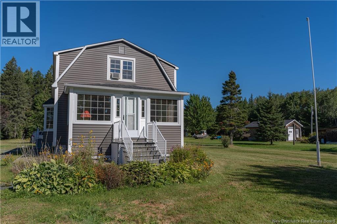
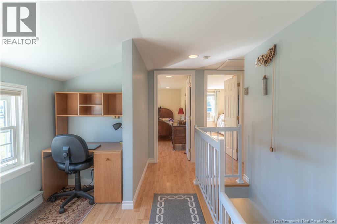
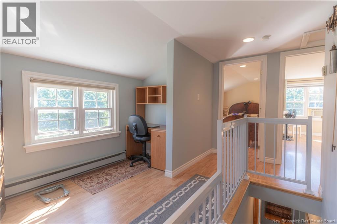
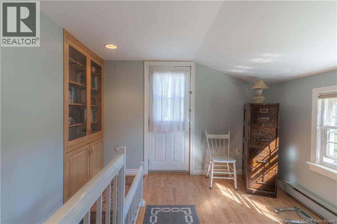
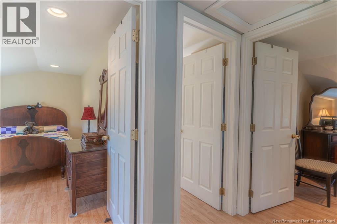
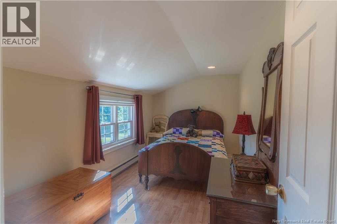
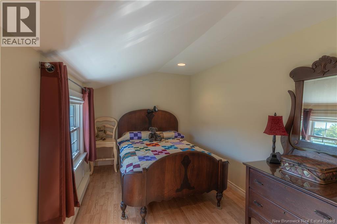
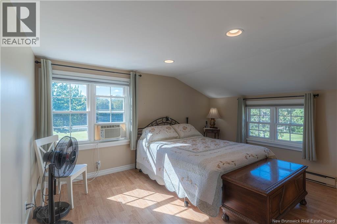
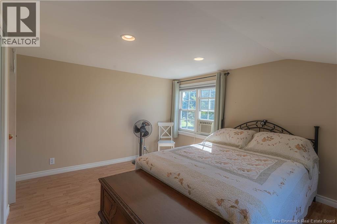
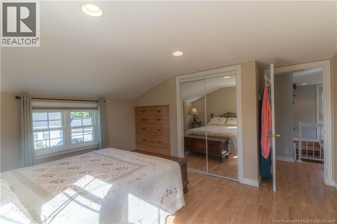
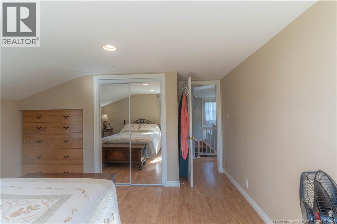
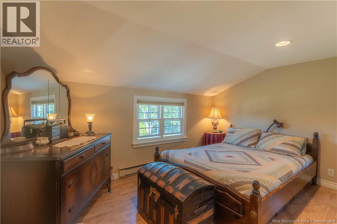
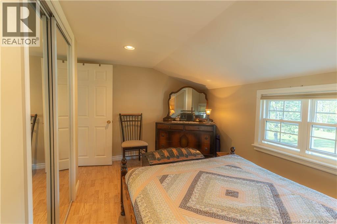
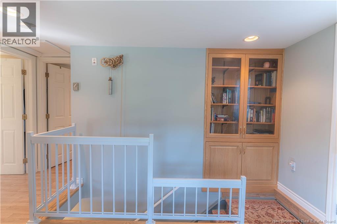
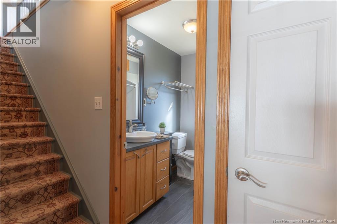
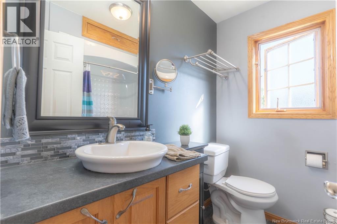
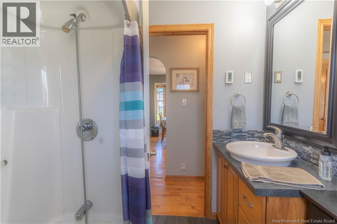
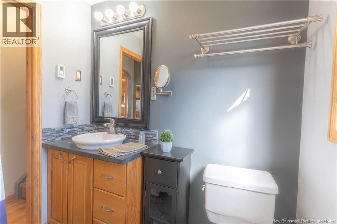
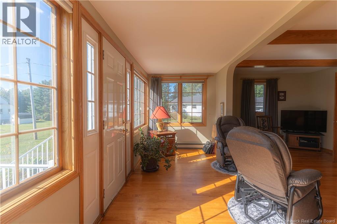
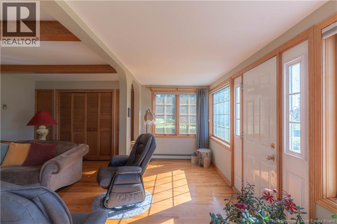
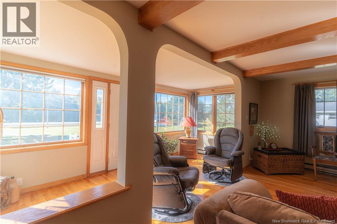
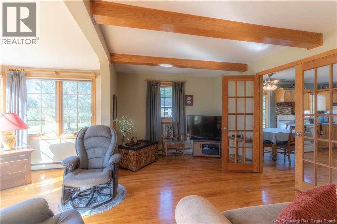
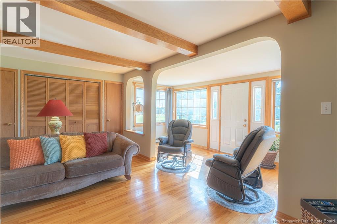
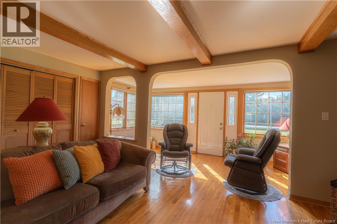
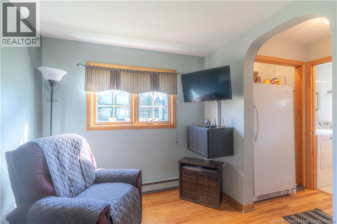
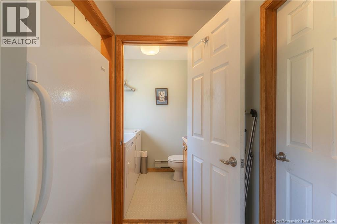
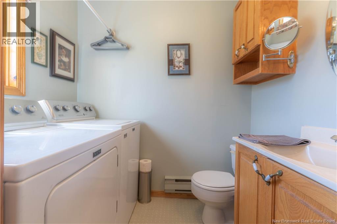
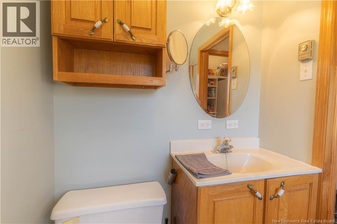
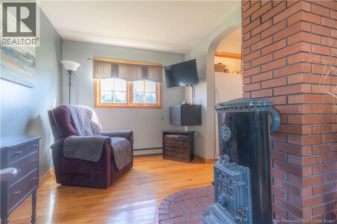
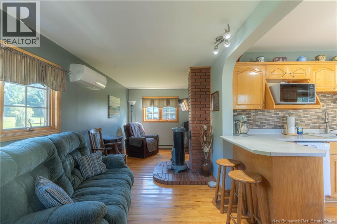
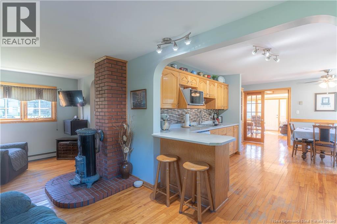
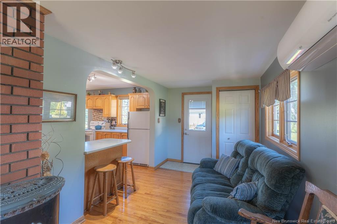
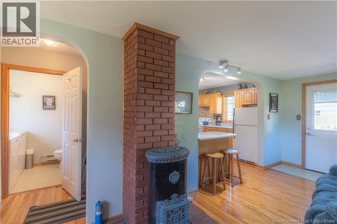
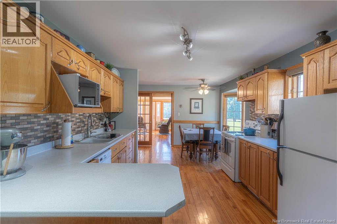
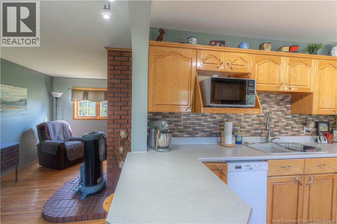
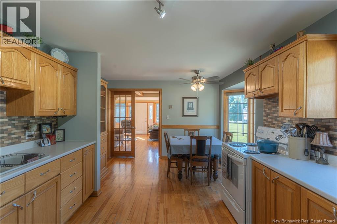
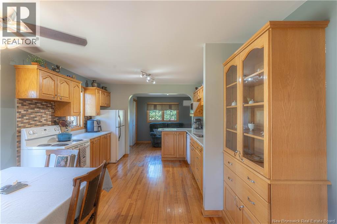
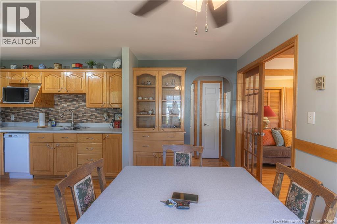
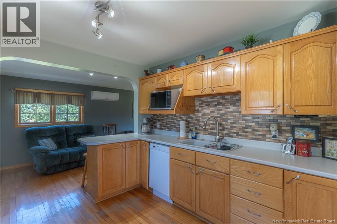
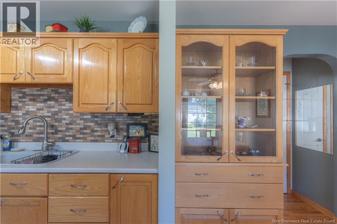
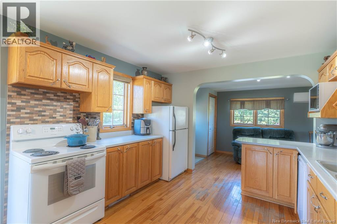
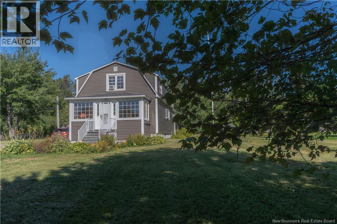
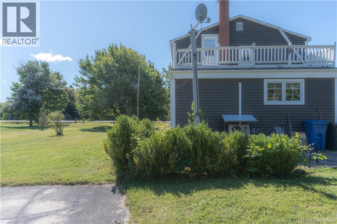
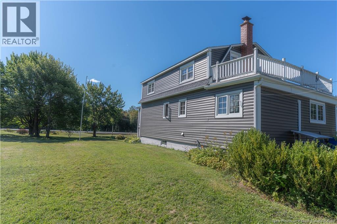
Welcome to a home full of character, space, and natural light. The main level offers a comfortable layout with beautiful hardwood flooring, large windows, warm wood finishes, and plenty of room for everyday living and entertaining. The kitchen features ample cabinetry and counter space, a breakfast bar, and an easy connection to the dining area. French doors, exposed ceiling beams, and unique architectural details give the home plenty of personality. Both the full bathroom and convenient half bathroom with laundry are located on the main floor. Upstairs you will find spacious bedrooms along with a bonus nook that would make a great home office, homework station, or reading area. Outside, the generous yard provides plenty of space for gardening, children, pets, or simply enjoying the outdoors. If you have been looking for a home with room to grow and plenty of potential to make it your own, this one deserves a closer look. (id:55272)
Property Details
| MLS® Number | NB147097 |
| Property Type | Single Family |
| EquipmentType | Water Heater |
| RentalEquipmentType | Water Heater |
Building
| BathroomTotal | 2 |
| BedroomsAboveGround | 3 |
| BedroomsTotal | 3 |
| ArchitecturalStyle | 2 Level |
| BasementType | Full |
| ConstructionStyleAttachment | Detached |
| CoolingType | Heat Pump |
| ExteriorFinish | Vinyl |
| FlooringType | Ceramic, Laminate, Wood |
| FoundationType | Concrete |
| HalfBathTotal | 1 |
| HeatingFuel | Electric |
| HeatingType | Baseboard Heaters, Heat Pump |
| SizeInterior | 2024 Sqft |
| TotalFinishedArea | 2024 Sqft |
| Type | House |
| UtilityWater | Well |
Land
| Acreage | Yes |
| LandscapeFeatures | Landscaped |
| Sewer | Septic System |
| SizeIrregular | 4.12 |
| SizeTotal | 4.12 Ac |
| SizeTotalText | 4.12 Ac |
Rooms
| Level | Type | Length | Width | Dimensions |
|---|---|---|---|---|
| Second Level | Bedroom | 13'8'' x 8'11'' | ||
| Second Level | Bedroom | 13'4'' x 13'4'' | ||
| Second Level | Bedroom | 13'5'' x 7'6'' | ||
| Second Level | Other | 6'10'' x 9'10'' | ||
| Main Level | Other | 4'4'' x 6'6'' | ||
| Main Level | Bath (# Pieces 1-6) | 5'1'' x 6'7'' | ||
| Main Level | Living Room | 17'0'' x 18'11'' | ||
| Main Level | Kitchen | 17'0'' x 11'0'' | ||
| Main Level | Other | 21'10'' x 8'0'' |
https://www.realtor.ca/real-estate/30225768/743-rte-11-bartibog-bridge
Interested?
Contact us for more information
Lisa Hare
Salesperson
2-2247 King George Hwy
Miramichi, New Brunswick E1V 6N1
Allison Leblanc
Salesperson
2-2247 King George Hwy
Miramichi, New Brunswick E1V 6N1

The trademarks REALTOR®, REALTORS®, and the REALTOR® logo are controlled by The Canadian Real Estate Association (CREA) and identify real estate professionals who are members of CREA. The trademarks MLS®, Multiple Listing Service® and the associated logos are owned by The Canadian Real Estate Association (CREA) and identify the quality of services provided by real estate professionals who are members of CREA. The trademark DDF® is owned by The Canadian Real Estate Association (CREA) and identifies CREA's Data Distribution Facility (DDF®)
September 23 2026 09:41:46
Saint John Real Estate Board Inc
Exit Realty Specialists