

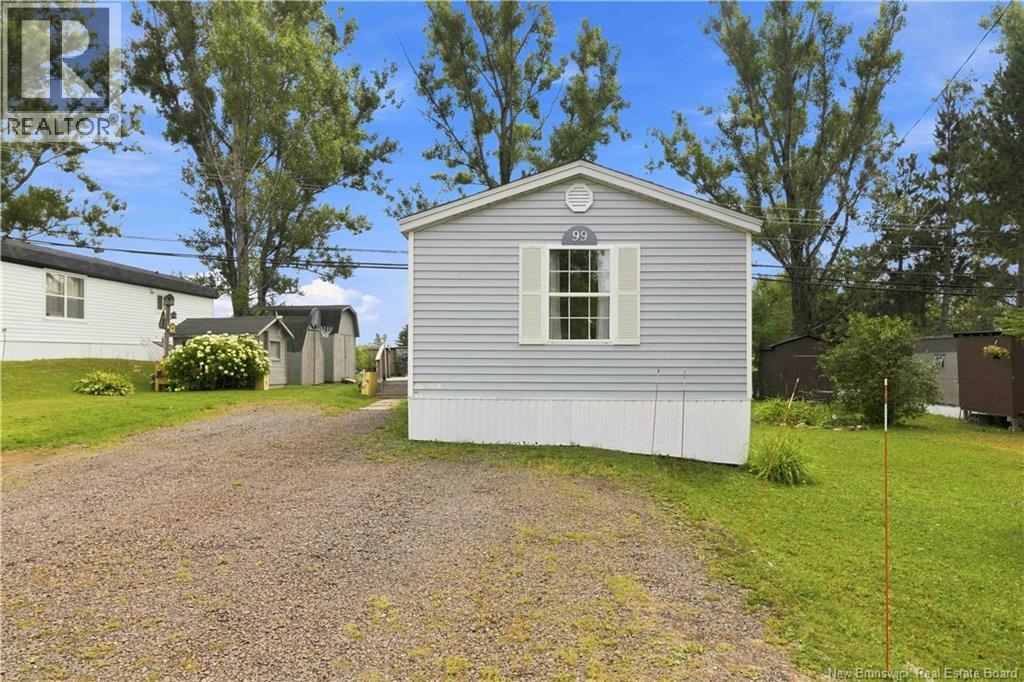
99 Hedgeview Drive Hanwell, New Brunswick E3B 6R8

$164,900
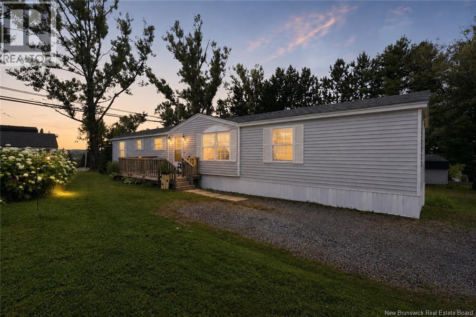
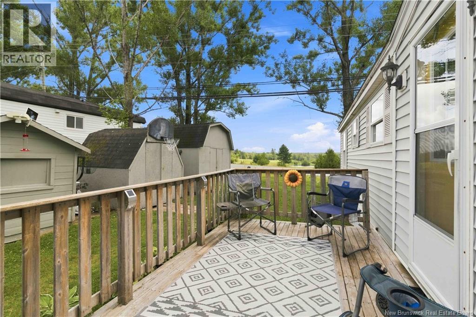
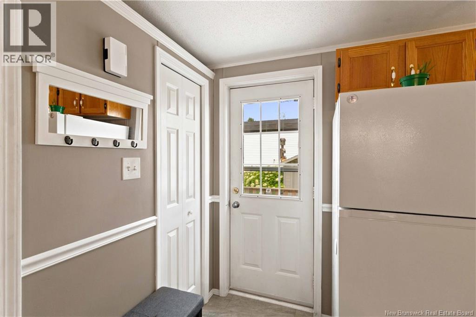
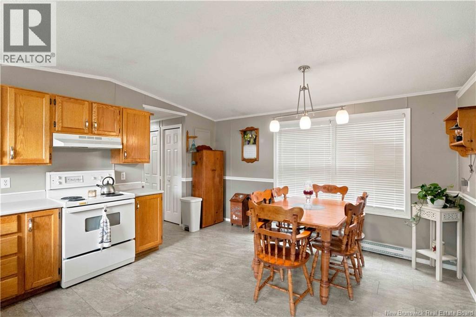
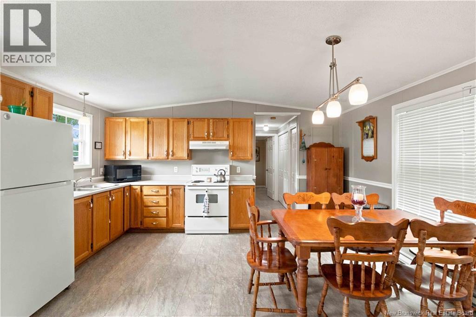
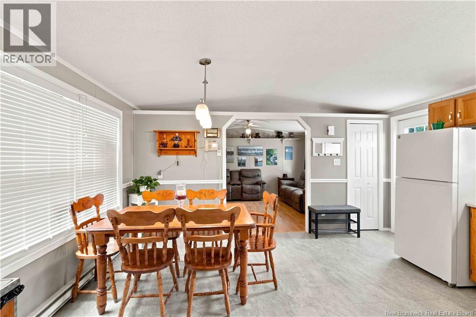
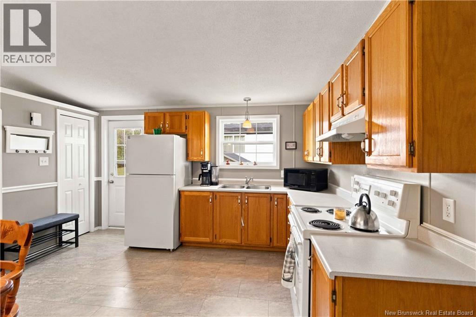
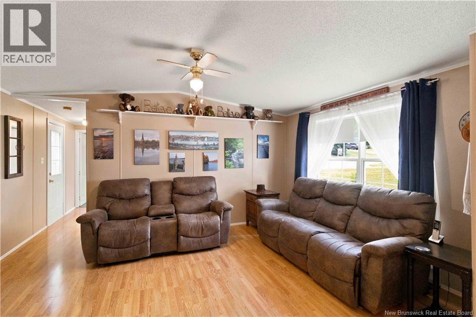
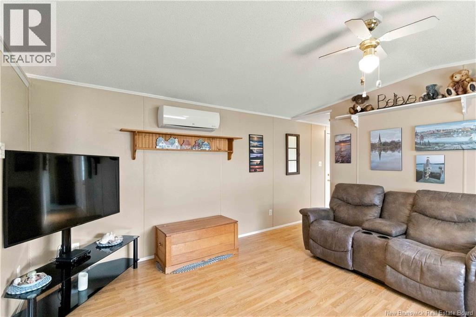
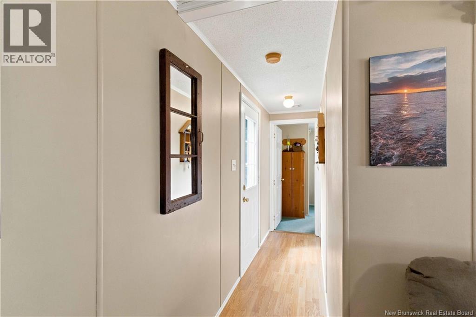
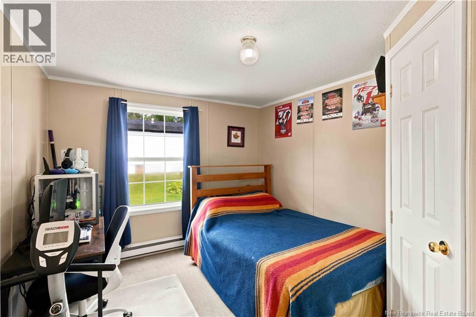
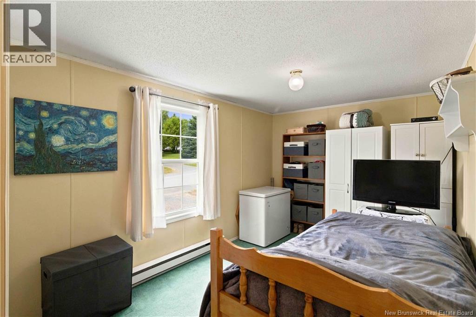
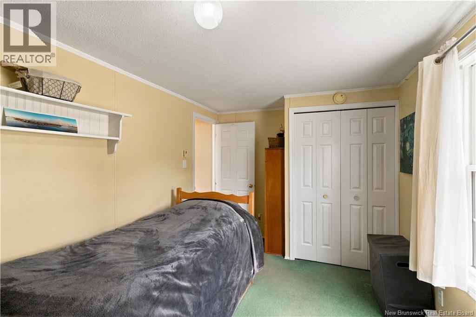
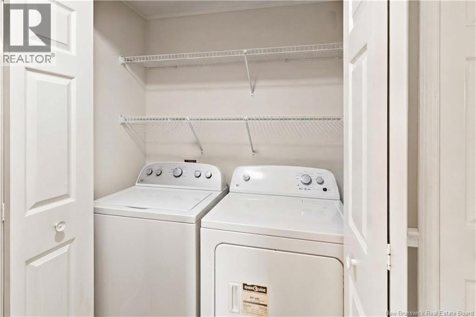
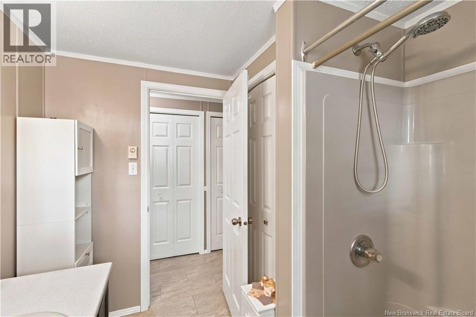
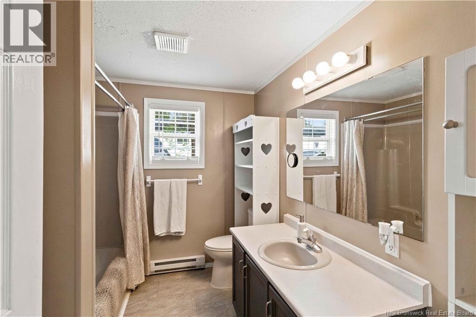
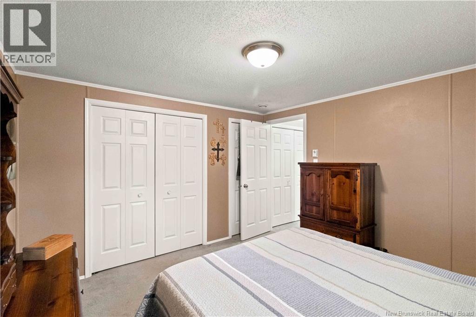
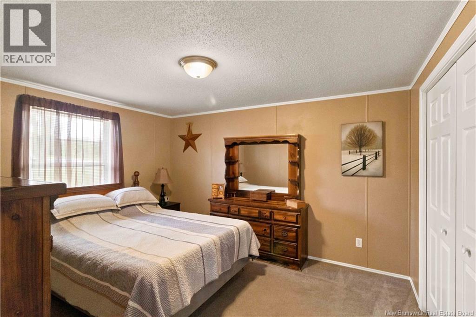
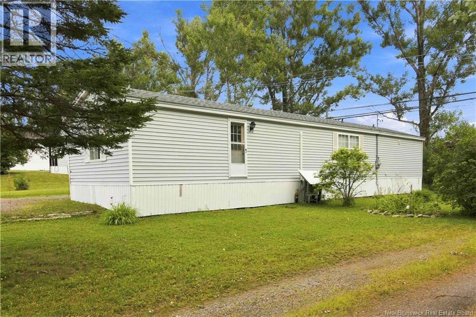
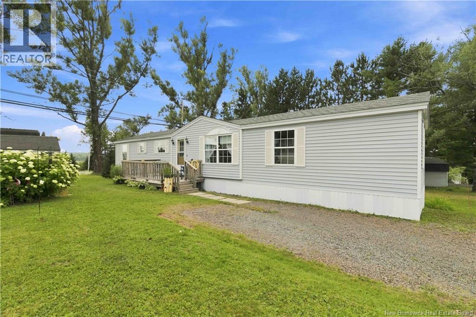
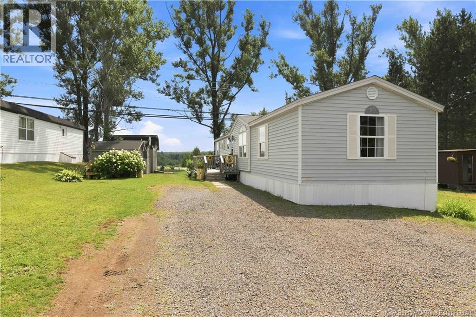
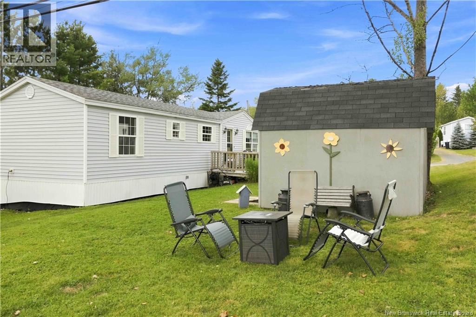
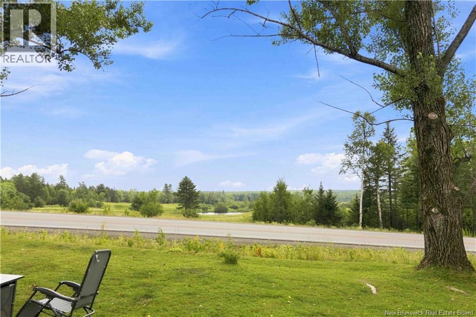
Just off Hanwell Road, with city conveniences close by and the bus stop directly across the street, 99 Hedgeview Drive puts you in a really convenient spot. Inside, youve got 1,053 sq. ft. with three bedrooms and a spacious kitchen, dining and living area. The large primary bedroom has plenty of closet space and sits at one end of the home with the 3-piece bath nearby, while the other two bedrooms are at the opposite end, giving the layout some nice separation. There have been some worthwhile updates along the way. The roof and LG ductless heat pump were done in 2018, kitchen and bathroom flooring in 2021, and heat tape was installed underneath in 2023. The heat pump has also been recently serviced. The home has 200-amp electrical service, a 30-amp generator panel hookup and a brand-new rental hot water tank. Outside, theres a deck with room to sit out and enjoy the warmer months, along with mature trees, established landscaping and lawn space around the home. Storage definitely isnt lacking either with the large storage shed. Fridge, stove, washer and dryer are included. Located in Hanwell Community Park with a lot fee of $450/month. (id:55272)
Property Details
| MLS® Number | NB146567 |
| Property Type | Single Family |
| AmenitiesNearBy | Golf Course, Recreation Nearby, Park, Hospital, Public Transit |
| Features | Golf Course/parkland, Balcony/deck/patio |
| RoadType | Paved Road |
| Structure | Shed |
Building
| BathroomTotal | 1 |
| BedroomsAboveGround | 3 |
| BedroomsTotal | 3 |
| BasementType | None |
| ConstructedDate | 1995 |
| ConstructionStyleAttachment | Detached |
| CoolingType | Heat Pump |
| ExteriorFinish | Vinyl |
| FlooringType | Carpeted, Laminate, Tile |
| FoundationType | None |
| HeatingType | Baseboard Heaters, Heat Pump |
| SizeInterior | 1053 Sqft |
| TotalFinishedArea | 1053 Sqft |
| Type | House |
| UtilityWater | Community Water System |
Land
| AccessType | Year-round Access, Road Access, Public Road |
| Acreage | No |
| LandAmenities | Golf Course, Recreation Nearby, Park, Hospital, Public Transit |
Rooms
| Level | Type | Length | Width | Dimensions |
|---|---|---|---|---|
| Main Level | Bedroom | 9'0'' x 14'8'' | ||
| Main Level | Bedroom | 9'8'' x 12' | ||
| Main Level | Primary Bedroom | 11'5'' x 13' | ||
| Main Level | 3pc Bathroom | 7'3'' x 9'3'' | ||
| Main Level | Living Room | 13'7'' x 15'8'' | ||
| Main Level | Kitchen/dining Room | 13'3'' x 15'7'' |
https://www.realtor.ca/real-estate/30193575/99-hedgeview-drive-hanwell
Interested?
Contact us for more information
Emma Layton
Salesperson
457 Bishop Drive P.o. Box 1180
Fredericton, New Brunswick E3C 2M6

The trademarks REALTOR®, REALTORS®, and the REALTOR® logo are controlled by The Canadian Real Estate Association (CREA) and identify real estate professionals who are members of CREA. The trademarks MLS®, Multiple Listing Service® and the associated logos are owned by The Canadian Real Estate Association (CREA) and identify the quality of services provided by real estate professionals who are members of CREA. The trademark DDF® is owned by The Canadian Real Estate Association (CREA) and identifies CREA's Data Distribution Facility (DDF®)
September 22 2026 08:28:21
Saint John Real Estate Board Inc
Royal LePage Atlantic