

34 Rennick Road Moncton, New Brunswick E1G 2G8

$335,000
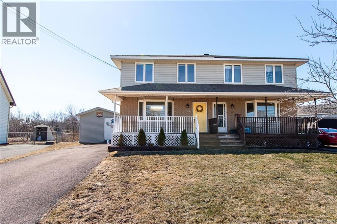
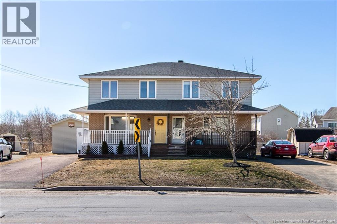
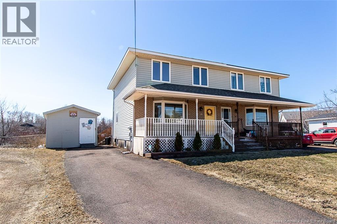
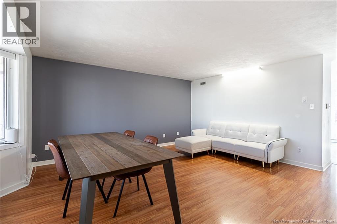
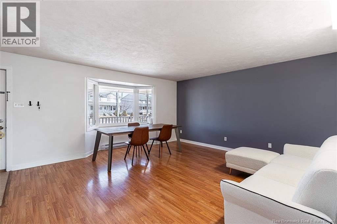
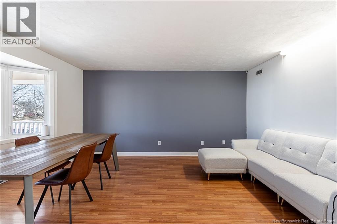
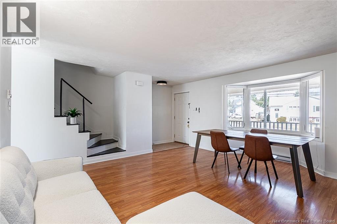
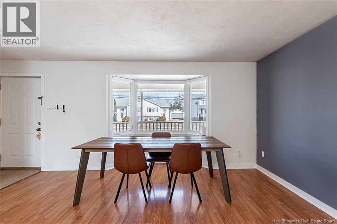
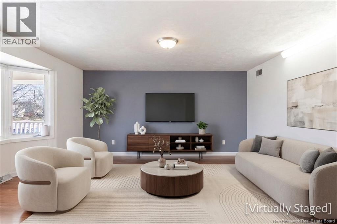
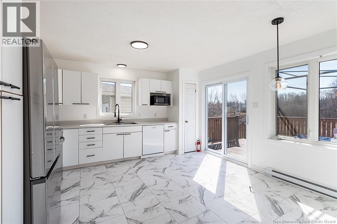
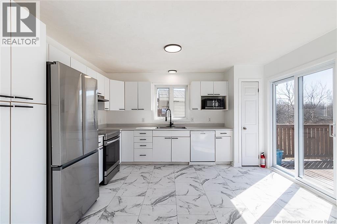
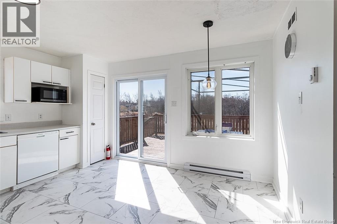
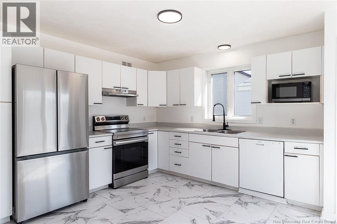
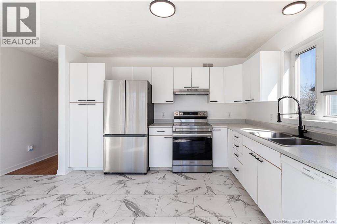
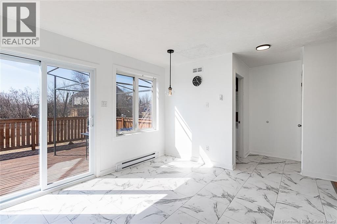
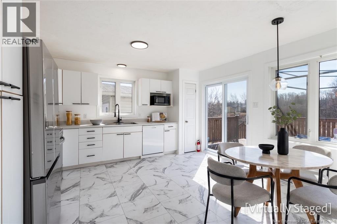
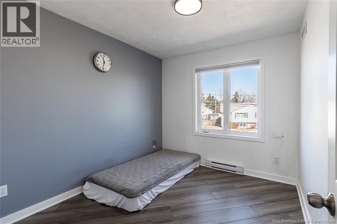
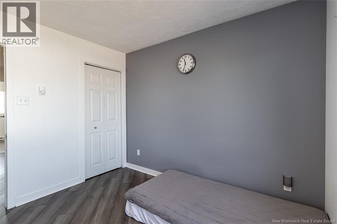
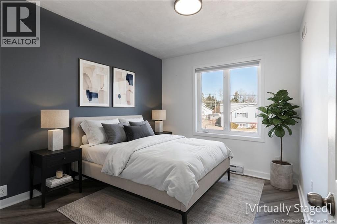
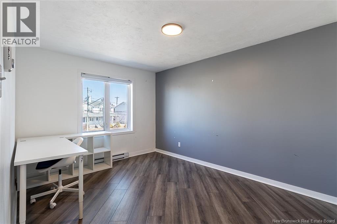
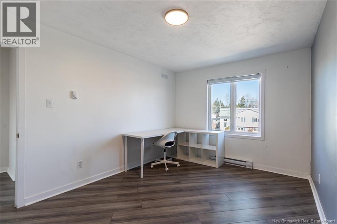
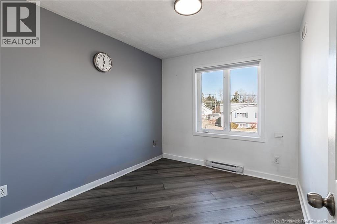
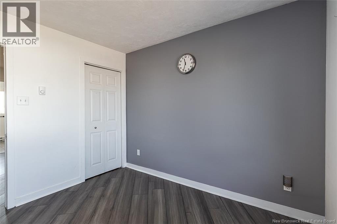
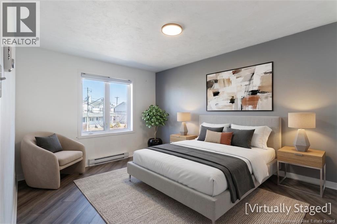
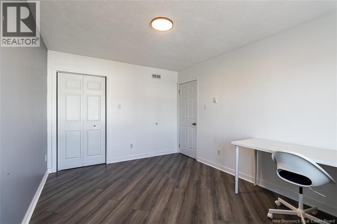
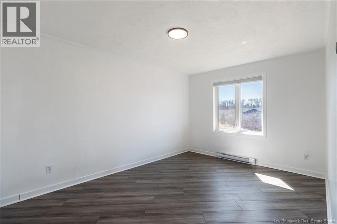
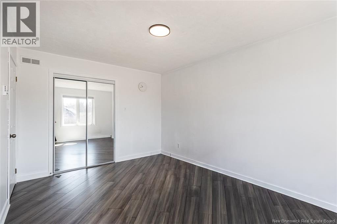
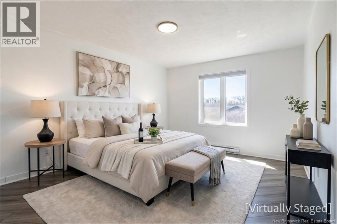
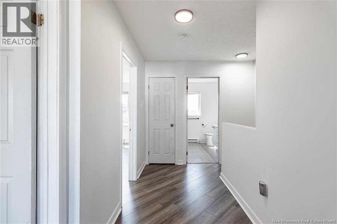
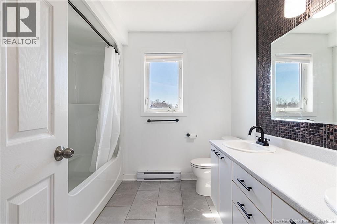
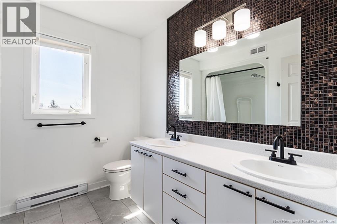
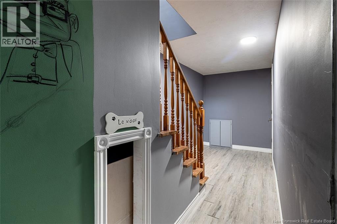
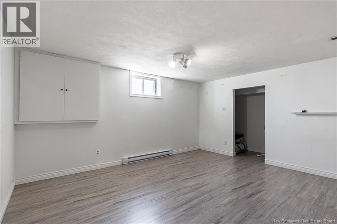
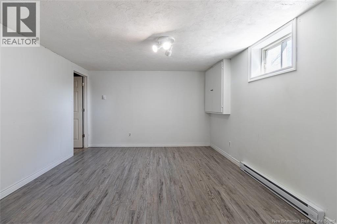
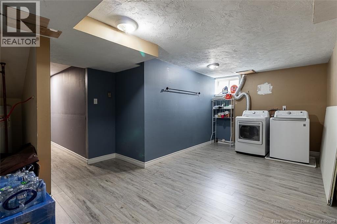
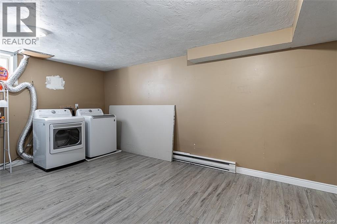
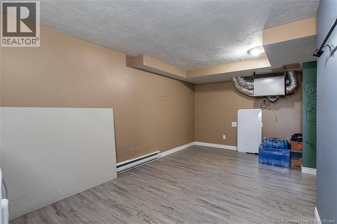
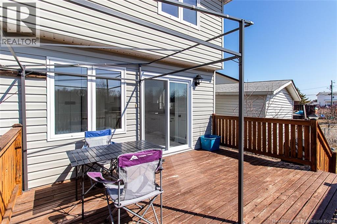
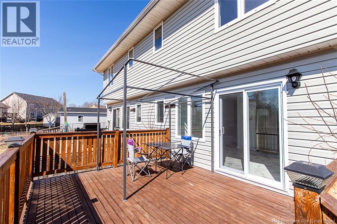
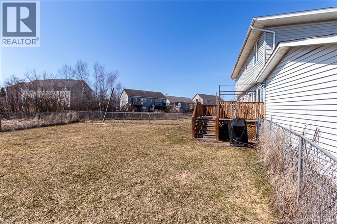
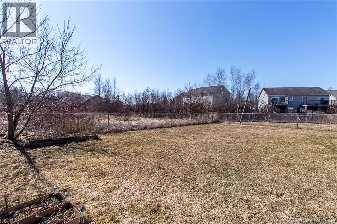
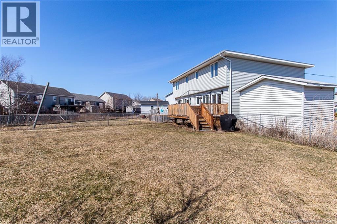
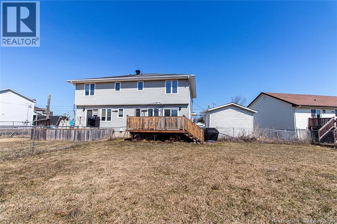
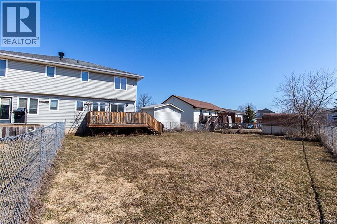
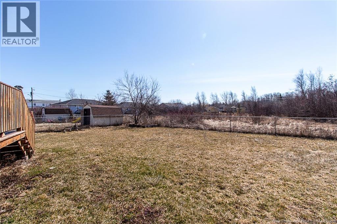
This beautifully renovated semi-detached home is move-in ready and offers the ideal blend of comfort, convenience, and value for first-time buyers or young families. Featuring 3 spacious bedrooms, 1.5 baths, and a bright, functional layout, this home is designed for easy everyday living. The oversized eat-in kitchen opens through patio doors to a private deck and fully fenced backyardperfect for children, pets, summer BBQs, or simply relaxing after a long day. Upstairs youll find three well-sized bedrooms and a full bath, while the finished basement provides a versatile bonus room ideal for a home office, gym, playroom, or guest space. Located in a fantastic North End location, youre just minutes from top schools, shopping, restaurants, parks, and all everyday amenities. Plus, with a roof approximately 5 years old, you can enjoy added peace of mind as a homeowner. Affordable, updated, and in one of Monctons most sought-after neighbourhoodsthis is a home youll be excited to own. Book your private showing today before its gone! (id:55272)
Property Details
| MLS® Number | NB146399 |
| Property Type | Single Family |
| EquipmentType | None |
| Features | Balcony/deck/patio |
| RentalEquipmentType | None |
| Structure | Shed |
Building
| BathroomTotal | 2 |
| BedroomsAboveGround | 3 |
| BedroomsBelowGround | 1 |
| BedroomsTotal | 4 |
| ConstructedDate | 1993 |
| ConstructionStyleAttachment | Semi-detached |
| ExteriorFinish | Brick, Vinyl |
| FlooringType | Laminate, Tile, Vinyl |
| FoundationType | Concrete |
| HalfBathTotal | 1 |
| HeatingFuel | Electric |
| HeatingType | Baseboard Heaters |
| StoriesTotal | 2 |
| SizeInterior | 1845 Sqft |
| TotalFinishedArea | 1845 Sqft |
| UtilityWater | Municipal Water |
Land
| Acreage | No |
| Sewer | Municipal Sewage System |
| SizeIrregular | 507 |
| SizeTotal | 507 M2 |
| SizeTotalText | 507 M2 |
Rooms
| Level | Type | Length | Width | Dimensions |
|---|---|---|---|---|
| Second Level | 5pc Ensuite Bath | 8'4'' x 8'5'' | ||
| Second Level | Primary Bedroom | 14'4'' x 10'5'' | ||
| Second Level | Bedroom | 10'6'' x 8'1'' | ||
| Second Level | Bedroom | 14'0'' x 10'1'' | ||
| Basement | Family Room | 9'2'' x 18'7'' | ||
| Basement | Bedroom | 14'10'' x 12'0'' | ||
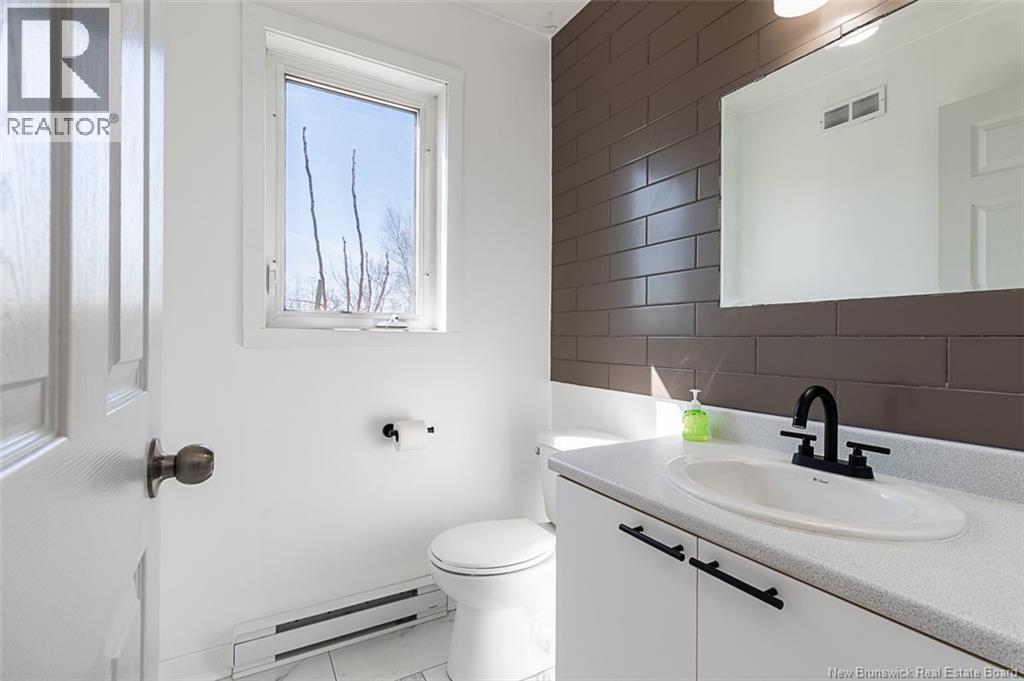
| Main Level | 2pc Bathroom | 5'10'' x 4'11'' | ||
| Main Level | Kitchen | 13'4'' x 12'8'' | ||
| Main Level | Dining Room | 5'1'' x 5'1'' | ||
| Main Level | Living Room | 17'6'' x 15'1'' |
https://www.realtor.ca/real-estate/30188992/34-rennick-road-moncton
Interested?
Contact us for more information
Eric Lee
Salesperson
260 Champlain St
Dieppe, New Brunswick E1A 1P3

The trademarks REALTOR®, REALTORS®, and the REALTOR® logo are controlled by The Canadian Real Estate Association (CREA) and identify real estate professionals who are members of CREA. The trademarks MLS®, Multiple Listing Service® and the associated logos are owned by The Canadian Real Estate Association (CREA) and identify the quality of services provided by real estate professionals who are members of CREA. The trademark DDF® is owned by The Canadian Real Estate Association (CREA) and identifies CREA's Data Distribution Facility (DDF®)
August 30 2026 07:11:52
Saint John Real Estate Board Inc
Exit Realty Associates