

50 Ulysse Drive Dieppe, New Brunswick E1A 7C1

$219,900
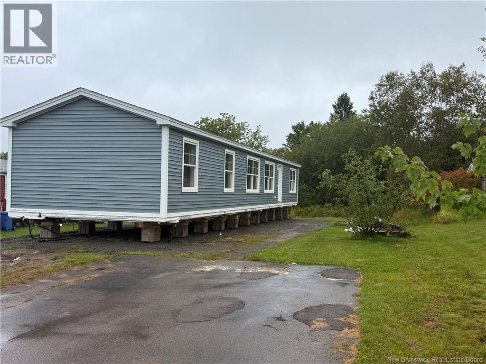
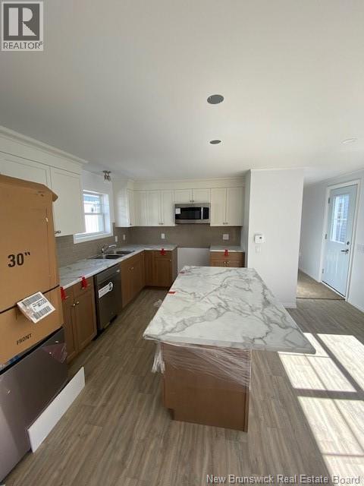
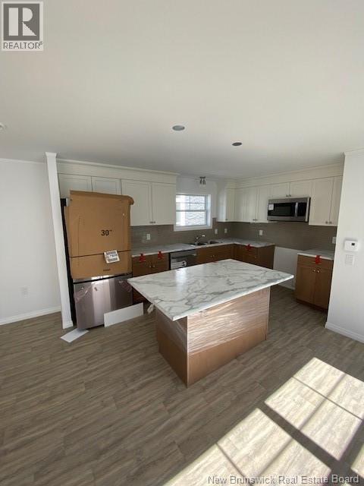
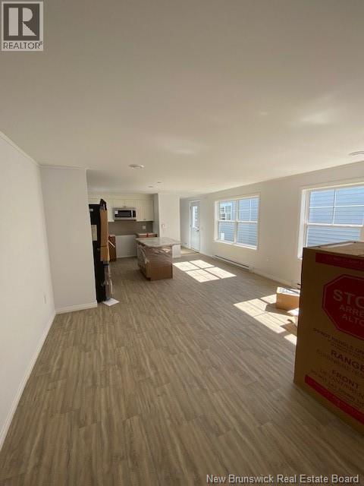
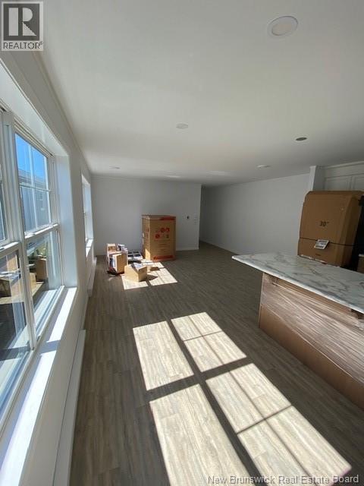
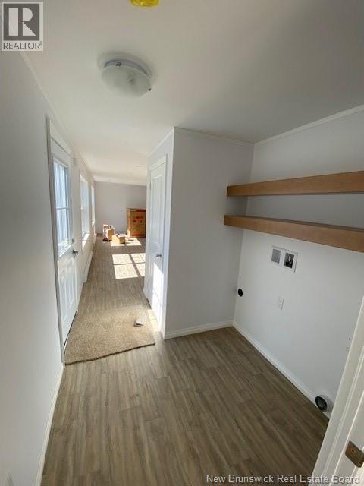
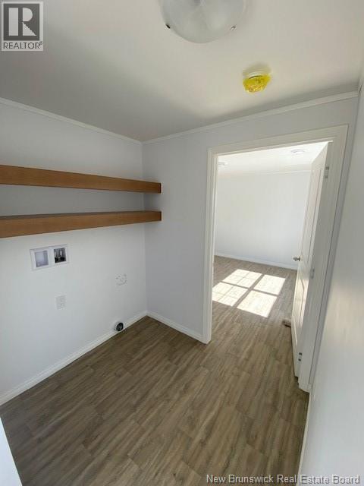
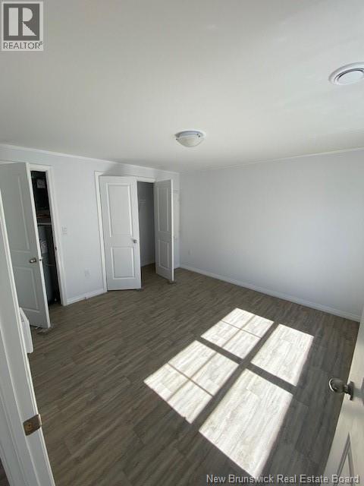
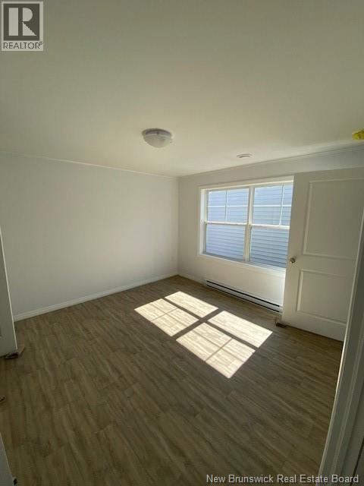
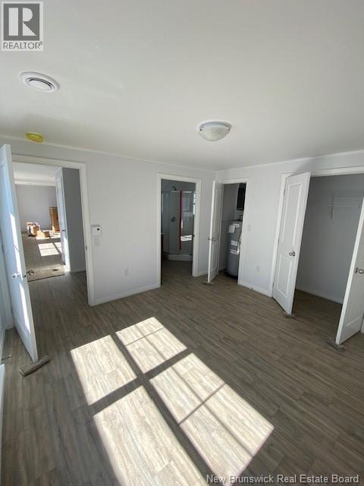
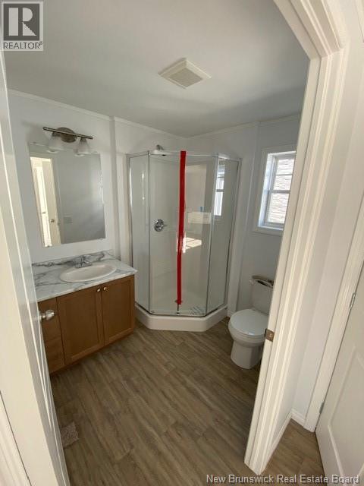
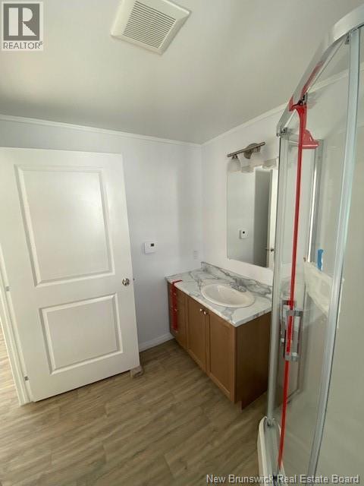
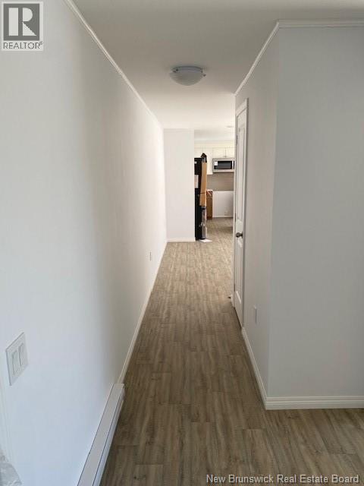
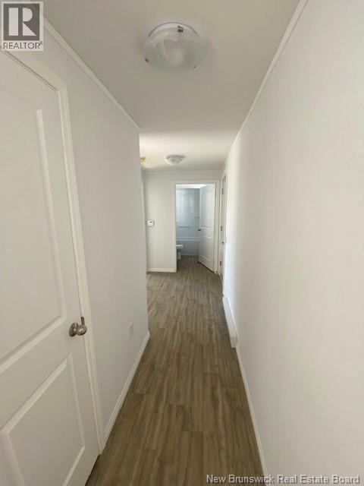
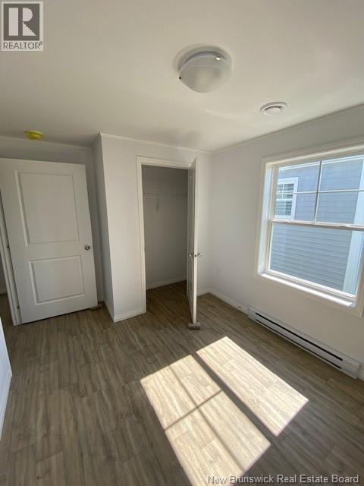
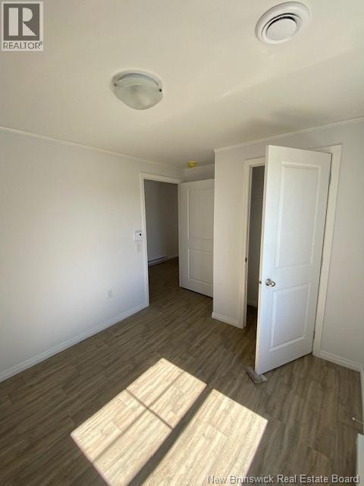
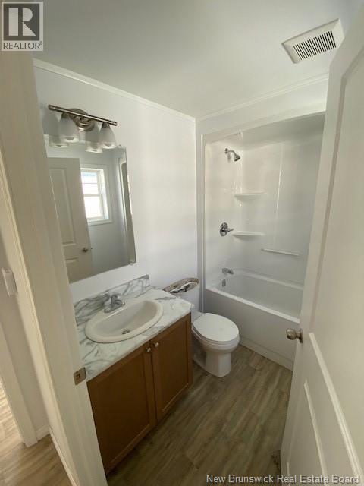
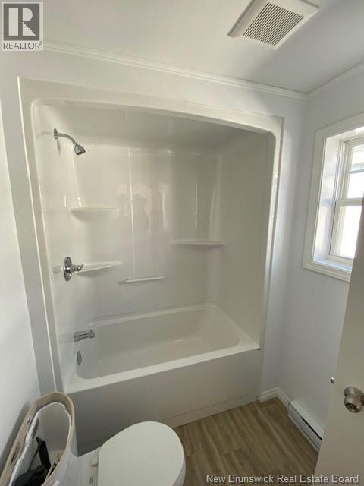
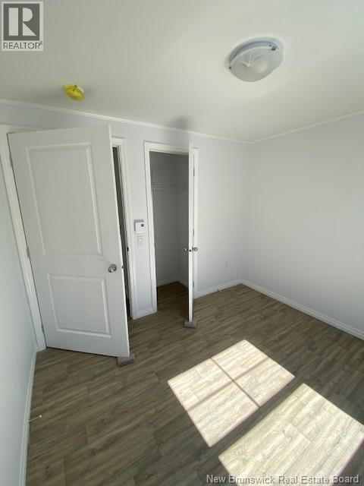
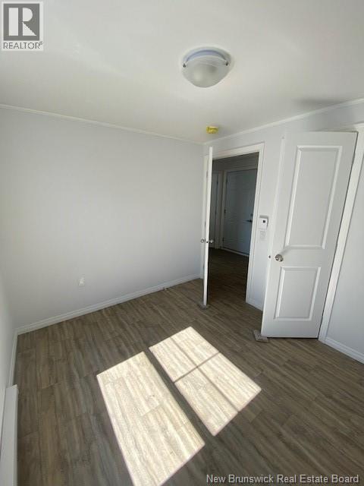
BRAND NEW MAPLE LEAF HOME // TURN KEY // QUICK CLOSING AVAILABLE // ALL NEW APPLIANCES INCLUDED // WARRANTY INCLUDED and MORE !! Welcome to 50 Ulysse Drive located in Dover Estates, Dieppe, NB. Step into easy, modern living with this brand new 2026, 16' x 67' mini home, thoughtfully designed to offer comfort, functionality and privacy. within your own home. The bright, open concept layout features 3 bedrooms and 2 full bathrooms, including a welcoming primary suite with its own 3 piece ensuite. The two additional bedrooms and 4 piece main bath are positioned at the opposite end of the home, creating excellent separation and privacy for family or guests. Designed for truly turnkey living, the home comes complete with [ FRIDGE, STOVE, DISHWASHER, WASHER/DRYER ] as well as a 1 year manufacturer warranty and provincial structural home warranty for added peace of mind. Outside, the backyard is bordered by green space, offering additional privacy and a pleasant setting to enjoy. Whether you're purchasing your first home, simplifying your lifestyle, or looking for the perfect place to enjoy retirement, this beautiful home offers the comfort of NEW CONSTRUCTION and LOW MAINTENANCE lifestyle for many years to come! PLEASE NOTE: The home is scheduled to arrive in the park in September, 2026. Feel free to call today for more information. Property Taxes not available, to be determined on closing. (id:55272)
Property Details
| MLS® Number | NB146287 |
| Property Type | Single Family |
| AmenitiesNearBy | Recreation Nearby |
| EquipmentType | None |
| Features | Level Lot |
| RentalEquipmentType | None |
Building
| BathroomTotal | 2 |
| BedroomsAboveGround | 3 |
| BedroomsTotal | 3 |
| ConstructedDate | 2026 |
| ConstructionStyleAttachment | Detached |
| ExteriorFinish | Vinyl |
| FlooringType | Vinyl |
| HeatingFuel | Electric |
| HeatingType | Baseboard Heaters |
| SizeInterior | 1072 Sqft |
| TotalFinishedArea | 1072 Sqft |
| Type | House |
| UtilityWater | Municipal Water |
Land
| AccessType | Year-round Access, Public Road |
| Acreage | No |
| LandAmenities | Recreation Nearby |
| LandscapeFeatures | Landscaped |
| Sewer | Municipal Sewage System |
Rooms
| Level | Type | Length | Width | Dimensions |
|---|---|---|---|---|
| Main Level | 3pc Bathroom | 6'4'' x 8'0'' | ||
| Main Level | Primary Bedroom | 11'4'' x 15'0'' | ||
| Main Level | 4pc Bathroom | 9'2'' x 5'7'' | ||
| Main Level | Bedroom | 9'2'' x 8'9'' | ||
| Main Level | Bedroom | 8'10'' x 8'9'' | ||
| Main Level | Living Room | 12'0'' x 15'0'' | ||
| Main Level | Dining Nook | 12'11'' x 4'0'' | ||
| Main Level | Kitchen | 12'11'' x 11'0'' |
https://www.realtor.ca/real-estate/30177059/50-ulysse-drive-dieppe
Interested?
Contact us for more information
Andre Leblanc
Salesperson
37 Archibald Street
Moncton, New Brunswick E1C 5H8

The trademarks REALTOR®, REALTORS®, and the REALTOR® logo are controlled by The Canadian Real Estate Association (CREA) and identify real estate professionals who are members of CREA. The trademarks MLS®, Multiple Listing Service® and the associated logos are owned by The Canadian Real Estate Association (CREA) and identify the quality of services provided by real estate professionals who are members of CREA. The trademark DDF® is owned by The Canadian Real Estate Association (CREA) and identifies CREA's Data Distribution Facility (DDF®)
September 04 2026 08:05:59
Saint John Real Estate Board Inc
Real Broker