

98 Firwood Crescent Moncton, New Brunswick E1A 5X2

$550,000
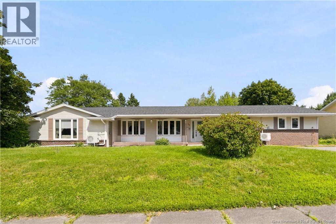
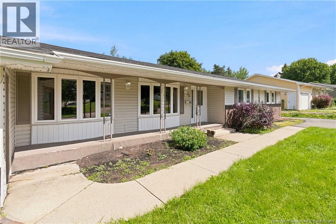
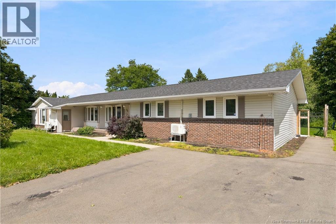
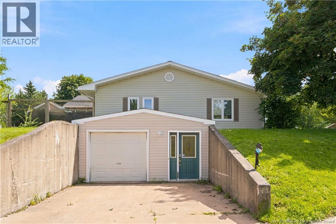
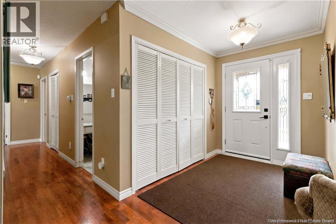
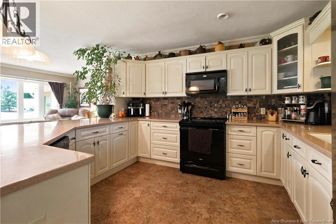
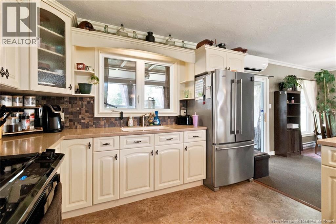
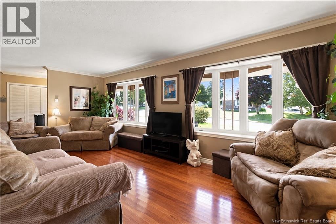
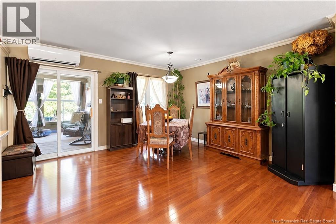
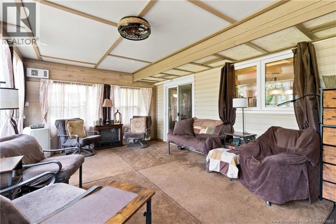
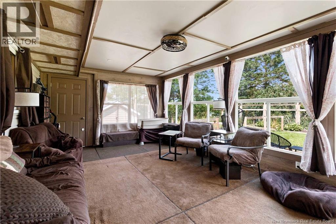
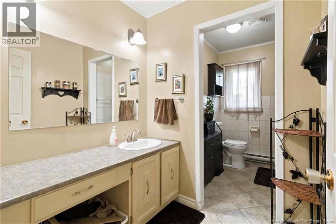
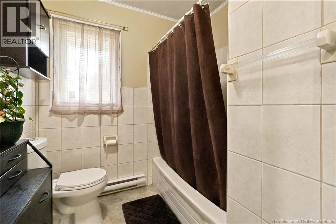
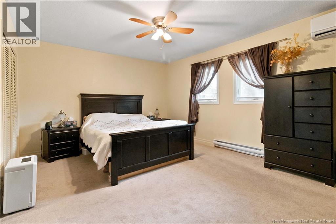
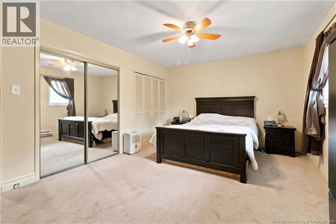
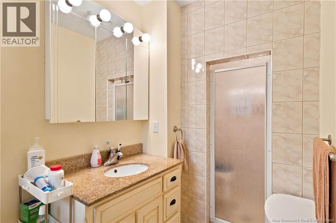
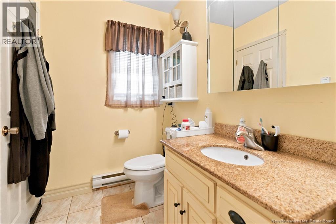
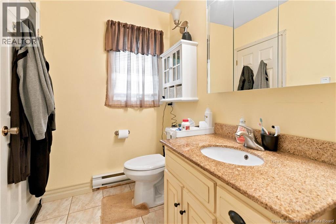
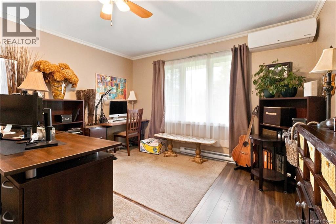
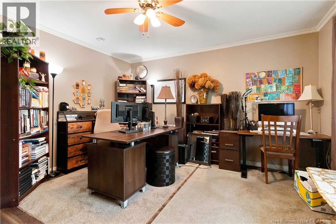
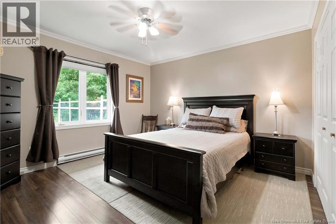
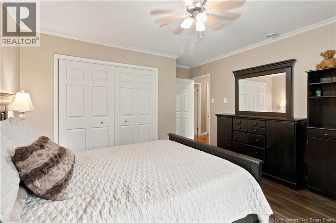
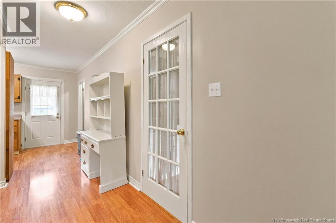
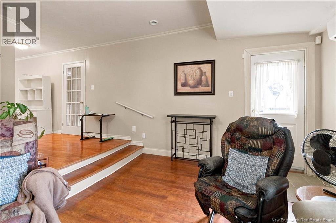
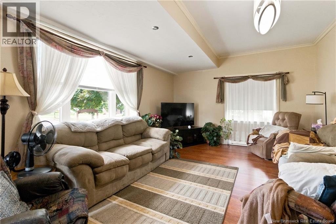
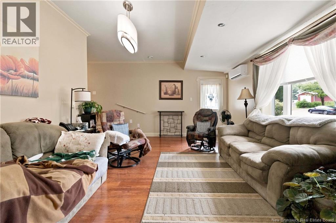
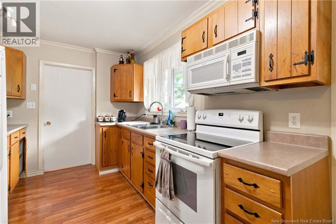
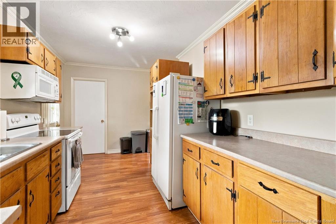
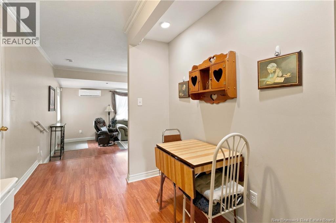
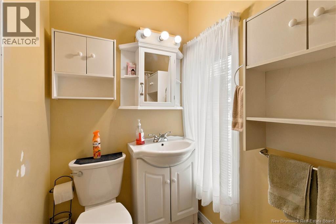
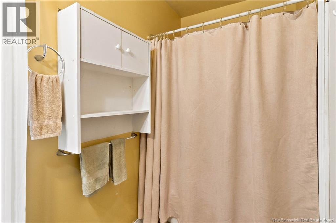
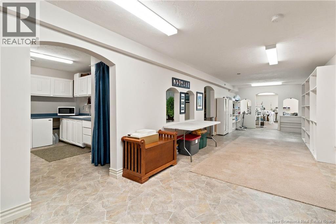
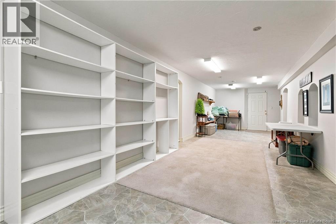
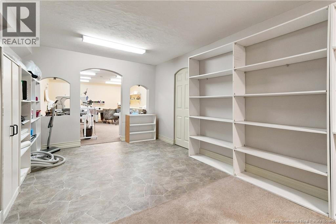
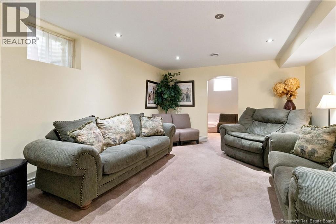
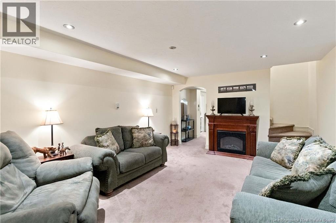
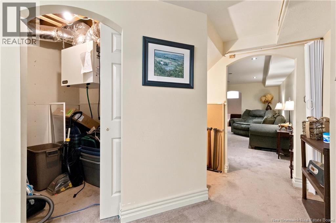
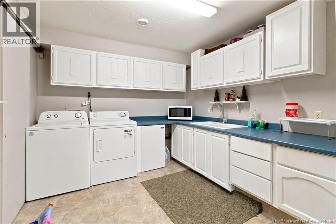
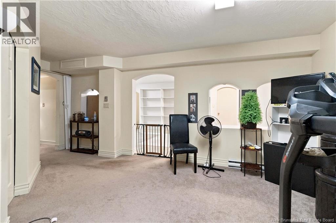
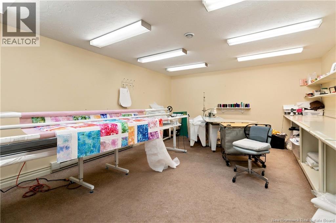
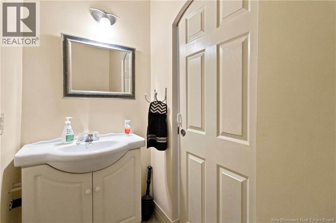
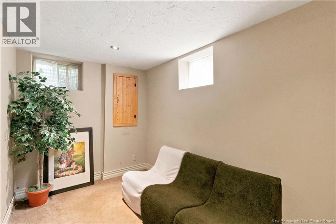
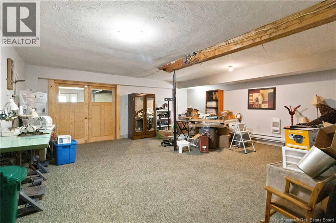
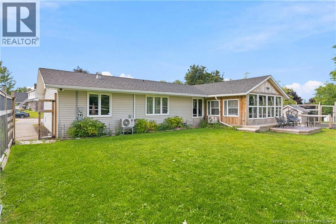
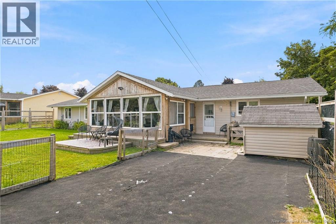
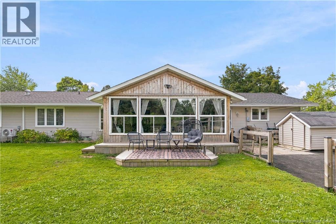
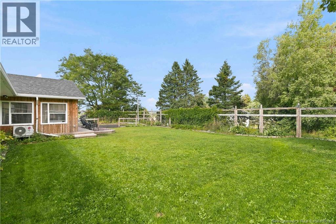
Welcome to 98 Firwood in the Grove Hamlet neighbourhood! This home includes a main-floor apartment/in-law suite with separate entrance and expansive living space for hobbies, entertaining, and relaxation! Entering the main homes front door, youll be welcomed into a beautiful open concept area with main floor hardwood floors which contains the living, dining and kitchen. The kitchen contains beautiful corian countertops, and great island for prep and entertaining. The large front windows provide lots of natural light, and the patio doors off of the dining area lead into the sun room! This floor also contains a primary bedroom with ensuite bathroom, two more bedrooms, and another full bathroom. The main-floor apartment, also accessible through the main home, contains a living room, bedroom, full kitchen, and full bathroom. Both the main home and apartment have staircases to the expansive basement. The lower level accesses the attached garage, and contains the laundry room, family room, and plenty of space for hobbies and storage! Contact your REALTOR® today to schedule a showing! (id:55272)
Property Details
| MLS® Number | NB146358 |
| Property Type | Single Family |
| AmenitiesNearBy | Recreation Nearby, Shopping |
| Features | Corner Site |
Building
| BathroomTotal | 4 |
| BedroomsAboveGround | 4 |
| BedroomsTotal | 4 |
| ArchitecturalStyle | Bungalow |
| BasementDevelopment | Finished |
| BasementType | Full (finished) |
| ConstructionStyleAttachment | Detached |
| CoolingType | Heat Pump |
| ExteriorFinish | Brick, Vinyl |
| FlooringType | Carpeted, Ceramic, Laminate, Vinyl, Hardwood |
| FoundationType | Concrete |
| HalfBathTotal | 1 |
| HeatingFuel | Electric |
| HeatingType | Baseboard Heaters, Heat Pump |
| StoriesTotal | 1 |
| SizeInterior | 3417 Sqft |
| TotalFinishedArea | 3417 Sqft |
| Type | House |
| UtilityWater | Municipal Water |
Parking
| Attached Garage | |
| Garage |
Land
| Acreage | No |
| LandAmenities | Recreation Nearby, Shopping |
| Sewer | Municipal Sewage System |
| SizeIrregular | 1426 |
| SizeTotal | 1426 M2 |
| SizeTotalText | 1426 M2 |
Rooms
| Level | Type | Length | Width | Dimensions |
|---|---|---|---|---|
| Basement | Laundry Room | 12'10'' x 9'6'' | ||
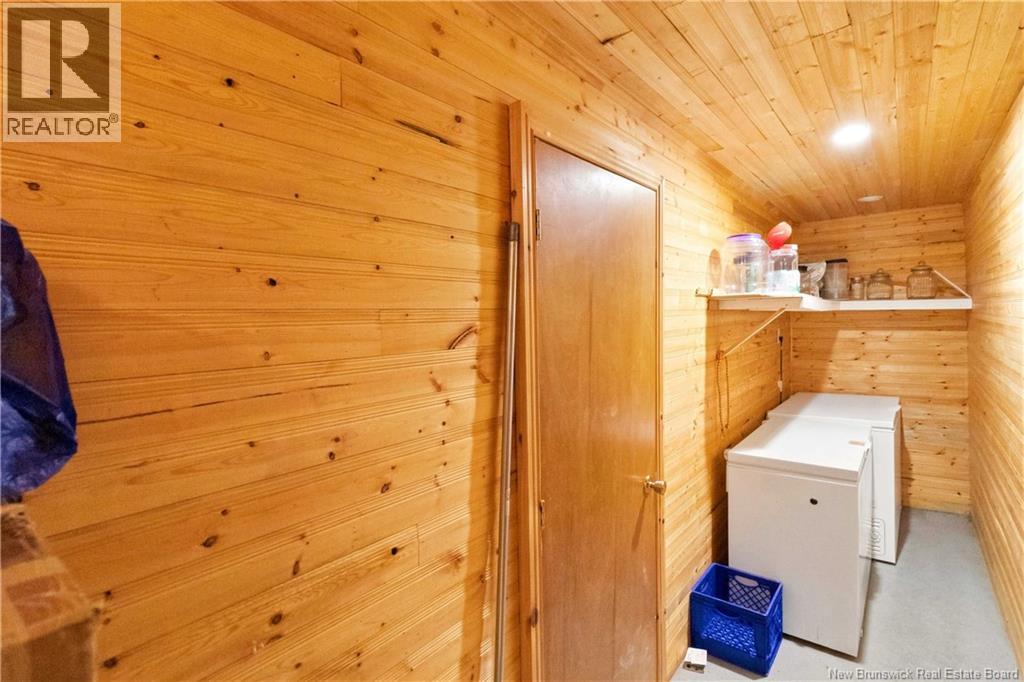
| Basement | Cold Room | 3'8'' x 28'10'' | ||
| Basement | Recreation Room | 20'2'' x 14'2'' | ||
| Basement | Recreation Room | 10'5'' x 35'11'' | ||
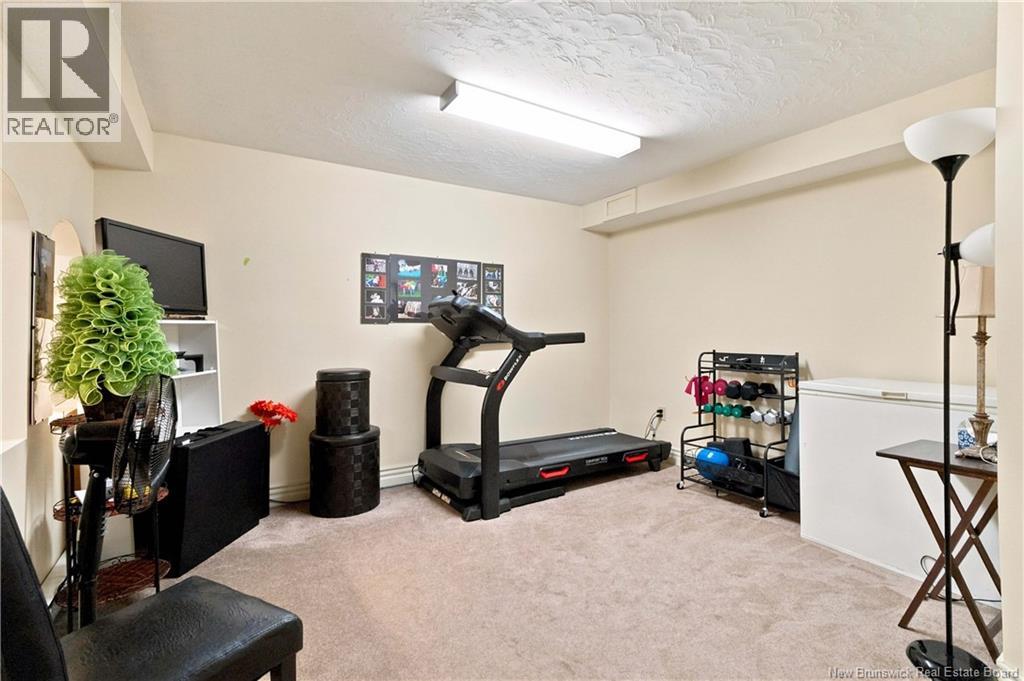
| Basement | Exercise Room | 12'7'' x 10'0'' | ||
| Basement | Office | 7'2'' x 12'4'' | ||
| Basement | Family Room | 17'3'' x 12'7'' | ||
| Main Level | 4pc Bathroom | 4'5'' x 8'5'' | ||
| Main Level | Kitchen | 15'7'' x 8'7'' | ||
| Main Level | Dining Room | 7'7'' x 7'1'' | ||
| Main Level | Bedroom | 11'2'' x 11'6'' | ||
| Main Level | Living Room | 20'7'' x 12'10'' | ||
| Main Level | Bedroom | 12'10'' x 13'4'' | ||
| Main Level | Bedroom | 12'6'' x 12'4'' | ||
| Main Level | 3pc Ensuite Bath | 5'1'' x 10'5'' | ||
| Main Level | Bedroom | 16'6'' x 12'0'' | ||
| Main Level | 4pc Bathroom | 12'0'' x 6'9'' | ||
| Main Level | Sunroom | 20'10'' x 12'7'' | ||
| Main Level | Kitchen/dining Room | 13'2'' x 24'10'' | ||
| Main Level | Living Room | 21'9'' x 12'6'' |
https://www.realtor.ca/real-estate/30178948/98-firwood-crescent-moncton
Interested?
Contact us for more information
Mike Doiron
Salesperson
260 Champlain St
Dieppe, New Brunswick E1A 1P3
Heather Doiron
Salesperson
260 Champlain St
Dieppe, New Brunswick E1A 1P3

The trademarks REALTOR®, REALTORS®, and the REALTOR® logo are controlled by The Canadian Real Estate Association (CREA) and identify real estate professionals who are members of CREA. The trademarks MLS®, Multiple Listing Service® and the associated logos are owned by The Canadian Real Estate Association (CREA) and identify the quality of services provided by real estate professionals who are members of CREA. The trademark DDF® is owned by The Canadian Real Estate Association (CREA) and identifies CREA's Data Distribution Facility (DDF®)
October 07 2026 04:41:58
Saint John Real Estate Board Inc
Exit Realty Associates