

106-108 Seaman Street Moncton, New Brunswick E1A 4B6

$329,900
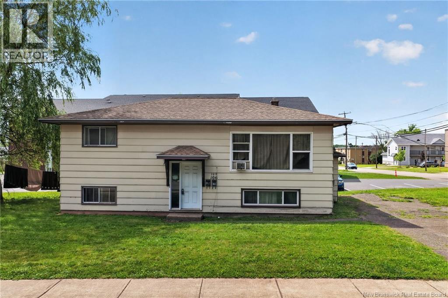
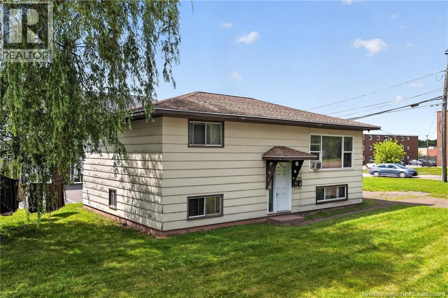
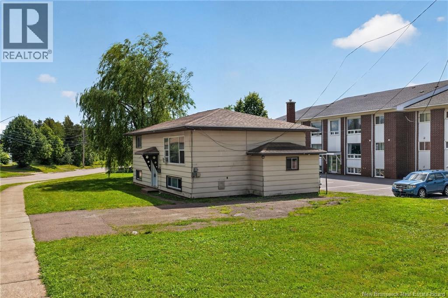
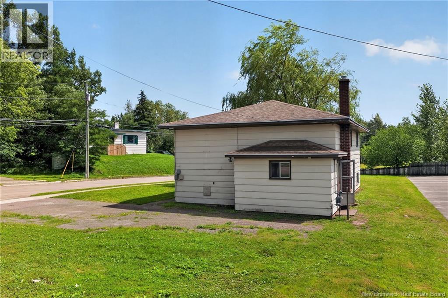
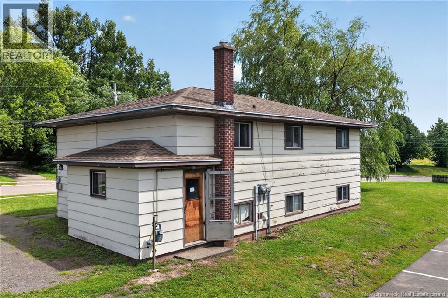
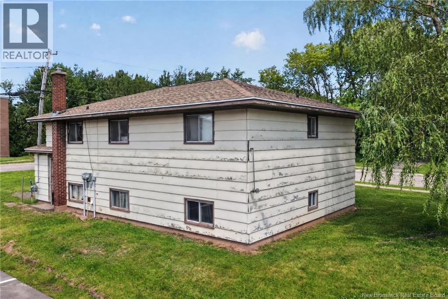
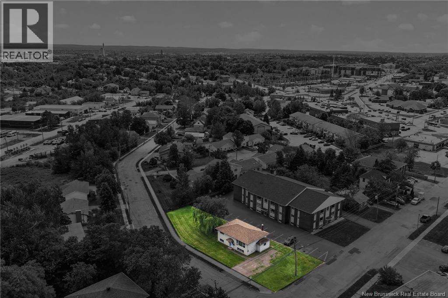
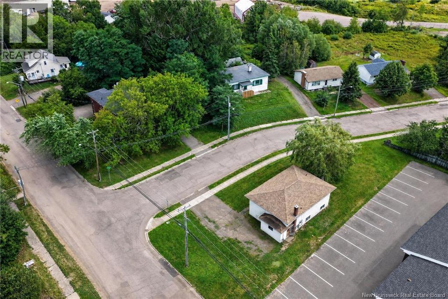
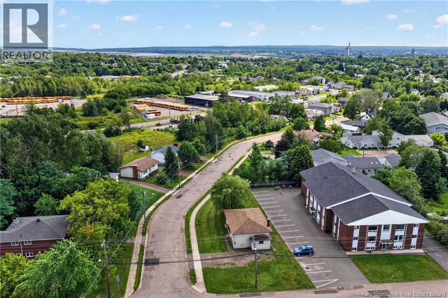
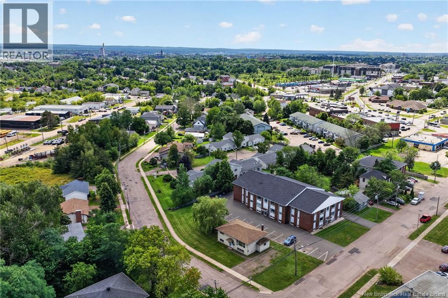
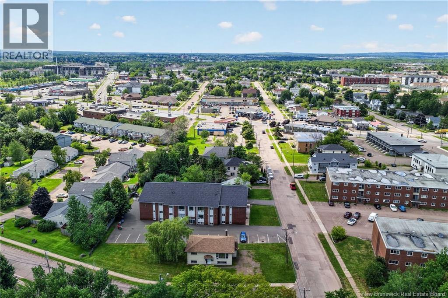
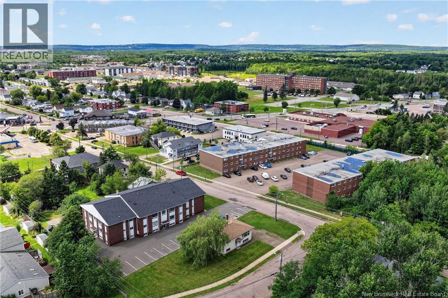
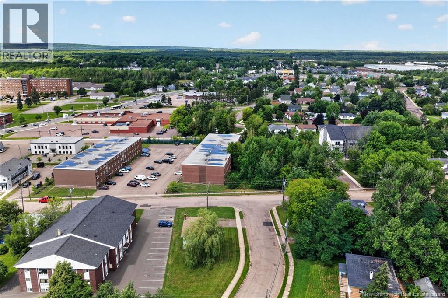
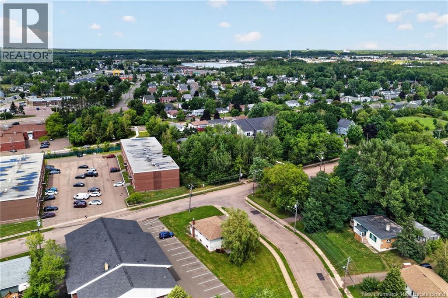
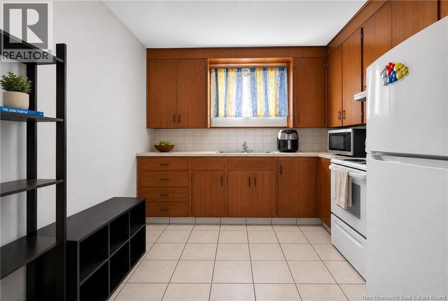
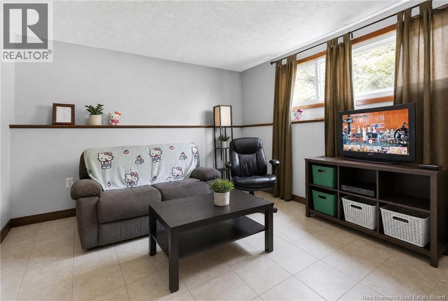
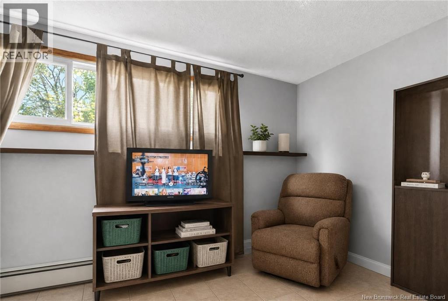
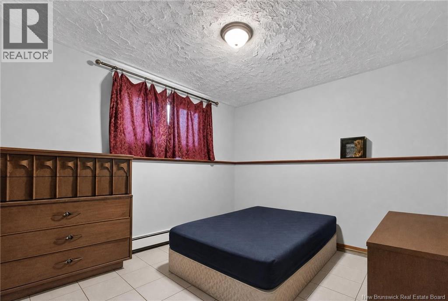
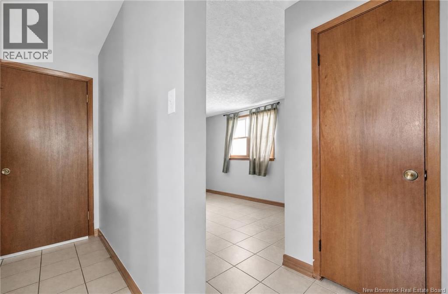
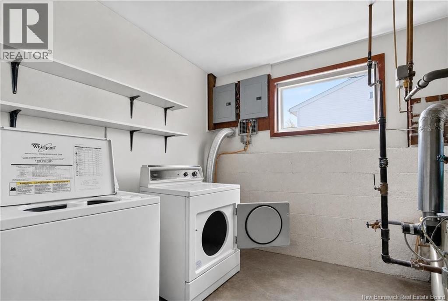
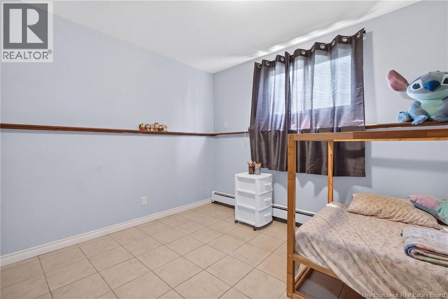
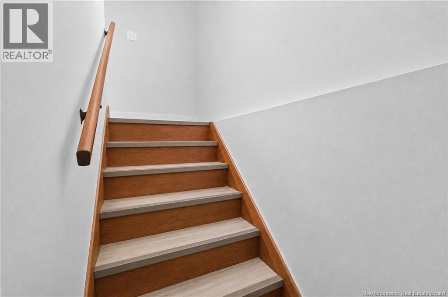
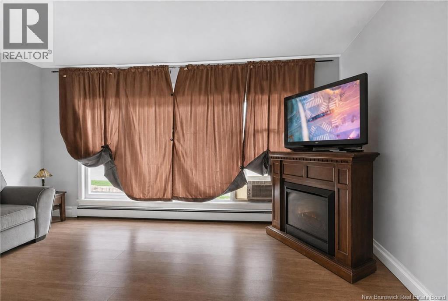
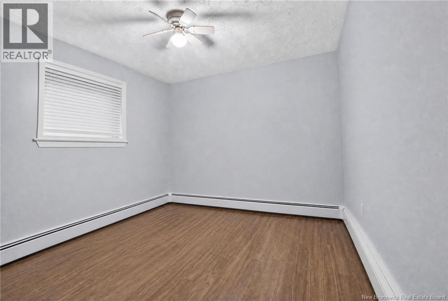
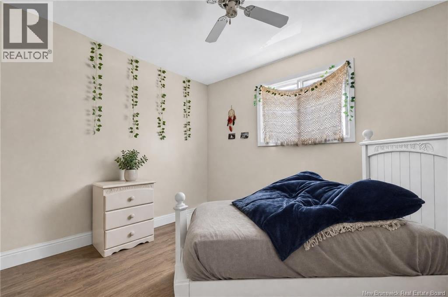
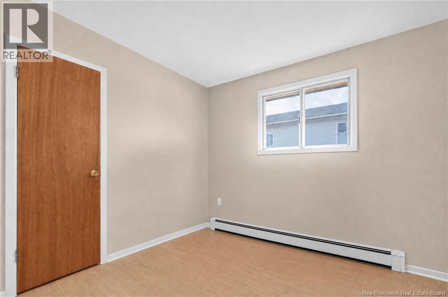
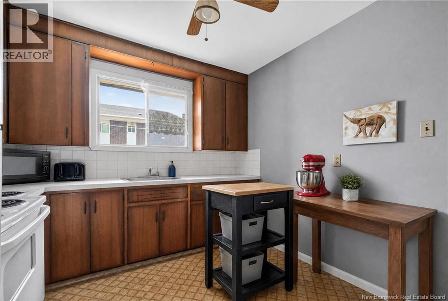
Attention Investors! Looking to add a solid income property to your portfolio? This up-and-down duplex in the desirable Lewisville district could be the opportunity youve been waiting for! Conveniently located close to amenities, shopping, schools, and more, this property offers an ideal setup for a variety of tenants. The upper unit features 3 bedrooms, while the basement unit offers 2 bedrooms, providing excellent flexibility for rental income. Adding even more appeal is the extra-large corner lot, offering plenty of outdoor space and future potential. Whether you're a seasoned investor or looking to make your first investment, this duplex is definitely worth a closer look. Dont miss out on this opportunity to grow your portfoliocall your REALTOR® today to book your private viewing! (id:55272)
Property Details
| MLS® Number | NB145945 |
| Property Type | Single Family |
Building
| BathroomTotal | 2 |
| BedroomsAboveGround | 3 |
| BedroomsBelowGround | 2 |
| BedroomsTotal | 5 |
| ConstructionStyleAttachment | Up And Down |
| ExteriorFinish | Hardboard |
| FlooringType | Laminate, Tile |
| FoundationType | Concrete |
| HeatingFuel | Natural Gas |
| SizeInterior | 2032 Sqft |
| TotalFinishedArea | 2032 Sqft |
| Type | Multi-family |
| UtilityWater | Municipal Water |
Land
| Acreage | No |
| Sewer | Municipal Sewage System |
| SizeIrregular | 716 |
| SizeTotal | 716 M2 |
| SizeTotalText | 716 M2 |
Rooms
| Level | Type | Length | Width | Dimensions |
|---|---|---|---|---|
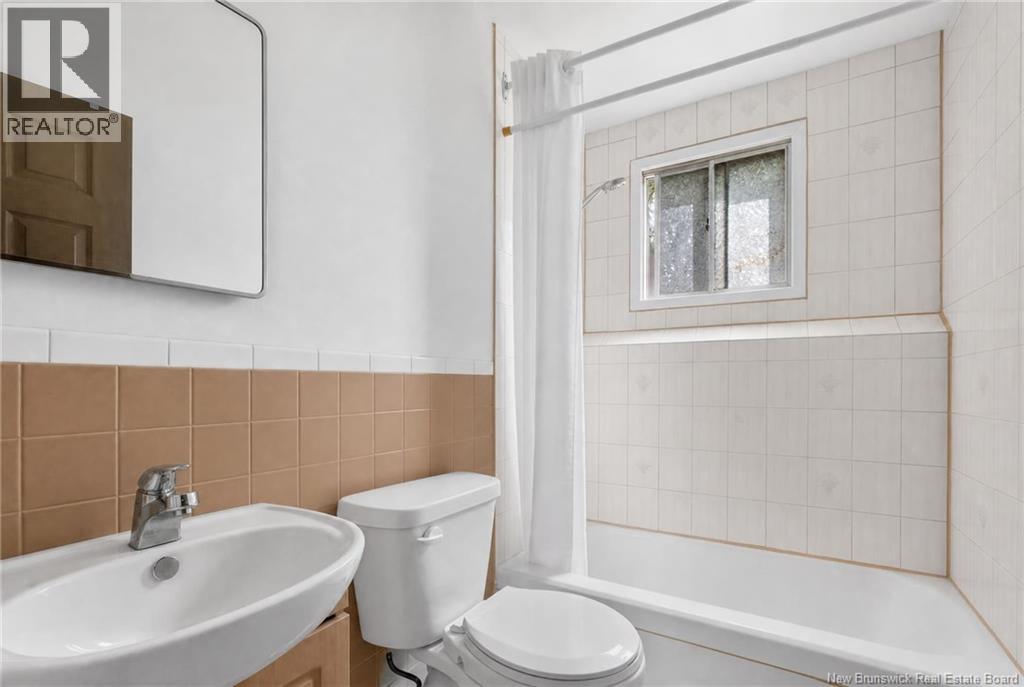
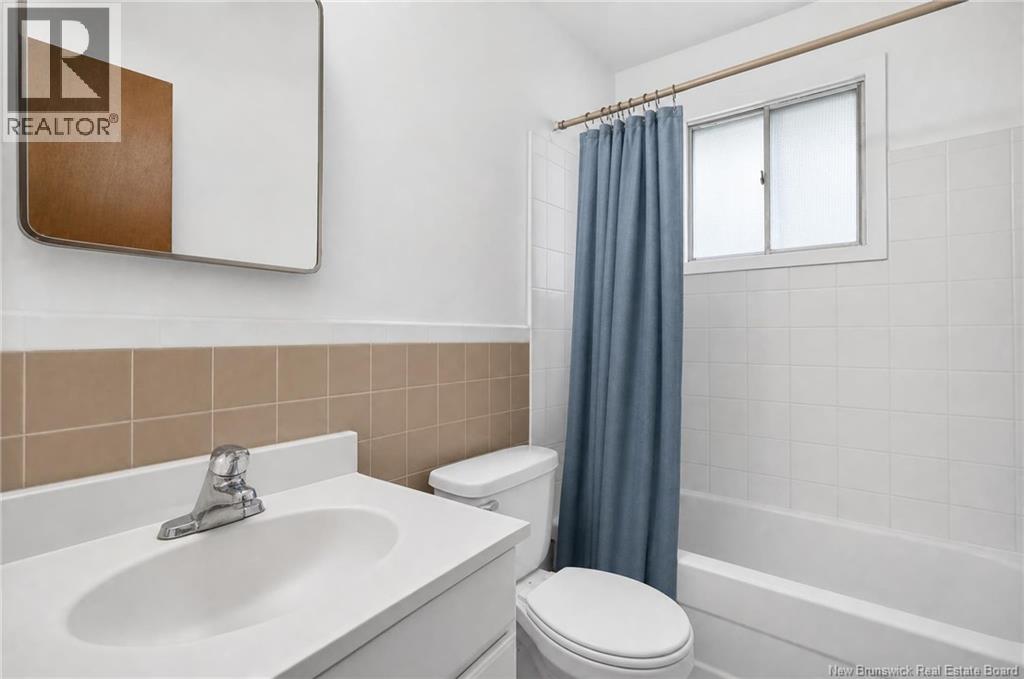
| Basement | 4pc Bathroom | 7'2'' x 4'11'' | ||
| Basement | Bedroom | 13'3'' x 11'9'' | ||
| Basement | Bedroom | 13'1'' x 8'9'' | ||
| Basement | Living Room | 19'3'' x 11'11'' | ||
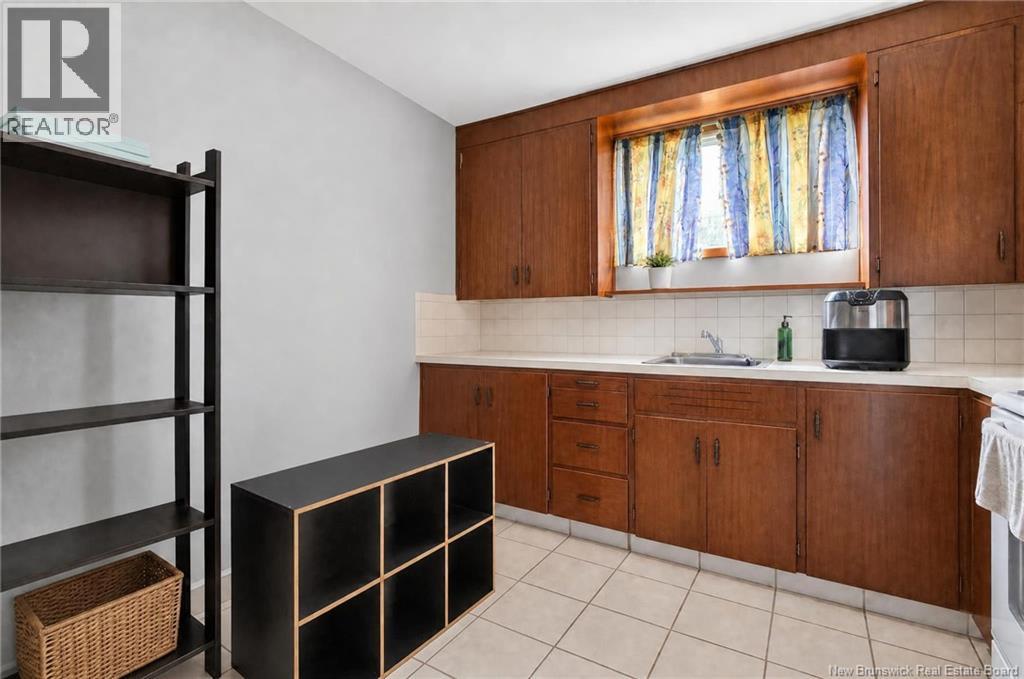
| Basement | Kitchen | 9'10'' x 12'3'' | ||
| Main Level | 4pc Bathroom | 7'4'' x 4'11'' | ||
| Main Level | Bedroom | 13'8'' x 10'6'' | ||
| Main Level | Bedroom | 11'1'' x 9'1'' | ||
| Main Level | Bedroom | 9'11'' x 9'1'' | ||
| Main Level | Living Room | 20'11'' x 12'3'' | ||
| Main Level | Kitchen | 13'3'' x 12'8'' |
https://www.realtor.ca/real-estate/30149717/106-108-seaman-street-moncton
Interested?
Contact us for more information
Kyle Johnson
Salesperson
260 Champlain St
Dieppe, New Brunswick E1A 1P3

The trademarks REALTOR®, REALTORS®, and the REALTOR® logo are controlled by The Canadian Real Estate Association (CREA) and identify real estate professionals who are members of CREA. The trademarks MLS®, Multiple Listing Service® and the associated logos are owned by The Canadian Real Estate Association (CREA) and identify the quality of services provided by real estate professionals who are members of CREA. The trademark DDF® is owned by The Canadian Real Estate Association (CREA) and identifies CREA's Data Distribution Facility (DDF®)
September 02 2026 02:55:45
Saint John Real Estate Board Inc
Exit Realty Associates