

58 Shirley Avenue Moncton, New Brunswick E1C 6N2

$359,900
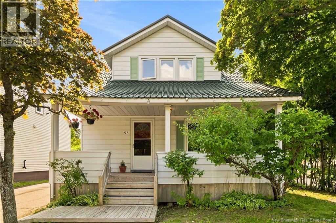
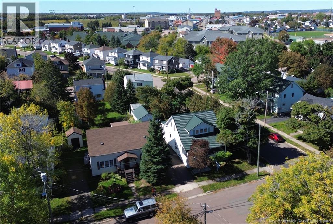
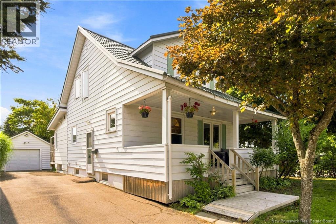
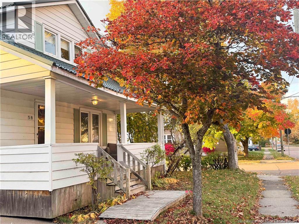
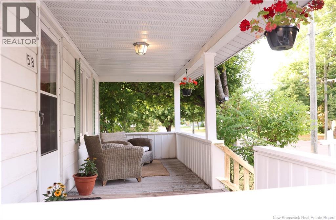
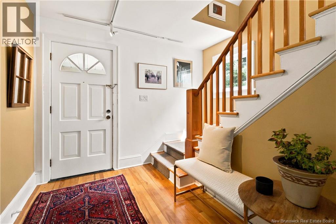
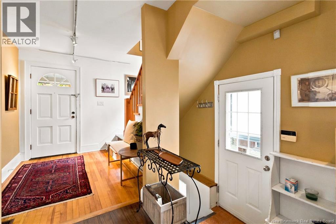
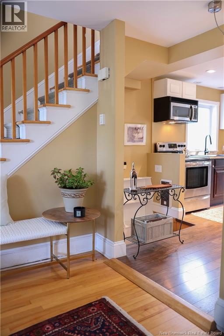
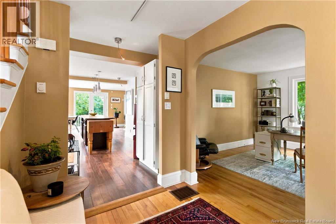
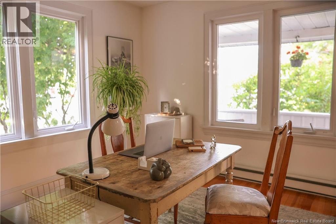
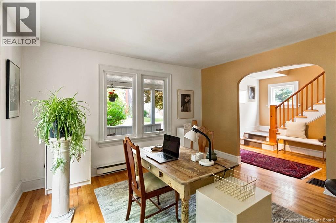
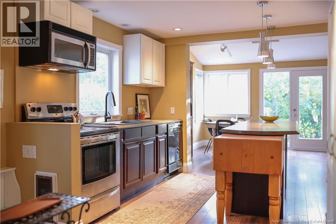
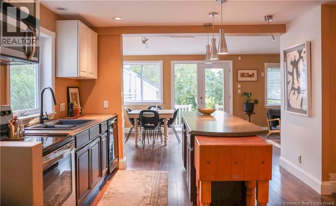
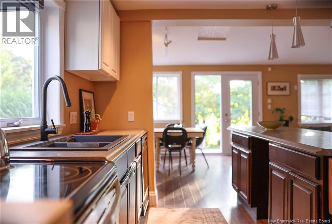
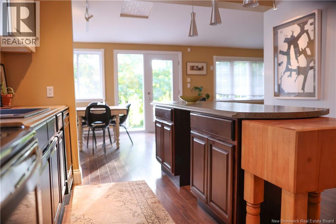
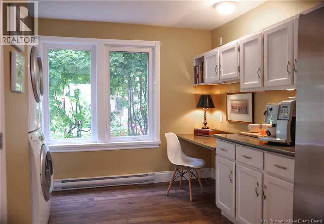
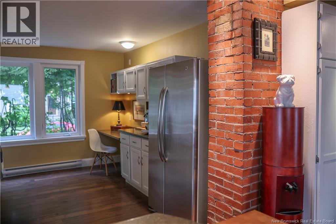
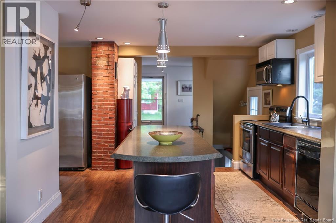
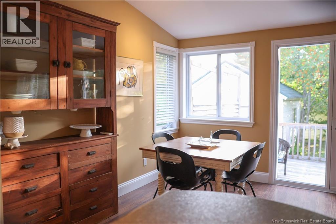
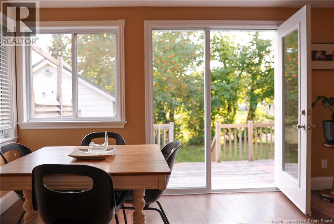
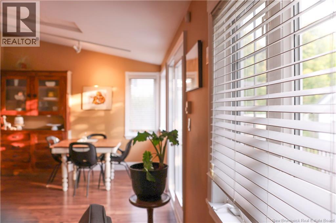
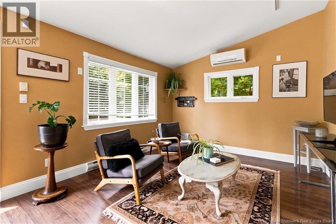
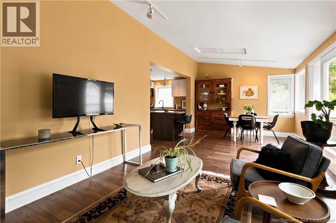
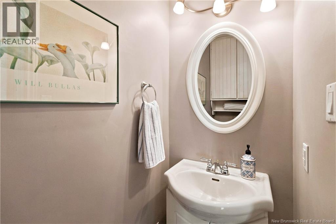
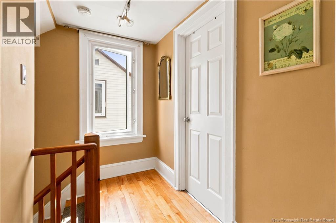
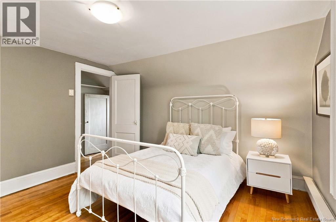
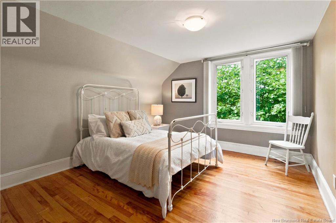
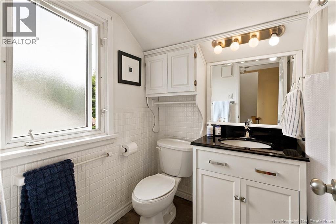
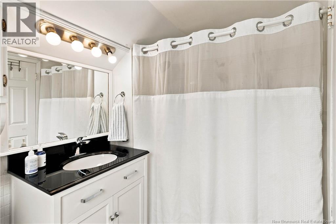
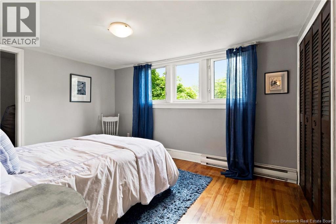
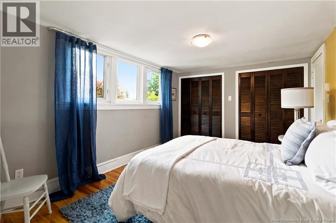
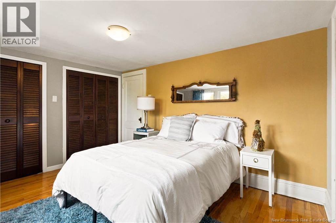
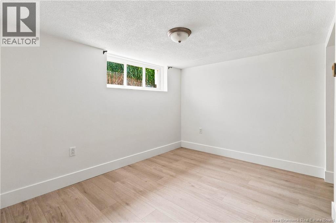
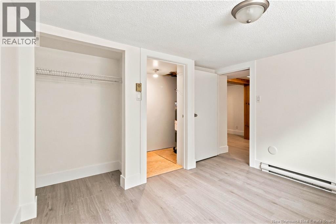
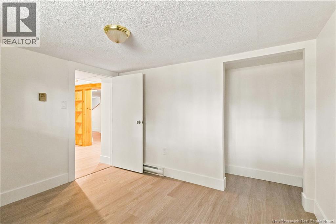
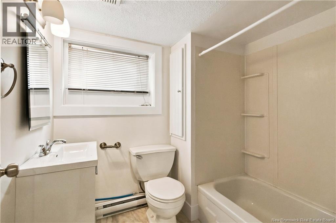
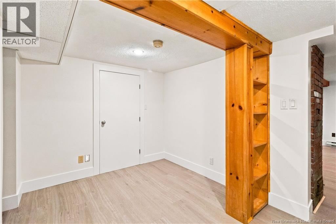
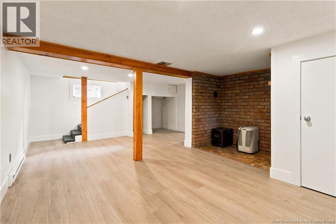
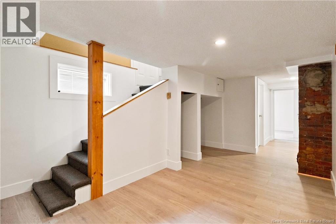
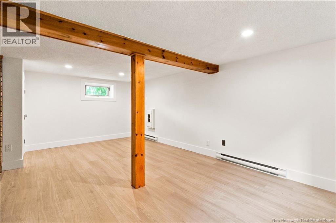
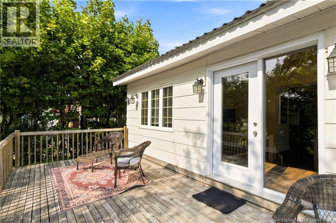
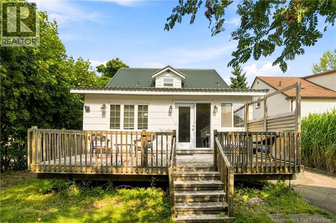
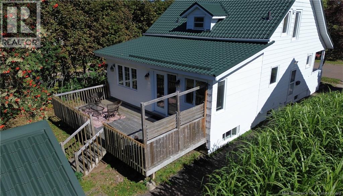
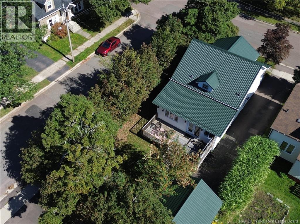
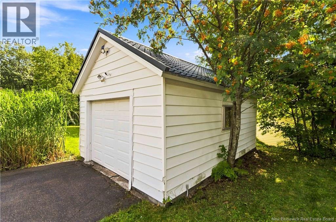
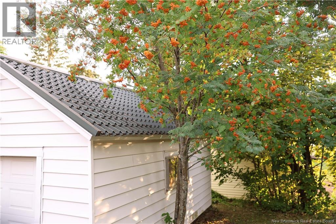
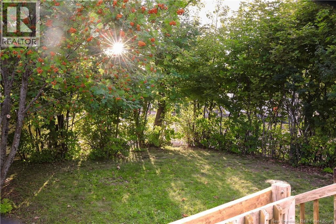
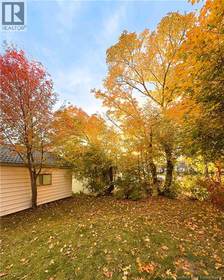
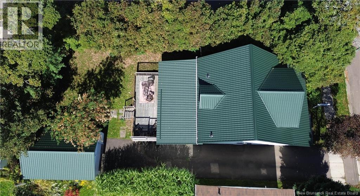
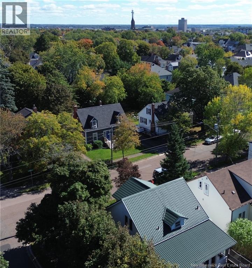
Welcome to 58 Shirley, located in the heart of Moncton! This 4-bedroom, 2.5-bathroom home offers a comfortable layout, versatile living space, and recent updates. Conveniently situated within walking distance of Oulton College and the YMCA, this property is ideal for those seeking both comfort and convenience. The main level features a large, functional kitchen, a welcoming living room, and a spacious family room at the back of the home. Upstairs, you'll find two bedrooms and a full bathroom, providing a private and practical sleeping area. The fully finished basement, completed in 2026, adds valuable living space and features an in-law suite with a large family room, full bathroom, and two bedrooms with egress windows for added natural light and safety. Recent improvements include a 3-year-old metal roof and a new patio door installed in 2026. Outside, mature trees provide a lovely sense of privacy, while the detached garage offers convenient parking and additional storage. With its flexible layout, in-law suite, desirable location, and important updates already taken care of, this property presents a fantastic opportunity for buyers looking for a move-in-ready home. Contact a REALTOR® today to arrange your private showing! (id:55272)
Property Details
| MLS® Number | NB145706 |
| Property Type | Single Family |
Building
| BathroomTotal | 3 |
| BedroomsAboveGround | 2 |
| BedroomsBelowGround | 2 |
| BedroomsTotal | 4 |
| ConstructionStyleAttachment | Detached |
| CoolingType | Heat Pump |
| ExteriorFinish | Vinyl |
| FlooringType | Ceramic, Laminate, Hardwood |
| FoundationType | Concrete |
| HalfBathTotal | 1 |
| HeatingFuel | Electric |
| HeatingType | Baseboard Heaters, Heat Pump |
| StoriesTotal | 2 |
| SizeInterior | 1843 Sqft |
| TotalFinishedArea | 1843 Sqft |
| Type | House |
| UtilityWater | Municipal Water |
Land
| Acreage | No |
| Sewer | Municipal Sewage System |
| SizeIrregular | 455 |
| SizeTotal | 455 M2 |
| SizeTotalText | 455 M2 |
Rooms
| Level | Type | Length | Width | Dimensions |
|---|---|---|---|---|
| Second Level | Bedroom | 10'8'' x 11'9'' | ||
| Second Level | Bedroom | 10'1'' x 13'2'' | ||
| Second Level | 4pc Bathroom | 7'10'' x 5'9'' | ||
| Basement | Bedroom | 10'4'' x 8'5'' | ||
| Basement | Bedroom | 10'4'' x 8'6'' | ||
| Basement | 4pc Bathroom | X | ||
| Basement | Family Room | 19'0'' x 10'0'' | ||
| Main Level | 2pc Bathroom | X | ||
| Main Level | Kitchen | 11'4'' x 23'2'' | ||
| Main Level | Family Room | 11'8'' x 8'0'' | ||
| Main Level | Kitchen | 14'6'' x 11'2'' | ||
| Main Level | Foyer | 9'2'' x 6'9'' | ||
| Main Level | Living Room | 12'9'' x 12'5'' |
https://www.realtor.ca/real-estate/30142566/58-shirley-avenue-moncton
Interested?
Contact us for more information
Mike Doiron
Salesperson
260 Champlain St
Dieppe, New Brunswick E1A 1P3
Heather Doiron
Salesperson
260 Champlain St
Dieppe, New Brunswick E1A 1P3

The trademarks REALTOR®, REALTORS®, and the REALTOR® logo are controlled by The Canadian Real Estate Association (CREA) and identify real estate professionals who are members of CREA. The trademarks MLS®, Multiple Listing Service® and the associated logos are owned by The Canadian Real Estate Association (CREA) and identify the quality of services provided by real estate professionals who are members of CREA. The trademark DDF® is owned by The Canadian Real Estate Association (CREA) and identifies CREA's Data Distribution Facility (DDF®)
October 20 2026 12:25:20
Saint John Real Estate Board Inc
Exit Realty Associates