

34 Highland Drive Tide Head, New Brunswick E3N 4L8

$974,900
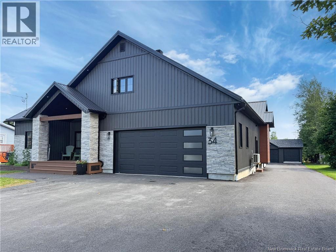
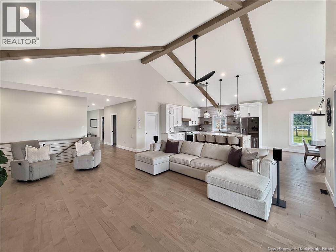
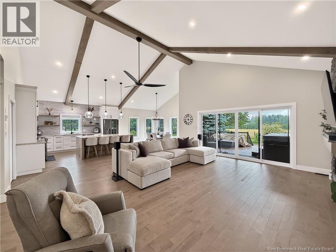
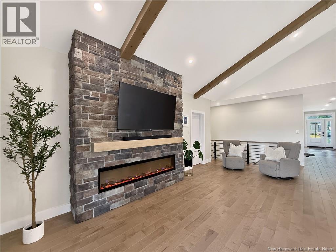
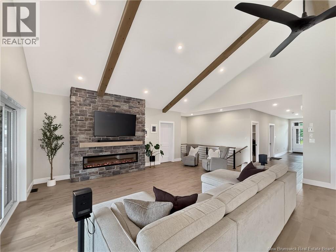
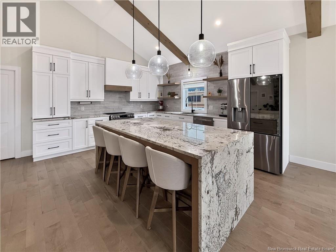
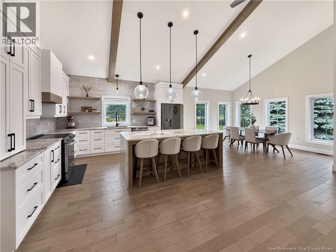
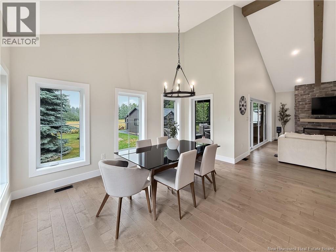
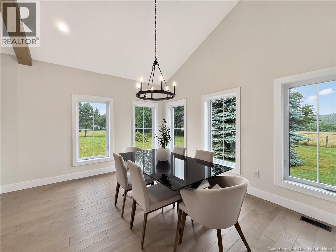
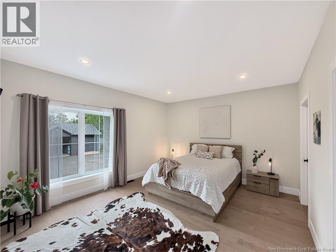
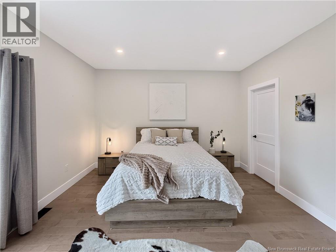
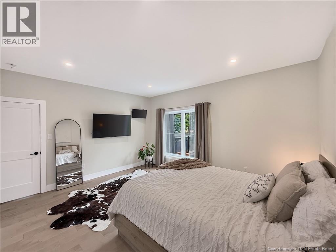
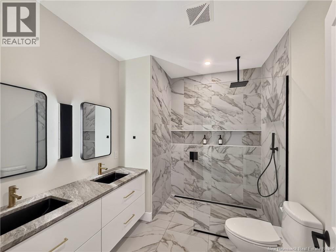
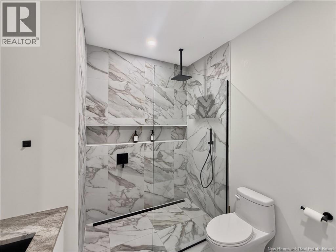
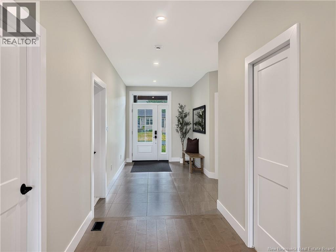
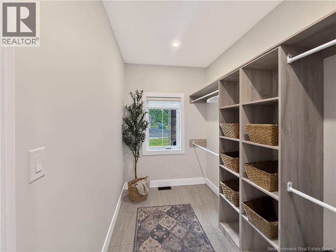
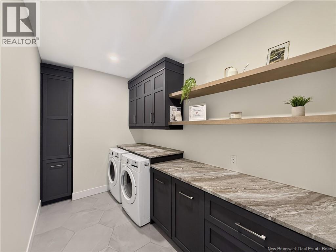
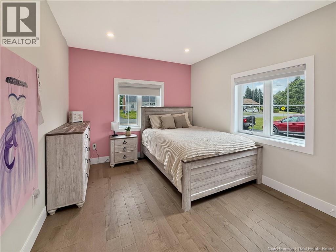
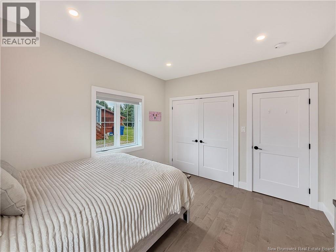
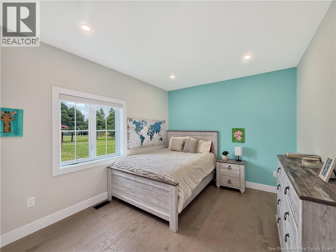
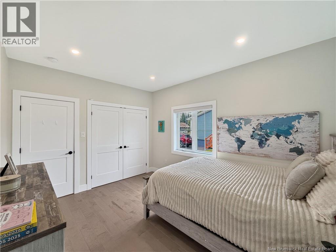
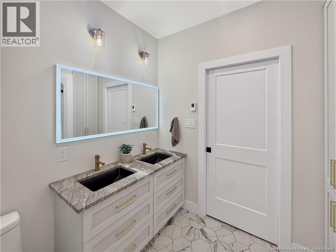
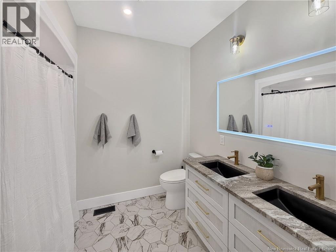
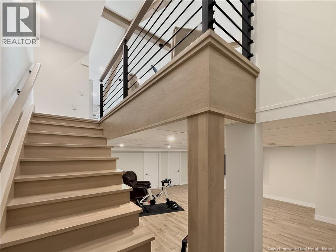
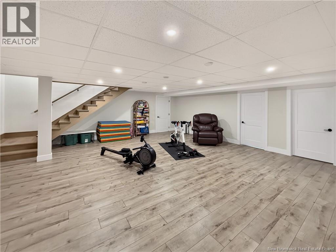
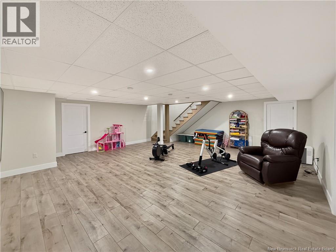
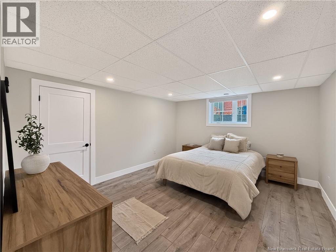
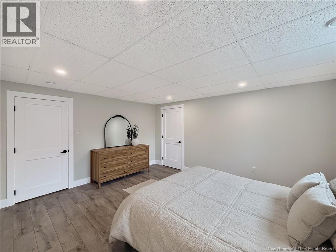
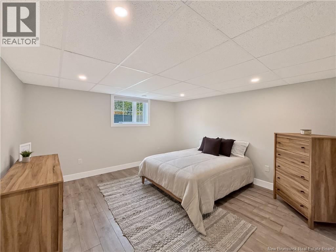
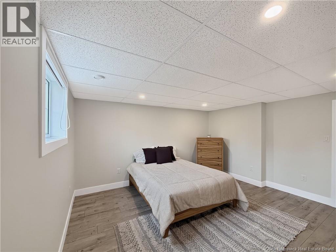
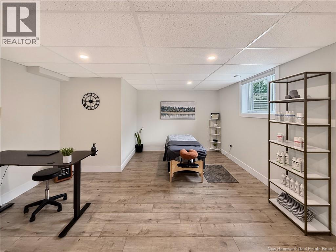
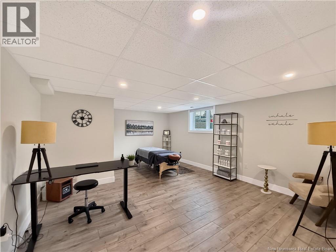
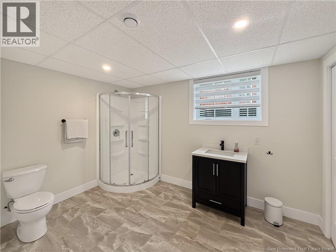
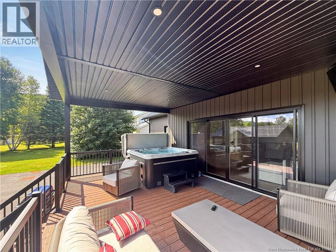
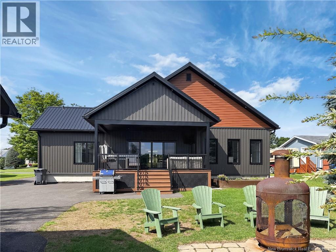
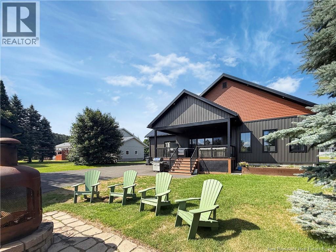
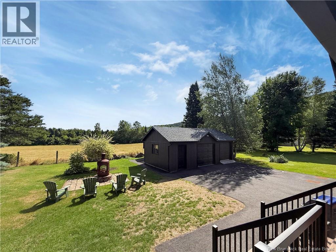
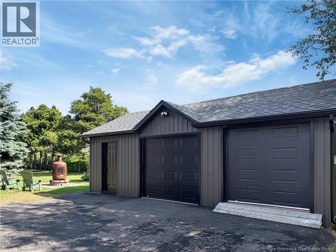
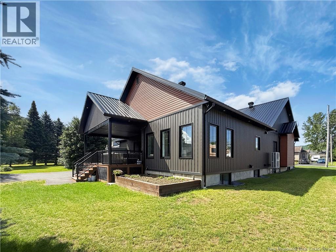
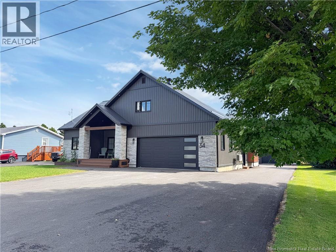
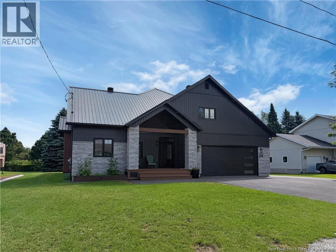
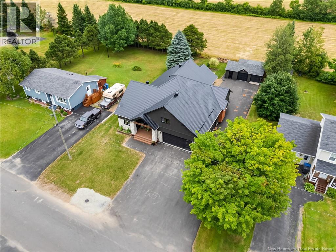
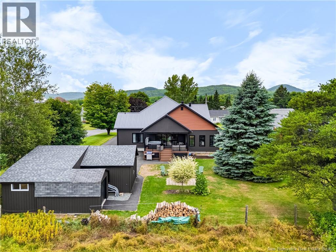
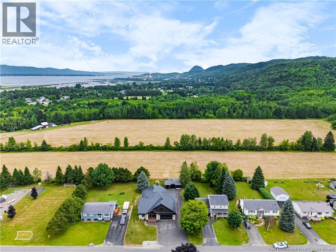
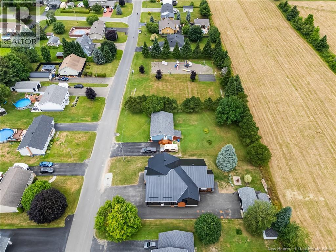
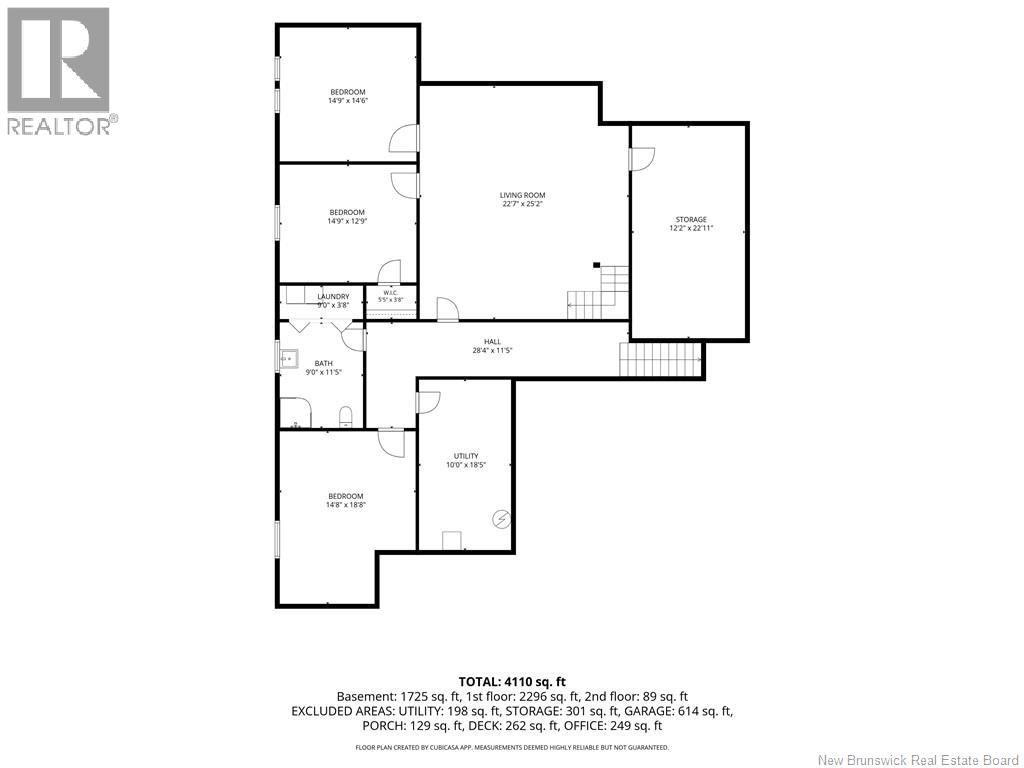
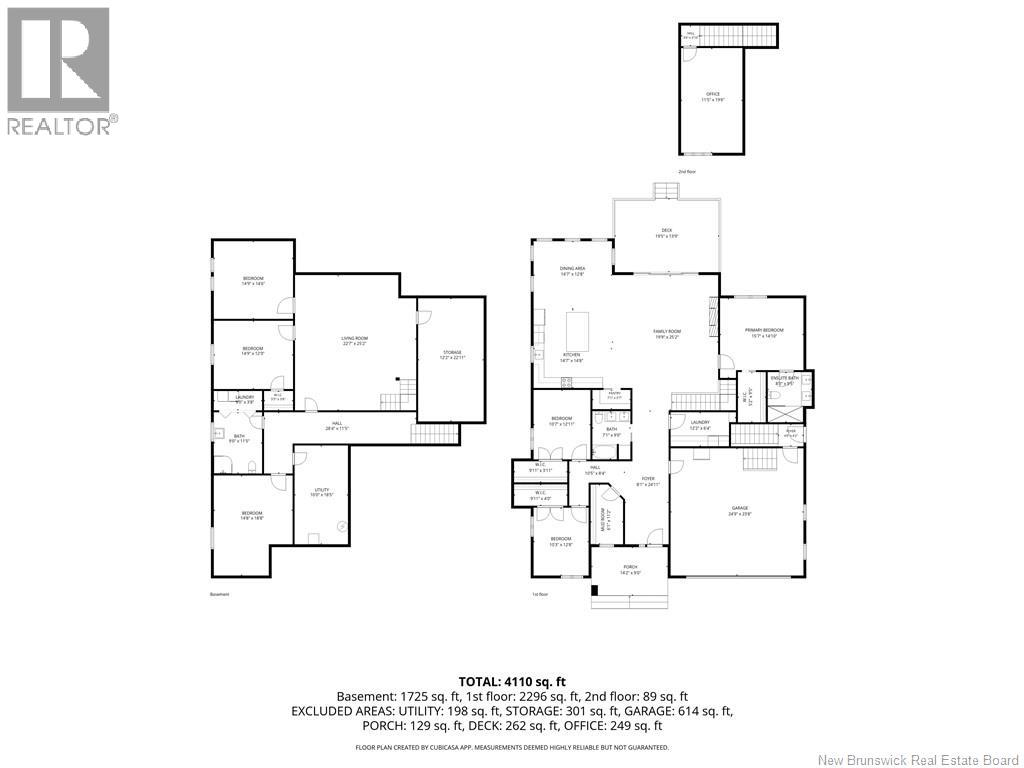
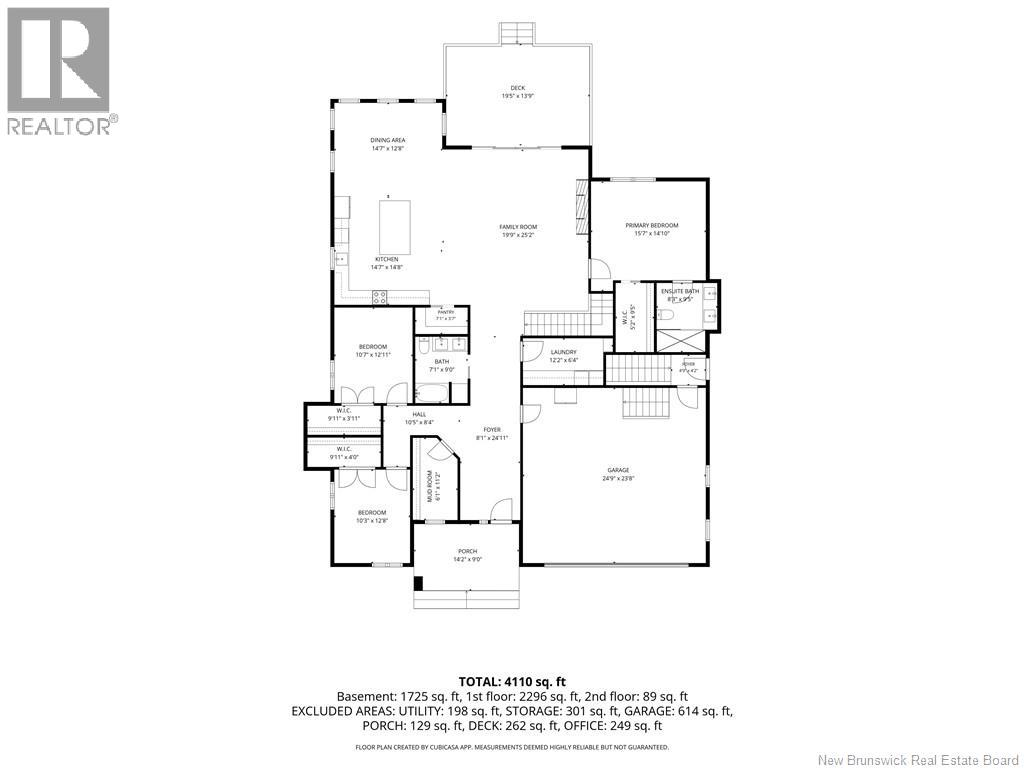
Overview: Welcome to 34 Highland Drive, a stunning 2024 custom-built home offering 6 bedrooms, 3 full bathrooms, a ducted heat pump system, metal roof, and an attached heated garage with a finished loft above, perfect for entertaining, a home office, hobby space, or additional hangout area. The impressive open-concept main living area features cathedral ceilings with exposed wood beams, a beautiful stone fireplace, and a showpiece kitchen with a Cassis quartzite waterfall island. Large windows overlook the covered deck with hot tub and beautiful backyard, while granite countertops add a luxurious touch to the bathrooms and laundry area. The main level features 3 bedrooms and 2 full bathrooms, including a spacious primary suite with its own ensuite and beautiful walk-in shower. The fully finished lower level offers 3 additional bedrooms, a full bathroom, family room, and direct exterior entrance, providing great potential for multigenerational living or additional income, subject to applicable approvals. Both levels have their own washer and dryer, adding even more flexibility. Outside, enjoy a fire-pit area, detached shed, paved parking with RV space and direct hookup, and a fantastic family-friendly location just a couple of houses from the Highland Drive park. Minutes from Sugarloaf Provincial Park, trails, and Campbellton amenities. (id:55272)
Property Details
| MLS® Number | NB145682 |
| Property Type | Single Family |
| EquipmentType | Water Heater |
| Features | Level Lot, Balcony/deck/patio |
| RentalEquipmentType | Water Heater |
| Structure | Shed |
Building
| BathroomTotal | 3 |
| BedroomsAboveGround | 3 |
| BedroomsBelowGround | 3 |
| BedroomsTotal | 6 |
| ArchitecturalStyle | Bungalow |
| BasementType | Full |
| ConstructedDate | 2024 |
| ConstructionStyleAttachment | Detached |
| CoolingType | Heat Pump, Air Exchanger |
| ExteriorFinish | Stone, Vinyl |
| FlooringType | Ceramic, Vinyl, Hardwood, Wood |
| FoundationType | Concrete |
| HeatingFuel | Electric, Propane |
| HeatingType | Baseboard Heaters, Heat Pump |
| StoriesTotal | 1 |
| SizeInterior | 3882 Sqft |
| TotalFinishedArea | 3882 Sqft |
| Type | House |
| UtilityWater | Municipal Water |
Parking
| Attached Garage |
Land
| AccessType | Year-round Access, Public Road |
| Acreage | No |
| LandscapeFeatures | Landscaped |
| Sewer | Municipal Sewage System |
| SizeIrregular | 1143 |
| SizeTotal | 1143 M2 |
| SizeTotalText | 1143 M2 |
Rooms
| Level | Type | Length | Width | Dimensions |
|---|---|---|---|---|
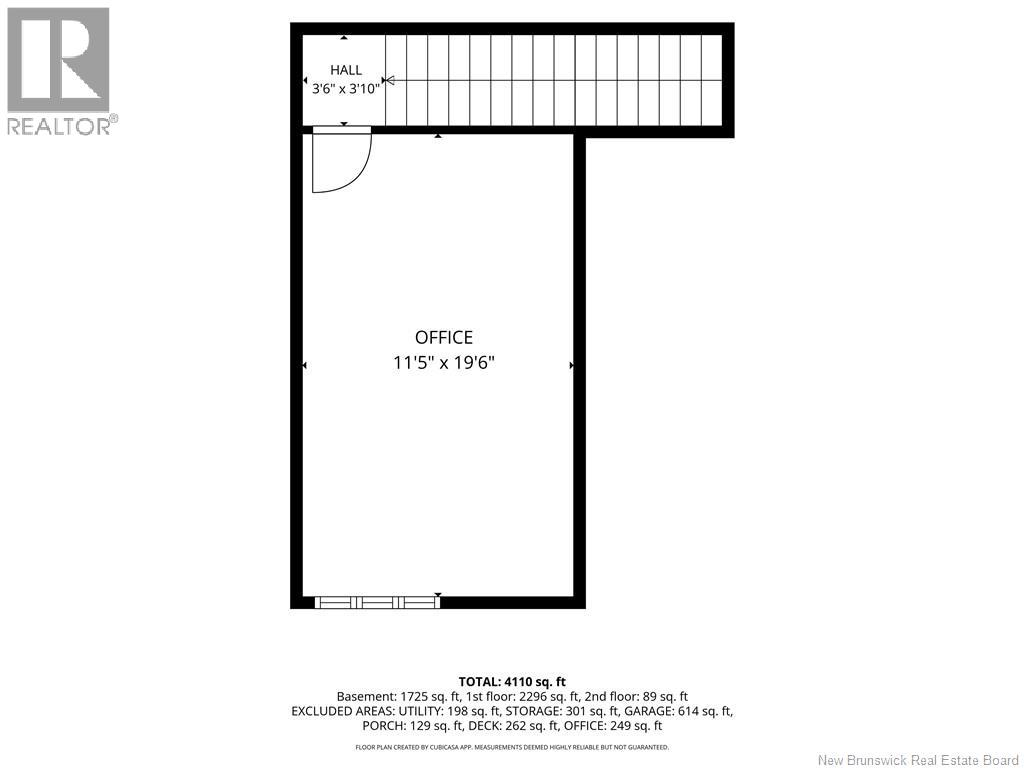
| Second Level | Office | 11'5'' x 19'6'' | ||
| Basement | Laundry Room | 9'0'' x 3'8'' | ||
| Basement | Bedroom | 14'8'' x 18'8'' | ||
| Basement | Bath (# Pieces 1-6) | 9'0'' x 11'5'' | ||
| Basement | Utility Room | 10'0'' x 18'5'' | ||
| Basement | Storage | 12'2'' x 22'11'' | ||
| Basement | Bedroom | 14'9'' x 14'6'' | ||
| Basement | Bedroom | 14'9'' x 12'9'' | ||
| Basement | Living Room | 22'7'' x 25'2'' | ||
| Main Level | Foyer | 4'9'' x 4'2'' | ||
| Main Level | Other | 5'2'' x 9'5'' | ||
| Main Level | Bath (# Pieces 1-6) | 8'3'' x 9'5'' | ||
| Main Level | Primary Bedroom | 15'7'' x 14'10'' | ||
| Main Level | Family Room | 19'9'' x 25'2'' | ||
| Main Level | Dining Room | 14'7'' x 12'8'' | ||
| Main Level | Kitchen | 14'7'' x 14'8'' | ||
| Main Level | Pantry | 7'1'' x 3'7'' | ||
| Main Level | Laundry Room | 12'2'' x 6'4'' | ||
| Main Level | Bath (# Pieces 1-6) | 7'1'' x 9'0'' | ||
| Main Level | Other | 9'11'' x 3'11'' | ||
| Main Level | Bedroom | 10'7'' x 12'11'' | ||
| Main Level | Other | 9'11'' x 4'0'' | ||
| Main Level | Bedroom | 10'3'' x 12'8'' | ||
| Main Level | Mud Room | 6'1'' x 11'2'' | ||
| Main Level | Foyer | 8'1'' x 24'11'' |
https://www.realtor.ca/real-estate/30136842/34-highland-drive-tide-head
Interested?
Contact us for more information
Zoe Pitre Levesque
Salesperson
205 Roseberry Street
Campbellton, New Brunswick E3N 2H4

The trademarks REALTOR®, REALTORS®, and the REALTOR® logo are controlled by The Canadian Real Estate Association (CREA) and identify real estate professionals who are members of CREA. The trademarks MLS®, Multiple Listing Service® and the associated logos are owned by The Canadian Real Estate Association (CREA) and identify the quality of services provided by real estate professionals who are members of CREA. The trademark DDF® is owned by The Canadian Real Estate Association (CREA) and identifies CREA's Data Distribution Facility (DDF®)
September 29 2026 07:28:31
Saint John Real Estate Board Inc
RE/MAX Prestige Realty