

1751 Main Street Unit# 326 Moncton, New Brunswick E1E 1H2

$1,500 Monthly
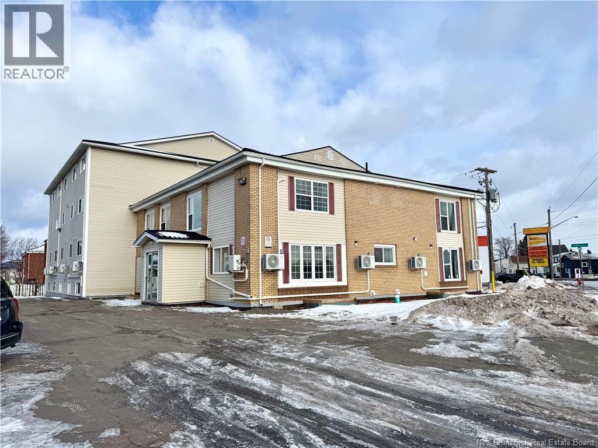
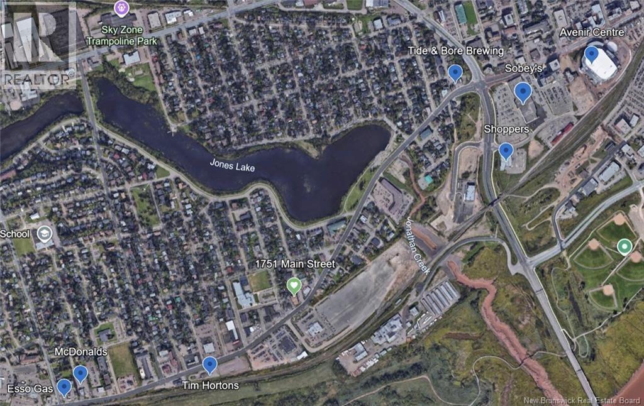
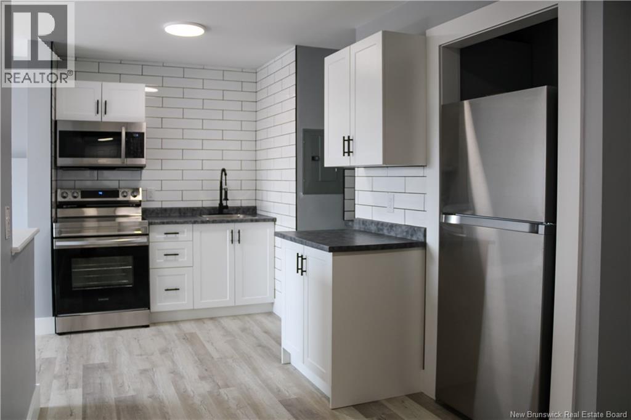
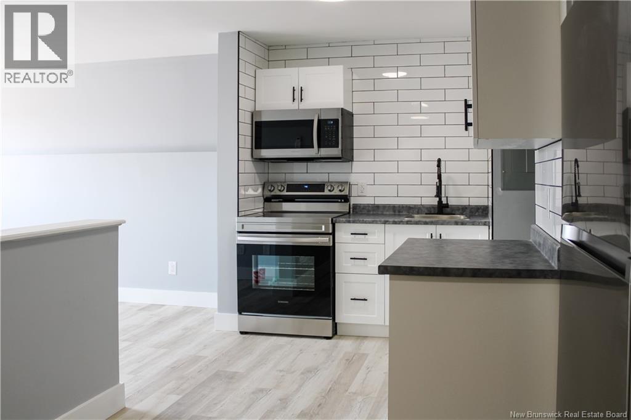
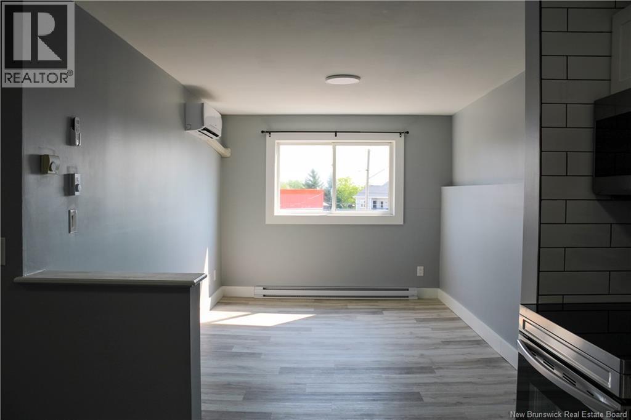
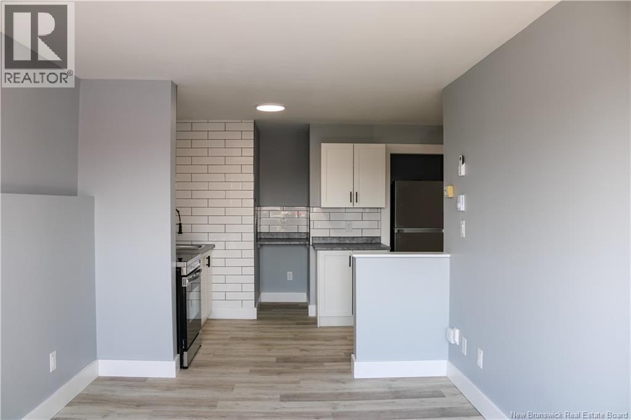
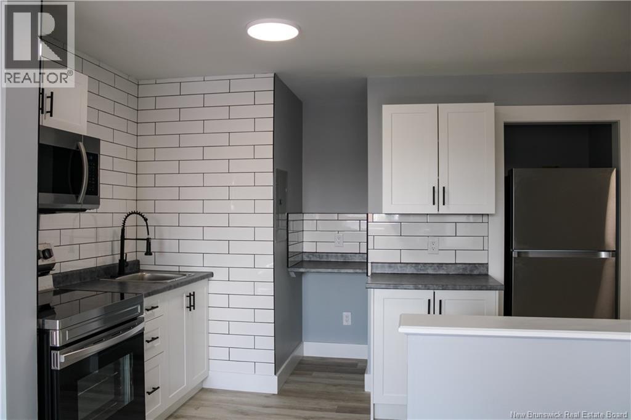
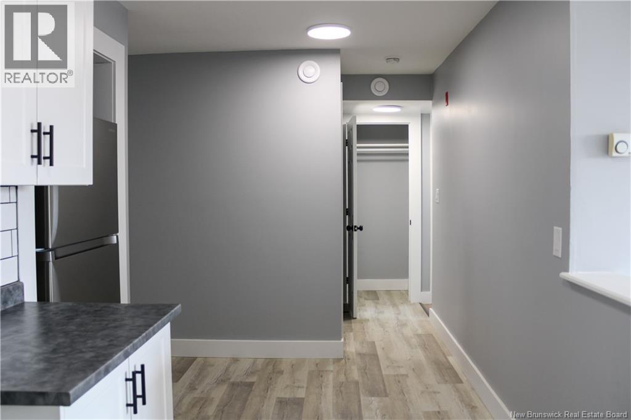
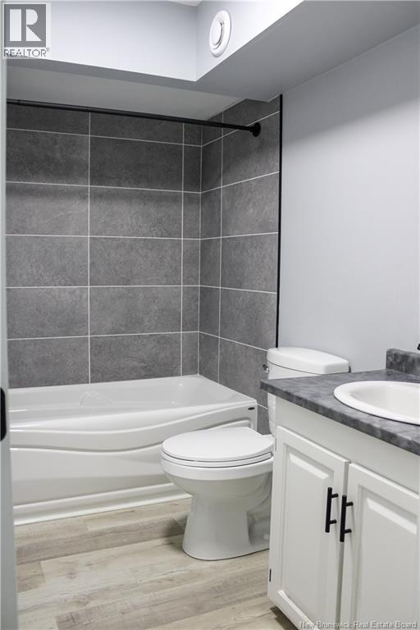
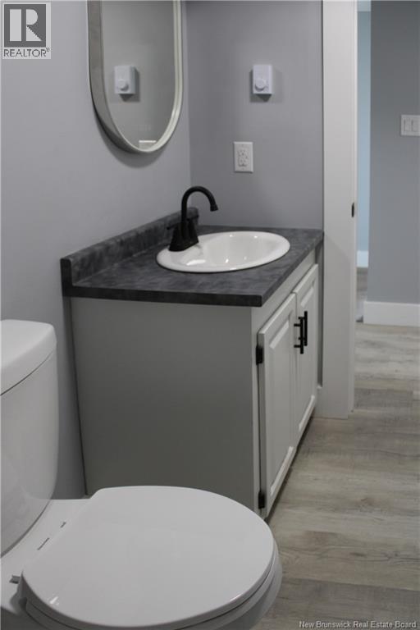
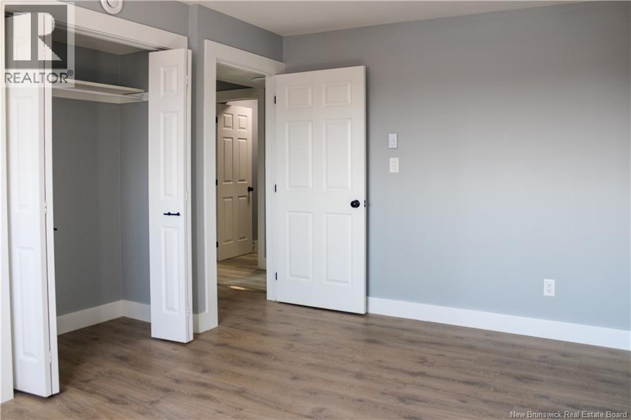
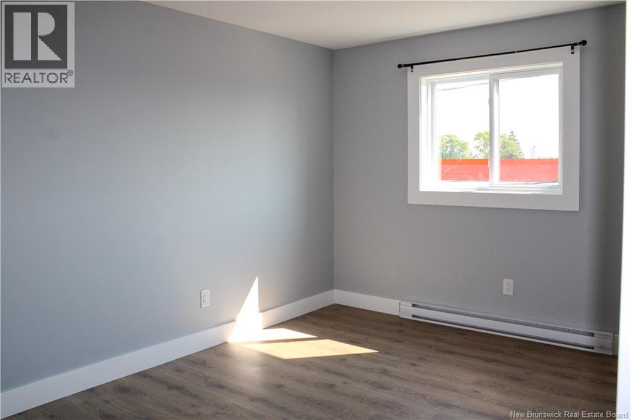
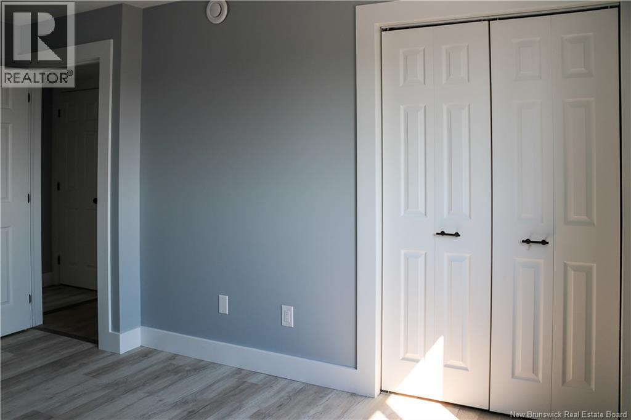
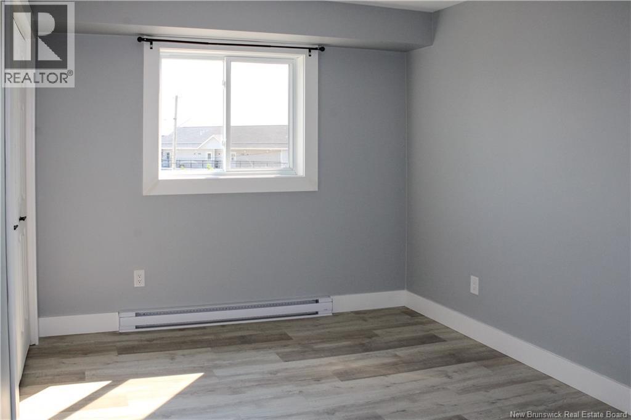
Welcome to 1751 Main Street, where comfort and convenience come together in one of Moncton's most accessible locations. This bright and spacious two-bedroom apartment offers a functional layout with modern updates, designed for comfortable everyday living. Enjoy being within walking distance of schools, the scenic Jones Lake walking trail, grocery stores, restaurants, and shopping, while still being just minutes from downtown, both of Moncton's major hospitals, and public transit. Residents also benefit from on-site laundry and professional property management, making this an excellent place to call home. Whether you're relocating, downsizing, or simply looking for a fresh start, this well-maintained community is ready to welcome you. (id:55272)
Property Details
| MLS® Number | NB145575 |
| Property Type | Single Family |
| AmenitiesNearBy | Recreation Nearby, Public Transit, Shopping |
| EquipmentType | None |
| Features | Corner Site |
| RentalEquipmentType | None |
Building
| BathroomTotal | 1 |
| BedroomsAboveGround | 2 |
| BedroomsTotal | 2 |
| ConstructionStyleAttachment | Attached |
| CoolingType | Heat Pump, Air Exchanger |
| ExteriorFinish | Brick, Vinyl |
| FlooringType | Laminate |
| FoundationType | Concrete |
| HeatingFuel | Electric |
| HeatingType | Baseboard Heaters, Heat Pump |
| SizeInterior | 620 Sqft |
| TotalFinishedArea | 620 Sqft |
| Type | Apartment |
| UtilityWater | Municipal Water |
Land
| Acreage | No |
| LandAmenities | Recreation Nearby, Public Transit, Shopping |
| Sewer | Municipal Sewage System |
| SizeIrregular | 1767 |
| SizeTotal | 1767 M2 |
| SizeTotalText | 1767 M2 |
Rooms
| Level | Type | Length | Width | Dimensions |
|---|---|---|---|---|
| Third Level | 4pc Bathroom | X | ||
| Third Level | Bedroom | 14'5'' x 9'9'' | ||
| Third Level | Bedroom | 14'5'' x 9'9'' | ||
| Third Level | Living Room | 14'7'' x 9'5'' | ||
| Third Level | Kitchen/dining Room | 7'0'' x 15'11'' |
https://www.realtor.ca/real-estate/30134553/1751-main-street-unit-326-moncton
Interested?
Contact us for more information
Jordan Caissie
Salesperson
260 Champlain St
Dieppe, New Brunswick E1A 1P3

The trademarks REALTOR®, REALTORS®, and the REALTOR® logo are controlled by The Canadian Real Estate Association (CREA) and identify real estate professionals who are members of CREA. The trademarks MLS®, Multiple Listing Service® and the associated logos are owned by The Canadian Real Estate Association (CREA) and identify the quality of services provided by real estate professionals who are members of CREA. The trademark DDF® is owned by The Canadian Real Estate Association (CREA) and identifies CREA's Data Distribution Facility (DDF®)
September 08 2026 07:41:50
Saint John Real Estate Board Inc
Exit Realty Associates