

18 Rue Blanchard Allardville, New Brunswick E8L 1W4

$479,000
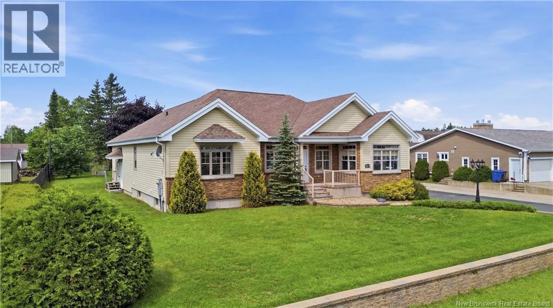
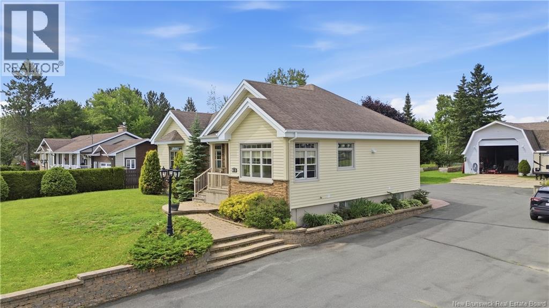
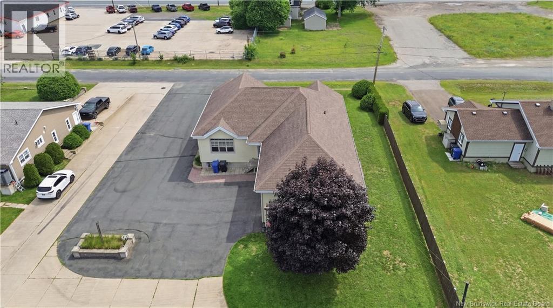
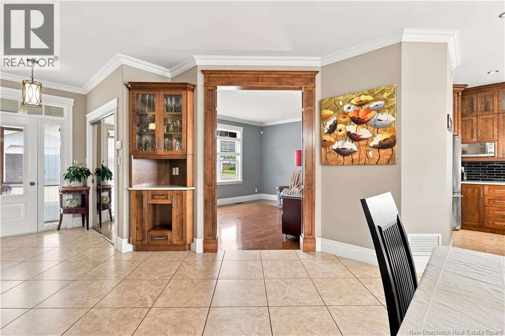
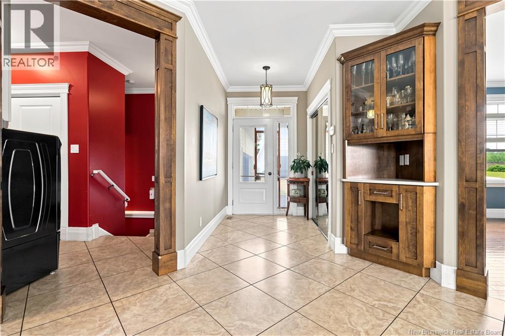
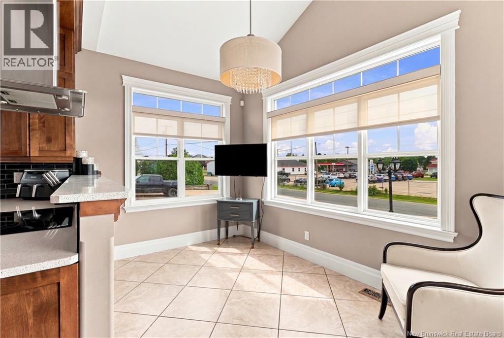
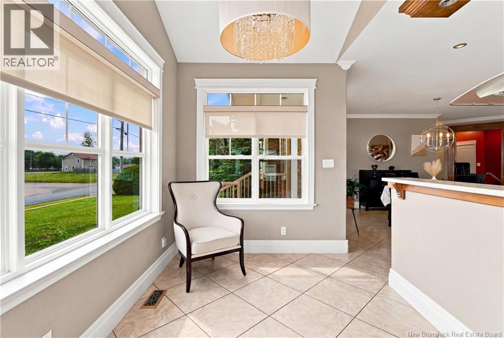
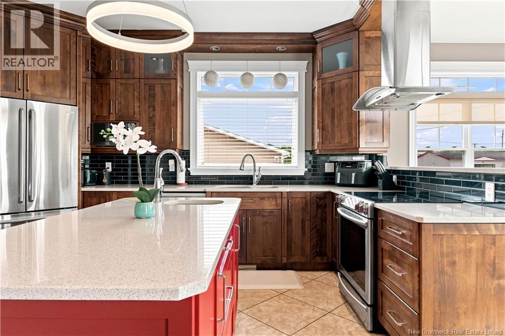
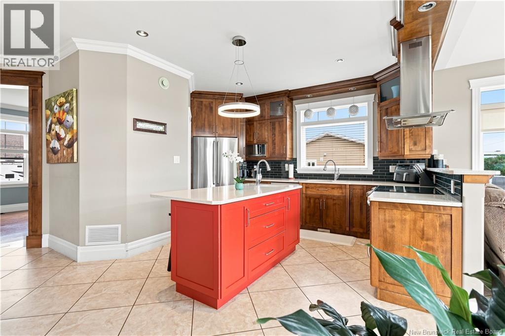
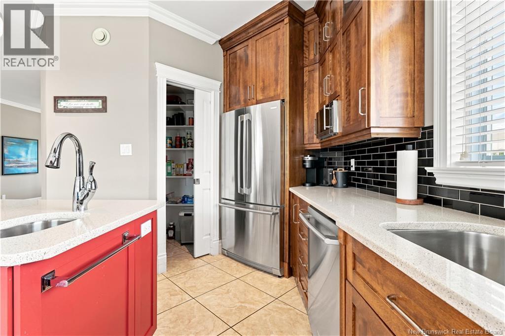
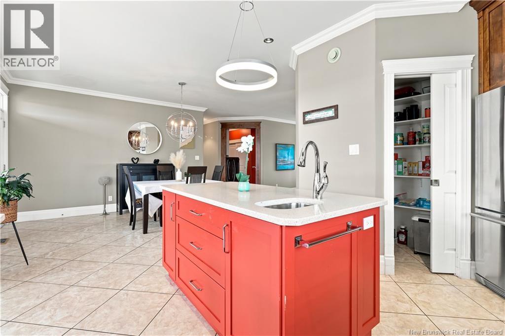
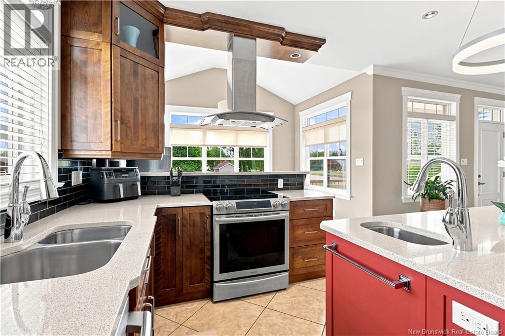
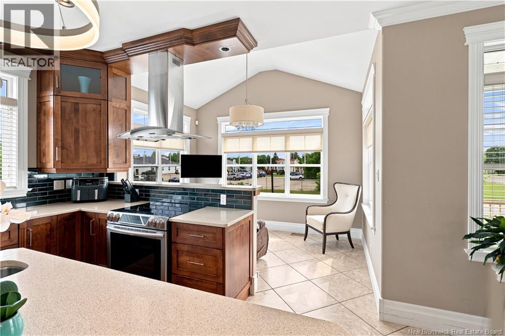
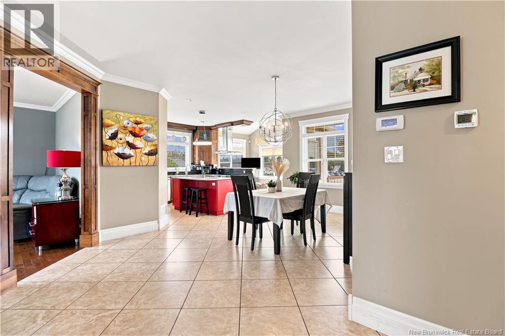
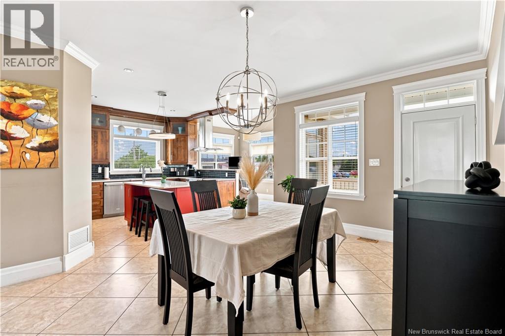
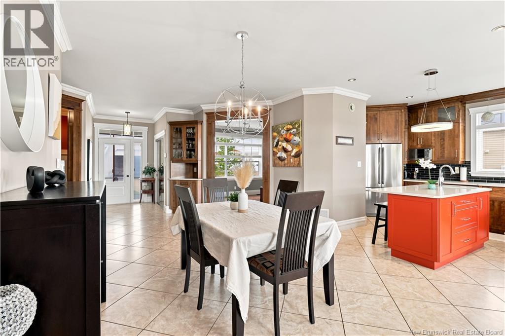
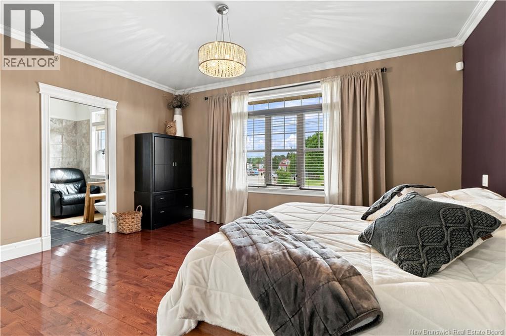
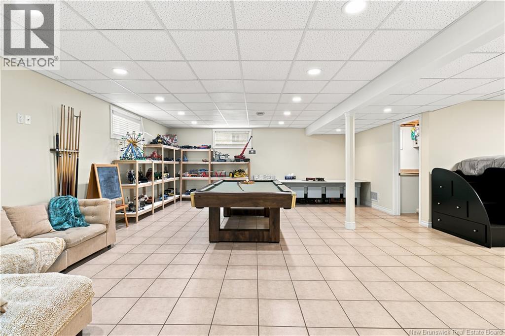
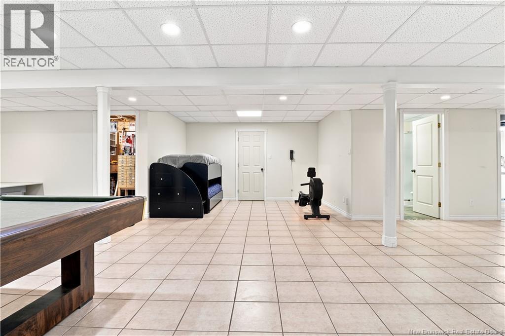
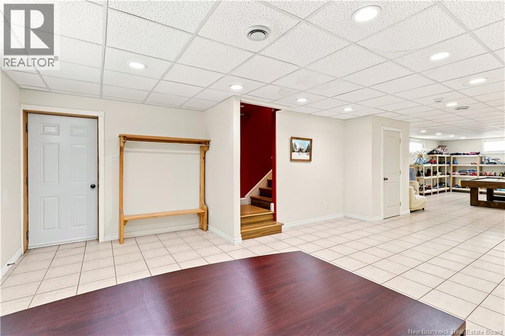
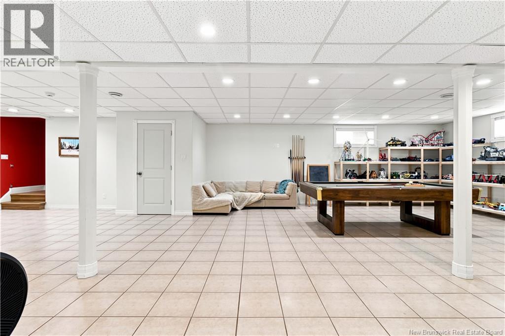
Stay comfortable year-round with geothermal in-floor heating throughout the garage and main living areas. The open-concept kitchen, dining room, and coffee nook are finished with class and luxury soaring high ceilings, premium materials, and a layout that flows effortlessly. The basement offers endless potential: a bonus bedroom, a mega home office, a gym the floor is yours to design. The double heated-floor garage keeps you working through any season, and the expansive yard gives you the space to garden, harvest, and tackle projects in your private industrial garage all year long. Just 20 minutes from downtown Bathurst and 40 minutes from Miramichi, this gem delivers quality, comfort, and convenience in one remarkable package. (id:55272)
Property Details
| MLS® Number | NB145262 |
| Property Type | Single Family |
| Structure | Workshop |
Building
| BathroomTotal | 3 |
| BedroomsAboveGround | 2 |
| BedroomsTotal | 2 |
| ArchitecturalStyle | Bungalow, 2 Level |
| ConstructionStyleAttachment | Detached |
| CoolingType | Central Air Conditioning |
| ExteriorFinish | Wood Siding |
| FlooringType | Ceramic, Hardwood |
| FoundationType | Concrete |
| HalfBathTotal | 1 |
| HeatingFuel | Geo Thermal |
| StoriesTotal | 1 |
| SizeInterior | 3000 Sqft |
| TotalFinishedArea | 3000 Sqft |
| Type | House |
| UtilityWater | Drilled Well |
Parking
| Attached Garage | |
| Garage |
Land
| Acreage | No |
| SizeIrregular | 0.6 |
| SizeTotal | 0.6 Ac |
| SizeTotalText | 0.6 Ac |
Rooms
| Level | Type | Length | Width | Dimensions |
|---|---|---|---|---|
| Basement | Other | 12'0'' x 10'0'' | ||
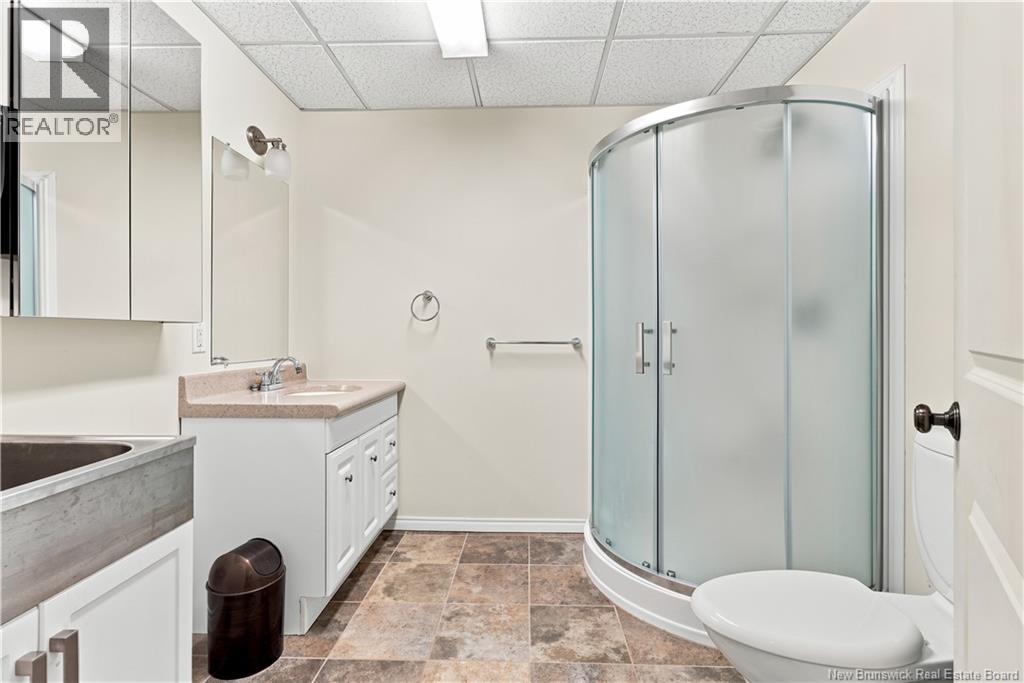
| Basement | 3pc Bathroom | 8'0'' x 6'0'' | ||
| Basement | Workshop | 14'0'' x 12'0'' | ||
| Basement | Games Room | 48'0'' x 24'0'' | ||
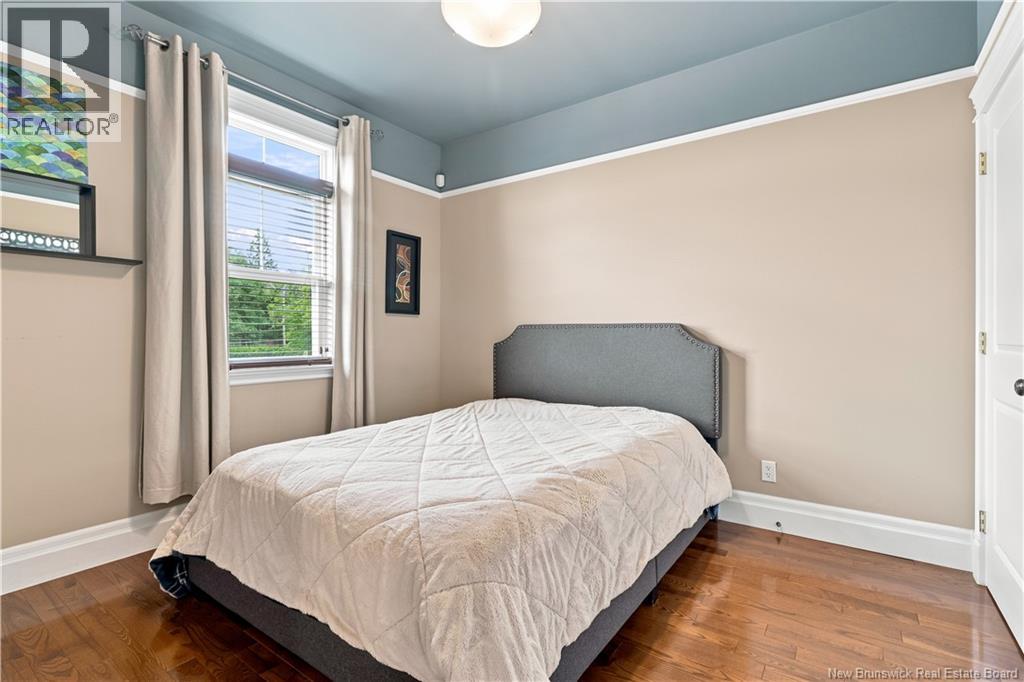
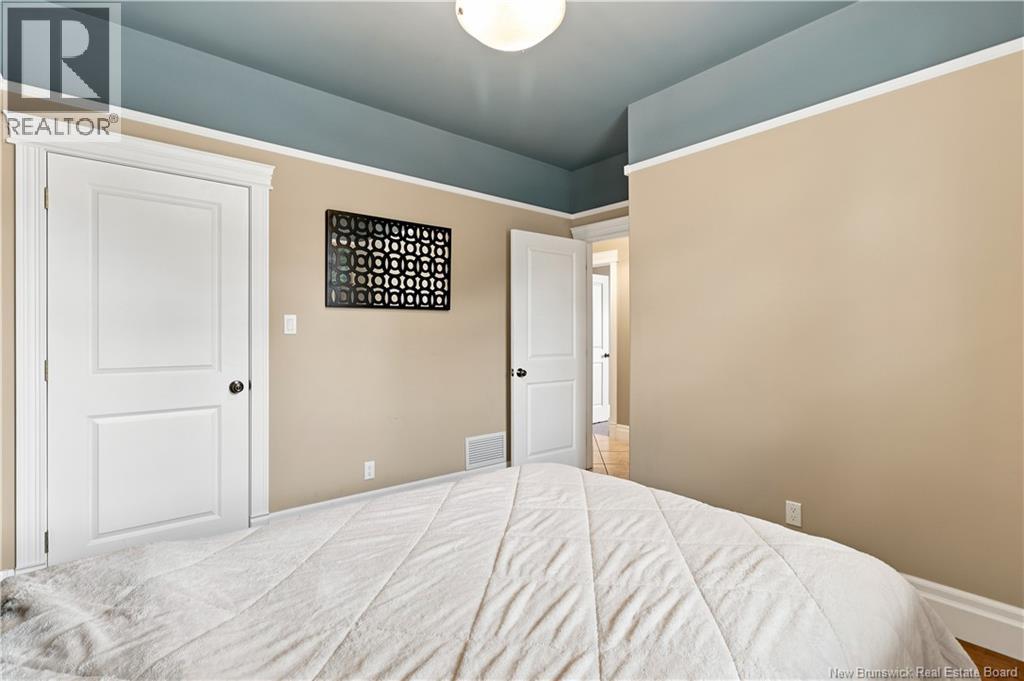
| Main Level | Bedroom | 11'0'' x 10'0'' | ||
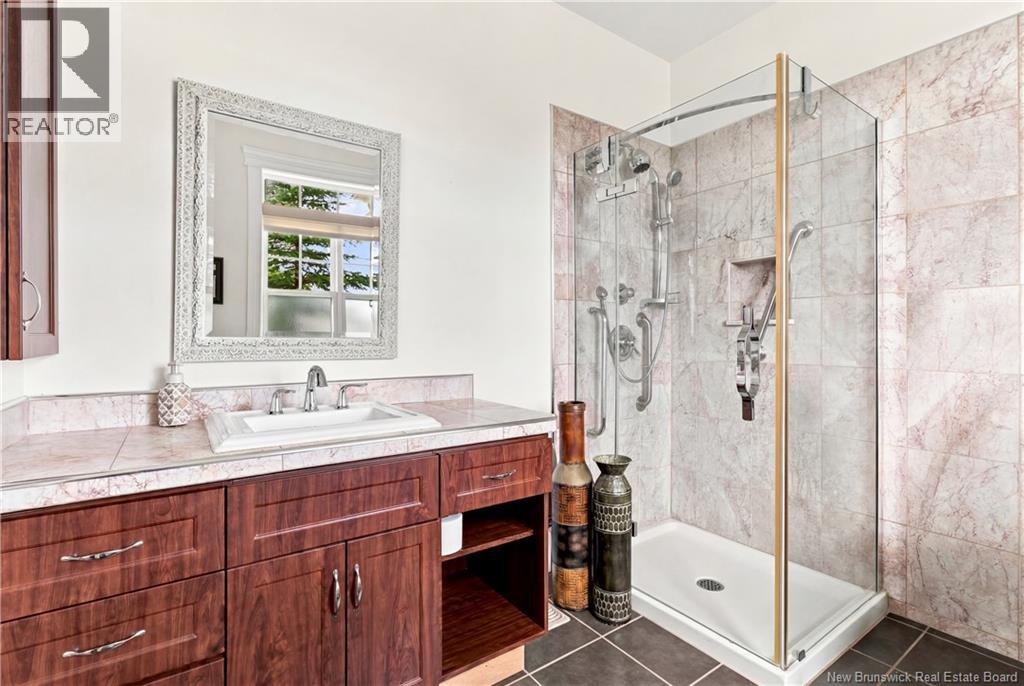
| Main Level | 3pc Ensuite Bath | 8'0'' x 8'0'' | ||
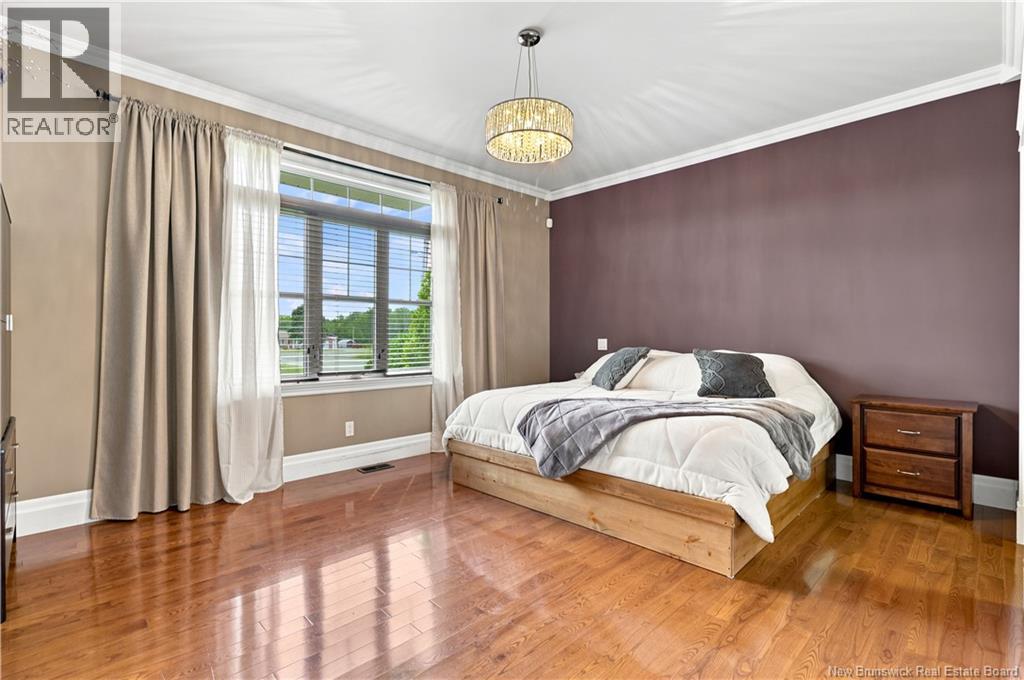
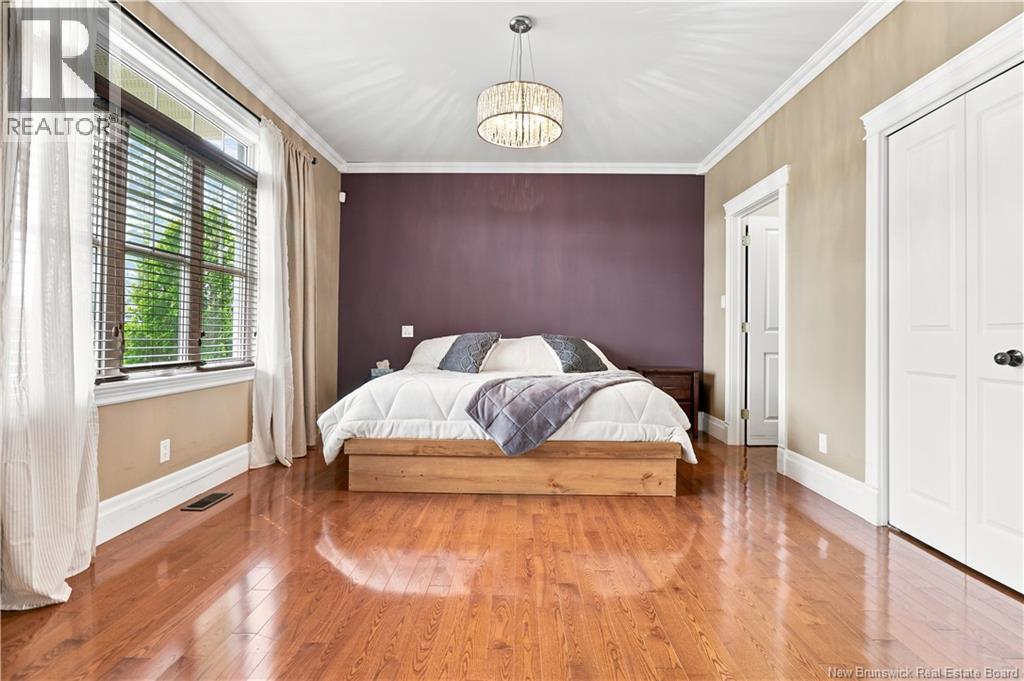
| Main Level | Primary Bedroom | 16'6'' x 13'0'' | ||
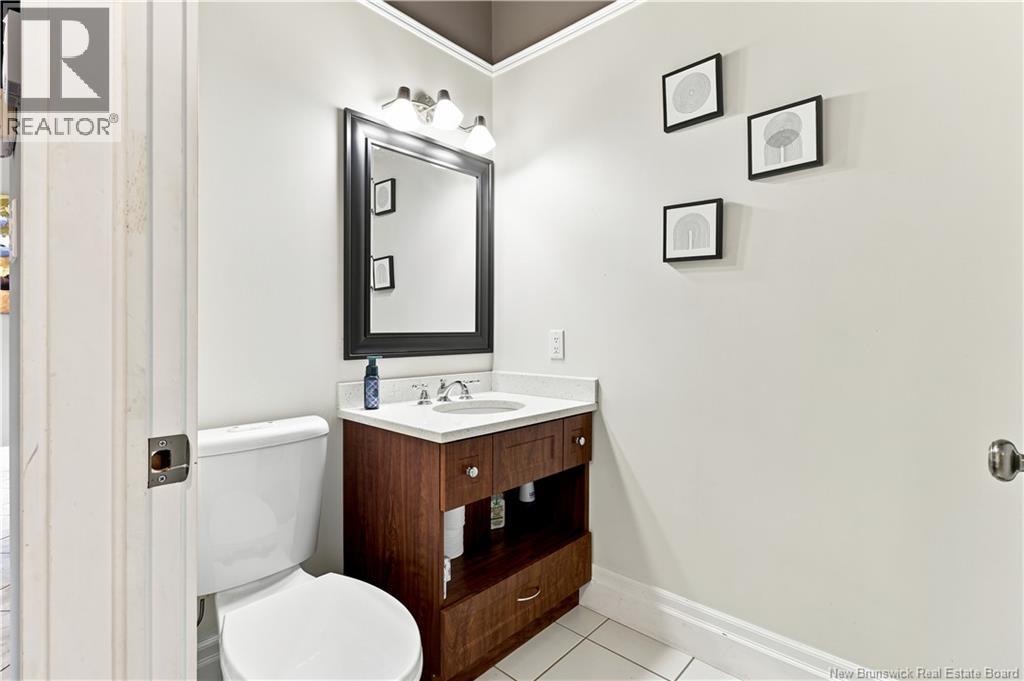
| Main Level | 2pc Bathroom | 7'0'' x 4'0'' | ||
| Main Level | Mud Room | 13'0'' x 6'0'' | ||
| Main Level | Living Room | 15'0'' x 13'0'' | ||
| Main Level | Sunroom | 12'9'' x 8'0'' | ||
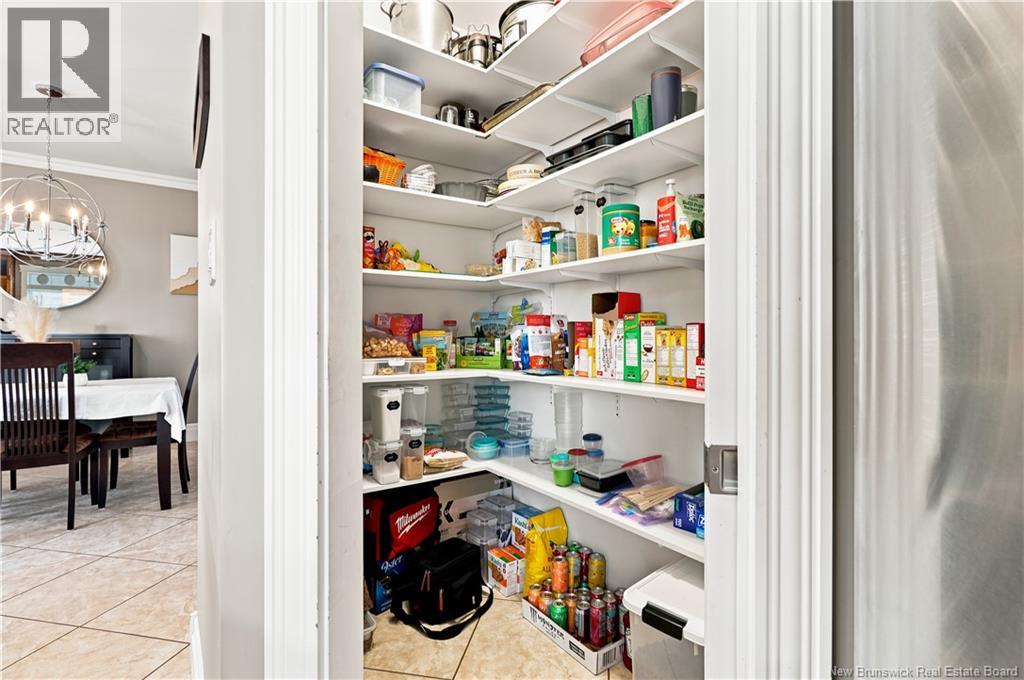
| Main Level | Pantry | 8'0'' x 4'0'' | ||
| Main Level | Kitchen/dining Room | 29'0'' x 12'0'' |
https://www.realtor.ca/real-estate/30126688/18-rue-blanchard-allardville
Interested?
Contact us for more information
Olivier Dupont
Salesperson
875 St-Peter Ave
Bathurst, New Brunswick E2A 2Z1

The trademarks REALTOR®, REALTORS®, and the REALTOR® logo are controlled by The Canadian Real Estate Association (CREA) and identify real estate professionals who are members of CREA. The trademarks MLS®, Multiple Listing Service® and the associated logos are owned by The Canadian Real Estate Association (CREA) and identify the quality of services provided by real estate professionals who are members of CREA. The trademark DDF® is owned by The Canadian Real Estate Association (CREA) and identifies CREA's Data Distribution Facility (DDF®)
August 26 2026 02:01:22
Saint John Real Estate Board Inc
RE/MAX Professionals