

48 Barrington Moncton, New Brunswick E1G 4V4

$559,000
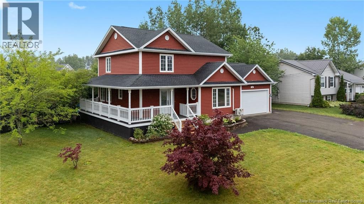
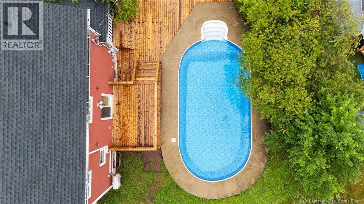
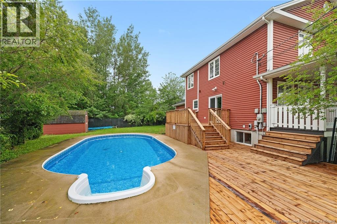
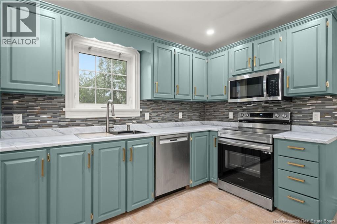
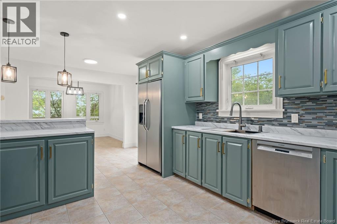
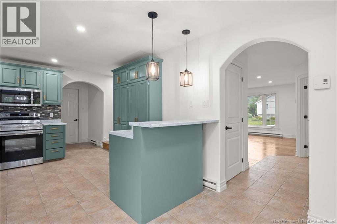
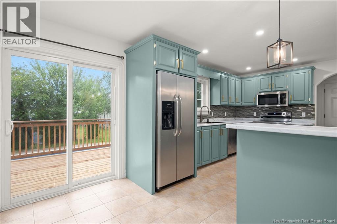
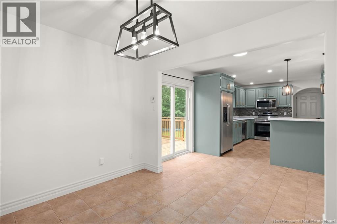
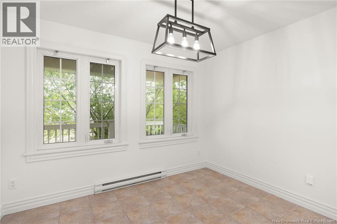
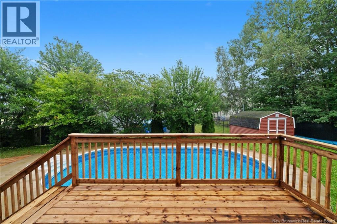
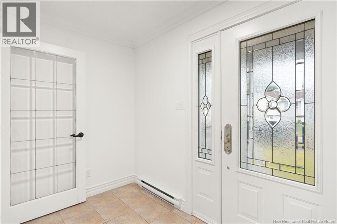
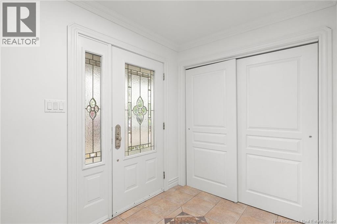
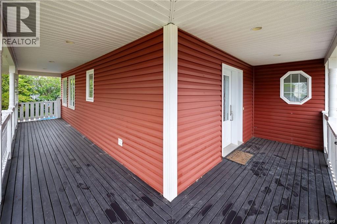
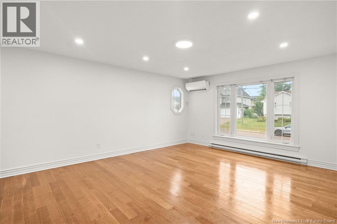
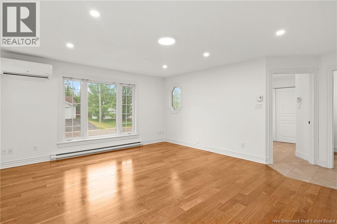
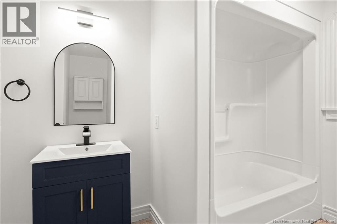
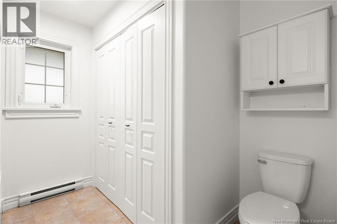
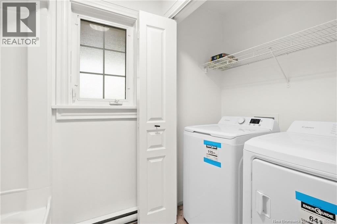
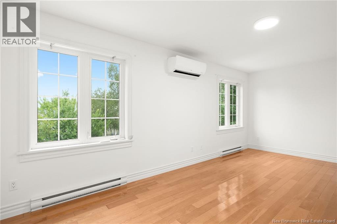
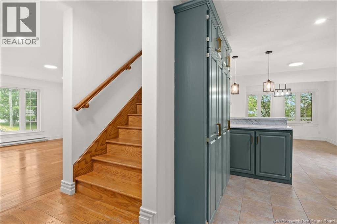
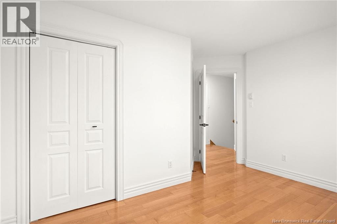
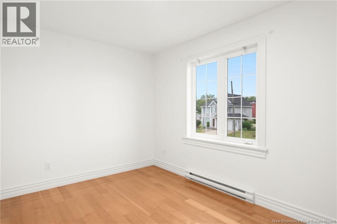
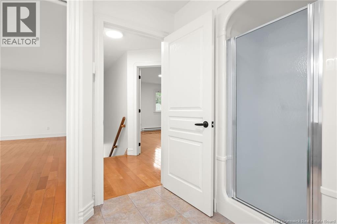
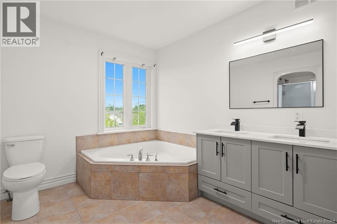
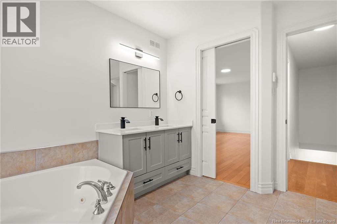
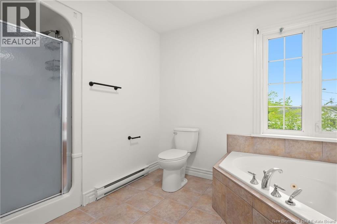
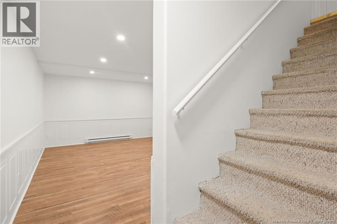
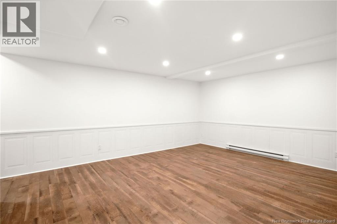
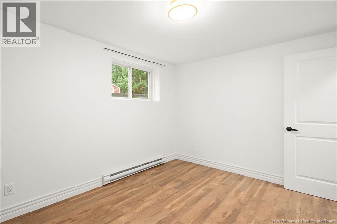
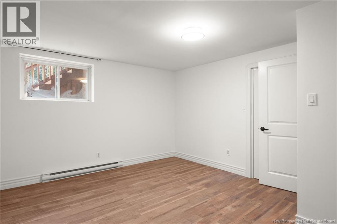
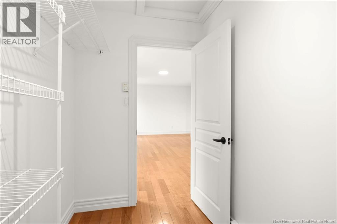
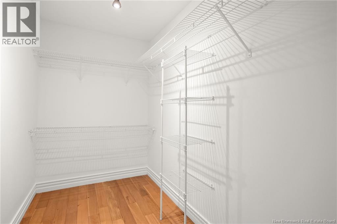
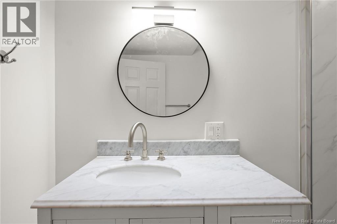
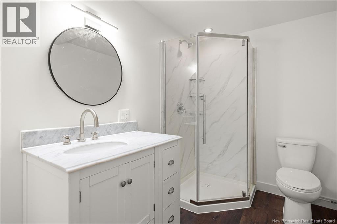
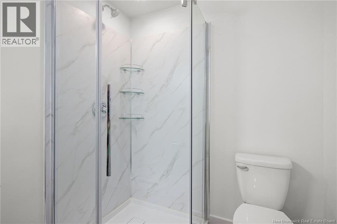
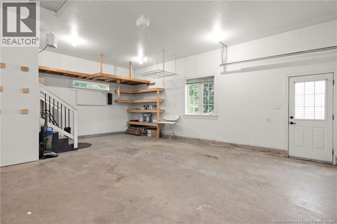
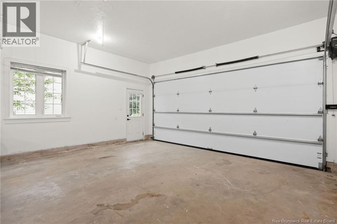
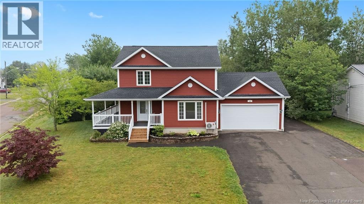
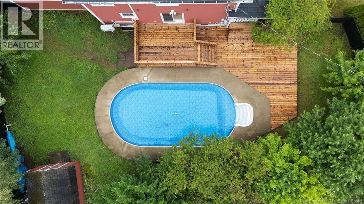
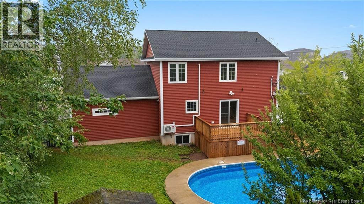
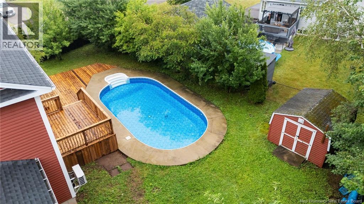
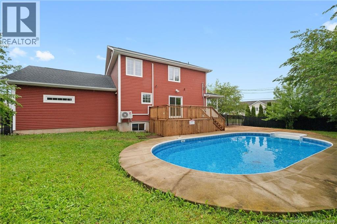
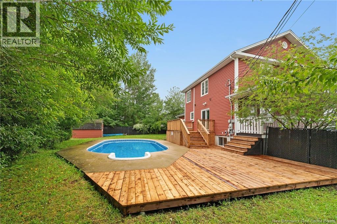
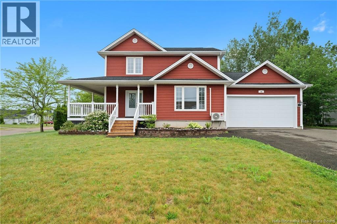
Set on a desirable corner lot in the sought-after Hildegard neighbourhood, 48 Barrington offers the perfect blend of space, comfort, and outdoor enjoyment. The backyard is designed for entertaining, highlighted by a 32' x 16' in-ground pool, while the generous driveway provides ample parking and the welcoming wraparound deck creates the perfect spot to relax. Step inside to a bright, spacious foyer that opens into the inviting living room. A full bathroom is conveniently located on the main level, while the expansive kitchen and dining area provide plenty of room for family gatherings. From here, enjoy easy access to the backyard retreat as well as the attached double garage. Upstairs, you'll find three well-sized bedrooms and a full bathroom. The primary suite features a walk-in closet, its own mini-split heat pump, and private pocket-door access to the bathroom for added convenience. The fully finished lower level expands the living space with two conforming bedrooms, a comfortable family room, a third full bathroom, and a dedicated storage areaideal for growing families, guests, or a home office setup. With its exceptional layout, fantastic outdoor amenities, and prime location, this home is ready to impress. Contact your REALTOR® today to arrange your private showing. (id:55272)
Property Details
| MLS® Number | NB145254 |
| Property Type | Single Family |
| Structure | Shed |
Building
| BathroomTotal | 3 |
| BedroomsAboveGround | 3 |
| BedroomsBelowGround | 2 |
| BedroomsTotal | 5 |
| ConstructionStyleAttachment | Detached |
| CoolingType | Heat Pump |
| ExteriorFinish | Vinyl |
| FlooringType | Laminate, Porcelain Tile, Hardwood |
| FoundationType | Concrete |
| HeatingFuel | Electric |
| HeatingType | Baseboard Heaters, Heat Pump |
| StoriesTotal | 2 |
| SizeInterior | 2474 Sqft |
| TotalFinishedArea | 2474 Sqft |
| Type | House |
| UtilityWater | Municipal Water |
Parking
| Attached Garage | |
| Garage |
Land
| Acreage | No |
| Sewer | Municipal Sewage System |
| SizeIrregular | 911 |
| SizeTotal | 911 M2 |
| SizeTotalText | 911 M2 |
Rooms
| Level | Type | Length | Width | Dimensions |
|---|---|---|---|---|
| Second Level | Other | 5'4'' x 9'6'' | ||
| Second Level | Bedroom | 12'8'' x 19'2'' | ||
| Second Level | Bedroom | 11'9'' x 13'1'' | ||
| Second Level | Bedroom | 14'0'' x 15'2'' | ||
| Second Level | 5pc Bathroom | 11'9'' x 10'4'' | ||
| Basement | Utility Room | 4'10'' x 13'8'' | ||
| Basement | Recreation Room | 21'3'' x 13'6'' | ||
| Basement | Bedroom | 9'11'' x 12'1'' | ||
| Basement | Bedroom | 13'11'' x 12'4'' | ||
| Basement | 3pc Bathroom | 5'10'' x 8'6'' | ||
| Main Level | Living Room | 22'1'' x 17'7'' | ||
| Main Level | Kitchen | 10'11'' x 19'6'' | ||
| Main Level | Foyer | 7'10'' x 9'8'' | ||
| Main Level | Dining Room | 10'8'' x 9'2'' | ||
| Main Level | 4pc Bathroom | 9'1'' x 11'4'' |
https://www.realtor.ca/real-estate/30115851/48-barrington-moncton
Interested?
Contact us for more information
Maxime Bourque
Salesperson
150 Edmonton Avenue, Suite 4b
Moncton, New Brunswick E1C 3B9
Becky Babineau
Salesperson
150 Edmonton Avenue, Suite 4b
Moncton, New Brunswick E1C 3B9

The trademarks REALTOR®, REALTORS®, and the REALTOR® logo are controlled by The Canadian Real Estate Association (CREA) and identify real estate professionals who are members of CREA. The trademarks MLS®, Multiple Listing Service® and the associated logos are owned by The Canadian Real Estate Association (CREA) and identify the quality of services provided by real estate professionals who are members of CREA. The trademark DDF® is owned by The Canadian Real Estate Association (CREA) and identifies CREA's Data Distribution Facility (DDF®)
September 19 2026 04:11:50
Saint John Real Estate Board Inc
Keller Williams Capital Realty