

475 Route 118 Gray Rapids, New Brunswick E4G 2B2

$369,900
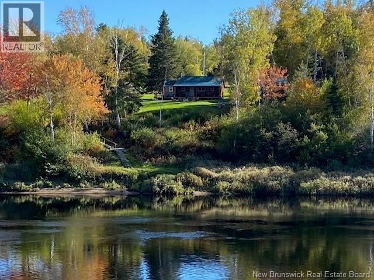
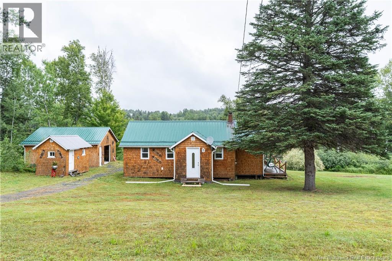
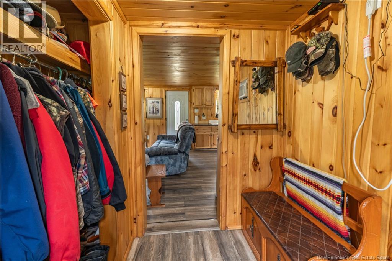
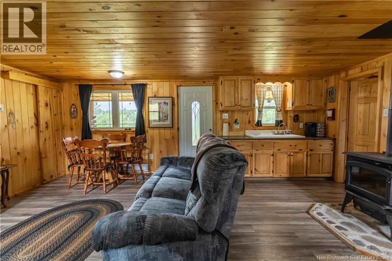
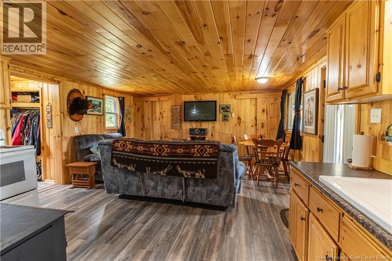
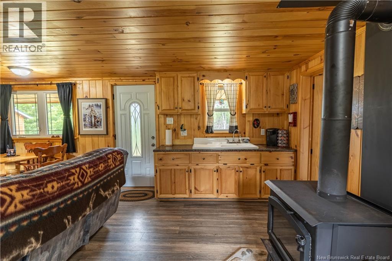
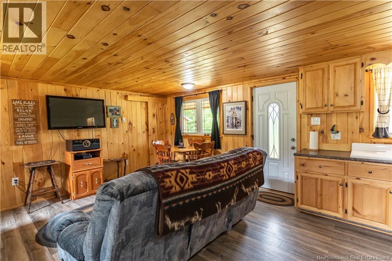
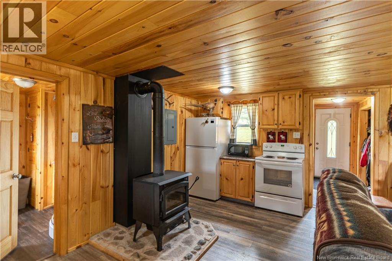
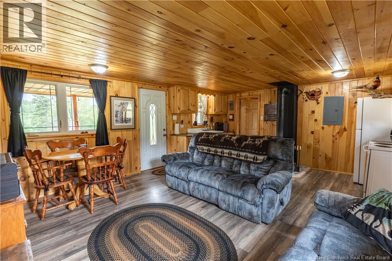
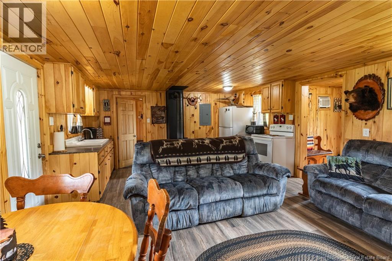
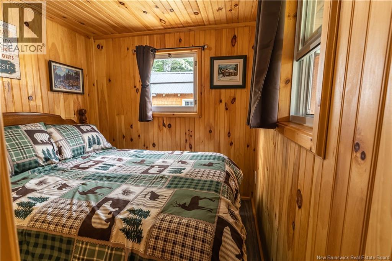
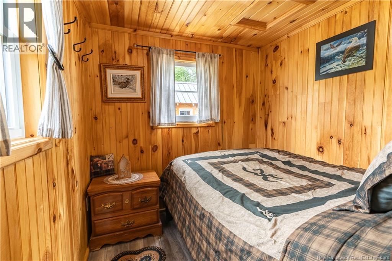
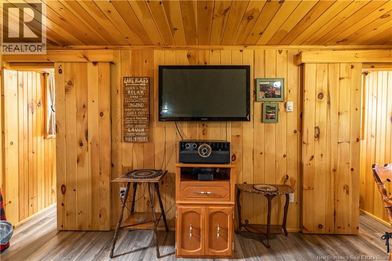
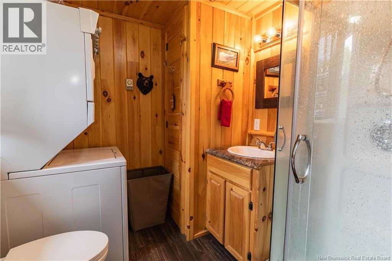
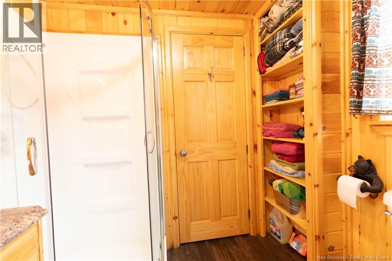
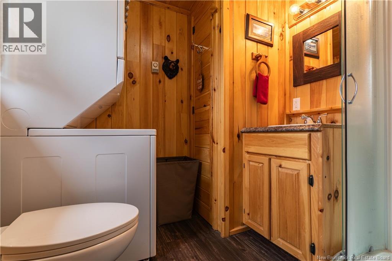
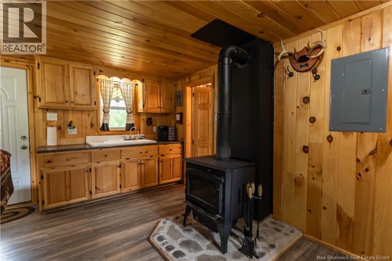
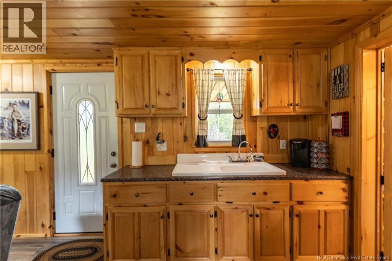
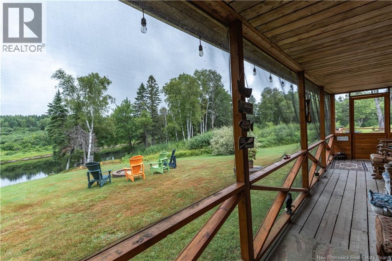
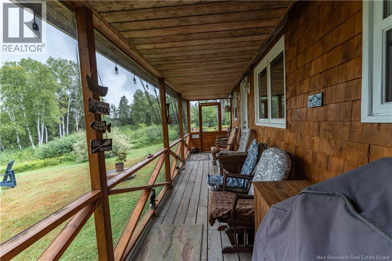
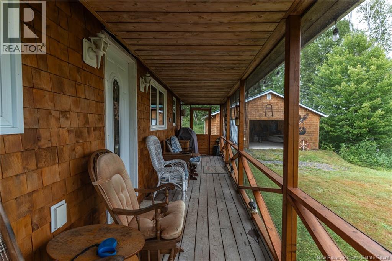
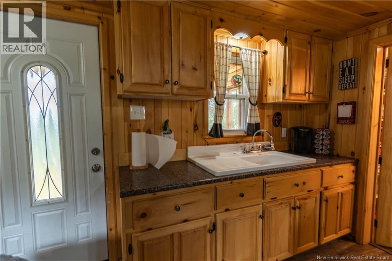
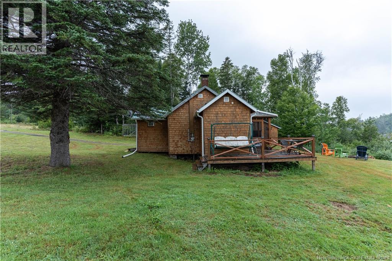
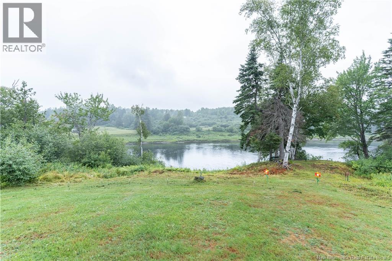
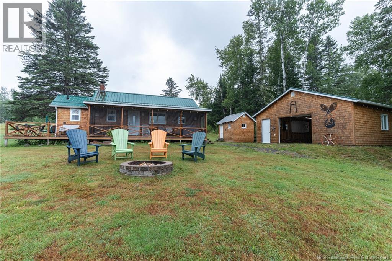
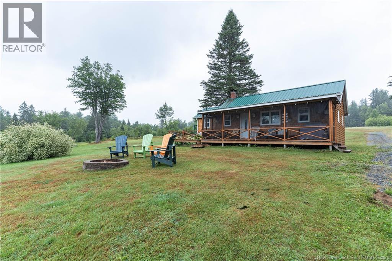
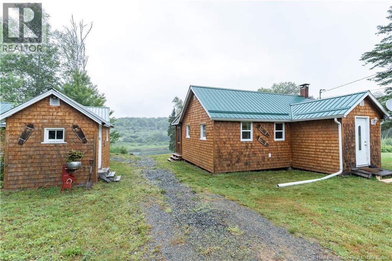
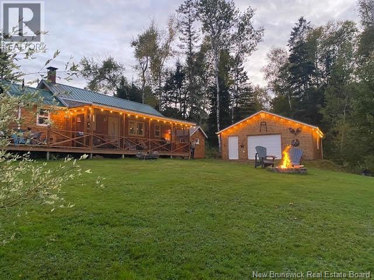
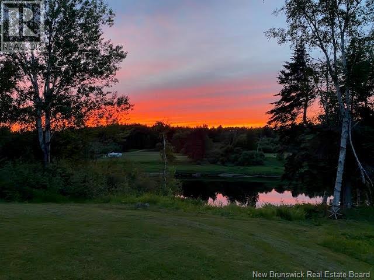
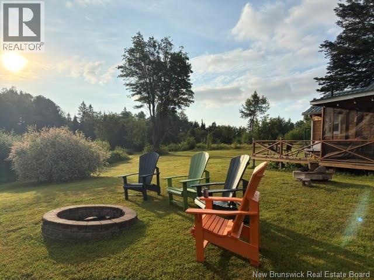
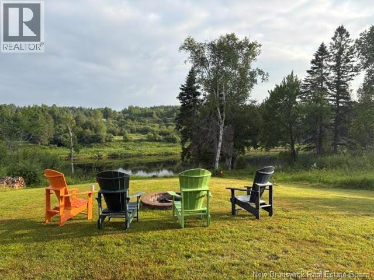
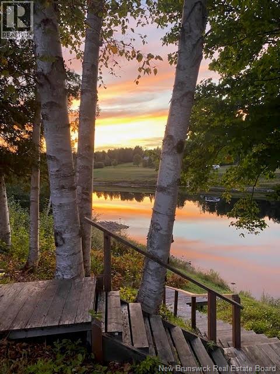
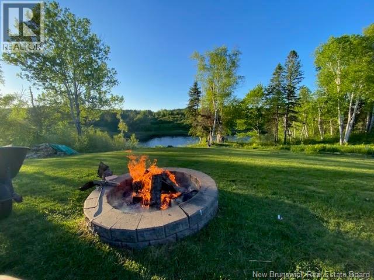
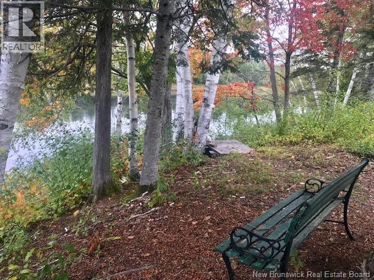
Welcome to 475 Route 118 in Gray Rapids, a peaceful waterfront retreat on approximately 1.2 hectares with an impressive 475 feet of frontage along the Southwest Miramichi River. Located only 30 minutes from Miramichi and close to excellent salmon fishing, this property is well suited for seasonal escapes or relaxed year-round living. The one-level bungalow features warm wood finishes throughout the open kitchen, dining, and living area, a wood stove, electric baseboard heating, two bedrooms, one full bathroom with laundry, and a practical entry area for outdoor gear. Outside, enjoy the covered screened porch, spacious lawn, beautiful river views, and direct access to the water. A detached garage and additional shed provide plenty of storage for vehicles, recreational equipment, and seasonal belongings. Additional features include a metal roof, septic system, gravel driveway, year-round municipal road access, and a dug well fed by a spring. Just 3 km from Blackville, the area is ideal for fishing, kayaking, swimming, tubing, ATVing, and snowmobiling. A beautiful Southwest Miramichi River property to enjoy in every season. (id:55272)
Property Details
| MLS® Number | NB145152 |
| Property Type | Single Family |
| EquipmentType | Water Heater |
| Features | Balcony/deck/patio |
| RentalEquipmentType | Water Heater |
| Structure | Shed |
| ViewType | River View |
| WaterFrontType | Waterfront On River |
Building
| BathroomTotal | 1 |
| BedroomsAboveGround | 2 |
| BedroomsTotal | 2 |
| ArchitecturalStyle | Bungalow |
| BasementType | None |
| ConstructionStyleAttachment | Detached |
| ExteriorFinish | Wood |
| FlooringType | Laminate |
| FoundationType | Block, Wood |
| HeatingFuel | Electric, Wood |
| HeatingType | Baseboard Heaters, Stove |
| StoriesTotal | 1 |
| SizeInterior | 576 Sqft |
| TotalFinishedArea | 576 Sqft |
| Type | House |
| UtilityWater | Well |
Parking
| Detached Garage |
Land
| AccessType | Year-round Access, Public Road |
| Acreage | Yes |
| LandscapeFeatures | Partially Landscaped |
| SizeIrregular | 1.2 |
| SizeTotal | 1.2 Hec |
| SizeTotalText | 1.2 Hec |
Rooms
| Level | Type | Length | Width | Dimensions |
|---|---|---|---|---|
| Main Level | Bath (# Pieces 1-6) | 7'4'' x 7'2'' | ||
| Main Level | Bedroom | 7'3'' x 7'5'' | ||
| Main Level | Bedroom | 7'4'' x 7'4'' | ||
| Main Level | Living Room | 10'6'' x 15'2'' | ||
| Main Level | Kitchen | 8'0'' x 15'2'' | ||
| Main Level | Foyer | 5'4'' x 7'7'' |
https://www.realtor.ca/real-estate/30109071/475-route-118-gray-rapids
Interested?
Contact us for more information
Lisa Hare
Salesperson
2-2247 King George Hwy
Miramichi, New Brunswick E1V 6N1
Allison Leblanc
Salesperson
2-2247 King George Hwy
Miramichi, New Brunswick E1V 6N1

The trademarks REALTOR®, REALTORS®, and the REALTOR® logo are controlled by The Canadian Real Estate Association (CREA) and identify real estate professionals who are members of CREA. The trademarks MLS®, Multiple Listing Service® and the associated logos are owned by The Canadian Real Estate Association (CREA) and identify the quality of services provided by real estate professionals who are members of CREA. The trademark DDF® is owned by The Canadian Real Estate Association (CREA) and identifies CREA's Data Distribution Facility (DDF®)
August 26 2026 02:01:51
Saint John Real Estate Board Inc
Exit Realty Specialists